For Sale
26 Bridlewood Lane
Murray Ward, Quinte West, ON
$1,188,000
4Bd
3Ba
4,250+sqft
10Parking
90.98 x 114.47 ftlot
$280/sqft
DetachedMLS# X12755298Listed 2026-02-03193 DOM
Heating
Separate Heating Controls
Cooling
Central Vacuum
Basement
Partially Finished
On the market for 193 days — longer than average. The seller may be open to negotiation.
About this home
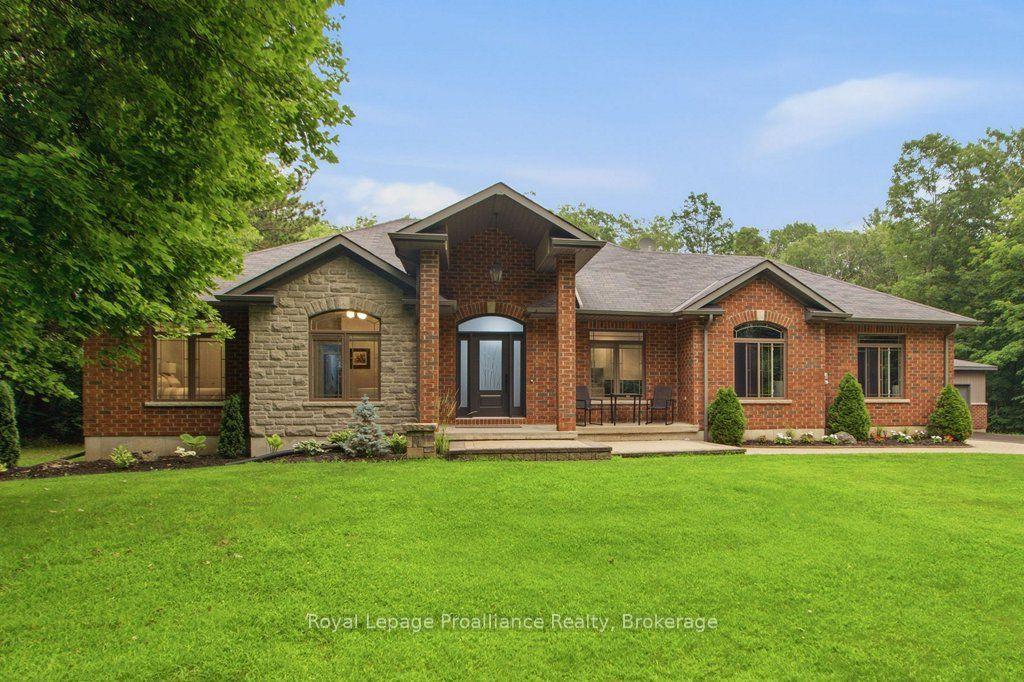
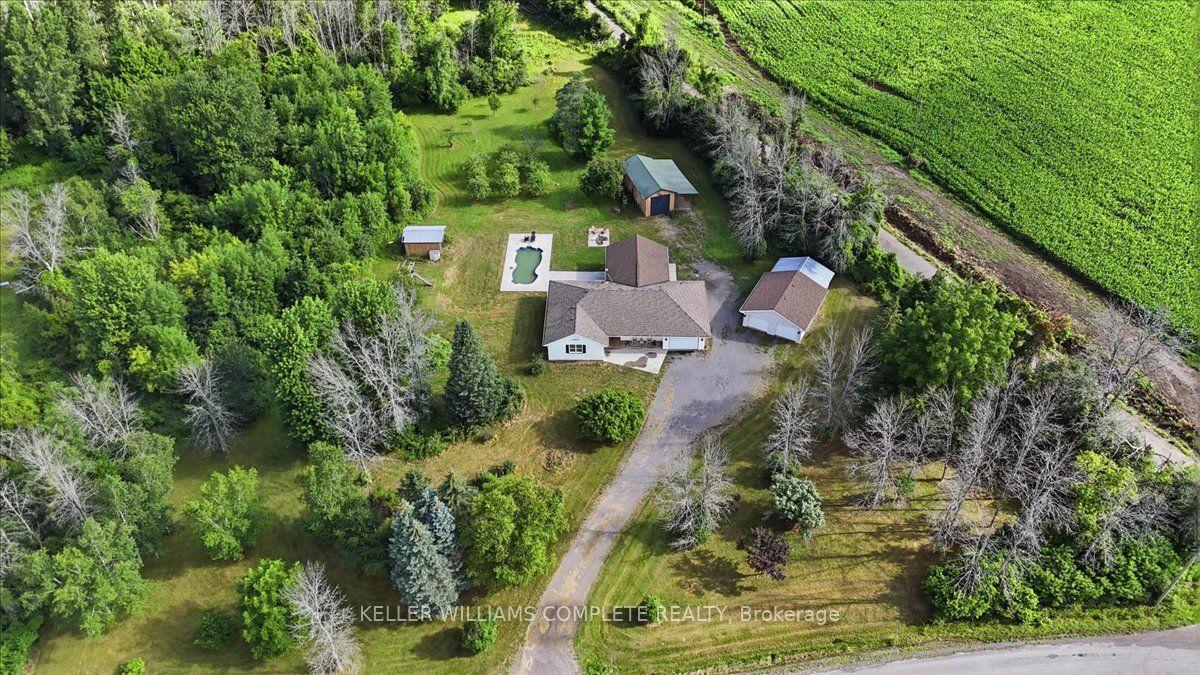
Visit REALTOR website for additional information. Set on a rare 1.5 wide lot, this 4-bedroom + office home offers 3,500 square feet of living space and a triple car garage, with one bay double-deep to fit up to 4 large vehicles. Inside, enjoy spacious principal rooms,2 full bathrooms, 1 half bathroom, and 3 bedrooms with walk-in closets. Two bedrooms feature full 5-piece ensuites. The private backyard backs onto a wooded ravine, adding a quiet, natural backdrop. Located in a highly desirable neighborhood close to top schools, parks, and amenities, this home offers space, comfort, and an unbeatable location.
GarageRavine
Rooms
Main Floor
| Family Room | 4.44 × 6.60 m | Hardwood Floor |
| Breakfast | 3.20 × 3.32 m | Tile Floor |
| Kitchen | 4.42 × 4.31 m | Tile Floor |
| Dining Room | 4.62 × 4.35 m | Hardwood Floor |
| Bathroom | 1.77 × 1.40 m | Tile Floor |
| Mud Room | 1.78 × 1.72 m | Tile Floor |
| Foyer | 4.19 × 2.76 m | Tile Floor |
| Living Room | 6.20 × 5.09 m | Hardwood Floor |
Second Floor
| Bedroom | 3.94 × 8.09 m | Hardwood Floor Ensuite Bath Walk-In Closet(s) |
| Bathroom | 2.91 × 2.50 m | Tile Floor 5 Pc Ensuite |
| Other | 2.25 × 1.82 m | Hardwood Floor |
| Office | 3.79 × 3.00 m | Hardwood Floor |
| Laundry | 2.27 × 2.32 m | Tile Floor |
| Bedroom | 12.20 × 9.91 m | Hardwood Floor |
| Bedroom | 14.40 × 14.44 m | Walk-In Closet(s) Hardwood Floor |
| Other | 5.91 × 10.63 m | Hardwood Floor |
| Bedroom | 14.01 × 16.70 m | Hardwood Floor Ensuite Bath Walk-In Closet(s) |
| Bathroom | 13.85 × 9.06 m | Tile Floor 5 Pc Ensuite |
| Other | 5.97 × 5.84 m | Hardwood Floor |
Lower
| Other | 4.17 × 6.48 m | Vinyl Floor |
| Utility Room | 2.01 × 4.28 m | |
| Recreation | 10.17 × 4.31 m | Vinyl Floor |
| Other | 10.31 × 5.10 m | Vinyl Floor |
Features
- Auto Garage Door Remote
- Built-In Oven
- Carpet Free
- Central Vacuum
- Countertop Range
- Floor Drain
- Separate Heating Controls
- Storage
- Suspended Ceilings
- Water Heater Owned
- Water Softener
- Water Treatment
- Workbench
- Landscaped
- Lawn Sprinkler System
- Lighting
- Patio
- Privacy
- Partially Finished
- Central Air
- 2-Storey
Financials
Annual Taxes
$8,286.62
Estimated Rental Income
Entire property$4,000 – $6,500/mo
Rental yield4.0% – 6.6%
*Estimates based on comparable rentals in the area. Actual income may vary.
Market Data — Quinte West
Days on market193 days
Buyer's MarketSeller's Market
Based on active listings in Quinte West. Data updates daily.
Getting around
How walkable, bikeable, and transit-friendly this neighbourhood is.
54
/ 100
Walk Score
Somewhat Walkable
45
/ 100
Transit Score
Some Transit
54
/ 100
Bike Score
Bikeable
Scores are estimates based on neighbourhood data and are for informational purposes only.
MLS® data courtesy of the Toronto Regional Real Estate Board (TRREB).
The information provided herein must only be used by consumers that have a bona fide interest in the purchase, sale, or lease of real estate and may not be used for any commercial purpose or any other purpose. Listing information is deemed reliable but is not guaranteed accurate by the Toronto Regional Real Estate Board, the listing brokerage, or this website. The trademarks REALTOR®, REALTORS® and the REALTOR® logo are controlled by The Canadian Real Estate Association (CREA) and identify real estate professionals who are members of CREA. MLS®, Multiple Listing Service®, and the associated logos are owned by CREA. Not intended to solicit properties currently listed for sale or buyers under contract.
You may also like
More homes in Quinte West
Hand-picked listings with a similar price range and style.
For Sale3 months ago
$1,149,890
Detached
est. $5,041/mo
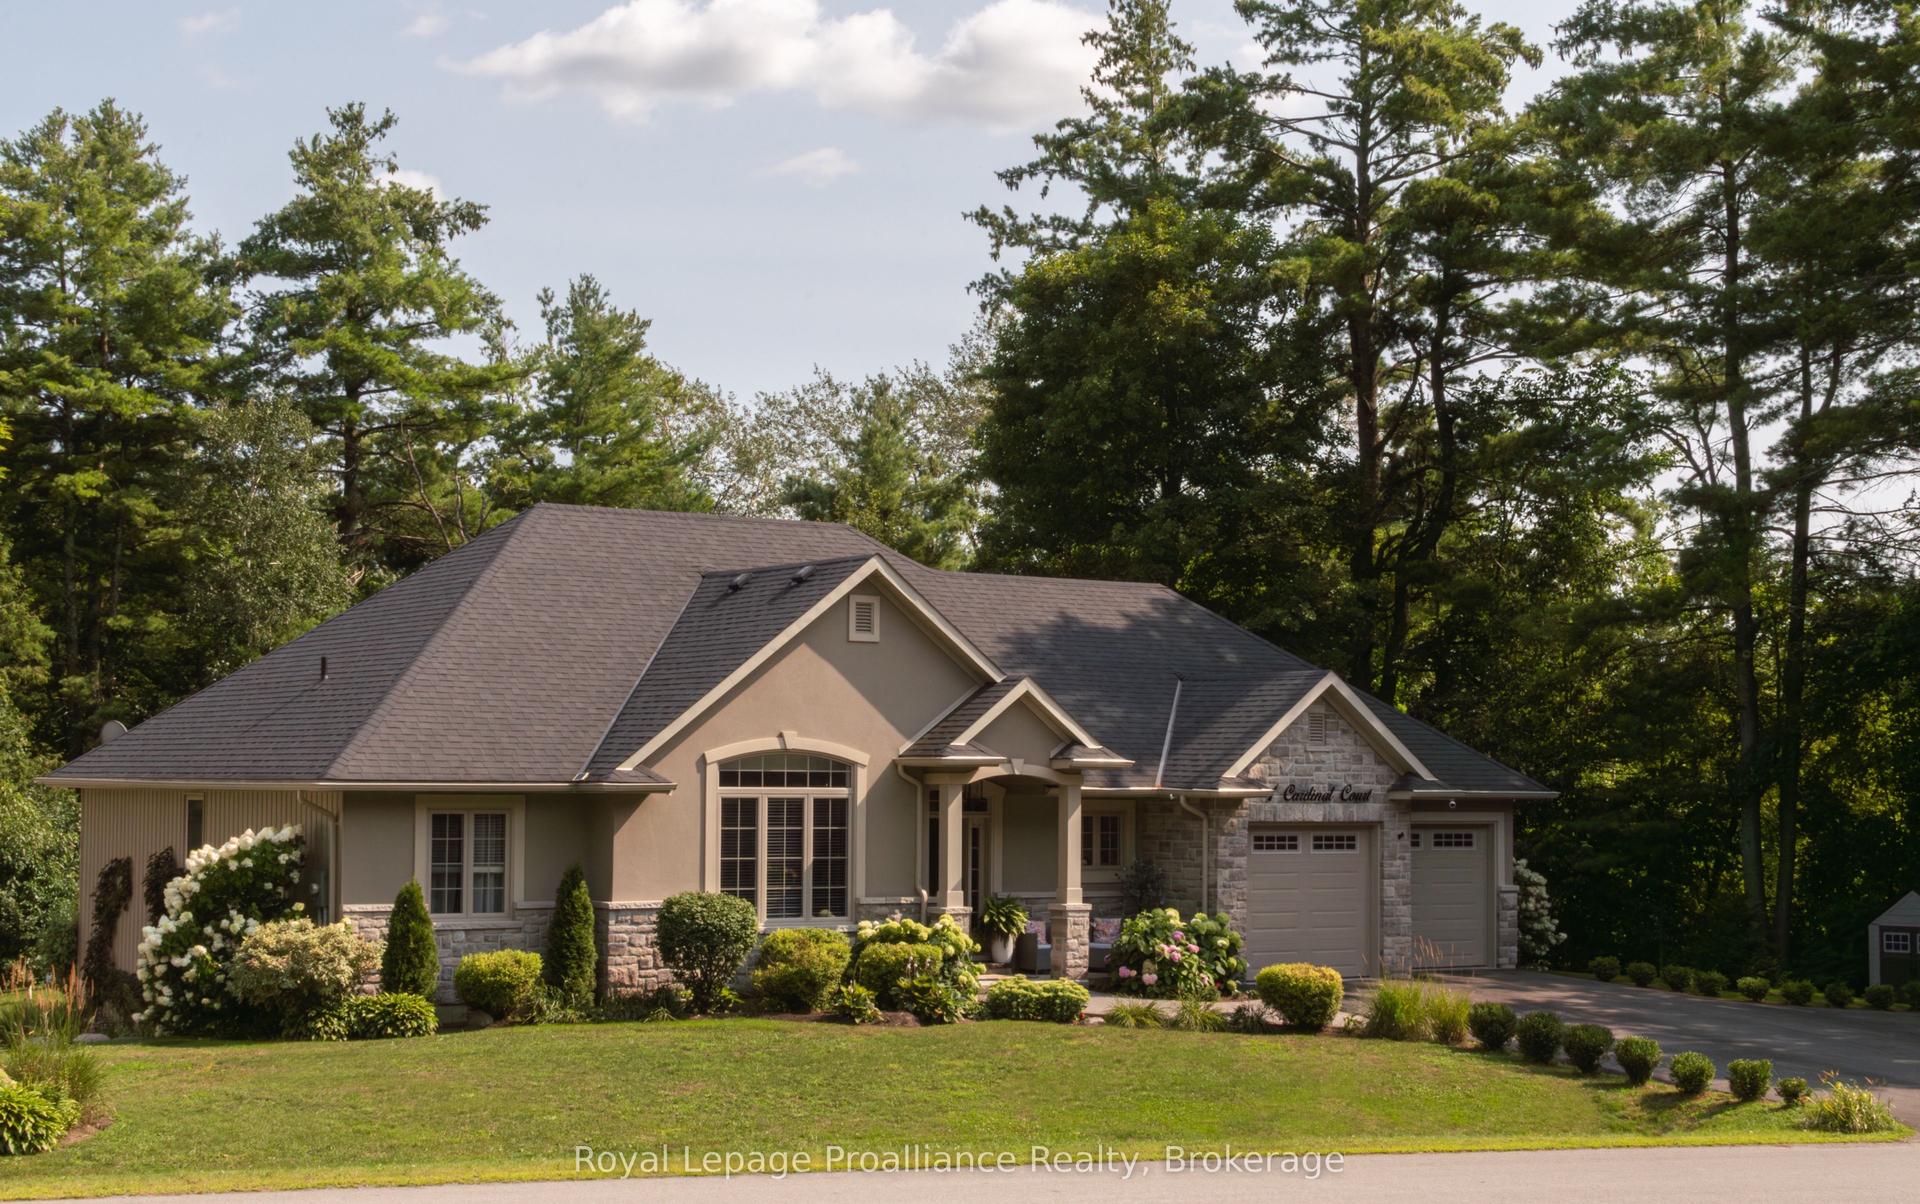
1 Cardinal Court, Murray Ward
Quinte West, ON
3+2 bd
4 ba
1,750
7
MLS# X13095186Royal Lepage Proalliance Realty
WhatsApp Aman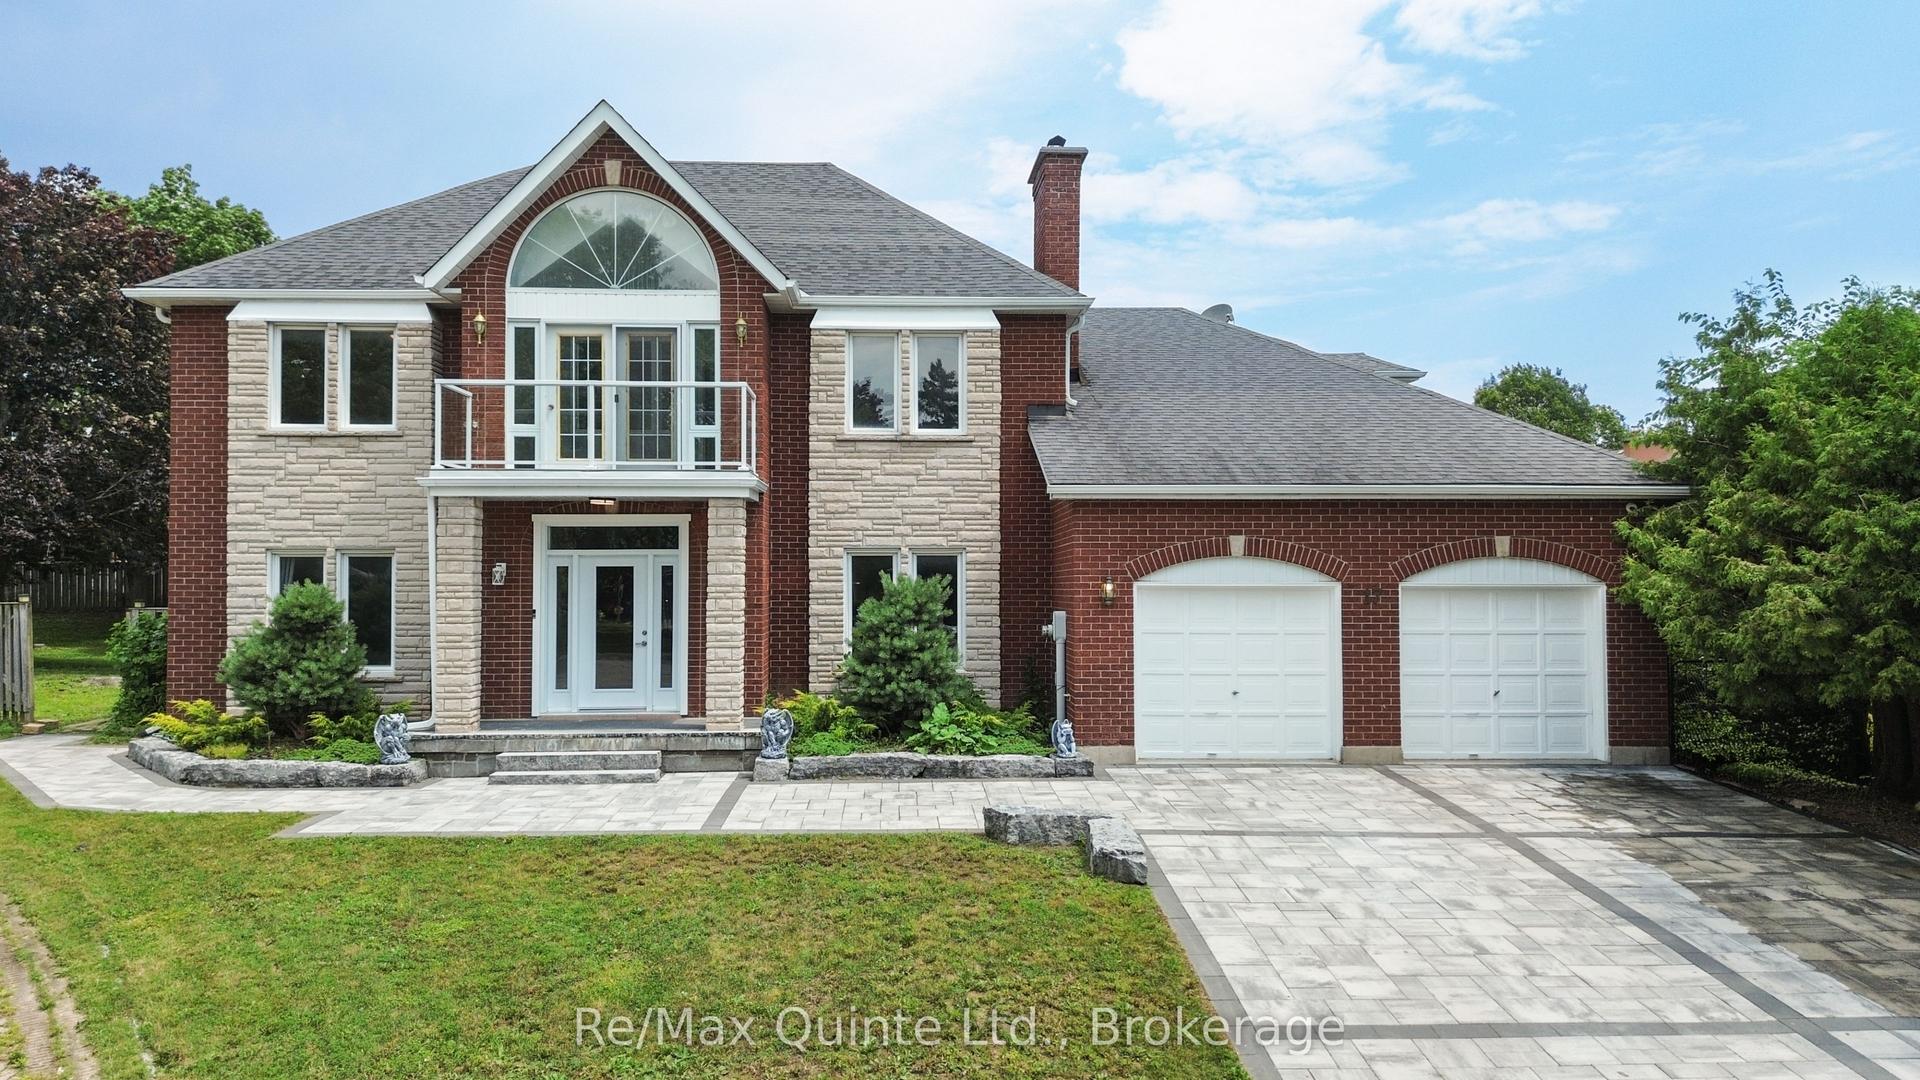
For Sale3 days ago
$899,900
Detached
est. $3,945/mo
17 Applewood Court, Trenton Ward
Quinte West, ON
5+2 bd
4 ba
4,250
6
MLS# X13671350Re/Max Quinte Ltd.
WhatsApp Aman