For Sale
Just Listed
7833 OLDFIELD Road
220 - Oldfield, Niagara Falls, ON
$719,900
3Bd
2Ba
1,300+sqft
8Parking
52 x 120 ftlot
$554/sqft
DetachedMLS# X13661876Listed 2026-08-110 DOM
Cooling
Air Exchanger
Just listed! New listings in Niagara Falls often receive offers within the first week.
About this home
Welcome to this custom-built, meticulously maintained raised bungalow loft in the highly coveted Oldfield Estates, ideally situated just moments from the world-famous falls, Thundering Waters Golf Course, and everyday conveniences with easy highway access. Set on a generous 55 by 122-foot lot with parking for eight vehicles and peaceful green space directly across the street, this home welcomes you with an expansive, light-filled open-concept main living area defined by vaulted ceilings and large windows. Main level provides two large bedrooms with a full bath. Designed for both luxury and flexibility, the property features a private upper-level master suite with an ensuite and walk-in closet, alongside a versatile raised basement with a separate garage entrance and oversized windows offering exceptional in-law or rental potential. Complete with a large wooden deck overlooking a spacious backyard, this remarkable property is a must-see.
Garage
Rooms
Main Floor
| Living Room | 5.74 × 3.45 m | |
| Kitchen | 3.65 × 4.01 m | |
| Bedroom | 3.42 × 3.12 m | |
| Bedroom | 3.60 × 3.02 m | |
| Bathroom | — |
Second Floor
| Primary Bedroom | 5.48 × 3.32 m | |
| Bathroom | — |
Features
- Sump Pump
- Air Exchanger
- Deck
- Walk-Up
- Separate Entrance
- Central Air
- Bungalow-Raised
Financials
Annual Taxes
$5,864
Estimated Rental Income
Entire property$3,200 – $4,800/mo
Rental yield5.3% – 8.0%
*Estimates based on comparable rentals in the area. Actual income may vary.
Market Data — Niagara Falls
Days on market0 days
Buyer's MarketSeller's Market
Based on active listings in Niagara Falls. Data updates daily.
Getting around
How walkable, bikeable, and transit-friendly this neighbourhood is.
55
/ 100
Walk Score
Somewhat Walkable
48
/ 100
Transit Score
Some Transit
41
/ 100
Bike Score
Somewhat Bikeable
Scores are estimates based on neighbourhood data and are for informational purposes only.
MLS® data courtesy of the Toronto Regional Real Estate Board (TRREB).
The information provided herein must only be used by consumers that have a bona fide interest in the purchase, sale, or lease of real estate and may not be used for any commercial purpose or any other purpose. Listing information is deemed reliable but is not guaranteed accurate by the Toronto Regional Real Estate Board, the listing brokerage, or this website. The trademarks REALTOR®, REALTORS® and the REALTOR® logo are controlled by The Canadian Real Estate Association (CREA) and identify real estate professionals who are members of CREA. MLS®, Multiple Listing Service®, and the associated logos are owned by CREA. Not intended to solicit properties currently listed for sale or buyers under contract.
You may also like
More homes in Niagara Falls
Hand-picked listings with a similar price range and style.
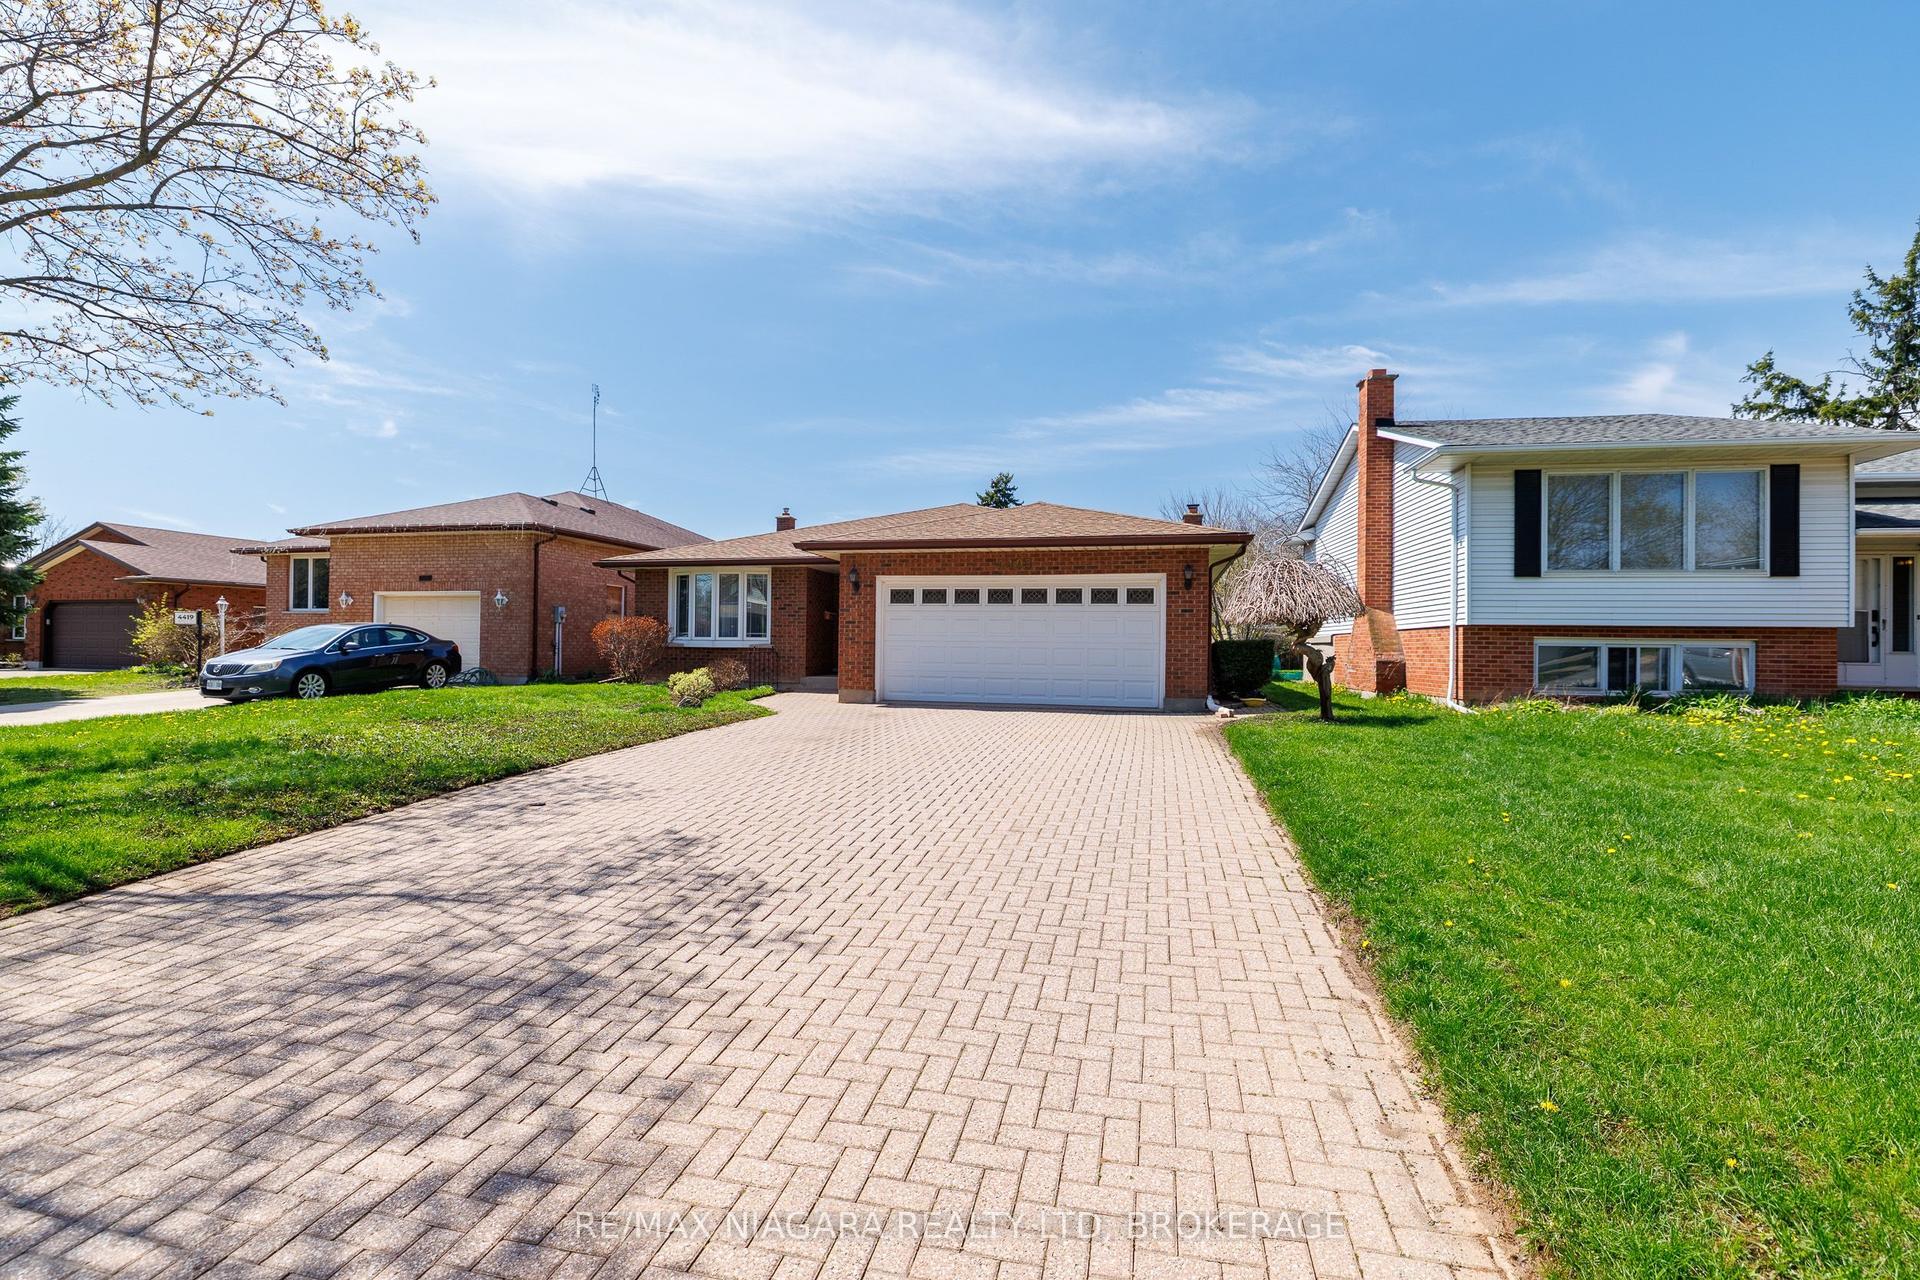
For Sale4 months ago
$679,900
Detached
est. $2,981/mo
4409 Latina Crescent, 212 - Morrison
Niagara Falls, ON
3 bd
2 ba
1,300
6
MLS# X13045772Re/Max Niagara Realty Ltd, Broker…
WhatsApp Aman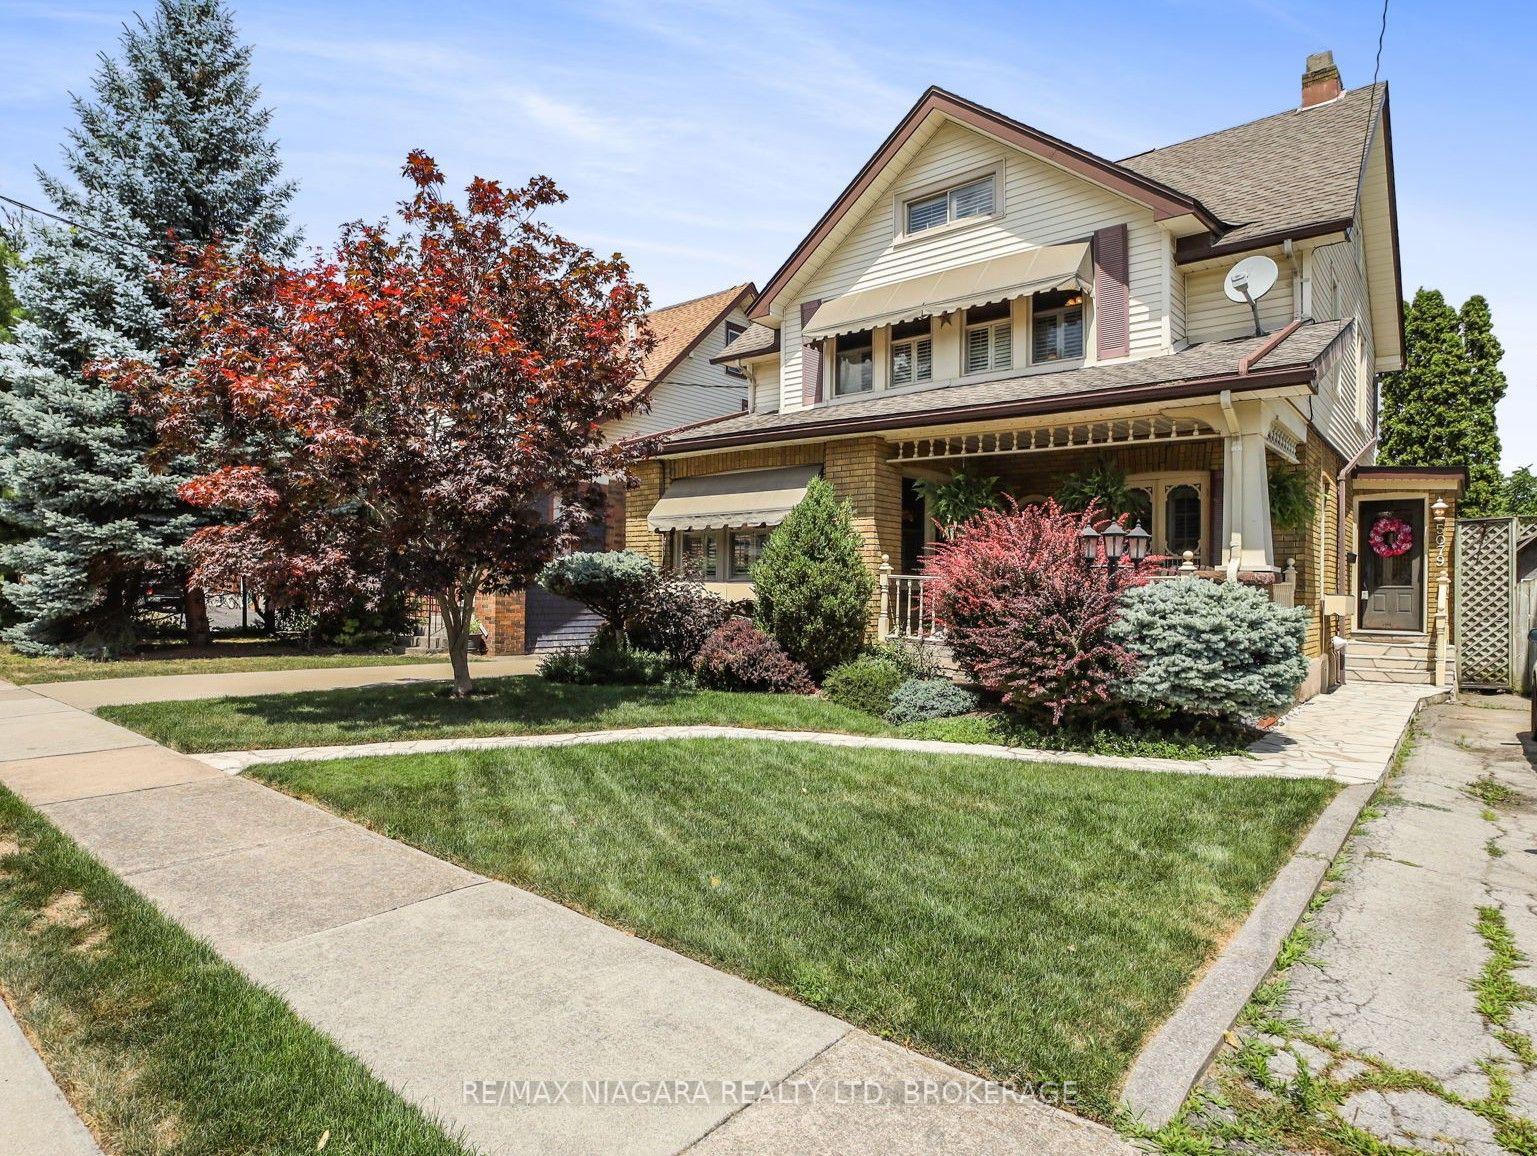
For Sale13 h ago
$629,000
Detached
est. $2,758/mo
5079 Armoury Street, 211 - Cherrywood
Niagara Falls, ON
2 bd
2 ba
1,750
3
MLS# X13664124Re/Max Niagara Realty Ltd, Broker…
WhatsApp Aman