For Sale
5079 Armoury Street
211 - Cherrywood, Niagara Falls, ON
$599,000
2Bd
2Ba
1,750+sqft
3Parking
41 x 125 ftlot
$342/sqft
DetachedMLS# X13664124Listed 2026-08-1157 DOM
Heating
Water Heater Owned
Cooling
Central Air
Basement
Finished
On the market for 57 days — longer than average. The seller may be open to negotiation.
About this home
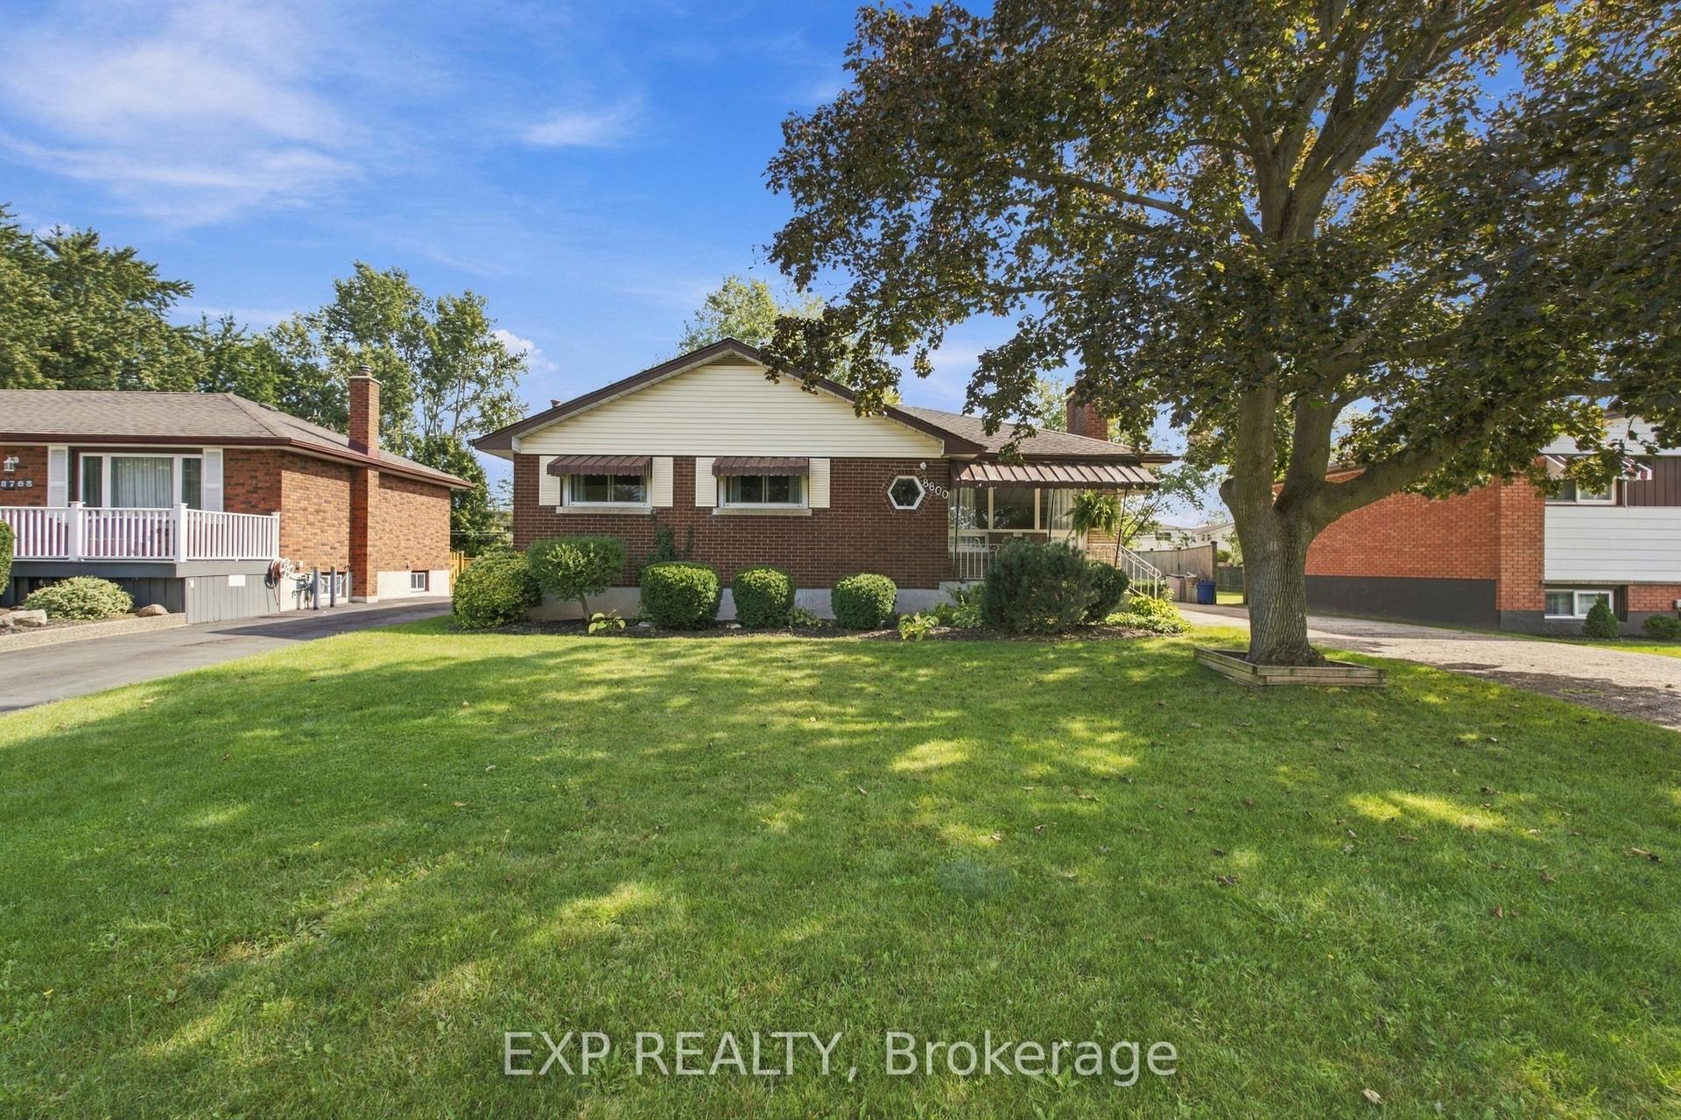
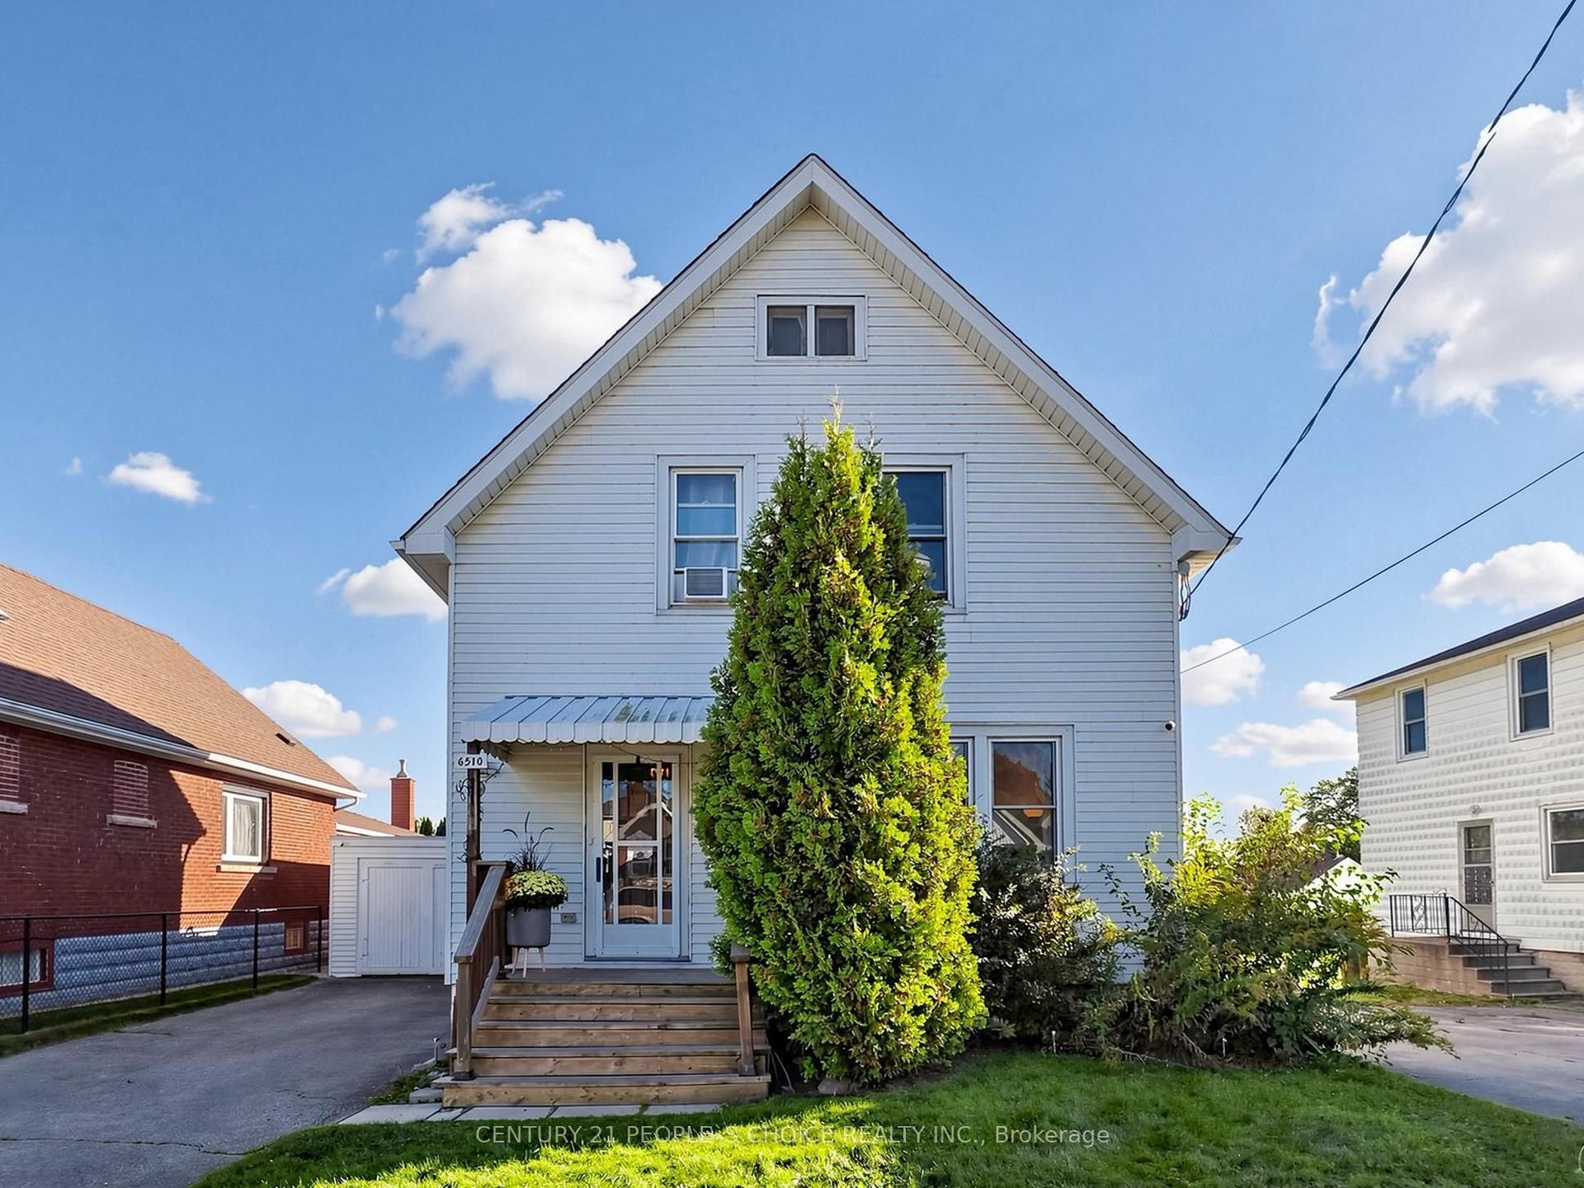
Welcome to a truly special home where timeless character, thoughtful updates, and exceptional outdoor living come together. Set on a beautifully landscaped lot, this property features a private backyard oasis with a kidney-shaped inground pool, sunroom, extensive concrete work, and lush gardens, highlighted by Trillium Award-winning landscaping.Inside, the main floor offers a warm and inviting formal living room with hardwood floors, gas fireplace, coffered ceilings, and patio doors leading to a charming front porch. The spacious eat-in kitchen features quality cabinetry, built-in appliances, island, and opens to a cozy family room perfect for everyday living and entertaining.The unique upper level offers an impressive private retreat, featuring an expanded primary bedroom, large updated bathroom with separate shower and jacuzzi tub, open sitting area or office space, and a finished loft. The flexible layout provides plenty of room for relaxing, working from home, guests, or simply enjoying some additional separation from the main living spaces. Updates include furnace (2023), central air (2022), and pool equipment(liner, pump, and underground lines). A distinctive home with a layout that offers something a little different-and plenty of space to enjoy it.
PoolHardwoodFireplace
Rooms
Main Floor
| Kitchen | 4.80 × 3.86 m | |
| Family Room | 3.10 × 3.10 m | |
| Living Room | 4.87 × 3.12 m |
Second Floor
| Family Room | 3.53 × 3.73 m | |
| Primary Bedroom | 7.62 × 3.91 m |
Third Floor
| Loft | 7.24 × 3.12 m |
Basement
| Recreation | 7.21 × 4.70 m |
Features
- Built-In Oven
- Countertop Range
- Water Heater Owned
- Awnings
- Deck
- Landscaped
- Patio
- Finished
- Full
- Central Air
- 2 1/2 Storey
Financials
Annual Taxes
$3,900
Estimated Rental Income
Entire property$2,600 – $3,800/mo
Basement apartment$1,800 – $2,500/mo
Rental yield5.2% – 7.6%
*Estimates based on comparable rentals in the area. Actual income may vary.
Market Data — Niagara Falls
Days on market57 days
Buyer's MarketSeller's Market
Based on active listings in Niagara Falls. Data updates daily.
Getting around
How walkable, bikeable, and transit-friendly this neighbourhood is.
54
/ 100
Walk Score
Somewhat Walkable
45
/ 100
Transit Score
Some Transit
52
/ 100
Bike Score
Bikeable
Scores are estimates based on neighbourhood data and are for informational purposes only.
MLS® data courtesy of the Toronto Regional Real Estate Board (TRREB).
The information provided herein must only be used by consumers that have a bona fide interest in the purchase, sale, or lease of real estate and may not be used for any commercial purpose or any other purpose. Listing information is deemed reliable but is not guaranteed accurate by the Toronto Regional Real Estate Board, the listing brokerage, or this website. The trademarks REALTOR®, REALTORS® and the REALTOR® logo are controlled by The Canadian Real Estate Association (CREA) and identify real estate professionals who are members of CREA. MLS®, Multiple Listing Service®, and the associated logos are owned by CREA. Not intended to solicit properties currently listed for sale or buyers under contract.
You may also like
More homes in Niagara Falls
Hand-picked listings with a similar price range and style.
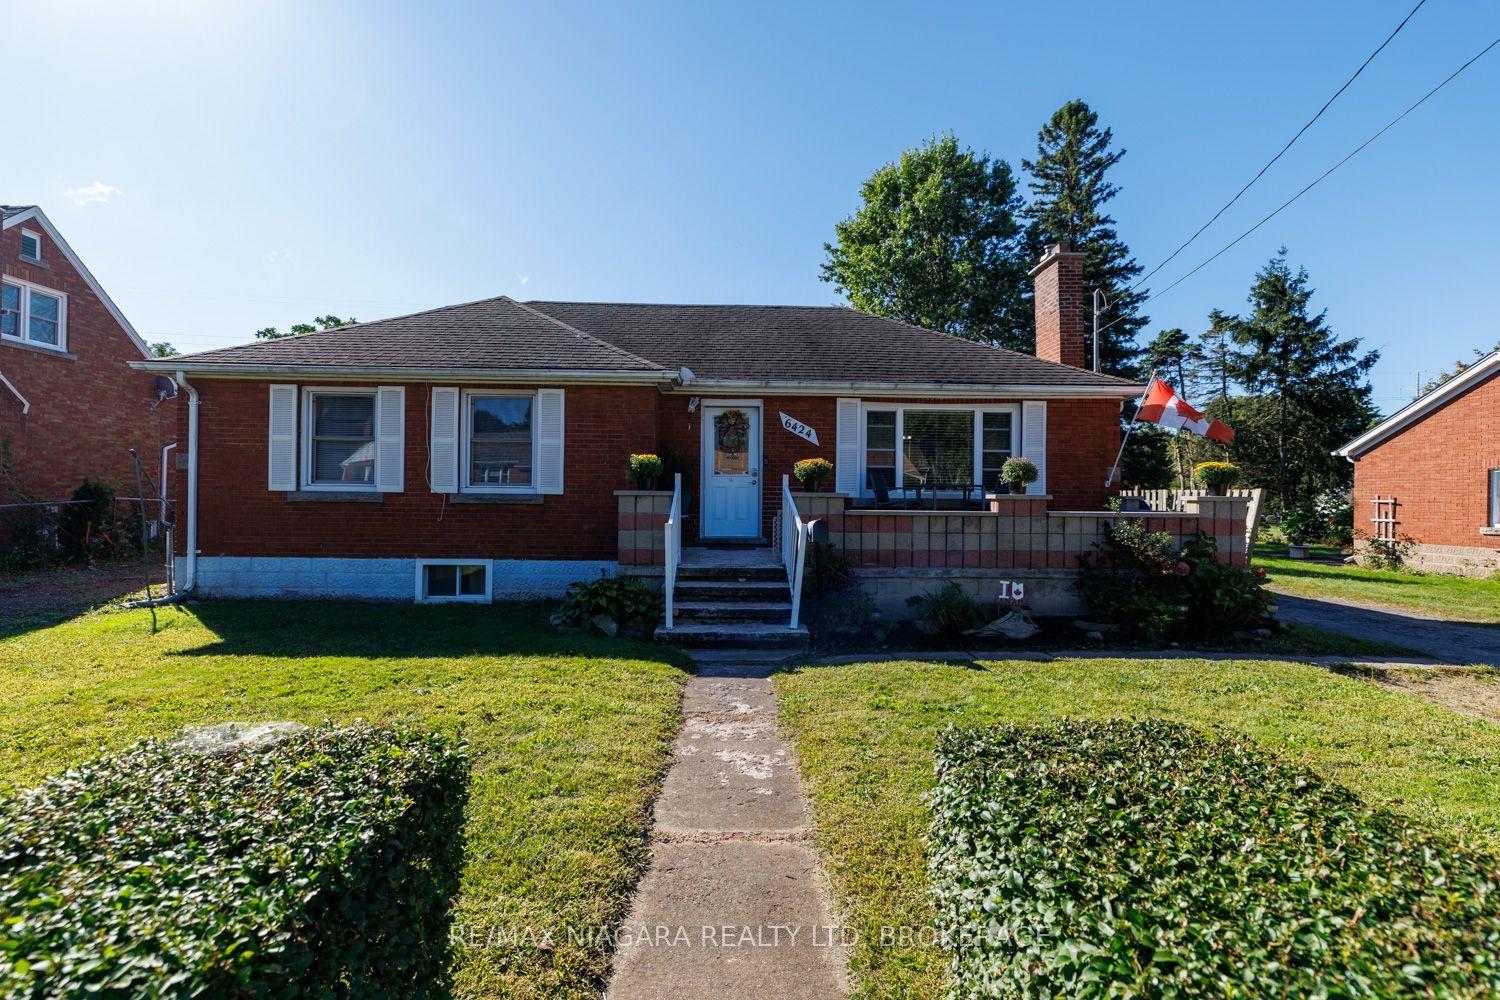
For Sale13 days ago
$545,000
Detached
est. $2,389/mo
6424 Corwin Crescent, 216 - Dorchester
Niagara Falls, ON
3+2 bd
2 ba
1,300
5
MLS# X13831056Re/Max Niagara Realty Ltd, Broker…
WhatsApp Aman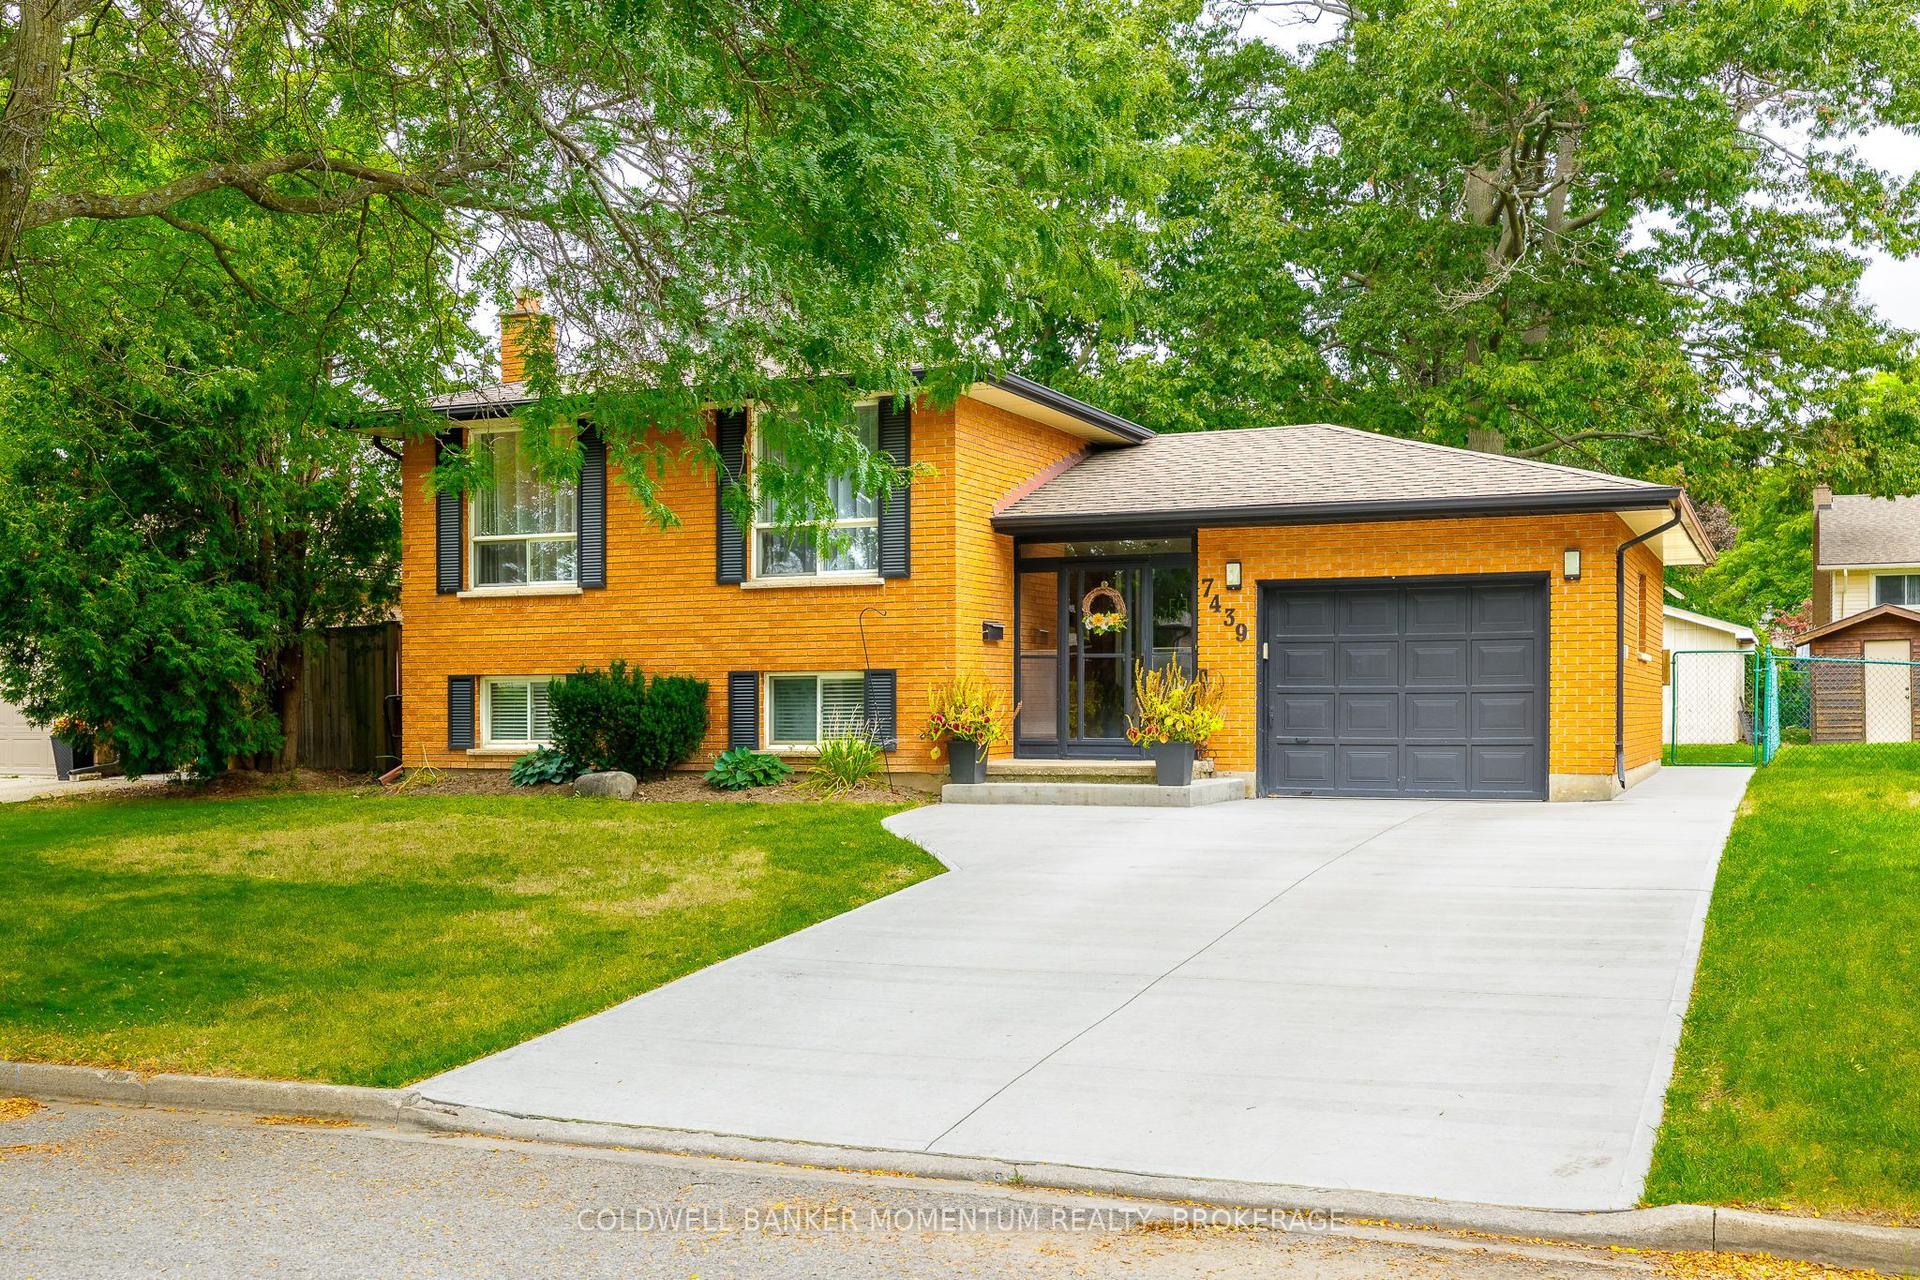
For Sale16 days ago
$629,900
Detached
est. $2,761/mo
7439 Nasrullah Crescent, 218 - West Wood
Niagara Falls, ON
3+1 bd
2 ba
1,300
5
MLS# X13813656Coldwell Banker Momentum Realty,…
WhatsApp Aman