For Lease
Just Listed
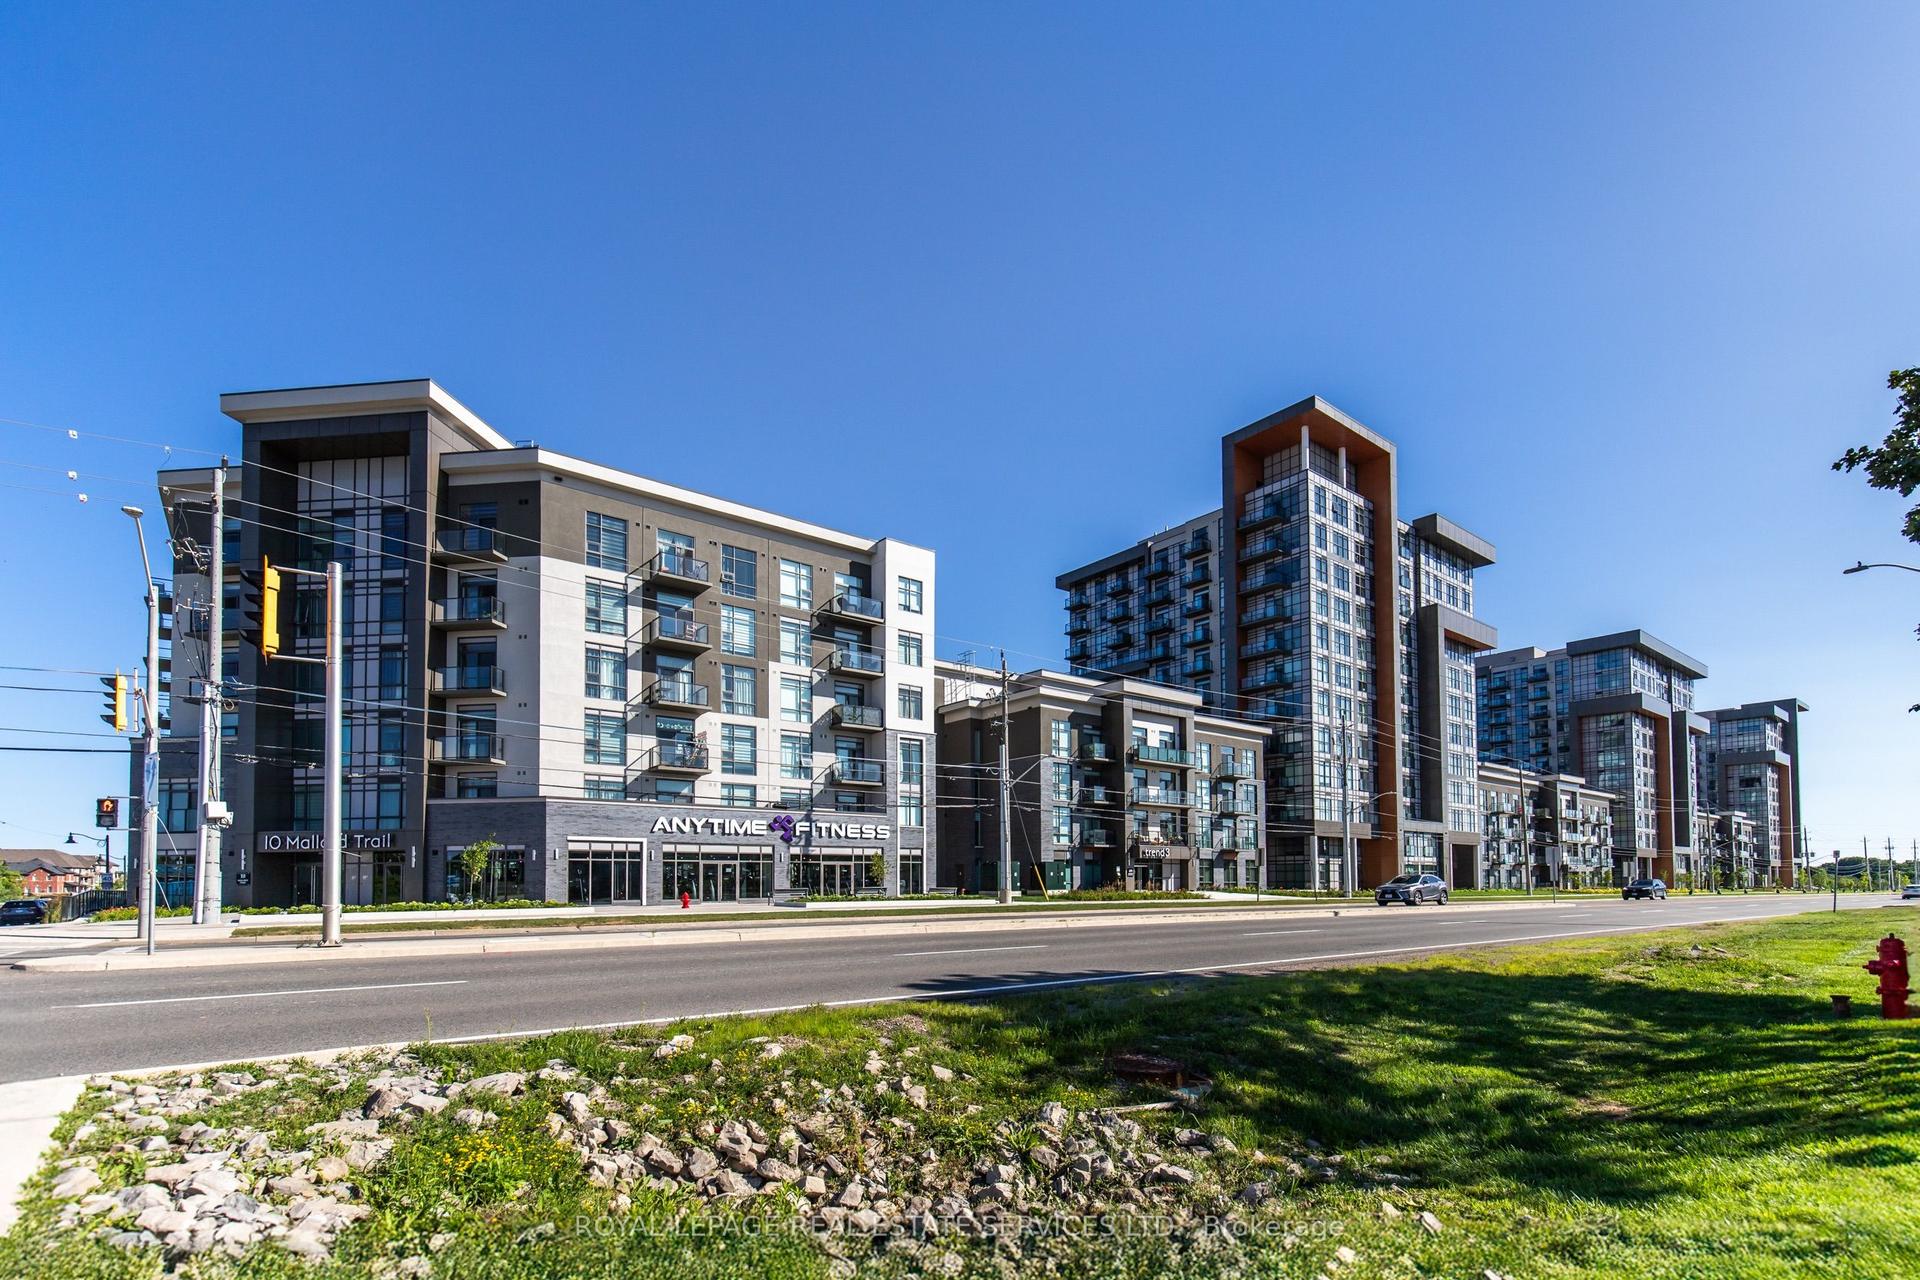
450 Dundas Street E 503 #503
Waterdown, Hamilton, ON
$1,999
1Bd
1Ba
550+sqft
1Parking
$4/sqft
CondoMLS# X13662146Listed 2026-08-110 DOM
Cooling
Central Air
Just listed! New listings in Hamilton often receive offers within the first week.
About this home
Welcome to Trend Living in the highly sought-after community of Waterdown! This bright and beautifully designed 1-bedroom, 1-bathroom suite offers 587 sq. ft. of thoughtfully planned living space filled with natural light. The open-concept layout features a modern kitchen with rich white cabinetry, including an upgraded extended upper cabinet and side gable, complemented by upgraded light flooring throughout the kitchen, great room, and foyer. A large breakfast bar provides the perfect space for casual dining and entertaining. The spacious bedroom offers ample closet space, while the generous 4-piece bathroom and convenient in-suite laundry complete the functional layout. Residents can enjoy an impressive selection of building amenities, including a fitness centre, rooftop patios with BBQ areas, bike storage, and a party room. Ideally located in a desirable Waterdown neighbourhood close to excellent restaurants, shopping, schools, parks, and everyday amenities. The unit also includes 1 surface parking space and 1 storage locker. A fantastic opportunity for qualified A+++ tenants looking for modern, convenient living in Waterdown. Available after October 1
Rooms
Main Floor
| Kitchen | 2.34 × 2.26 m | Eat-in Kitchen |
| Great Room | 3.58 × 5.92 m | |
| Bedroom | 2.87 × 3.25 m |
Features
- None
- Central Air
- 1 Storey/Apt
Financials
Estimated Rental Income
Entire property$2,100 – $2,800/mo
Rental yield1260.6% – 1680.8%
*Estimates based on comparable rentals in the area. Actual income may vary.
Market Data — Hamilton
Days on market0 days
Buyer's MarketSeller's Market
Based on active listings in Hamilton. Data updates daily.
Demographics — Hamilton
Population
569,353
Avg Household Income
$90,000
Age Distribution
0-19
20%
20-34
21%
35-49
19%
50-64
20%
65+
20%
Ownership65% own · 35% rent
EnglishFrenchArabicItalianTagalog
Other rentals like this
Similar rentals in Hamilton
Same property type, similar price, similar size — currently for rent.
For Lease17 h ago
$2,200
Condo
460 Dundas Street E 221 #221, Waterdown
Hamilton, ON
1+1 bd
1 ba
650
1
MLS# X13664616Royal Lepage Real Estate Services…
WhatsApp Aman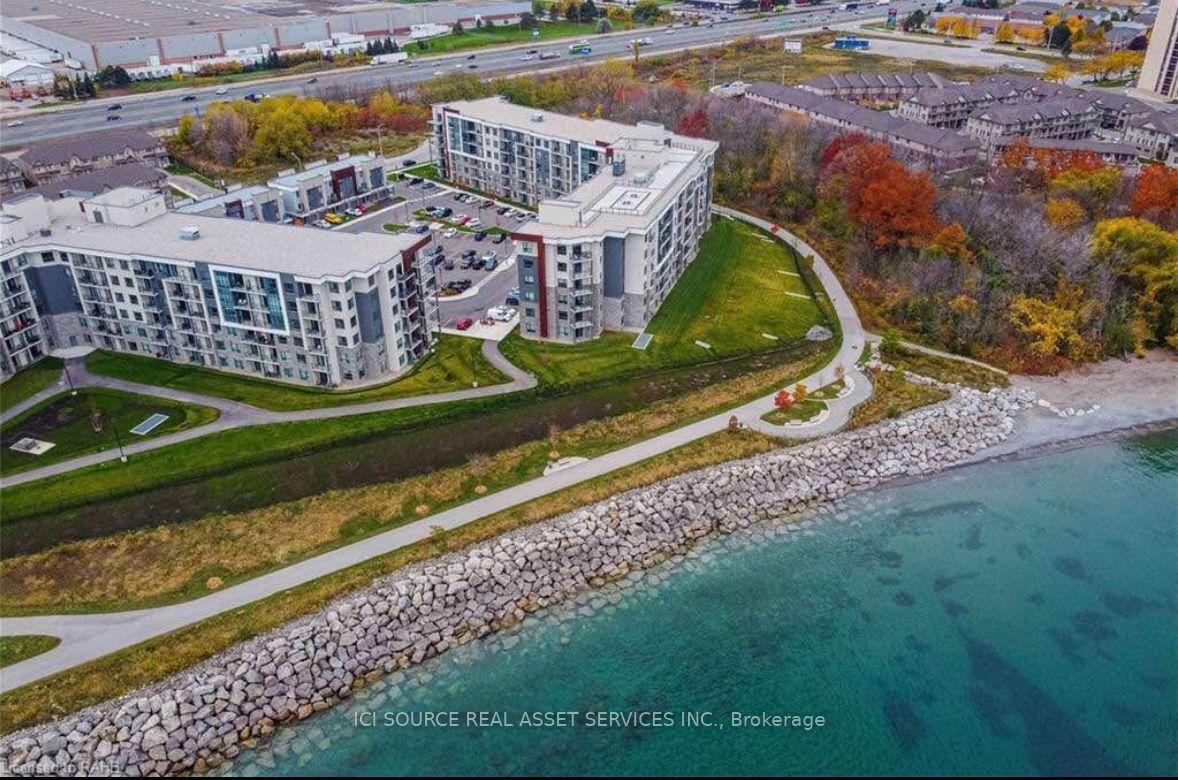
For Lease5 days ago
$2,300
Condo
125 Shoreview Place 623 #623, Lakeshore
Hamilton, ON
1 bd
2 ba
750
1
MLS# X13652108Ici Source Real Asset Services In…
WhatsApp Aman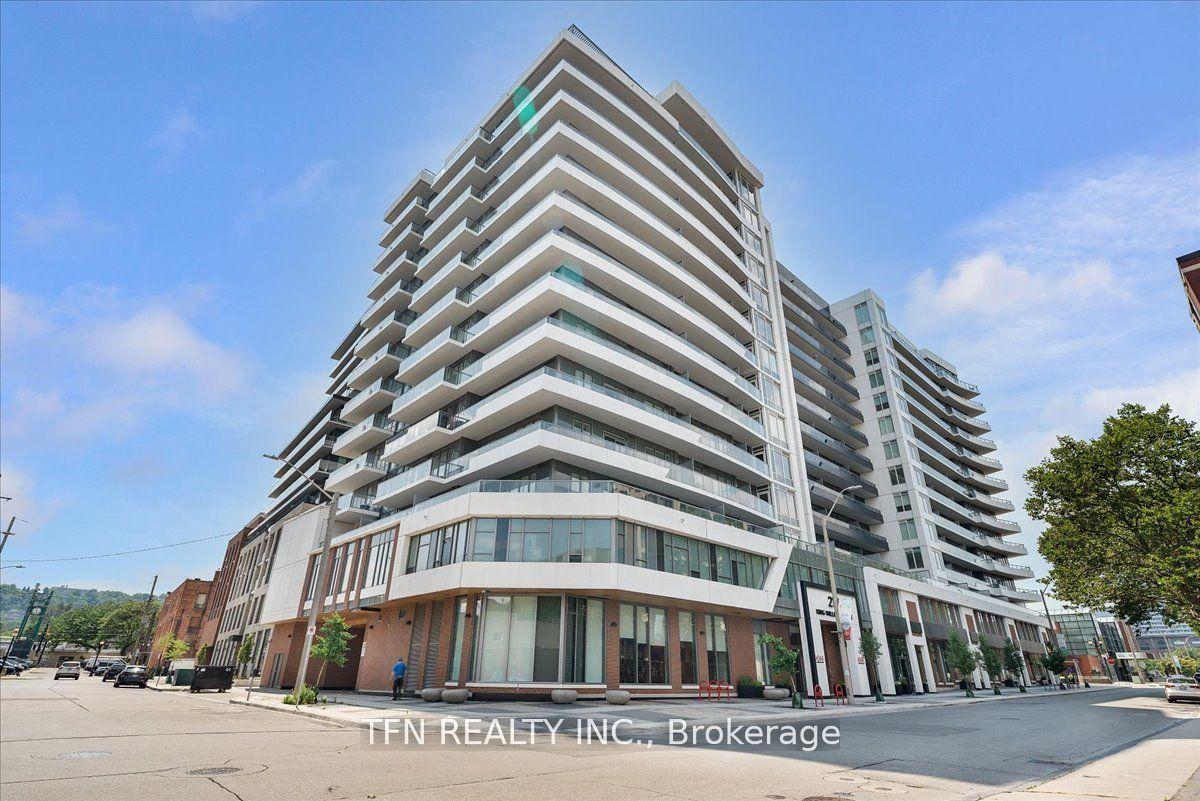

Getting around
How walkable, bikeable, and transit-friendly this neighbourhood is.
91
/ 100
Walk Score
Walker's Paradise
85
/ 100
Transit Score
Excellent Transit
62
/ 100
Bike Score
Bikeable
Scores are estimates based on neighbourhood data and are for informational purposes only.
MLS® data courtesy of the Toronto Regional Real Estate Board (TRREB).
The information provided herein must only be used by consumers that have a bona fide interest in the purchase, sale, or lease of real estate and may not be used for any commercial purpose or any other purpose. Listing information is deemed reliable but is not guaranteed accurate by the Toronto Regional Real Estate Board, the listing brokerage, or this website. The trademarks REALTOR®, REALTORS® and the REALTOR® logo are controlled by The Canadian Real Estate Association (CREA) and identify real estate professionals who are members of CREA. MLS®, Multiple Listing Service®, and the associated logos are owned by CREA. Not intended to solicit properties currently listed for sale or buyers under contract.