For Sale
Just Listed
467 Denridge Road
63 - Stone Mills, Stone Mills, ON
$569,000
2+2Bd
3Ba
1,300+sqft
9.5Parking
300.26 x 302.63 ftlot
$438/sqft
DetachedMLS# X13662198Listed 2026-08-112 DOM
Cooling
Central Air
Basement
Finished with Walk-Out
Just listed! New listings in Stone Mills often receive offers within the first week.
About this home
Welcome to 467 Denridge Rd in Selby, where peaceful rural living meets comfort, privacy, and thoughtful accessibility. Surrounded by nature, this inviting bungalow home offers the serenity of country living with plenty of space to relax, entertain, and enjoy the outdoors.A charming wrap-around porch welcomes you at the front of the home and extends to a spacious rear deck, creating the perfect setting for morning coffee, family gatherings, or quiet evenings overlooking the property. The expansive yard provides ample room for outdoor activities and includes a garden shed and clothesline for added convenience.Step inside through impressive double front doors into a bright, open-concept main living area. The kitchen features classic white wood cabinetry and flows seamlessly into the dining and living spaces, making it ideal for both everyday living and entertaining. Large windows throughout the home fill the space with natural light and showcase the peaceful surroundings.The main floor offers two generously sized bedrooms, one of which is a spacious primary suite complete with a private full ensuite bathroom. A second full bathroom on the main floor features an accessible walk-in tub, while additional accessibility features include a stair climber providing convenient access to the basement level.The fully finished walk-out basement expands the home's living space with a large recreation and entertainment area centered around a cozy fireplace. This level also includes a third bedroom and a three-piece bathroom, making it an ideal space for guests, extended family, or a private retreat.With its combination of privacy, functional design, accessibility features, and beautiful outdoor living spaces, 467 Denridge Rd is a wonderful opportunity to enjoy the best of peaceful country living. Offers will be presented August 25th at 1:00pm.
Fireplace
Rooms
Main Floor
| Living Room | 5.89 × 5.25 m | |
| Dining Room | 3.40 × 2.41 m | |
| Kitchen | 3.81 × 3.40 m | |
| Primary Bedroom | 4.29 × 4.15 m | 4 Pc Ensuite |
| Bathroom | 2.61 × 1.52 m | 4 Pc Ensuite |
| Bathroom | 2.27 × 1.52 m | 4 Pc Bath |
| Bedroom 2 | 3.65 × 3.39 m |
Basement
| Bedroom 3 | 3.65 × 3.07 m | |
| Bedroom 4 | 4.17 × 2.67 m | |
| Bathroom | 4.15 × 1.72 m | |
| Utility Room | 4.15 × 2.97 m | |
| Recreation | 10.15 × 9.16 m | Fireplace |
Features
- Auto Garage Door Remote
- ERV/HRV
- Primary Bedroom - Main Floor
- Deck
- Porch
- Finished with Walk-Out
- Separate Entrance
- Central Air
- Bungalow
Financials
Annual Taxes
$4,343.24
Estimated Rental Income
Entire property$2,600 – $3,800/mo
Basement apartment$1,800 – $2,500/mo
Rental yield5.5% – 8.0%
*Estimates based on comparable rentals in the area. Actual income may vary.
Market Data — Stone Mills
Days on market2 days
Buyer's MarketSeller's Market
Based on active listings in Stone Mills. Data updates daily.
Getting around
How walkable, bikeable, and transit-friendly this neighbourhood is.
53
/ 100
Walk Score
Somewhat Walkable
36
/ 100
Transit Score
Some Transit
43
/ 100
Bike Score
Somewhat Bikeable
Scores are estimates based on neighbourhood data and are for informational purposes only.
MLS® data courtesy of the Toronto Regional Real Estate Board (TRREB).
The information provided herein must only be used by consumers that have a bona fide interest in the purchase, sale, or lease of real estate and may not be used for any commercial purpose or any other purpose. Listing information is deemed reliable but is not guaranteed accurate by the Toronto Regional Real Estate Board, the listing brokerage, or this website. The trademarks REALTOR®, REALTORS® and the REALTOR® logo are controlled by The Canadian Real Estate Association (CREA) and identify real estate professionals who are members of CREA. MLS®, Multiple Listing Service®, and the associated logos are owned by CREA. Not intended to solicit properties currently listed for sale or buyers under contract.
You may also like
More homes in Stone Mills
Hand-picked listings with a similar price range and style.
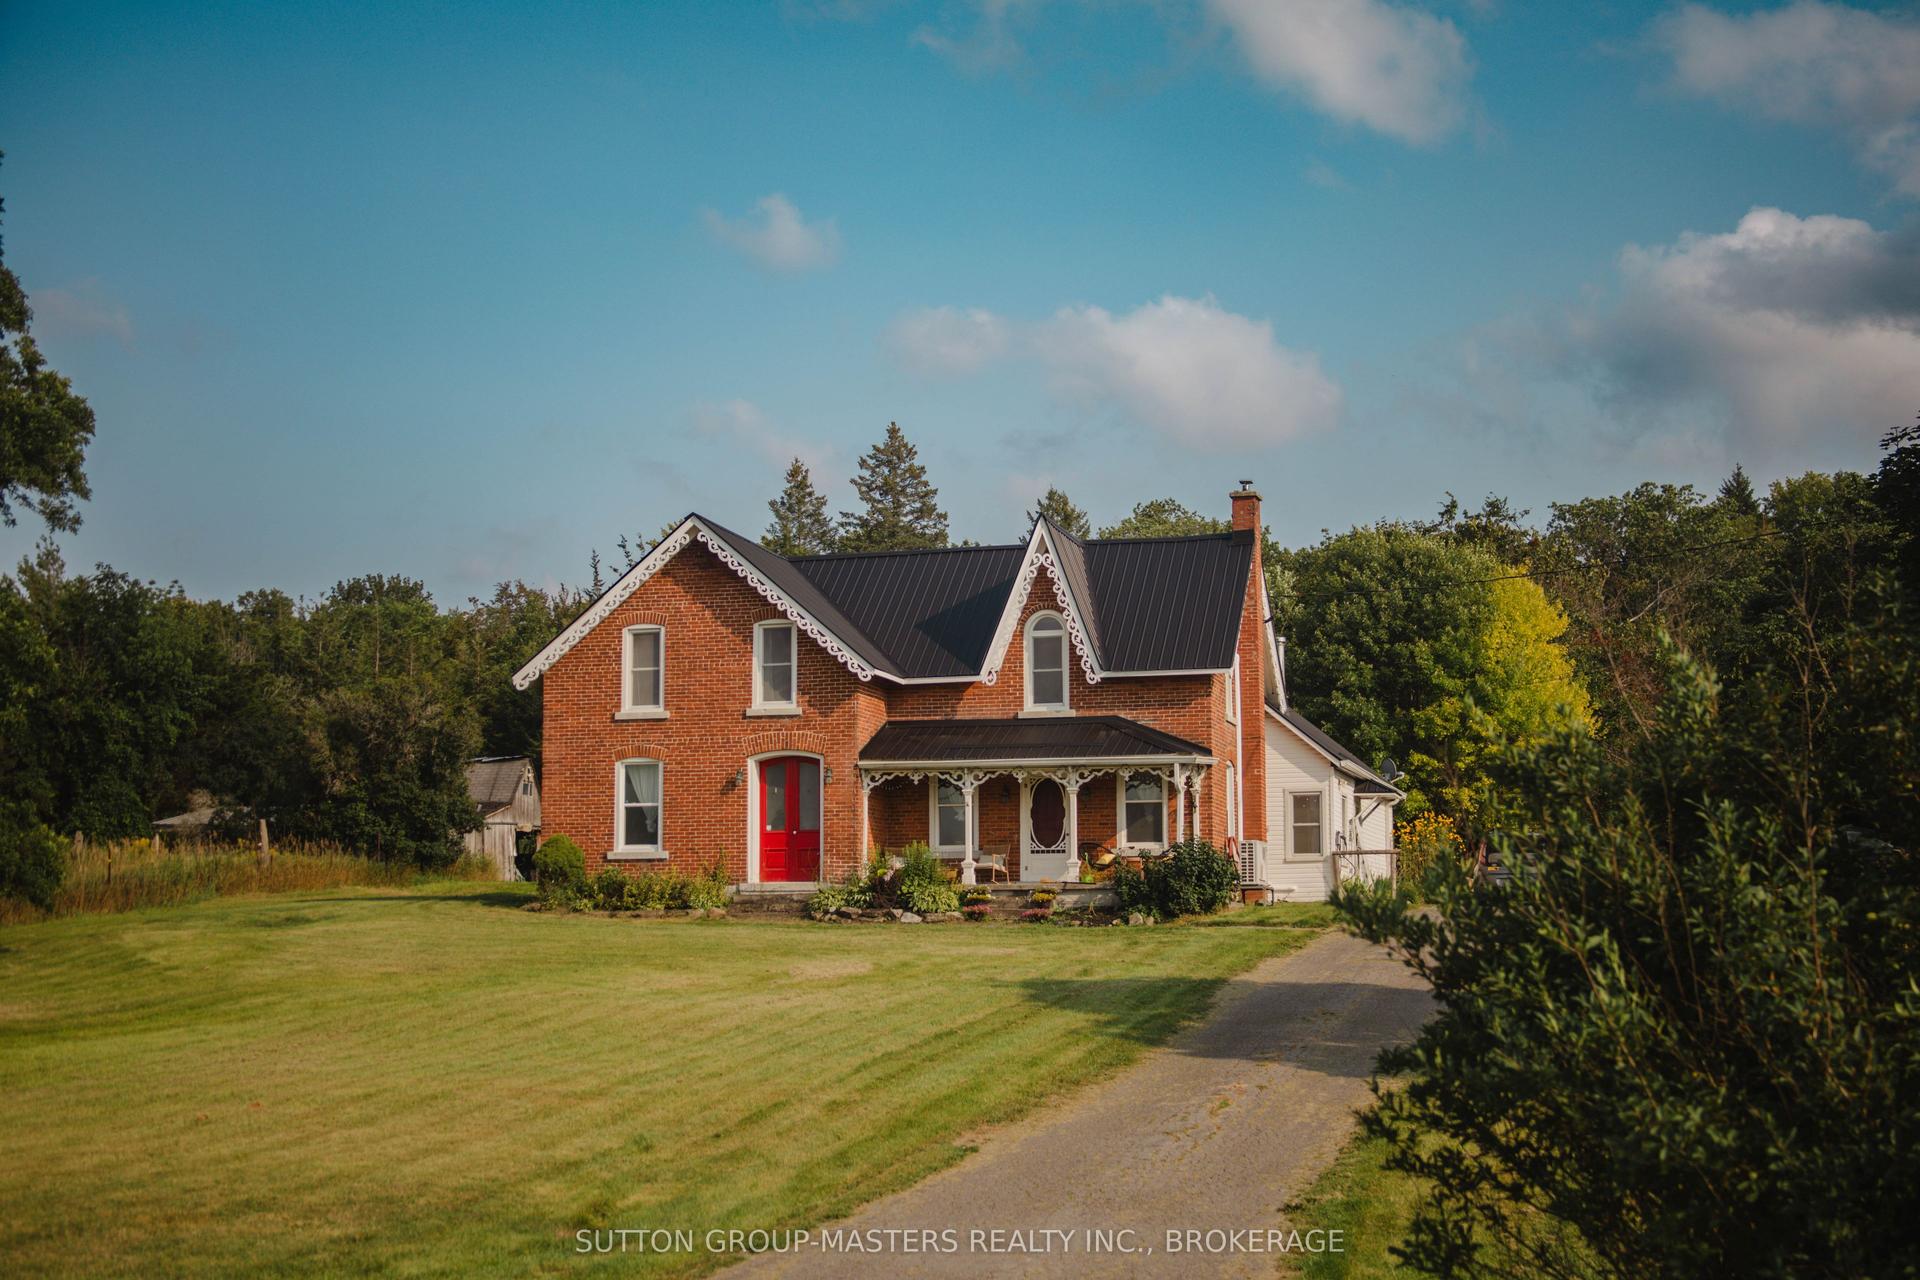
For Sale13 h ago
$629,900
Detached
est. $2,761/mo
3858 County Rd 1 Road, 63 - Stone Mills
Stone Mills, ON
3 bd
2 ba
2,250
11
MLS# X13671204Sutton Group-Masters Realty Inc.,…
WhatsApp Aman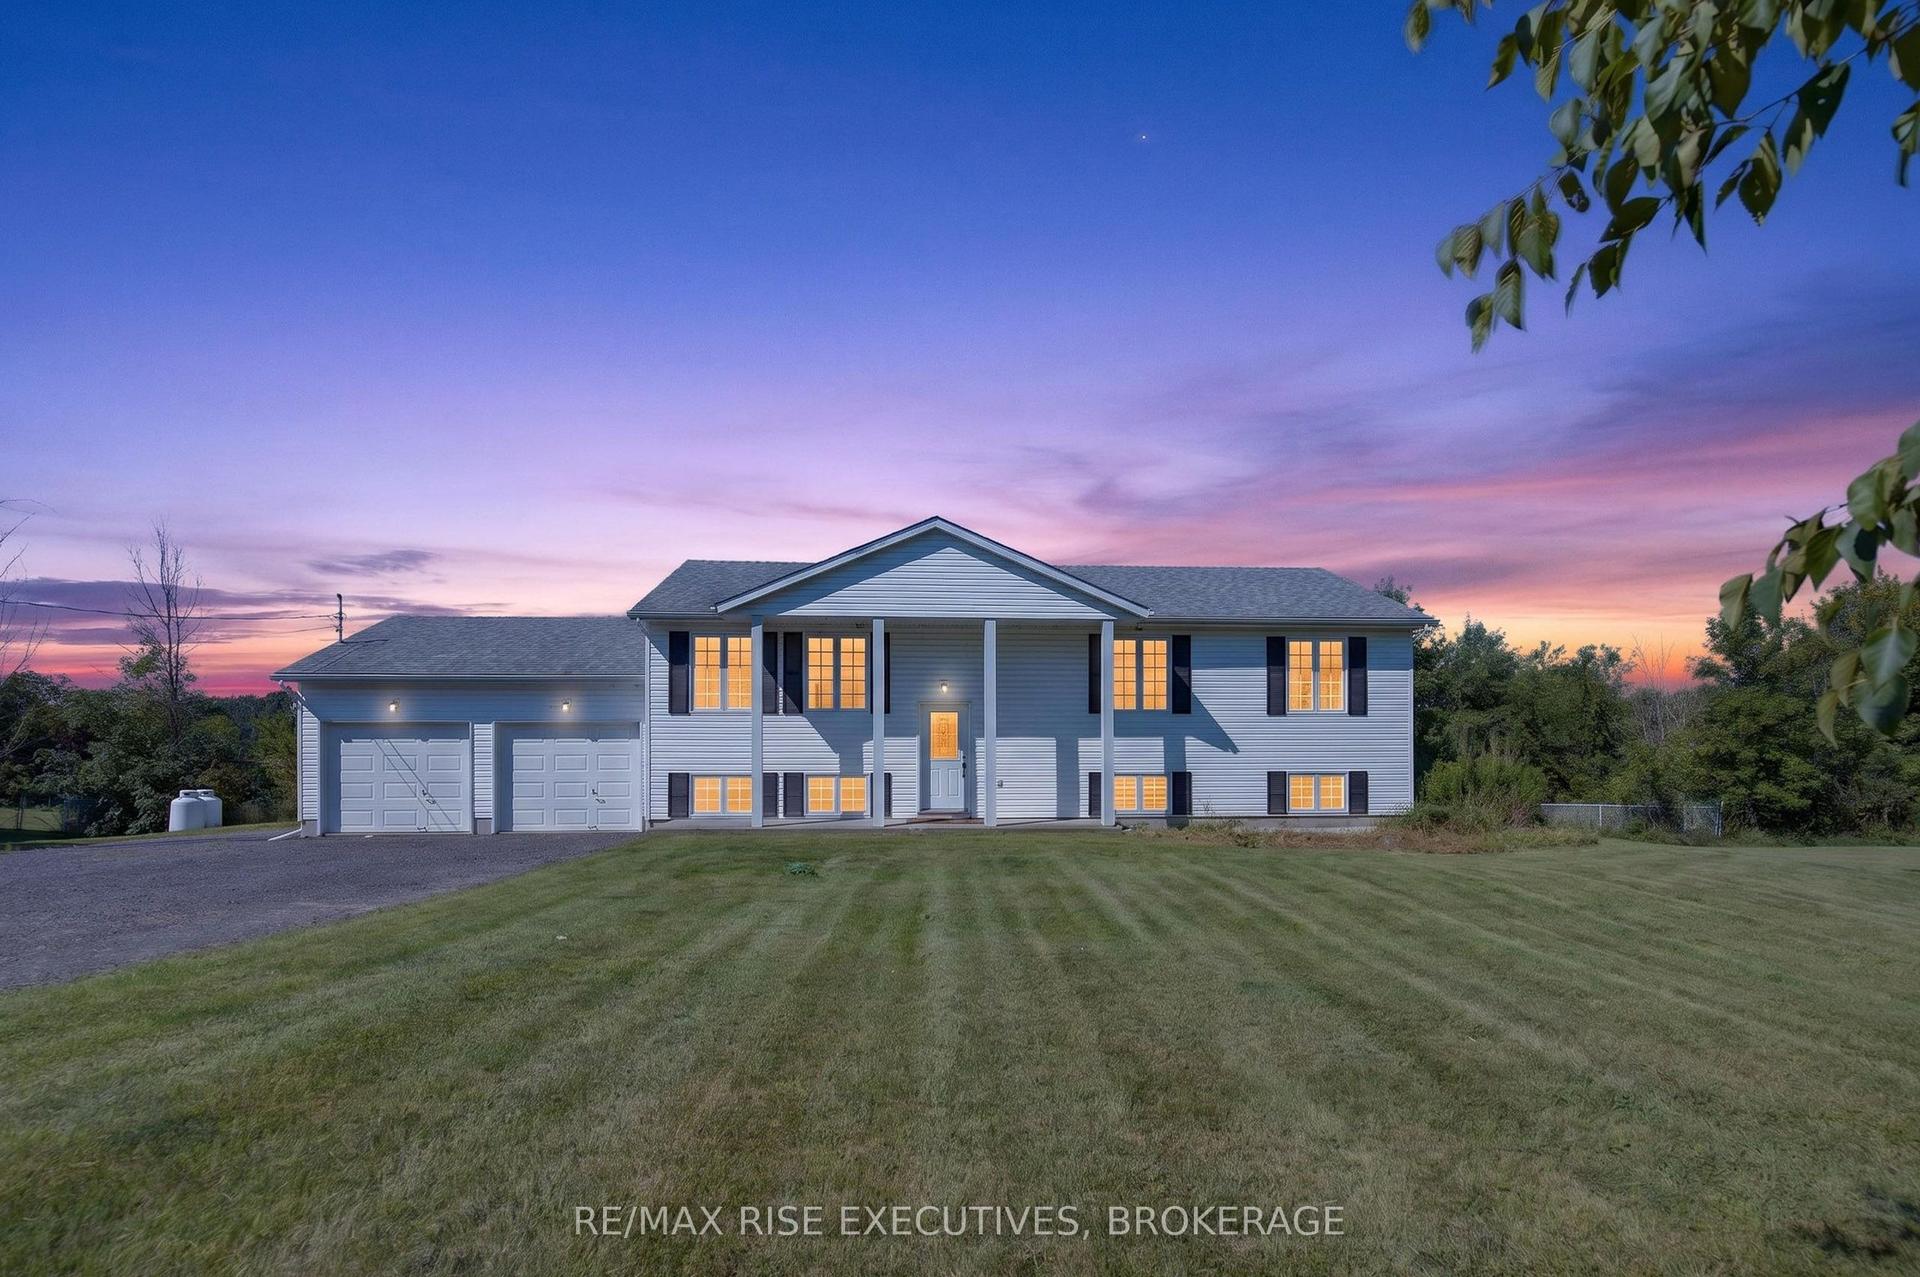
For Sale2 days ago
$649,900
Detached
est. $2,849/mo
289 Colebrook Road, 63 - Stone Mills
Stone Mills, ON
3+1 bd
2 ba
1,300
8
MLS# X13665602Re/Max Rise Executives, Brokerage
WhatsApp Aman