For Sale
Just Listed
Open House Sat 18–20
3858 County Rd 1 Road
63 - Stone Mills, Stone Mills, ON
$629,900
3Bd
2Ba
2,250+sqft
11Parking
400 x 650 ftlot
$280/sqft
DetachedMLS# X13671204Listed 2026-08-130 DOM
Cooling
Central Air
Basement
Unfinished
Just listed! New listings in Stone Mills often receive offers within the first week.
About this home
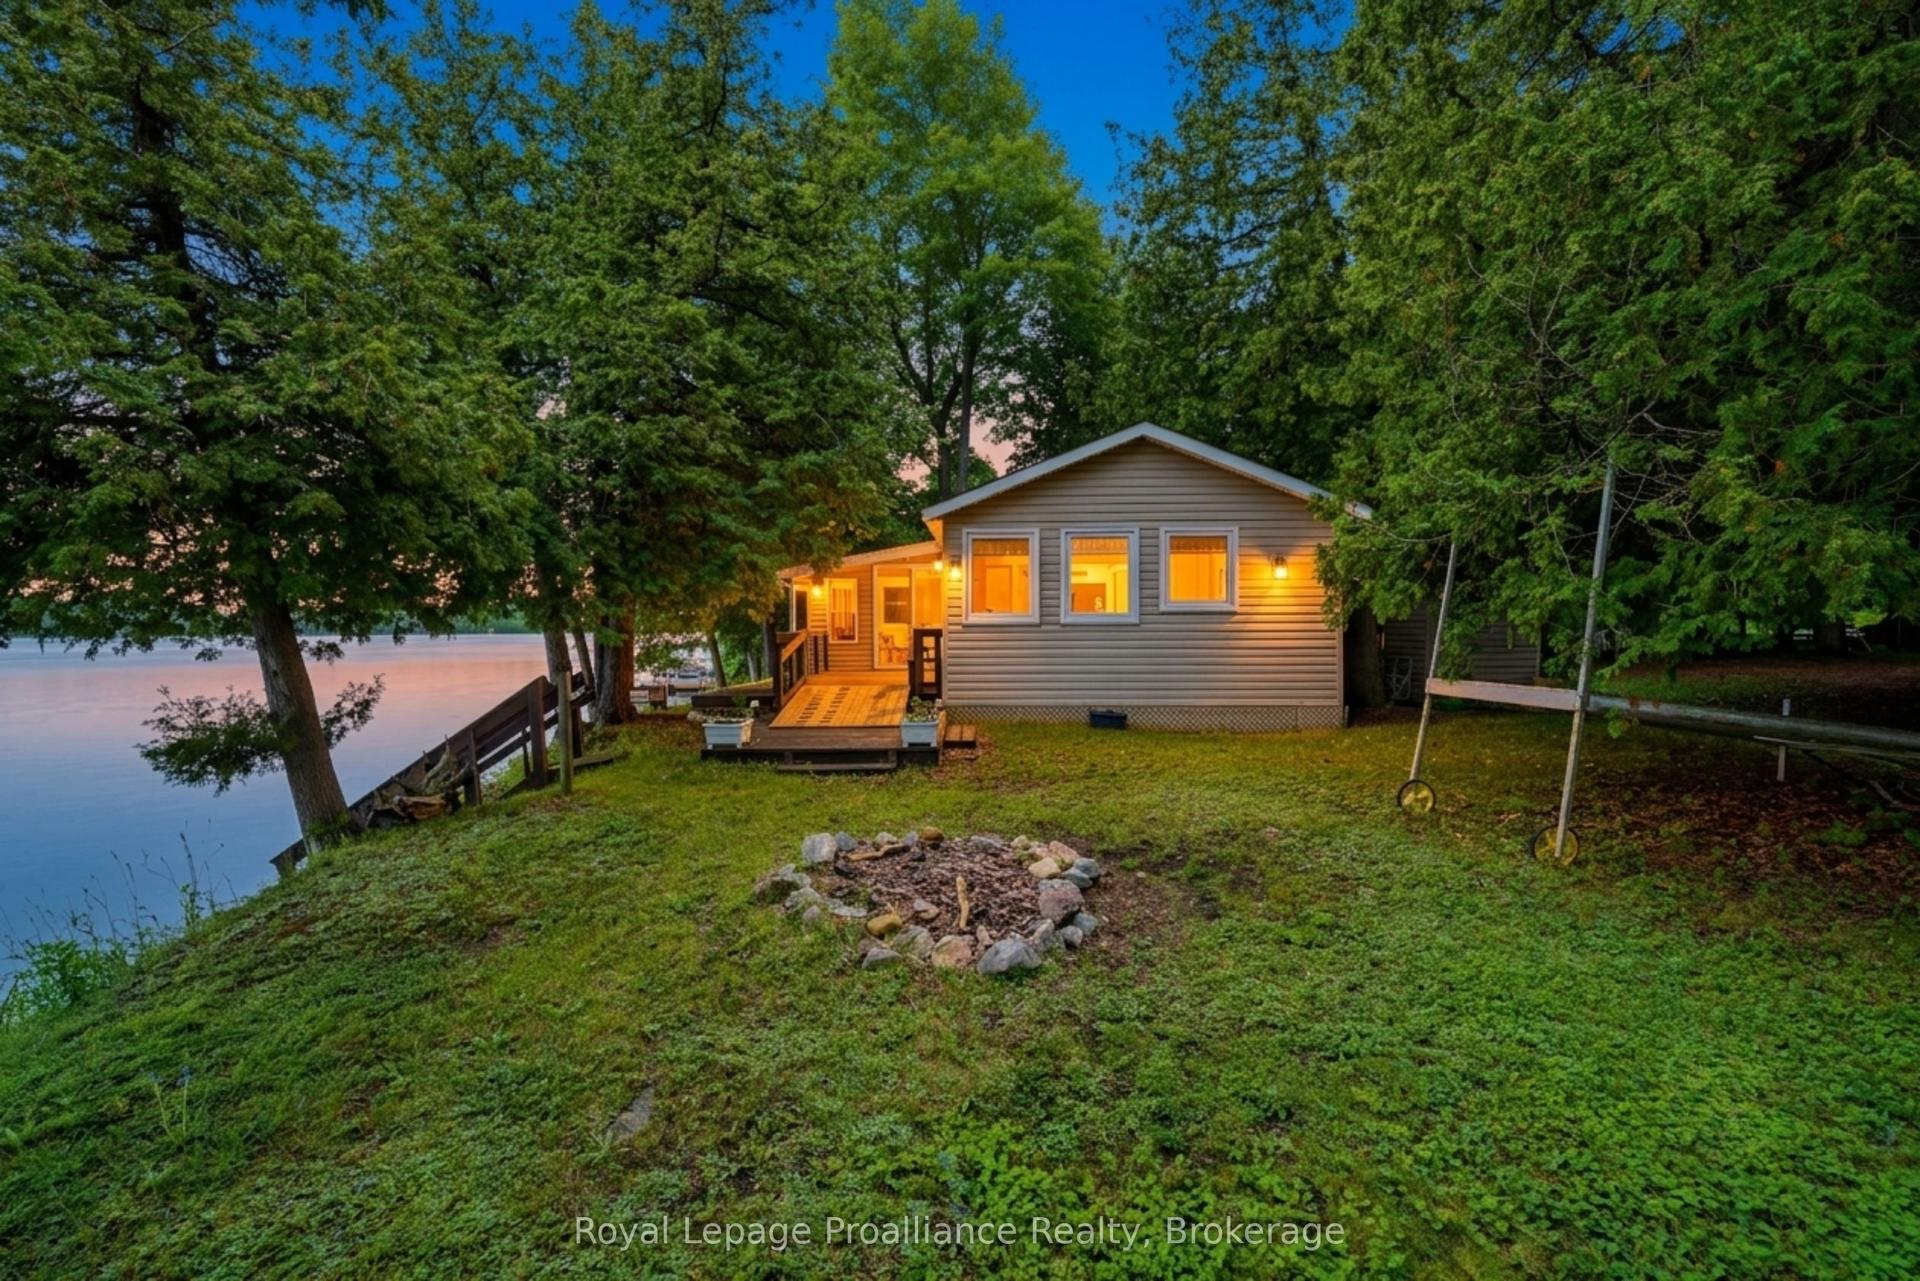
**OPEN HOUSE SATURDAY AUGUST 15, 2:00-4:00 ** Set on an exceptional setting within 5.7 acres, 3858 County Road 1 between Yarker and Camden East (20 minutes north from Kingston-west end) is a home defined by enduring quality, thoughtful spaces and modern comfort. Generous proportions, tall windows and well-scaled principal rooms create a sense of comfort.The home offers approximately 2,592 sq. ft. of living space with three bedrooms, one and a half baths, spacious living and family rooms, a formal dining room, and a large country kitchen. A flexible additional room is well suited for a home office, gym or studio. Modern systems include a newly installed and warrantied heat pump providing efficient year-round cooling and heating in all seasons, complemented by a maintenance-free metal roof and a good modern drilled well.The setting is one of the property's defining features. Positioned on the hillside, the home captures sweeping views over the Napanee River Valley and extraordinary sunsets across the western sky can be enjoyed from the for t porch. Behind the home, a private maple wood creates a secluded natural backdrop, while the small orchard and barn add another wonderful feature to the property.
Rooms
Main Floor
| Kitchen | 5.78 × 2.60 m | |
| Breakfast | 5.09 × 2.79 m | |
| Living Room | 6.35 × 5.30 m | |
| Exercise Room | 5.39 × 3.57 m | |
| Dining Room | 5.34 × 4.20 m | |
| Family Room | 4.70 × 2.71 m | |
| Bathroom | 3.03 × 1.52 m |
Second Floor
| Primary Bedroom | 5.99 × 5.41 m | |
| Bedroom 2 | 3.66 × 3.59 m | |
| Bedroom 3 | 3.66 × 3.59 m |
Basement
| Utility Room | 5.18 × 4.93 m |
Features
- Brick & Beam
- Crawl Space
- Unfinished
- Central Air
- 2-Storey
Financials
Annual Taxes
$3,048
Estimated Rental Income
Entire property$3,200 – $4,800/mo
Basement apartment$1,800 – $2,500/mo
Rental yield6.1% – 9.1%
*Estimates based on comparable rentals in the area. Actual income may vary.
Market Data — Stone Mills
Days on market0 days
Buyer's MarketSeller's Market
Based on active listings in Stone Mills. Data updates daily.
Getting around
How walkable, bikeable, and transit-friendly this neighbourhood is.
63
/ 100
Walk Score
Somewhat Walkable
46
/ 100
Transit Score
Some Transit
43
/ 100
Bike Score
Somewhat Bikeable
Scores are estimates based on neighbourhood data and are for informational purposes only.
MLS® data courtesy of the Toronto Regional Real Estate Board (TRREB).
The information provided herein must only be used by consumers that have a bona fide interest in the purchase, sale, or lease of real estate and may not be used for any commercial purpose or any other purpose. Listing information is deemed reliable but is not guaranteed accurate by the Toronto Regional Real Estate Board, the listing brokerage, or this website. The trademarks REALTOR®, REALTORS® and the REALTOR® logo are controlled by The Canadian Real Estate Association (CREA) and identify real estate professionals who are members of CREA. MLS®, Multiple Listing Service®, and the associated logos are owned by CREA. Not intended to solicit properties currently listed for sale or buyers under contract.
You may also like
More homes in Stone Mills
Hand-picked listings with a similar price range and style.
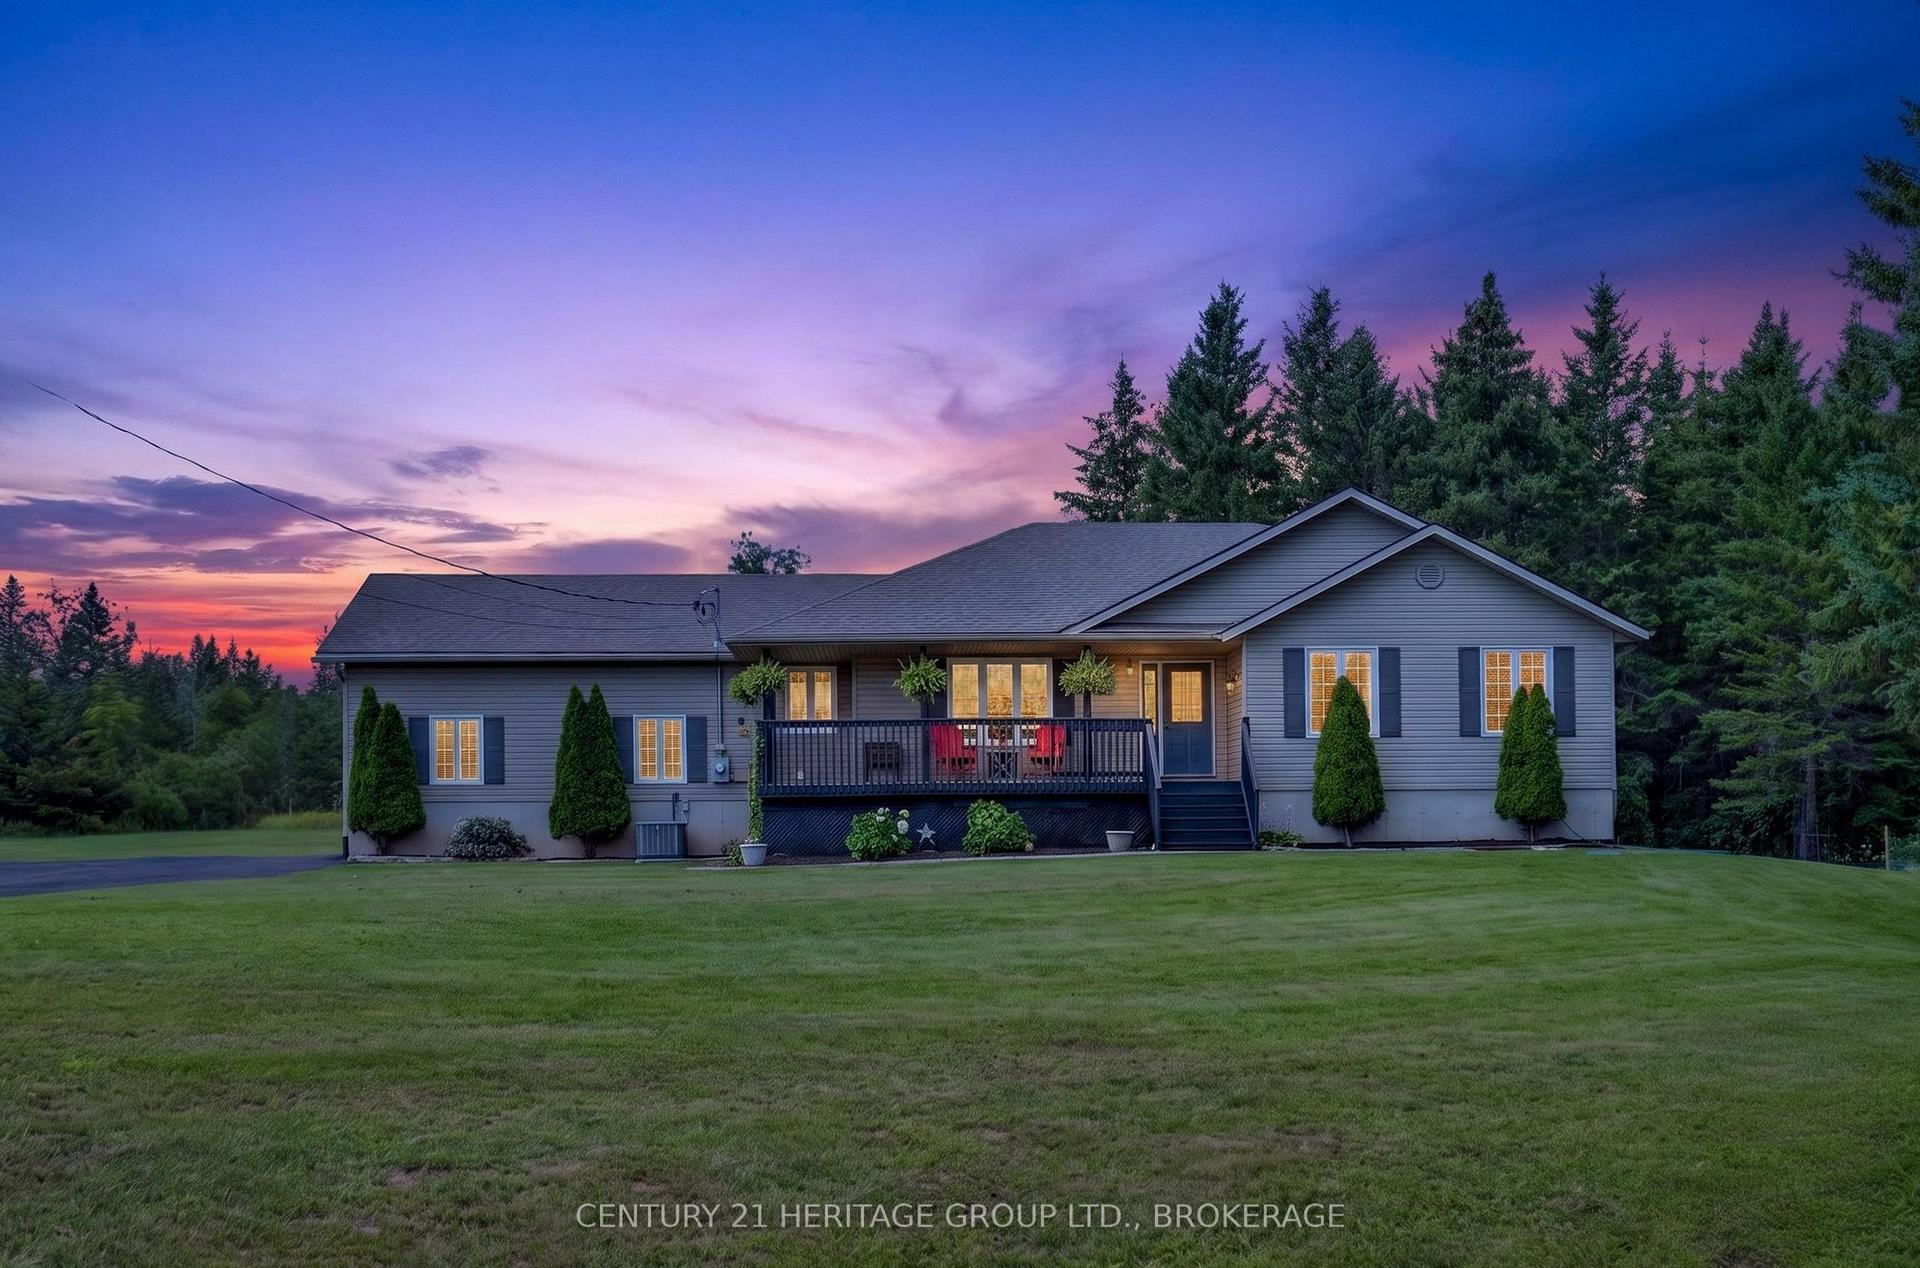
For Sale13 h ago
$724,900
Detached
est. $3,178/mo
635 Bethel Road, 63 - Stone Mills
Stone Mills, ON
4 bd
3 ba
1,300
12
MLS# X13671742Century 21 Heritage Group Ltd., B…
WhatsApp Aman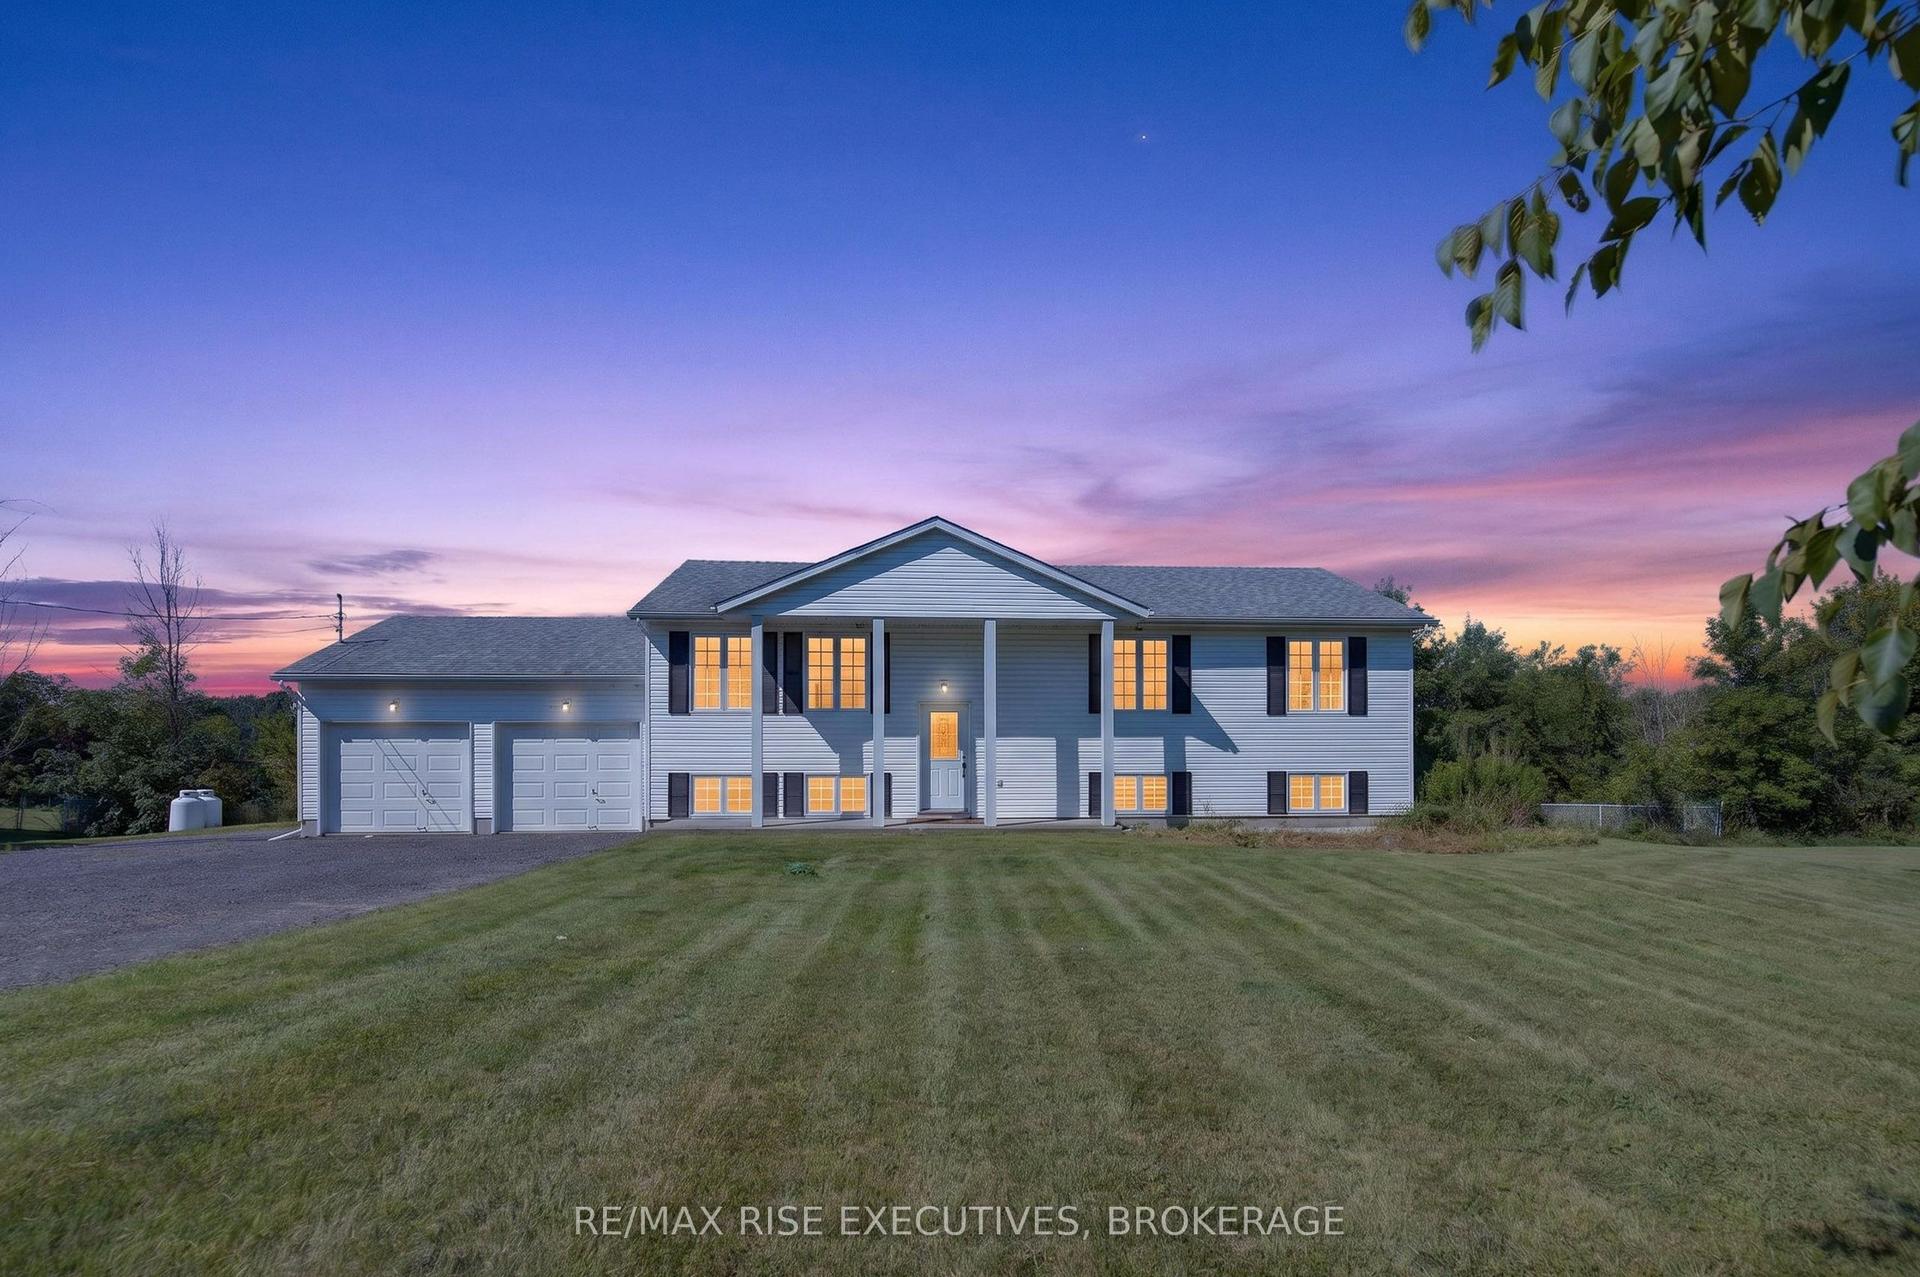
For Sale2 days ago
$649,900
Detached
est. $2,849/mo
289 Colebrook Road, 63 - Stone Mills
Stone Mills, ON
3+1 bd
2 ba
1,300
8
MLS# X13665602Re/Max Rise Executives, Brokerage
WhatsApp Aman