For Sale
Just Listed
289 Colebrook Road
63 - Stone Mills, Stone Mills, ON
$649,900
3+1Bd
2Ba
1,300+sqft
8Parking
292 x 426.12 ftlot
$500/sqft
DetachedMLS# X13665602Listed 2026-08-121 DOM
Heating
Water Heater
Cooling
Central Air
Basement
Finished
Just listed! New listings in Stone Mills often receive offers within the first week.
About this home
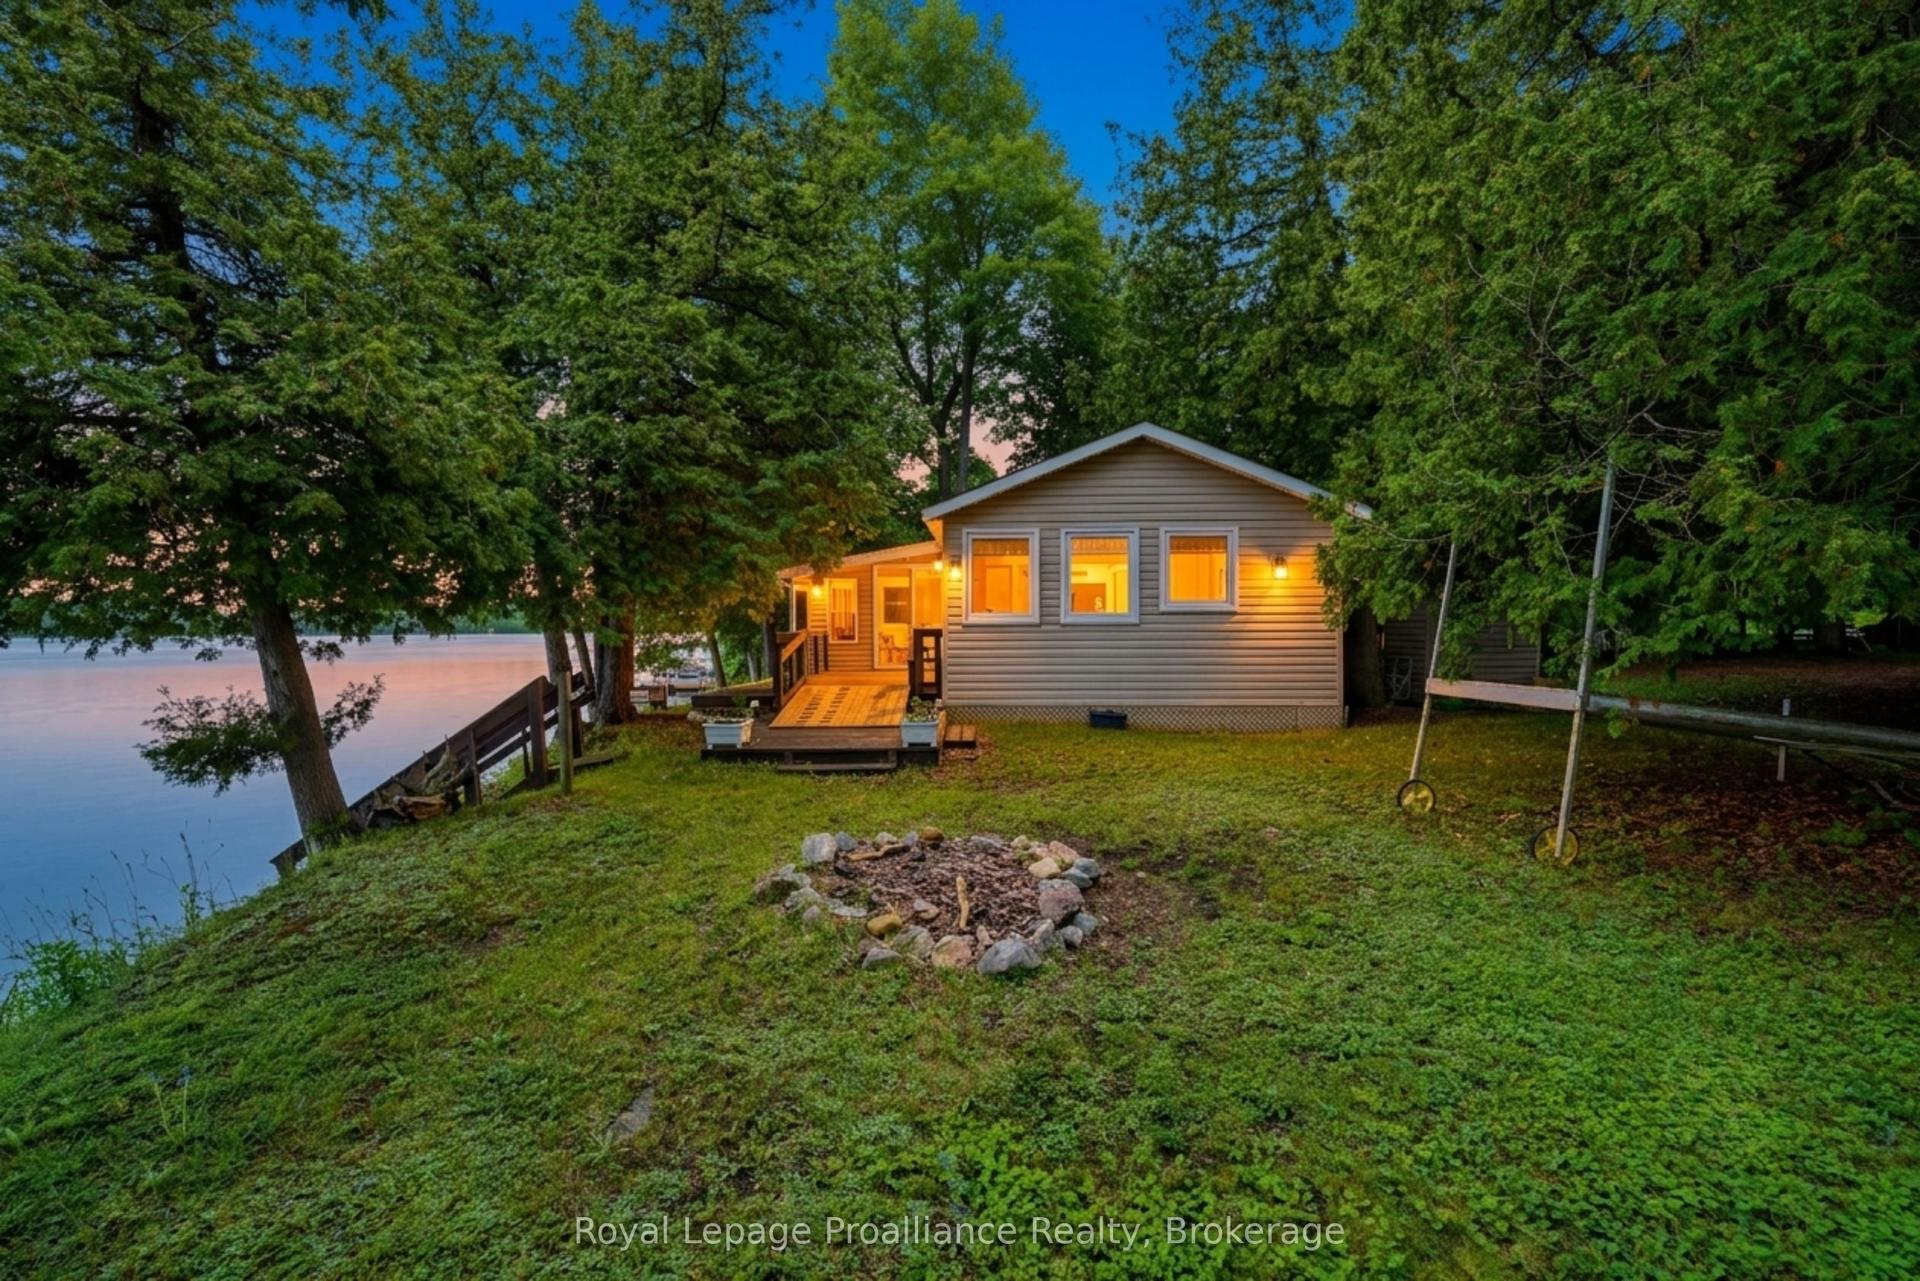
Welcome to 289 Colebrook Road, a spacious 3+1 bedroom, 2 full bathroom home set on approximately 2.74 acres abutting the scenic Napanee River. Built in 2002, the home offers approximately 1,300 square feet above grade, along with a fully finished basement that provides valuable additional living space. The bright, open-concept layout is complemented by a full attached two-car garage, while the flexible lower-level bedroom is ideal for guests, a home office or a growing family. Although the interior offers an opportunity for cosmetic updates and personalization, many of the home's major systems have already been upgraded, providing an excellent foundation for future improvements. Surrounded by nature with plenty of room to enjoy the outdoors, this property offers privacy and peaceful country living within convenient reach of nearby communities and amenities. A wonderful opportunity to create a home that reflects your own style in a beautiful riverside setting along the Napanee River.
Garage
Rooms
Main Floor
| Living Room | 4.75 × 5.36 m | |
| Dining Room | 3.49 × 3.04 m | |
| Kitchen | 3.38 × 3.79 m | |
| Primary Bedroom | 4.59 × 3.69 m | |
| Bedroom 2 | 3.99 × 3.58 m | |
| Bedroom 3 | 3.56 × 3.58 m |
Lower
| Bedroom 4 | 4.58 × 4.02 m | |
| Family Room | 9.57 × 8.21 m | |
| Laundry | 4.80 × 4.25 m |
Features
- Floor Drain
- Primary Bedroom - Main Floor
- Propane Tank
- Water Heater
- Porch
- Full
- Separate Entrance
- Finished
- Walk-Up
- Central Air
- Bungalow
Financials
Annual Taxes
$4,462
Estimated Rental Income
Entire property$3,200 – $4,800/mo
Rental yield5.9% – 8.9%
*Estimates based on comparable rentals in the area. Actual income may vary.
Market Data — Stone Mills
Days on market1 days
Buyer's MarketSeller's Market
Based on active listings in Stone Mills. Data updates daily.
Getting around
How walkable, bikeable, and transit-friendly this neighbourhood is.
58
/ 100
Walk Score
Somewhat Walkable
35
/ 100
Transit Score
Some Transit
50
/ 100
Bike Score
Bikeable
Scores are estimates based on neighbourhood data and are for informational purposes only.
MLS® data courtesy of the Toronto Regional Real Estate Board (TRREB).
The information provided herein must only be used by consumers that have a bona fide interest in the purchase, sale, or lease of real estate and may not be used for any commercial purpose or any other purpose. Listing information is deemed reliable but is not guaranteed accurate by the Toronto Regional Real Estate Board, the listing brokerage, or this website. The trademarks REALTOR®, REALTORS® and the REALTOR® logo are controlled by The Canadian Real Estate Association (CREA) and identify real estate professionals who are members of CREA. MLS®, Multiple Listing Service®, and the associated logos are owned by CREA. Not intended to solicit properties currently listed for sale or buyers under contract.
You may also like
More homes in Stone Mills
Hand-picked listings with a similar price range and style.
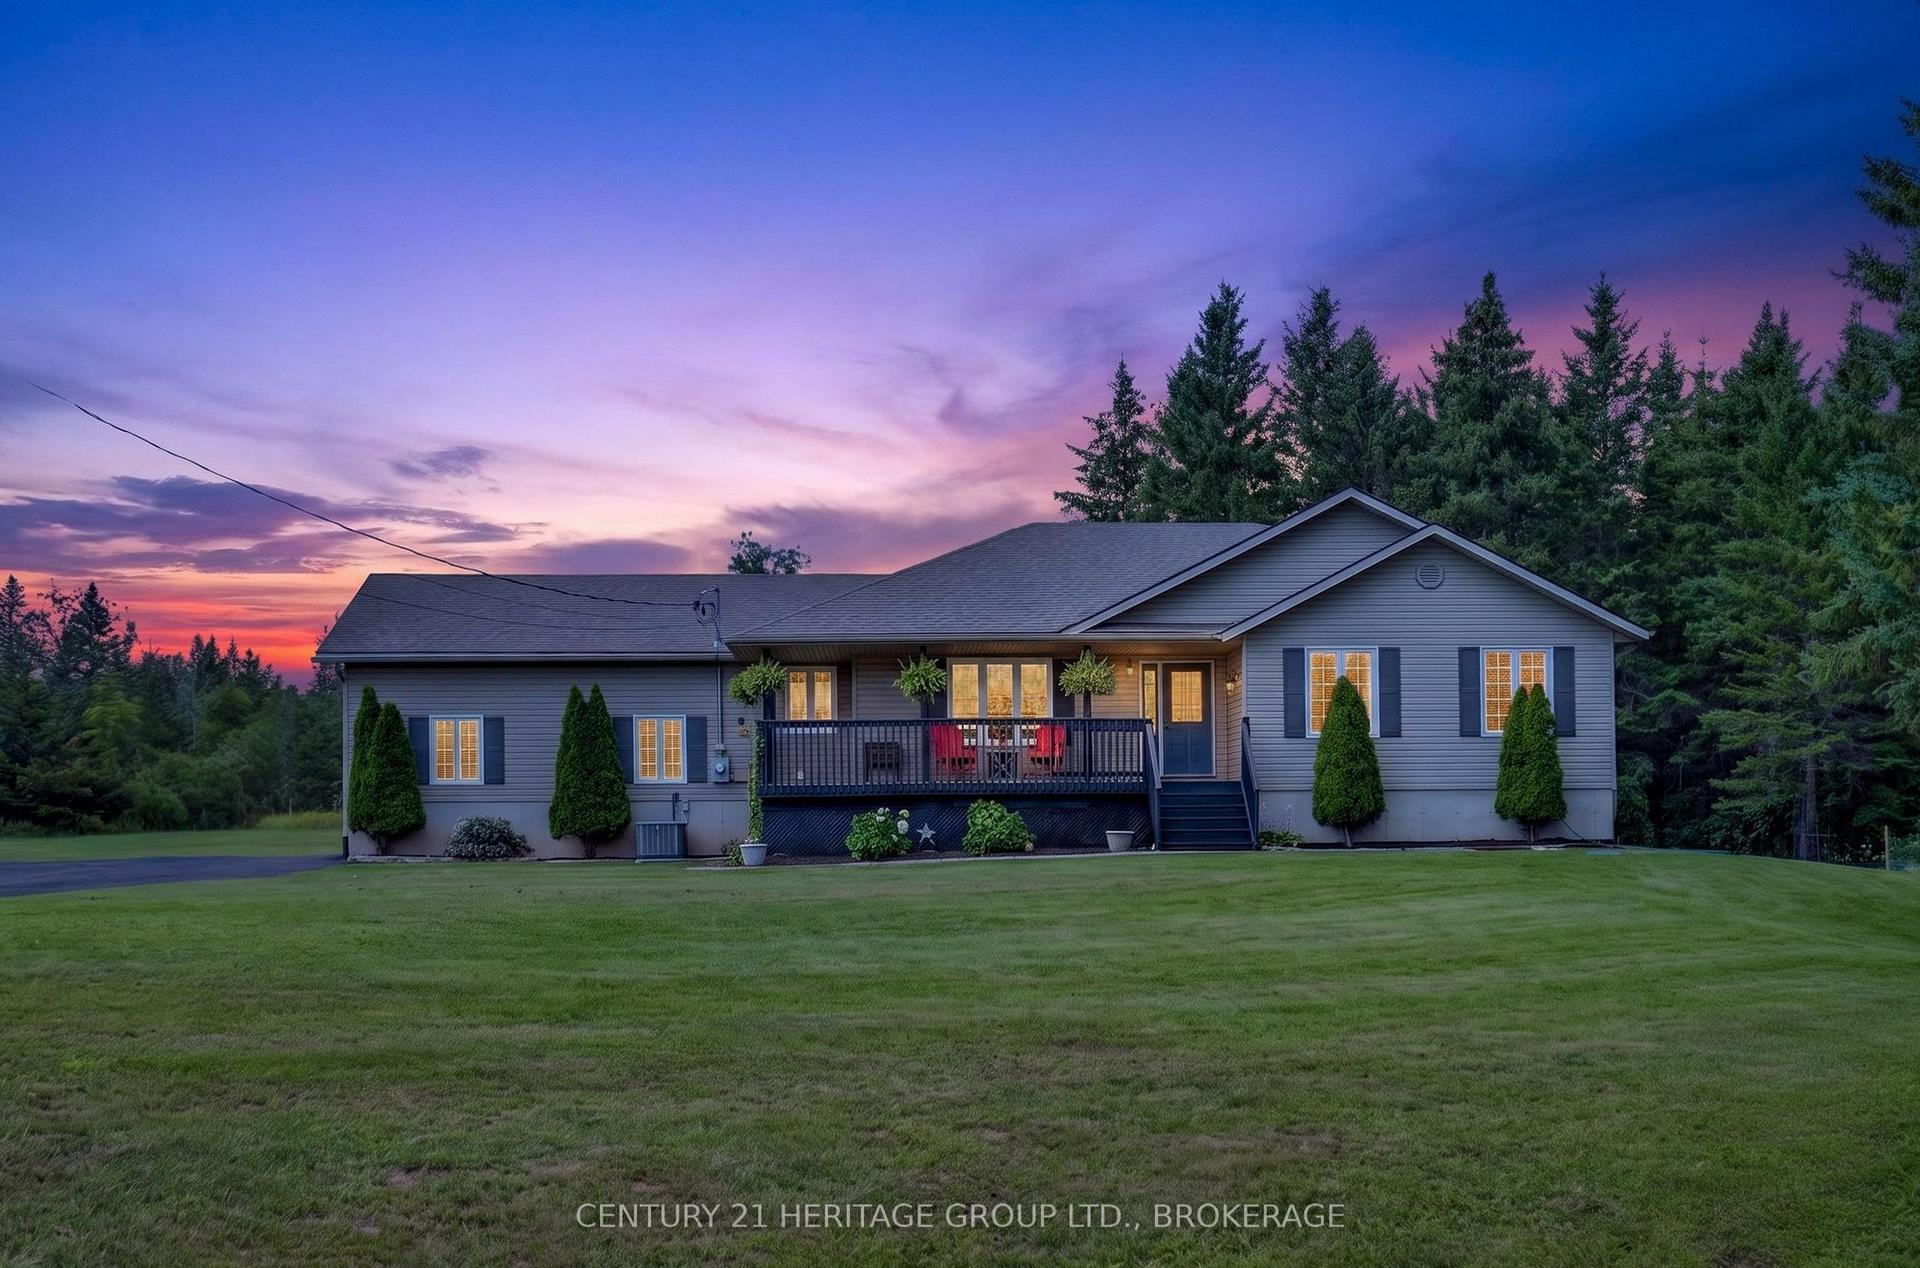
For Sale13 h ago
$724,900
Detached
est. $3,178/mo
635 Bethel Road, 63 - Stone Mills
Stone Mills, ON
4 bd
3 ba
1,300
12
MLS# X13671742Century 21 Heritage Group Ltd., B…
WhatsApp Aman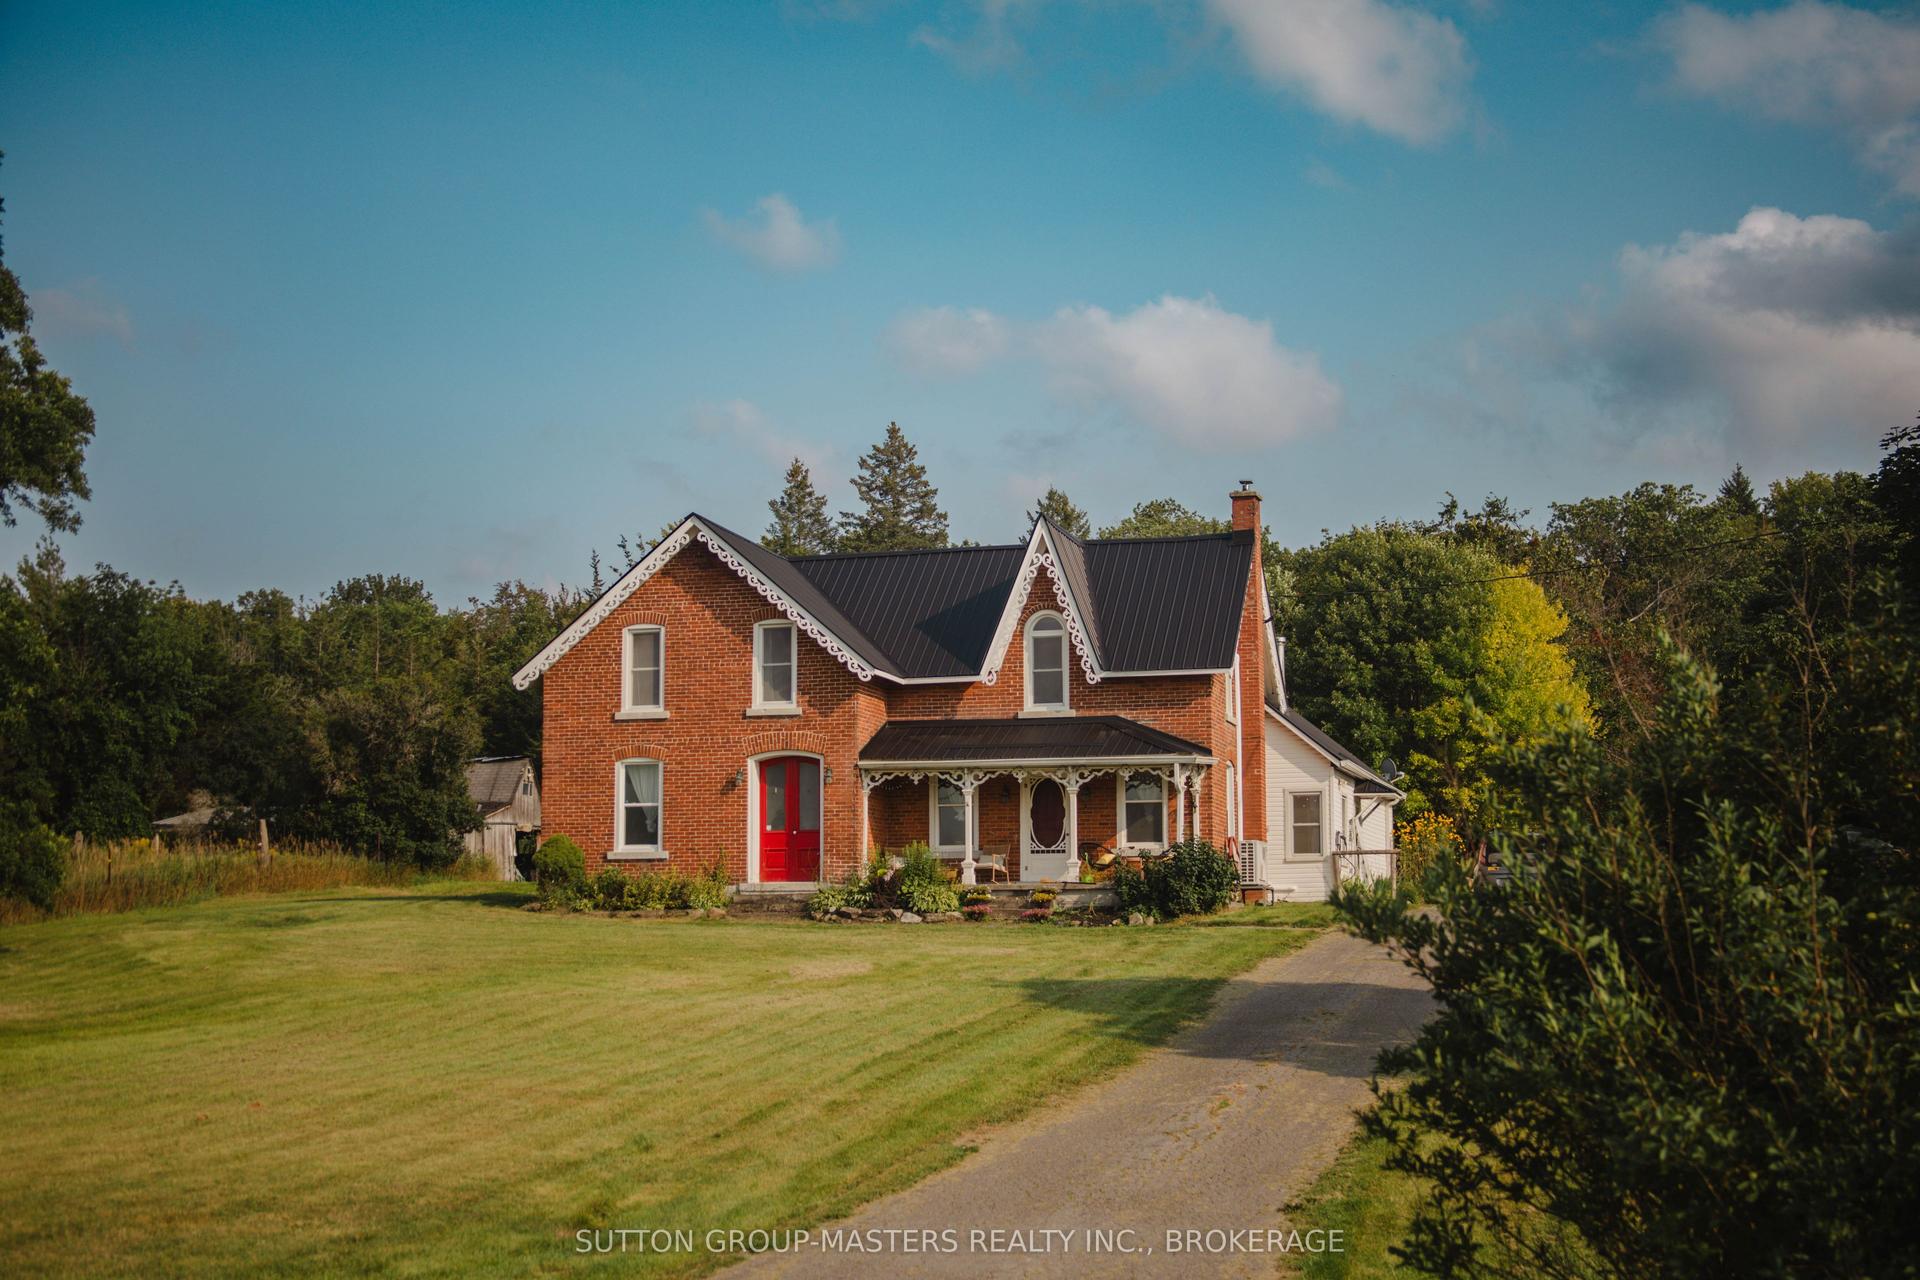
For Sale13 h ago
$629,900
Detached
est. $2,761/mo
3858 County Rd 1 Road, 63 - Stone Mills
Stone Mills, ON
3 bd
2 ba
2,250
11
MLS# X13671204Sutton Group-Masters Realty Inc.,…
WhatsApp Aman