For Sale
Just Listed
451 Stewart Street
Town Ward 3, Peterborough, ON
$470,000
3Bd
2Ba
1,750+sqft
2Parking
44.5 x 56.75 ftlot
$269/sqft
DetachedMLS# X13662238Listed 2026-08-117 DOM
Heating
Water Heater Owned
Basement
Partial Basement
About this home
Enchanting Century Home located within walking distance to Peterborough's vibrant downtown district. The main floor boasts original wood trim and gleaming hardwood floors that guide you through the bright layout. The heart of the home is a beautifully designed kitchen, complete with custom cabinetry and a spacious centre island ideal for meal prep and casual entertaining. The expansive living and dining area provides ample room for get-togethers with family and friends. The flexible main floor complete with laundry, two piece bath includes a family room that can easily serve as a fourth bedroom. Upstairs you will find a four piece bath and a primary bedroom, along with two additional bedrooms. And when the warm weather arrives you can enjoy the private backyard with patio. The attached workshop/storage - a creative conversion of the old garage has direct interior access to the house and offers ample space for bikes, tools or DIY projects. Perhaps a future artist studio. The current owner has enjoyed living in this home for over 25 years!
GarageHardwood
Rooms
Main Floor
| Kitchen | 4.52 × 3.26 m | Centre Island |
| Living Room | 3.88 × 3.22 m | Overlooks Dining Hardwood Floor |
| Dining Room | 3.22 × 2.85 m | Overlooks Garden Hardwood Floor |
| Family Room | 3.66 × 3.45 m | |
| Bathroom | 2.45 × 2.05 m | 2 Pc Bath Combined w/Laundry |
Second Floor
| Bathroom | 1.92 × 1.55 m | 4 Pc Bath Window |
| Primary Bedroom | 4.24 × 3.52 m | |
| Bedroom 2 | 3.23 × 3.03 m | |
| Bedroom 3 | 5.66 × 2.41 m |
Basement
| Utility Room | 3.45 × 2.45 m |
Features
- Water Heater Owned
- Patio
- Landscaped
- Privacy
- Porch
- Partial Basement
- Window Unit(s)
- 1 1/2 Storey
Financials
Annual Taxes
$4,250.82
Estimated Rental Income
Entire property$3,200 – $4,800/mo
Basement apartment$1,800 – $2,500/mo
Rental yield8.2% – 12.3%
*Estimates based on comparable rentals in the area. Actual income may vary.
Market Data — Peterborough
Days on market7 days
Buyer's MarketSeller's Market
Based on active listings in Peterborough. Data updates daily.
Getting around
How walkable, bikeable, and transit-friendly this neighbourhood is.
64
/ 100
Walk Score
Somewhat Walkable
35
/ 100
Transit Score
Some Transit
46
/ 100
Bike Score
Somewhat Bikeable
Scores are estimates based on neighbourhood data and are for informational purposes only.
MLS® data courtesy of the Toronto Regional Real Estate Board (TRREB).
The information provided herein must only be used by consumers that have a bona fide interest in the purchase, sale, or lease of real estate and may not be used for any commercial purpose or any other purpose. Listing information is deemed reliable but is not guaranteed accurate by the Toronto Regional Real Estate Board, the listing brokerage, or this website. The trademarks REALTOR®, REALTORS® and the REALTOR® logo are controlled by The Canadian Real Estate Association (CREA) and identify real estate professionals who are members of CREA. MLS®, Multiple Listing Service®, and the associated logos are owned by CREA. Not intended to solicit properties currently listed for sale or buyers under contract.
You may also like
More homes in Peterborough
Hand-picked listings with a similar price range and style.
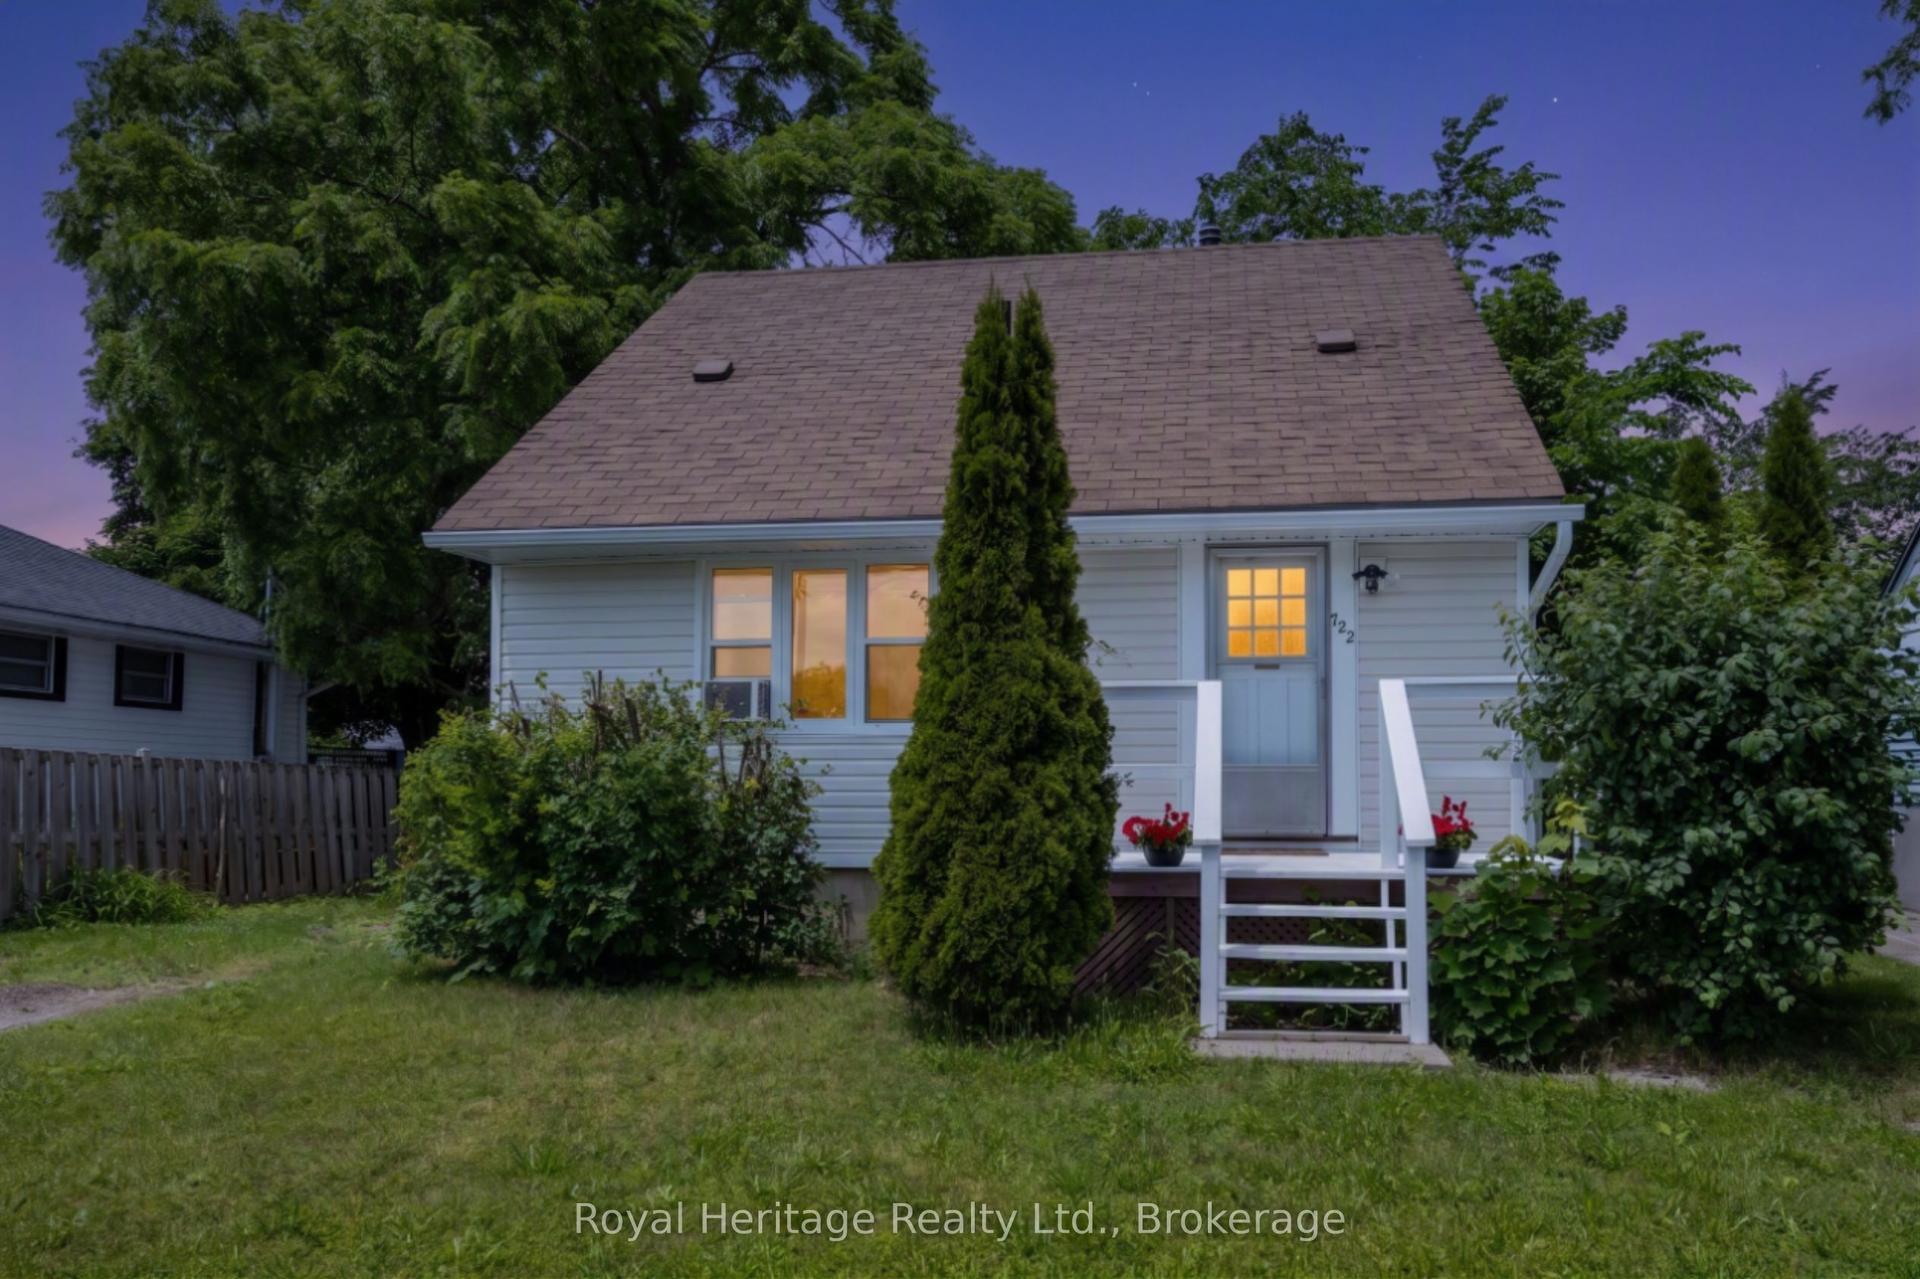
For Sale2 months ago
$487,000
Detached
est. $2,135/mo
722 Gillespie Avenue, Otonabee Ward 1
Peterborough, ON
3 bd
2 ba
900
2
MLS# X13500880Royal Heritage Realty Ltd.
WhatsApp Aman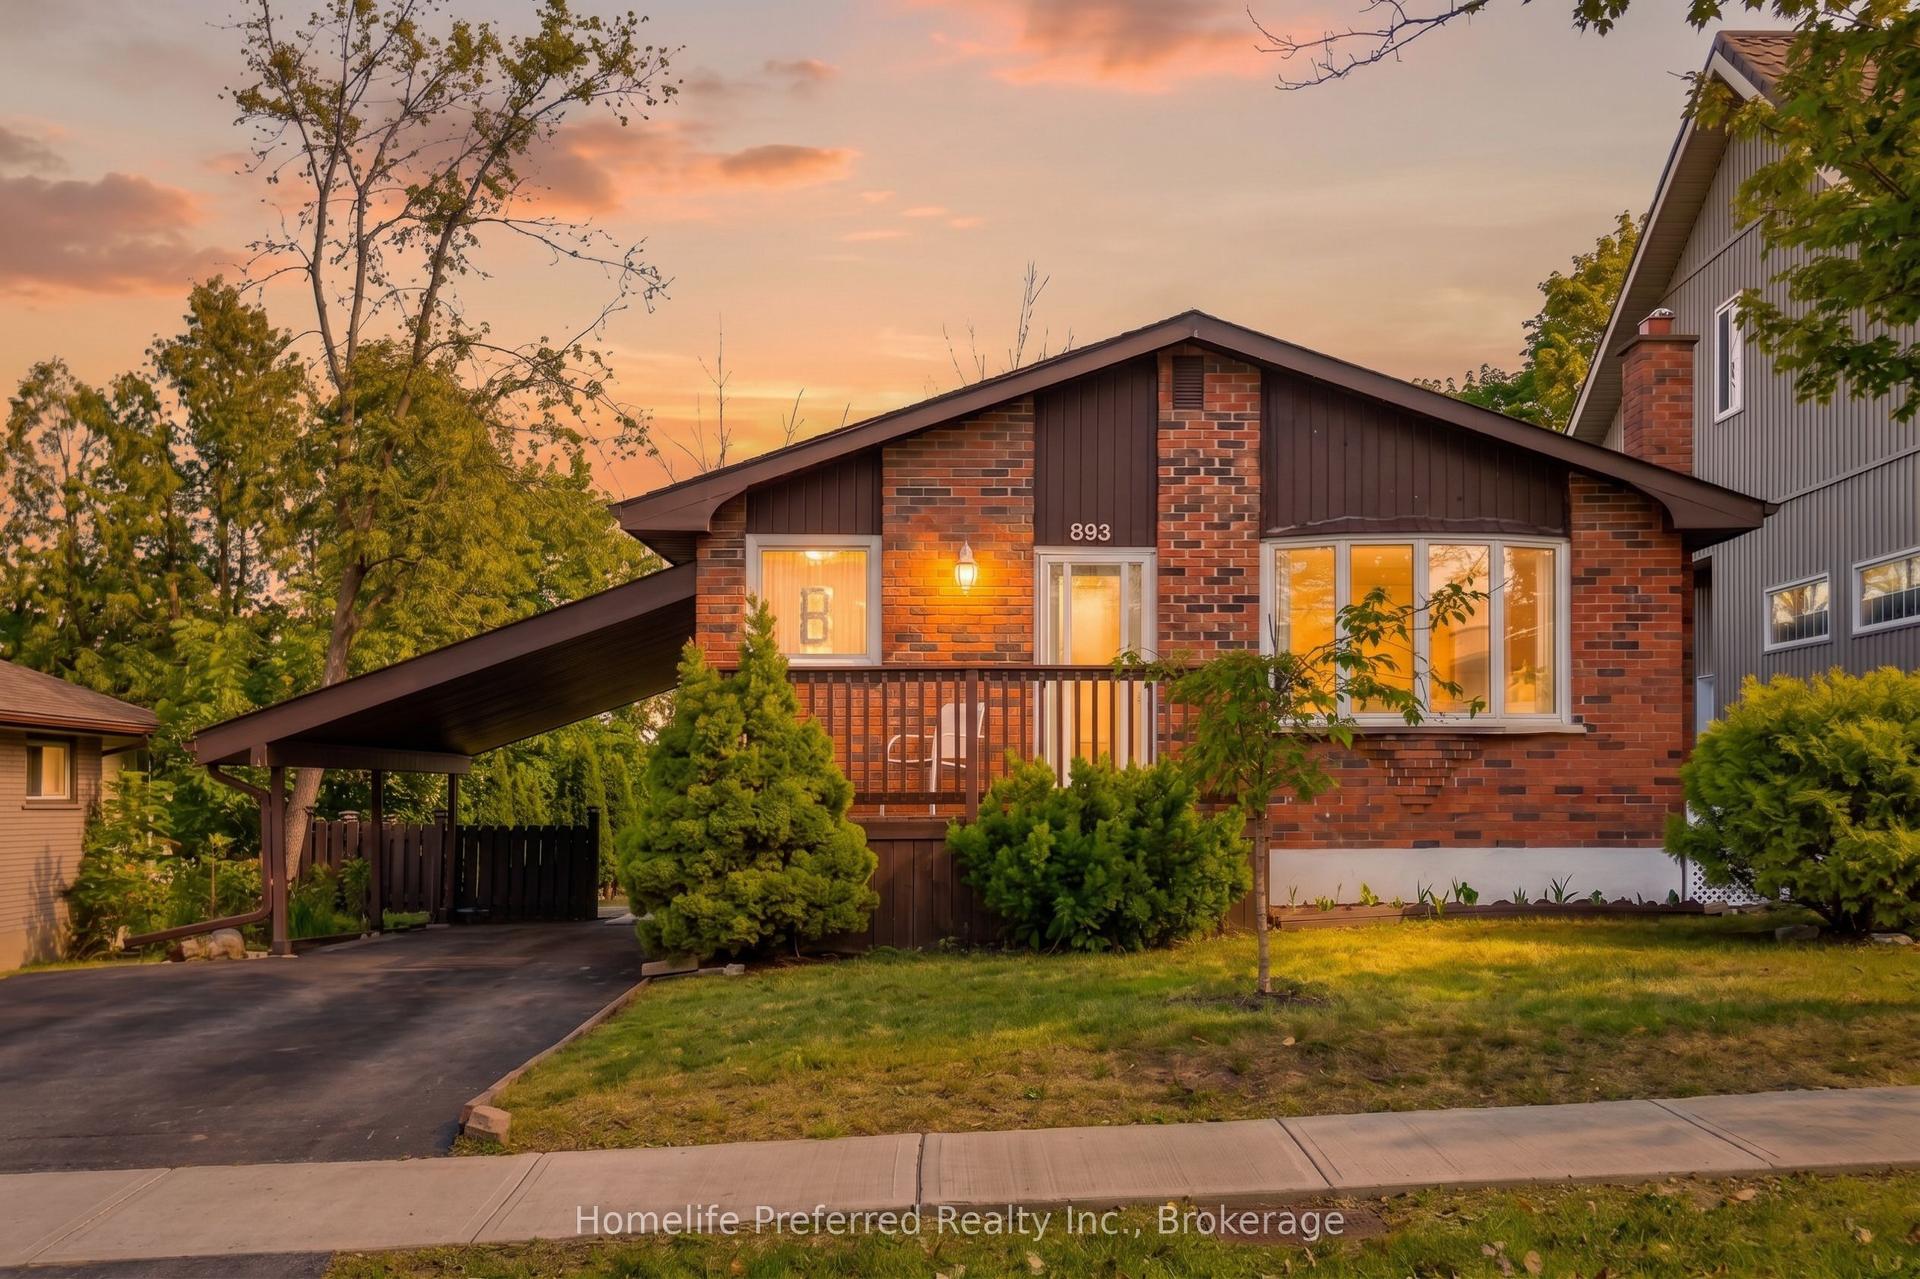
For Sale4 days ago
$529,900
Detached
est. $2,323/mo
893 Cumberland Avenue, Northcrest Ward 5
Peterborough, ON
2+2 bd
2 ba
900
2
MLS# X13680130Homelife Preferred Realty Inc.
WhatsApp Aman