For Sale
Open House Sun 18–20
722 Gillespie Avenue
Otonabee Ward 1, Peterborough, ON
$475,000
3Bd
2Ba
900+sqft
2Parking
50 x 100 ftlot
$528/sqft
DetachedMLS# X13500880Listed 2026-06-2979 DOM
Basement
Unfinished
On the market for 79 days — longer than average. The seller may be open to negotiation.
About this home
Opportunity knocks in one of Peterborough's most convenient west end pockets. 722 Gillespie Avenue is a 3 bedroom, 2 bathroom home where the costly, behind the scenes updates are already handled. New vinyl siding and new windows mean a sound, energy efficient envelope and years of worry free ownership from day one. Inside, a well added third bathroom on the second floor gives growing families or roommates the extra space that is so hard to find in this price range, across an efficient 989 square feet with two full baths. The interior offers a clean canvas ready for your cosmetic touches, the perfect chance to update finishes to your own style and build instant equity rather than paying a premium for someone else's choices. The Kenner location puts you minutes from schools, parks, shopping, and everyday essentials, with quick access to Highway 115 for commuters heading toward the 401 and the GTA. It is a settled, family friendly neighbourhood with genuine day to day convenience. Whether you are a first time buyer looking to get into the market or an investor seeking a property with upside, 722 Gillespie is a rare chance to build value in a location that holds it. Book your private showing today.
Rooms
Main Floor
| Foyer | 1.09 × 1.43 m | Closet |
| Living Room | 3.54 × 4.87 m | Hardwood Floor Large Window |
| Kitchen | 4.27 × 2.29 m | Eat-in Kitchen |
| Bedroom 3 | 3.54 × 2.83 m | Hardwood Floor Closet Overlooks Backyard |
| Bathroom | 1.52 × 1.97 m | 4 Pc Bath |
Second Floor
| Primary Bedroom | 3.03 × 3.32 m | Hardwood Floor His and Hers Closets Window |
| Bedroom 2 | 3.73 × 2.86 m | Hardwood Floor Closet Window |
| Bathroom | 1.56 × 0.96 m | 2 Pc Bath |
Basement
| Recreation | 6.81 × 2.61 m | Unfinished |
| Laundry | 6.77 × 4.53 m | Unfinished |
Features
- Carpet Free
- Porch
- Full
- Unfinished
- Wall Unit(s)
- 1 1/2 Storey
Financials
Annual Taxes
$3,495.12
Estimated Rental Income
Entire property$3,200 – $4,800/mo
Basement apartment$1,800 – $2,500/mo
Rental yield8.1% – 12.1%
*Estimates based on comparable rentals in the area. Actual income may vary.
Market Data — Peterborough
Days on market79 days
Buyer's MarketSeller's Market
Based on active listings in Peterborough. Data updates daily.
Getting around
How walkable, bikeable, and transit-friendly this neighbourhood is.
64
/ 100
Walk Score
Somewhat Walkable
41
/ 100
Transit Score
Some Transit
44
/ 100
Bike Score
Somewhat Bikeable
Scores are estimates based on neighbourhood data and are for informational purposes only.
MLS® data courtesy of the Toronto Regional Real Estate Board (TRREB).
The information provided herein must only be used by consumers that have a bona fide interest in the purchase, sale, or lease of real estate and may not be used for any commercial purpose or any other purpose. Listing information is deemed reliable but is not guaranteed accurate by the Toronto Regional Real Estate Board, the listing brokerage, or this website. The trademarks REALTOR®, REALTORS® and the REALTOR® logo are controlled by The Canadian Real Estate Association (CREA) and identify real estate professionals who are members of CREA. MLS®, Multiple Listing Service®, and the associated logos are owned by CREA. Not intended to solicit properties currently listed for sale or buyers under contract.
You may also like
More homes in Peterborough
Hand-picked listings with a similar price range and style.
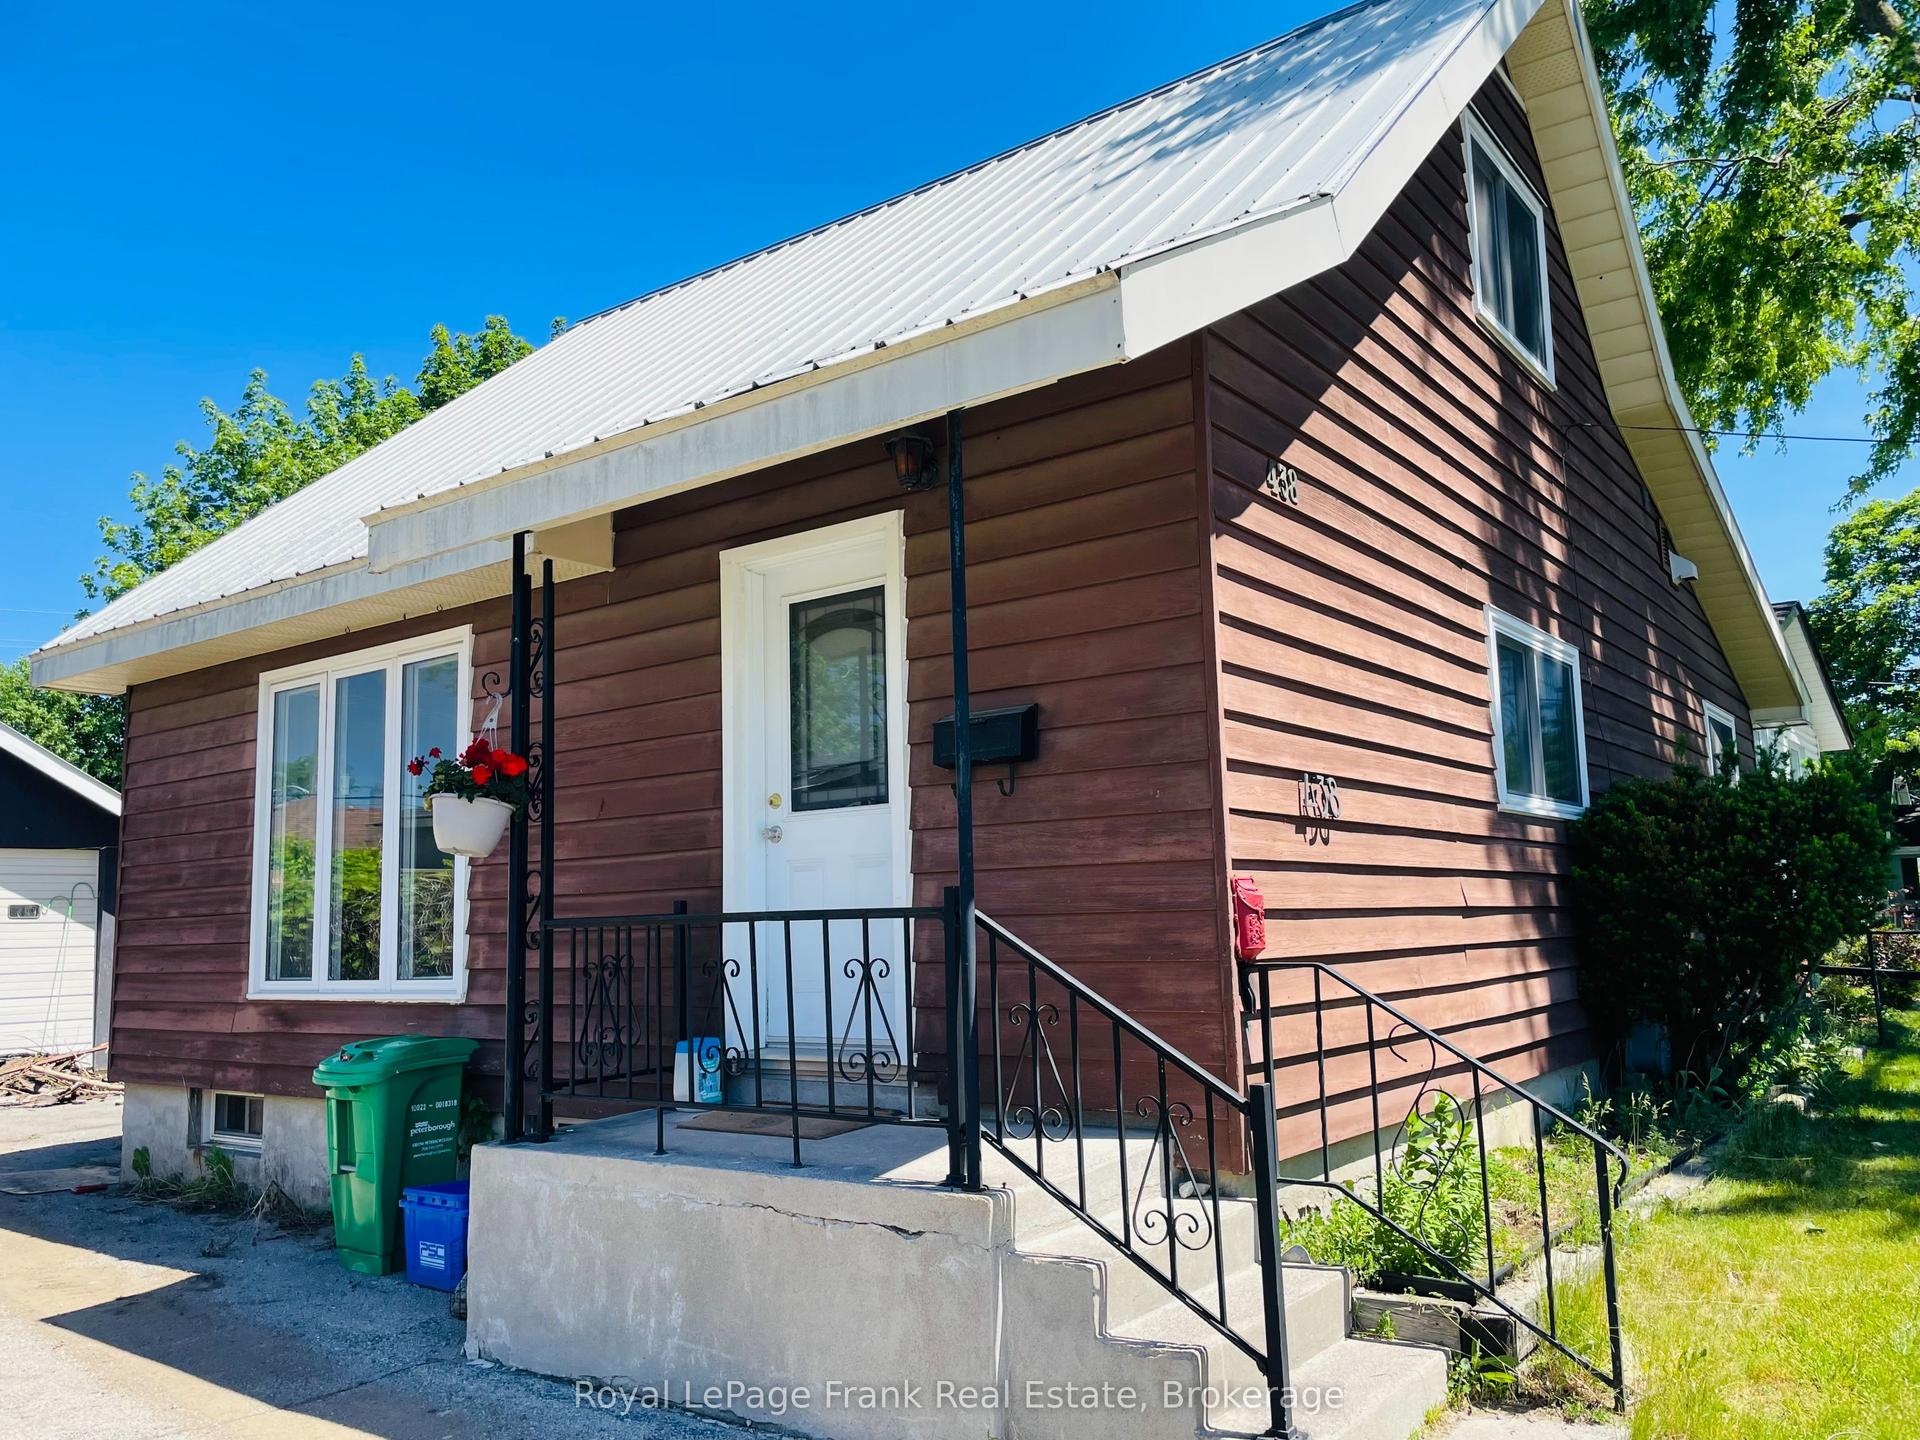
For Sale3 months ago
$474,900
Detached
est. $2,082/mo
438 Rose Avenue, Otonabee Ward 1
Peterborough, ON
2+1 bd
2 ba
1,300
5
MLS# X13434242Royal LePage Frank Real Estate
WhatsApp Aman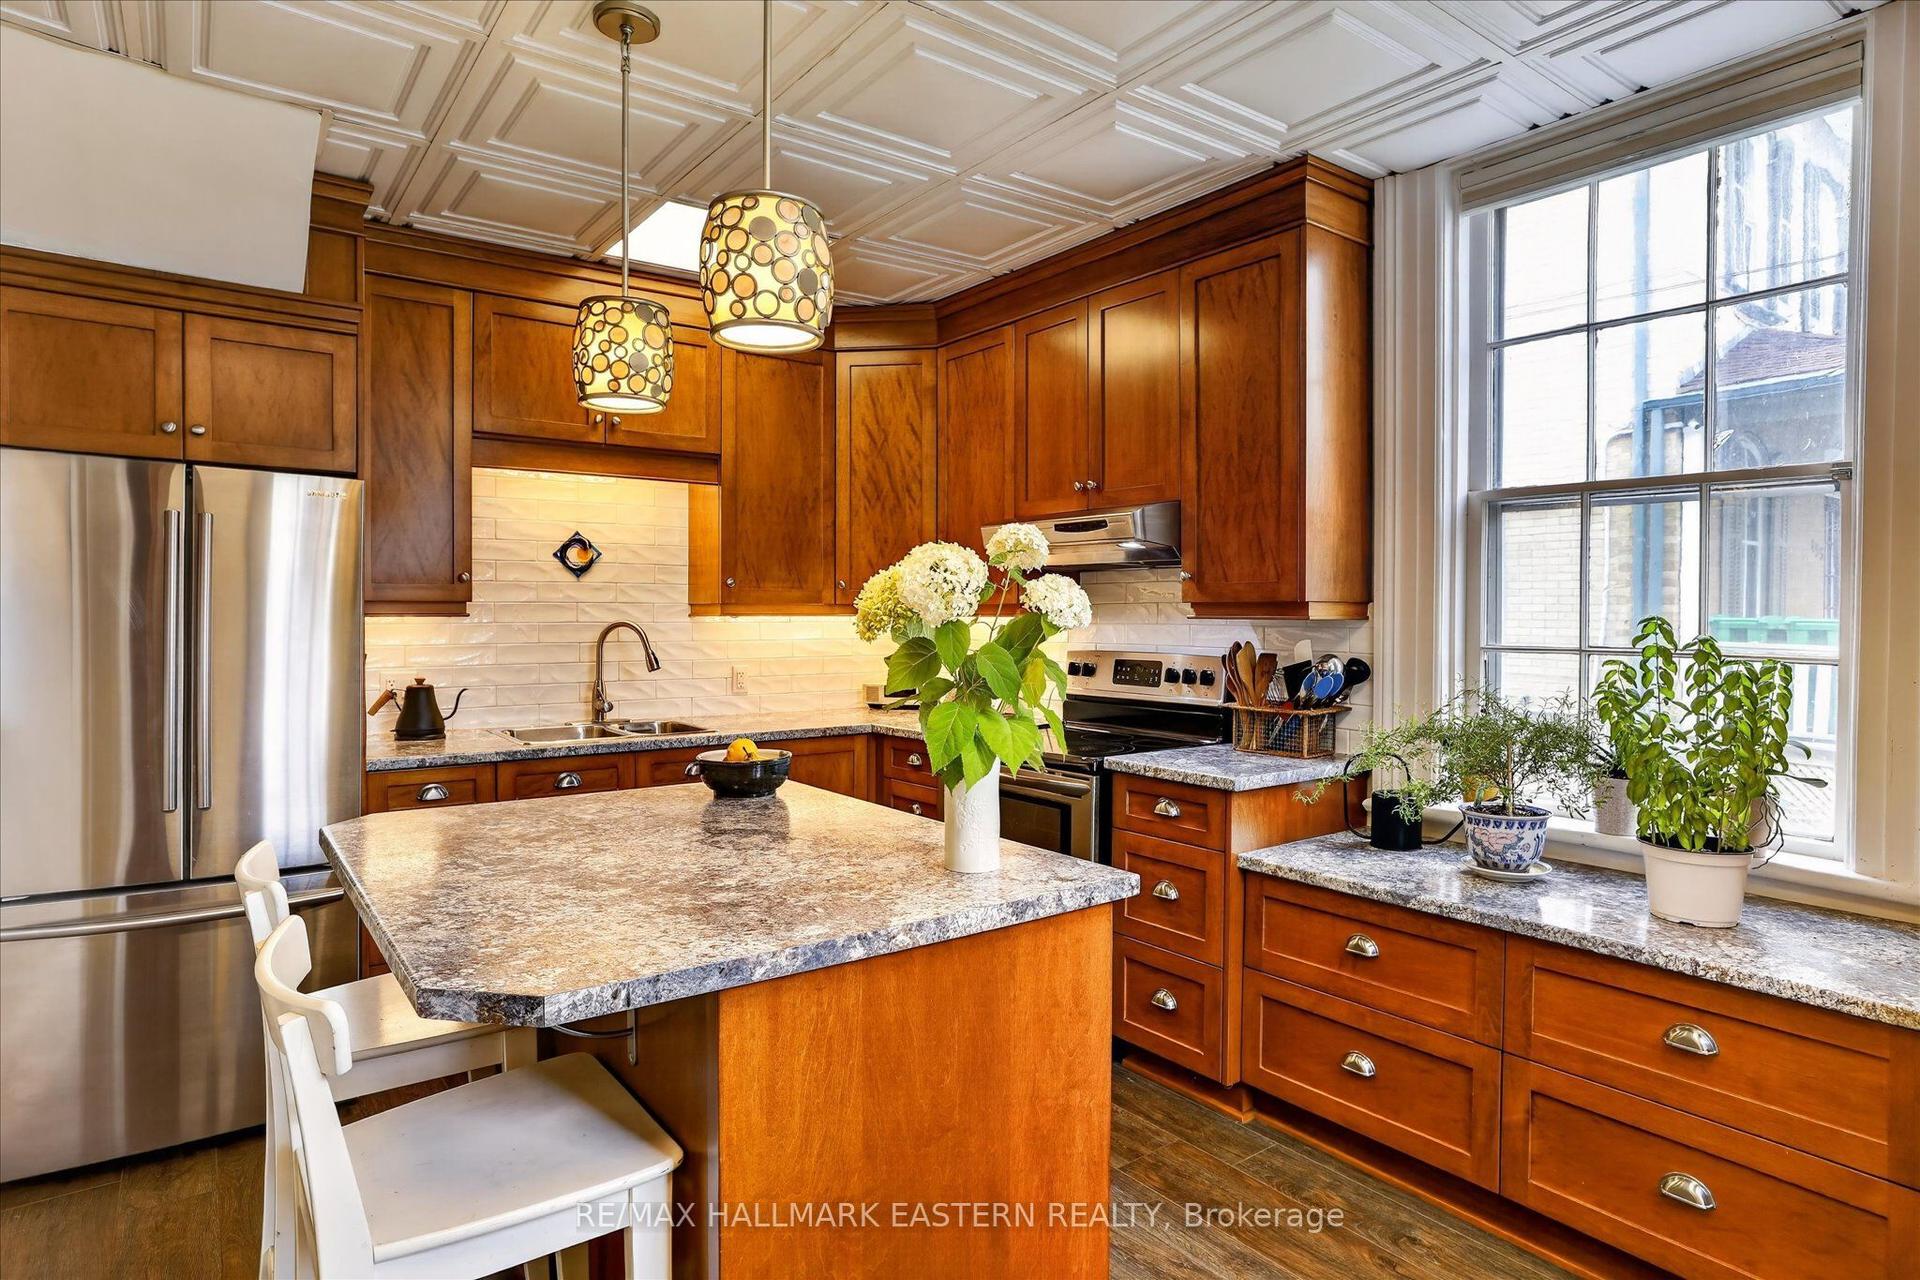
For Sale1 month ago
$450,000
Detached
est. $1,973/mo
451 Stewart Street, Town Ward 3
Peterborough, ON
3 bd
2 ba
1,750
2
MLS# X13662238Re/Max Hallmark Eastern Realty
WhatsApp Aman