For Sale
Just Listed
15 Orr Road
Stephenson, Huntsville, ON
$649,900
3Bd
2Ba
900+sqft
8Parking
259.43 x 180 ftlot
$722/sqft
DetachedMLS# X13662270Listed 2026-08-113 DOM
Heating
Water Heater
Basement
Finished with Walk-Out
Just listed! New listings in Huntsville often receive offers within the first week.
About this home
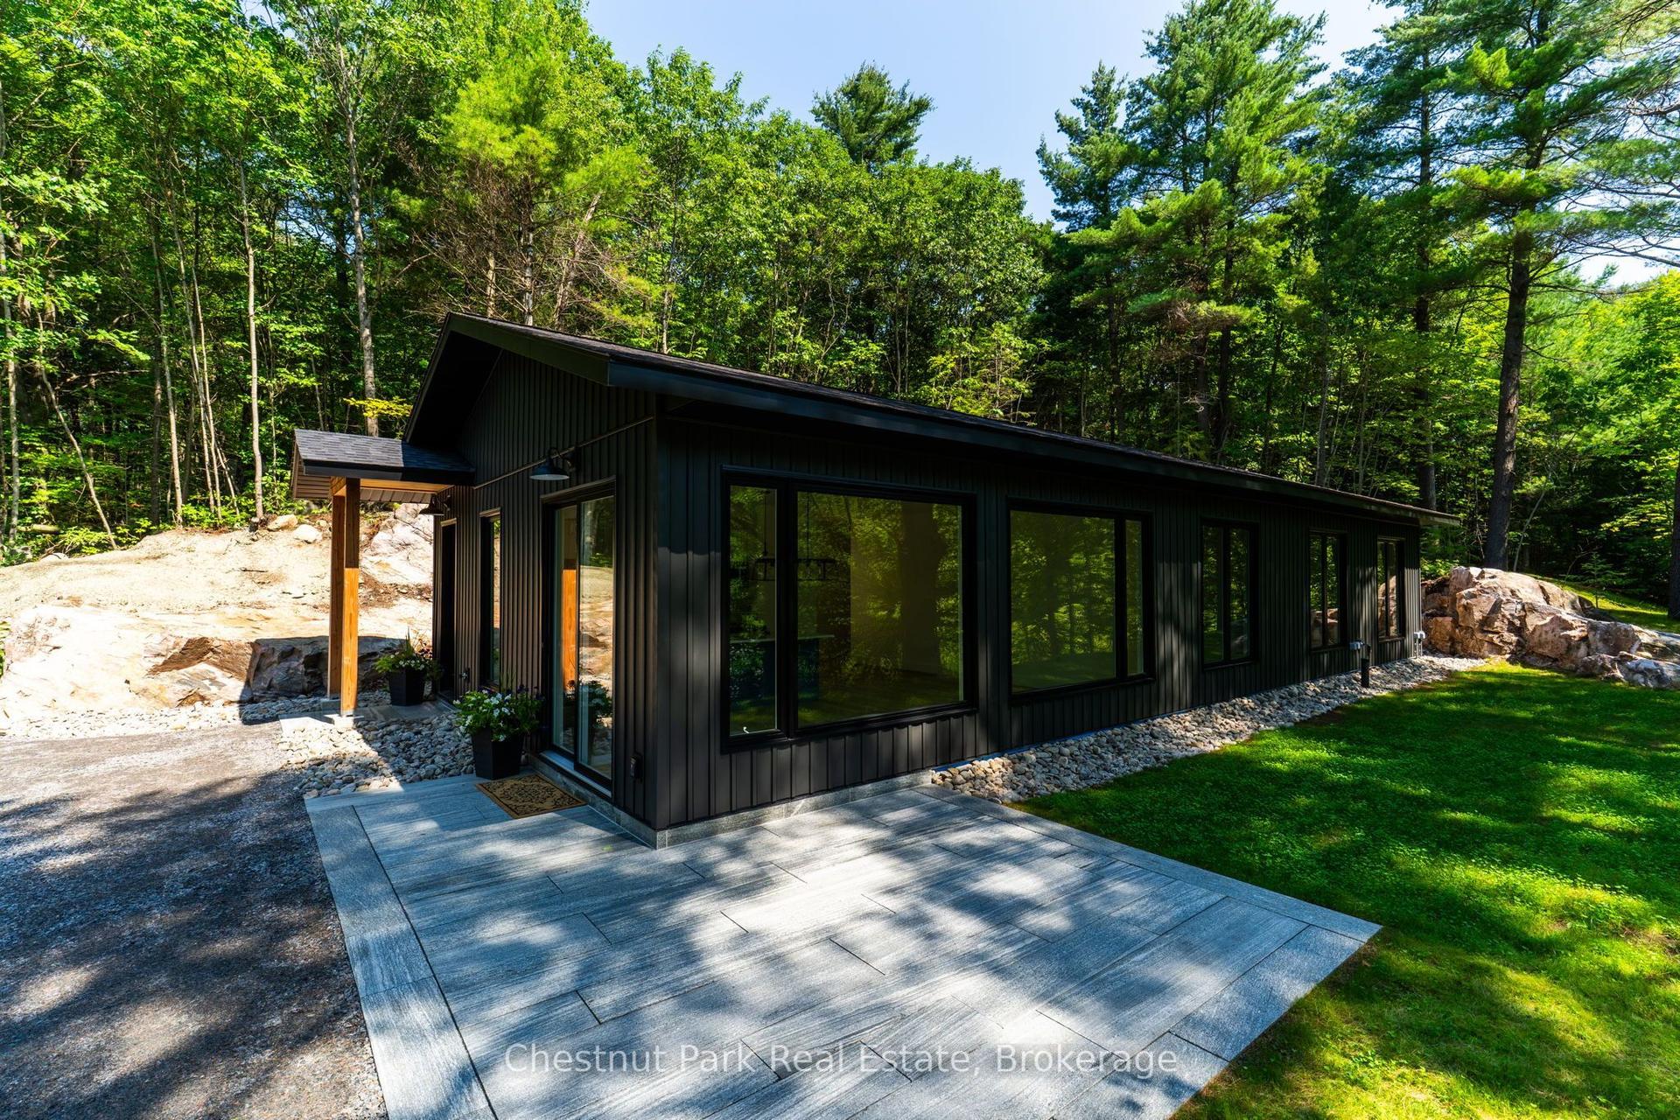
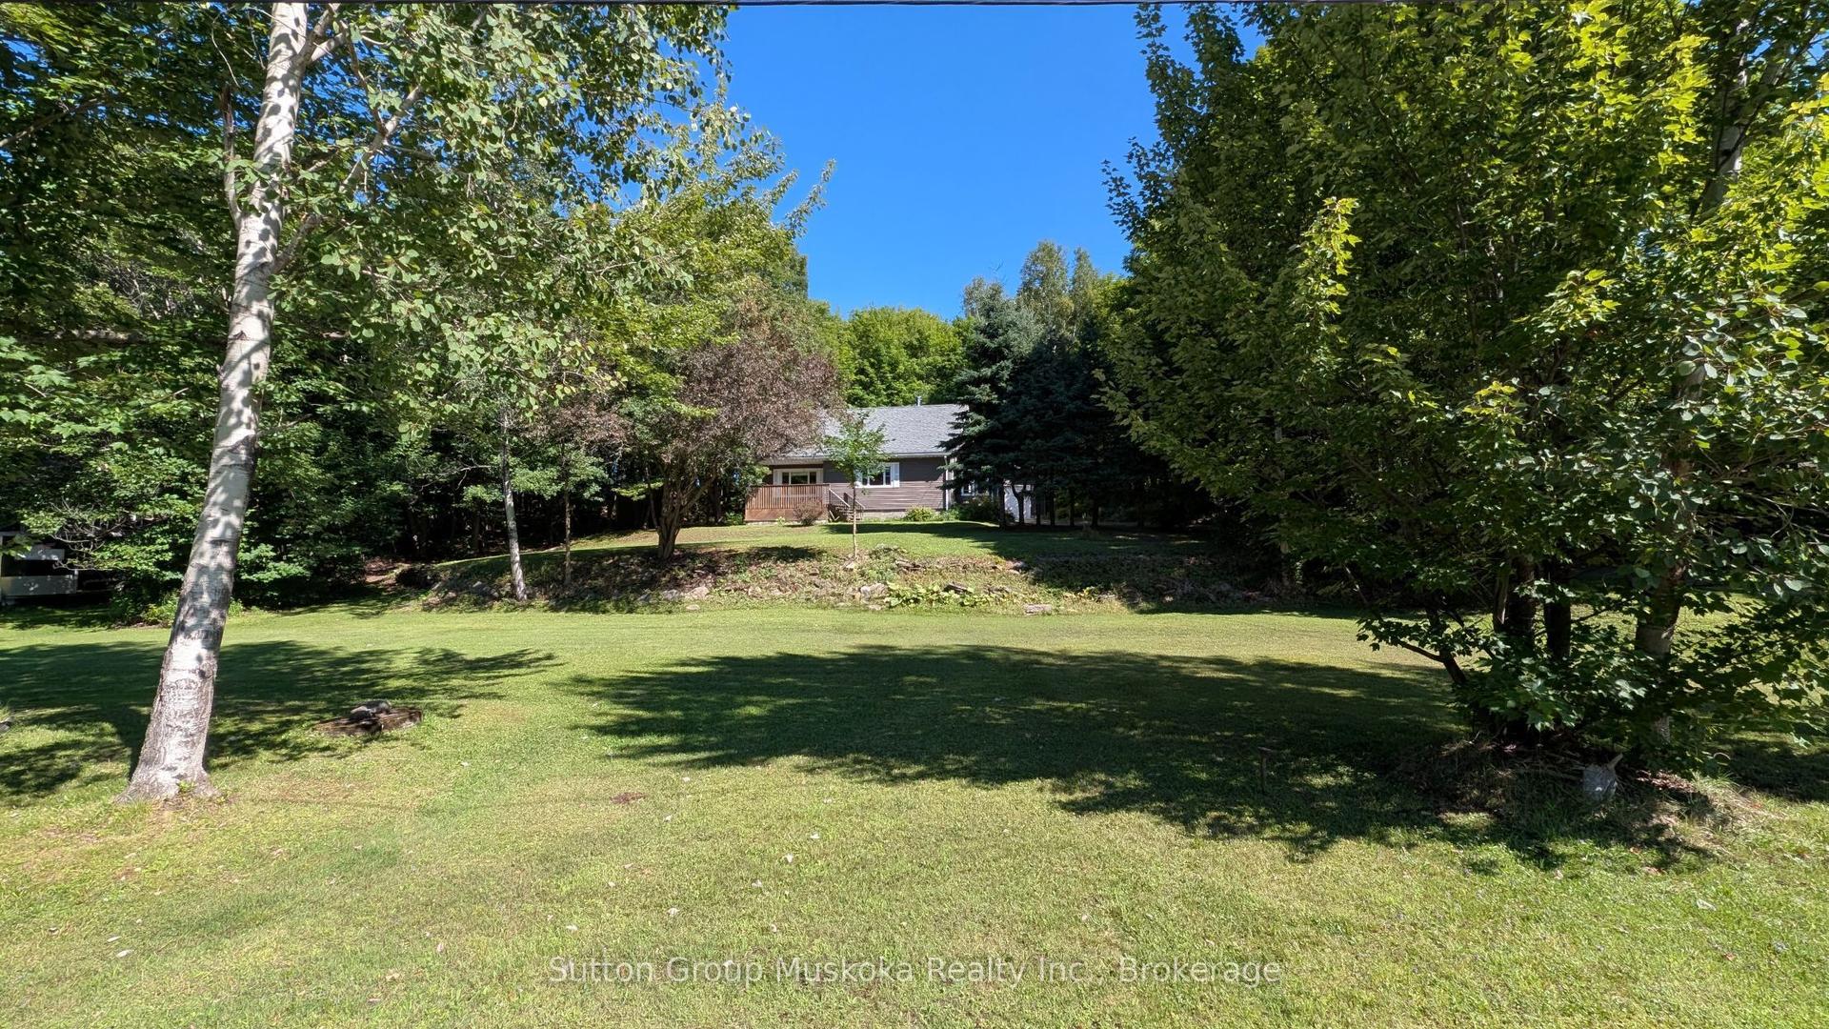
Welcome to this beautifully maintained, turnkey home offering over 2,100 sq. ft. of finished living space, with 3 bedrooms, an office, and 2 bathrooms, all set on a private 1-acre lot just 10 minutes from Huntsville. Nestled on a quiet dead-end road and set well back from the street, this property offers the perfect combination of privacy, peaceful surroundings, and everyday convenience. Pride of ownership is evident throughout, with extensive upgrades, beautifully landscaped grounds, and manicured lawns creating exceptional curb appeal. Inside, the bright and welcoming main floor is filled with natural light from an abundance of windows. The open-concept living, dining, and kitchen area creates an inviting space for everyday living and entertaining, while wood beams add warmth and character. The kitchen offers plenty of countertop and cabinetry space, along with a sit-up bar perfect for casual meals, morning coffee, or gathering with family and friends. Step outside onto the large front deck, a wonderful extension of the living space and the perfect spot to relax or entertain.The fully finished walkout basement offers plenty of additional living space, with a spacious family room, dedicated office area, and a recently renovated bathroom. Tons of storage keeps everything neatly tucked away, while the bright and inviting layout makes the lower level feel like a natural extension of the home. Enjoy the privacy and space of country living while still being just 10 minutes from Huntsville-a wonderful place to settle in, unwind, and feel at home.
RenovatedWalkout
Rooms
Main Floor
| Kitchen | 3.68 × 2.69 m | |
| Living Room | 3.96 × 7.20 m | |
| Dining Room | 3.65 × 4.49 m | |
| Living Room | — | |
| Primary Bedroom | 3.32 × 3.08 m | |
| Bedroom 2 | 2.86 × 3.92 m | |
| Bedroom 3 | 3.34 × 2.72 m | |
| Bathroom | 2.86 × 3.92 m | 4 Pc Bath |
Basement
| Bathroom | 2.25 × 2.34 m | 3 Pc Bath |
| Cold Room/Cantina | 2.40 × 2.98 m | |
| Family Room | 4.36 × 7.70 m | |
| Den | 3.43 × 3.51 m | |
| Laundry | 2.46 × 3.14 m | |
| Office | 3.54 × 3.03 m |
Features
- Water Heater
- Storage
- Deck
- Landscaped
- Year Round Living
- Finished with Walk-Out
- None
- Bungalow
Financials
Annual Taxes
$1,989.69
Estimated Rental Income
Entire property$3,200 – $4,800/mo
Basement apartment$1,800 – $2,500/mo
Rental yield5.9% – 8.9%
*Estimates based on comparable rentals in the area. Actual income may vary.
Market Data — Huntsville
Days on market3 days
Buyer's MarketSeller's Market
Based on active listings in Huntsville. Data updates daily.
Getting around
How walkable, bikeable, and transit-friendly this neighbourhood is.
64
/ 100
Walk Score
Somewhat Walkable
35
/ 100
Transit Score
Some Transit
40
/ 100
Bike Score
Somewhat Bikeable
Scores are estimates based on neighbourhood data and are for informational purposes only.
MLS® data courtesy of the Toronto Regional Real Estate Board (TRREB).
The information provided herein must only be used by consumers that have a bona fide interest in the purchase, sale, or lease of real estate and may not be used for any commercial purpose or any other purpose. Listing information is deemed reliable but is not guaranteed accurate by the Toronto Regional Real Estate Board, the listing brokerage, or this website. The trademarks REALTOR®, REALTORS® and the REALTOR® logo are controlled by The Canadian Real Estate Association (CREA) and identify real estate professionals who are members of CREA. MLS®, Multiple Listing Service®, and the associated logos are owned by CREA. Not intended to solicit properties currently listed for sale or buyers under contract.
You may also like
More homes in Huntsville
Hand-picked listings with a similar price range and style.

For Sale19 h ago
$739,900
Detached
est. $3,244/mo
1 Maplecrest Court, Huntsville
Huntsville, ON
4 bd
3 ba
1,750
3
MLS# X13675736Forest Hill Real Estate Inc.
WhatsApp Aman
For SaleJust listed
$799,900
Detached
est. $3,507/mo
279 SEELY'S Road, Brunel
Huntsville, ON
3+1 bd
4 ba
2,250
10
MLS# X13678732Sutton Group - Summit Realty Inc.
WhatsApp Aman