For Sale
Just Listed
681 Brant Street
East C, London East, ON
$649,900
3+1Bd
2Ba
900+sqft
5Parking
49.62 x 125.31 ftlot
$722/sqft
DetachedMLS# X13662514Listed 2026-08-110 DOM
Just listed! New listings in London East often receive offers within the first week.
About this home
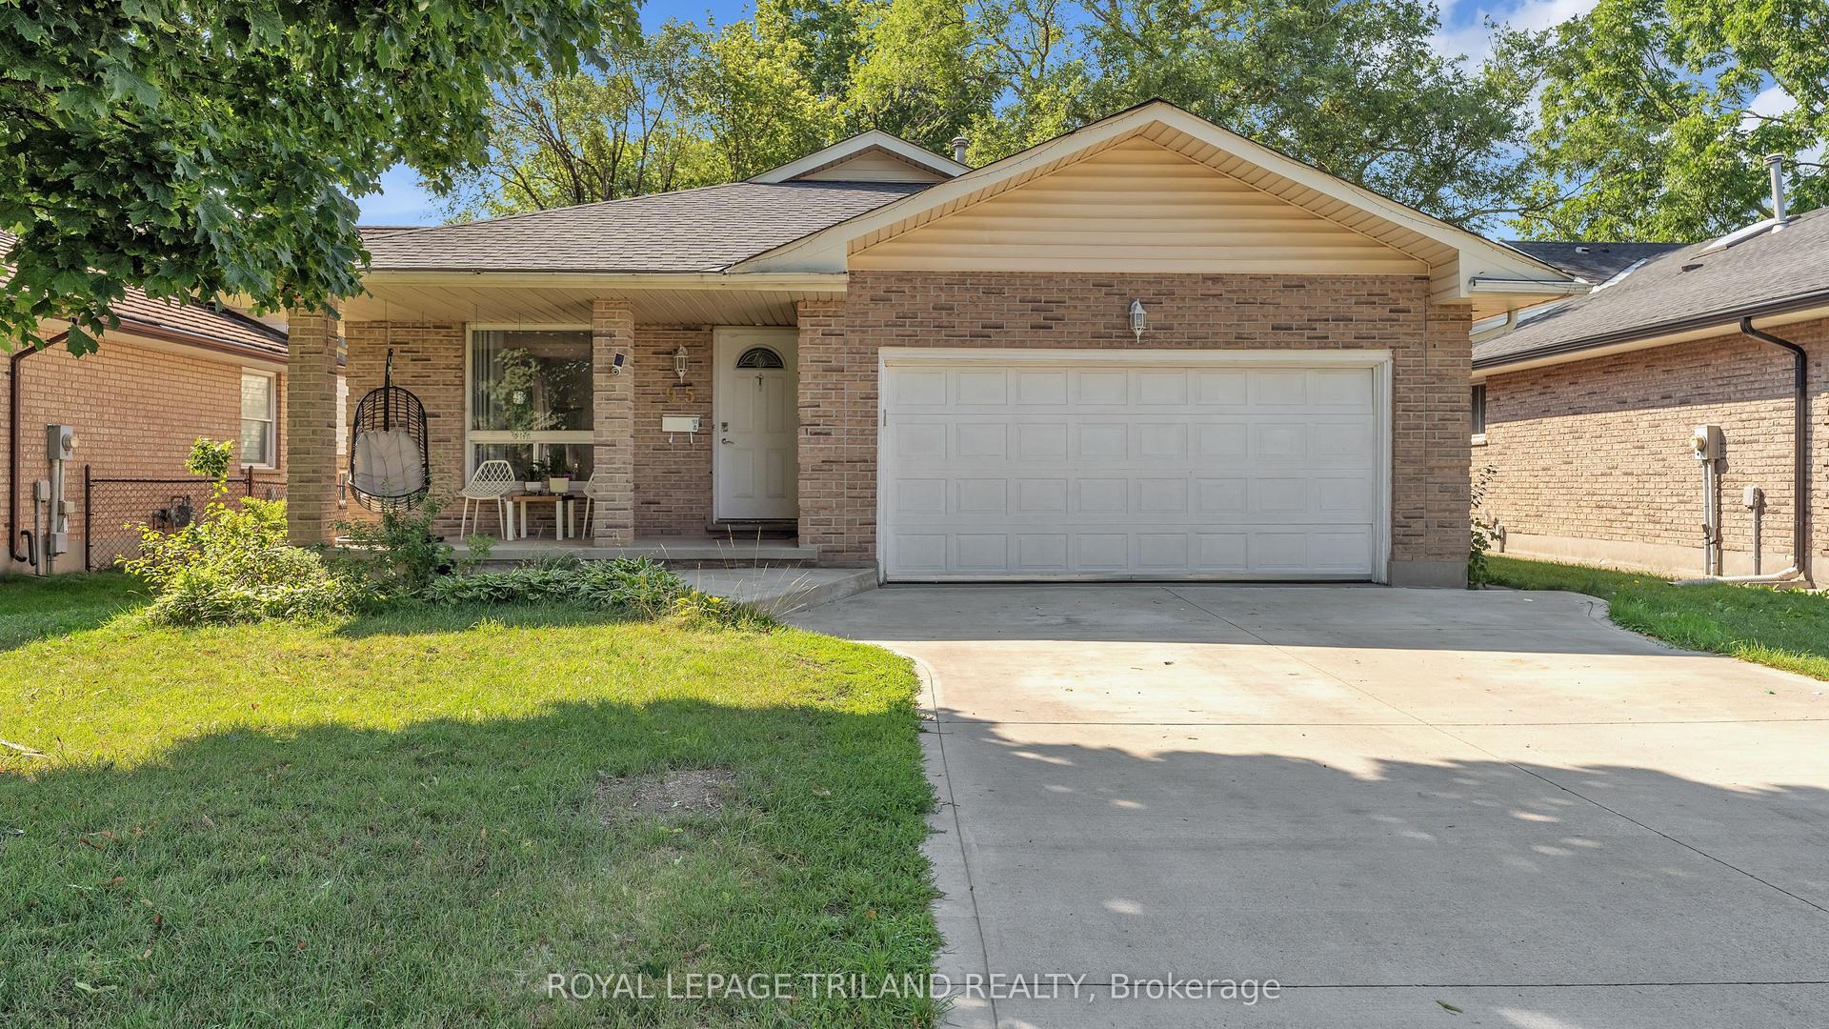
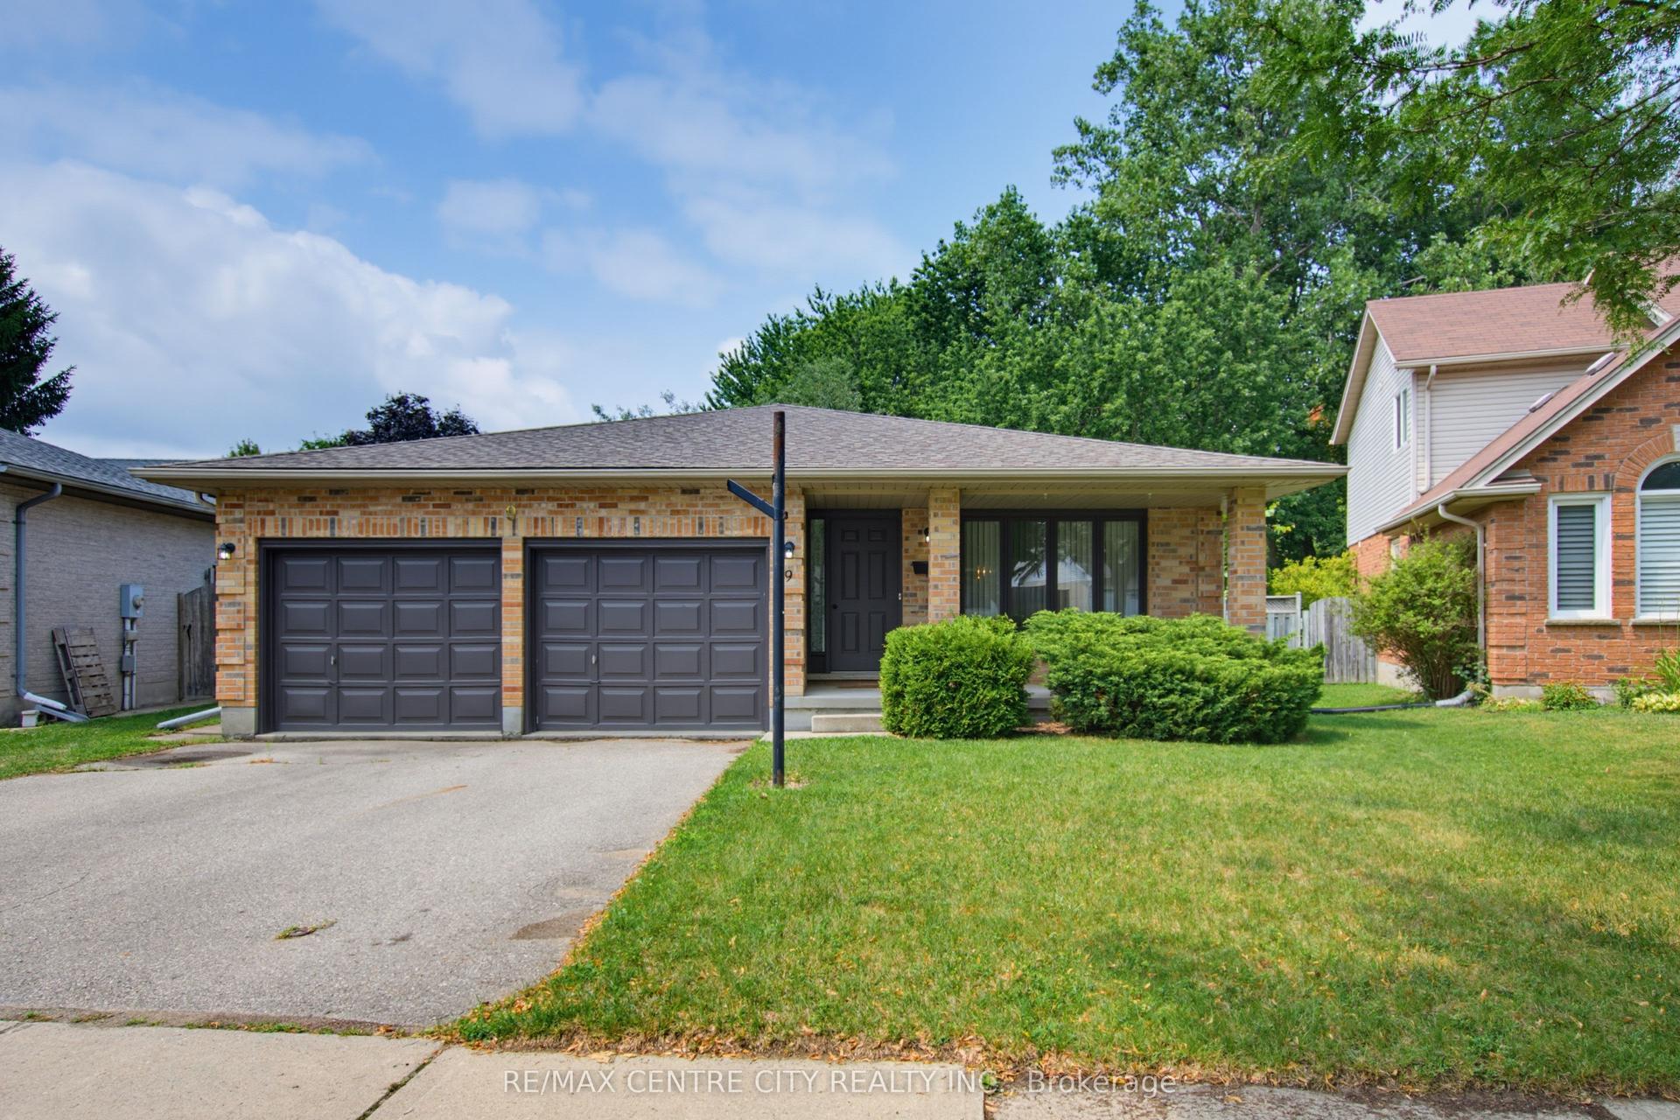
You will love this beautifully updated 4-bedroom, 2-bath brick ranch situated on a large, landscaped lot with mature trees. Extensively renovated, this home now features a bright, modern, totally open-concept main floor that creates a fantastic space for everyday living and entertaining.The updated kitchen features quartz countertops and backsplash (2022) and flows seamlessly into the main living areas, complemented by hardwood flooring and an updated fireplace (2025). The main-floor bathroom was renovated in spring 2026, while the front entryway was redone in 2020.Major exterior and mechanical improvements include a new steel roof (fall 2025), new wood fencing (spring 2026), and a new heat pump for the A/C overhead unit (spring 2025).The lower level offers an open-concept in-law suite complete with a granite-topped counter, providing excellent flexibility for a large family, extended family, or in-law situation.Outside, enjoy the large, fully fenced, south-facing backyard with patio, mature landscaping, and plenty of room to relax or entertain. A double driveway provides ample parking.Conveniently located close to schools, playgrounds, public transit, shopping, and everyday amenities, 681 Brant Street combines extensive updates, flexible living space, and a fantastic family-friendly location.
RenovatedHardwoodFireplaceIn-law Suite
Rooms
Main Floor
| Living Room | 4.21 × 4.61 m | |
| Dining Room | 4.48 × 3.14 m | |
| Kitchen | 4.18 × 3.51 m | |
| Primary Bedroom | 3.55 × 3.38 m | |
| Bedroom | 3.44 × 3.20 m | |
| Bedroom | 2.96 × 3.20 m |
Lower
| Recreation | 7.56 × 7.49 m | |
| Bedroom | 3.99 × 3.69 m | |
| Laundry | 2.35 × 3.66 m | |
| Utility Room | 3.93 × 3.66 m |
Features
- Floor Drain
- Storage
- Landscaped
- Patio
- Full
- Other
- Bungalow
Financials
Annual Taxes
$3,839
Estimated Rental Income
Entire property$3,200 – $4,800/mo
Rental yield5.9% – 8.9%
*Estimates based on comparable rentals in the area. Actual income may vary.
Market Data — London East
Days on market0 days
Buyer's MarketSeller's Market
Based on active listings in London East. Data updates daily.
Getting around
How walkable, bikeable, and transit-friendly this neighbourhood is.
59
/ 100
Walk Score
Somewhat Walkable
42
/ 100
Transit Score
Some Transit
47
/ 100
Bike Score
Somewhat Bikeable
Scores are estimates based on neighbourhood data and are for informational purposes only.
MLS® data courtesy of the Toronto Regional Real Estate Board (TRREB).
The information provided herein must only be used by consumers that have a bona fide interest in the purchase, sale, or lease of real estate and may not be used for any commercial purpose or any other purpose. Listing information is deemed reliable but is not guaranteed accurate by the Toronto Regional Real Estate Board, the listing brokerage, or this website. The trademarks REALTOR®, REALTORS® and the REALTOR® logo are controlled by The Canadian Real Estate Association (CREA) and identify real estate professionals who are members of CREA. MLS®, Multiple Listing Service®, and the associated logos are owned by CREA. Not intended to solicit properties currently listed for sale or buyers under contract.
You may also like
More homes in London East
Hand-picked listings with a similar price range and style.
For Sale3 days ago
$599,900
Detached
est. $2,630/mo
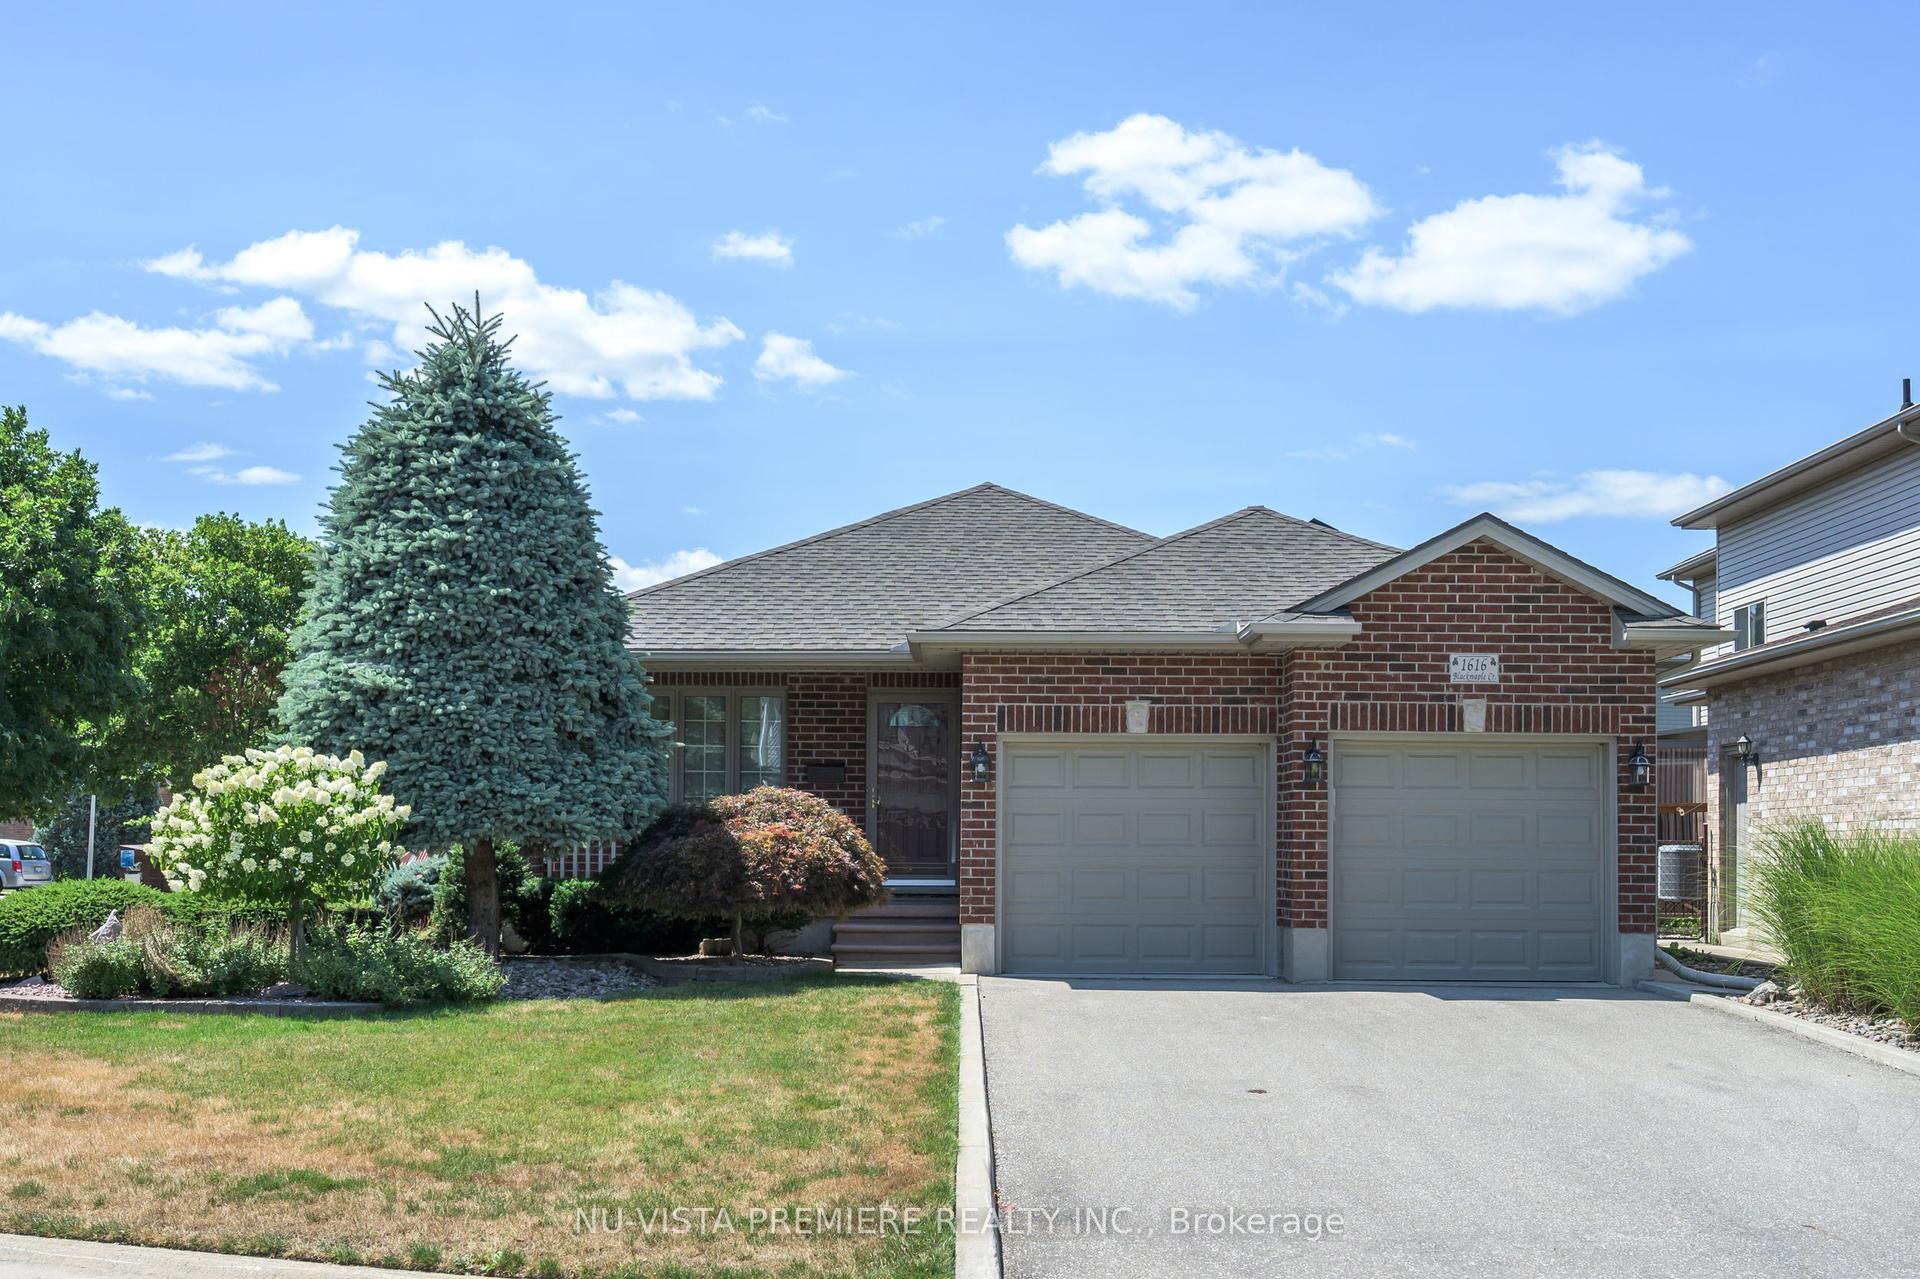
1616 Blackmaple Crescent, East A
London East, ON
2 bd
2 ba
1,300
6
MLS# X13655608Nu-Vista Premiere Realty Inc.
WhatsApp Aman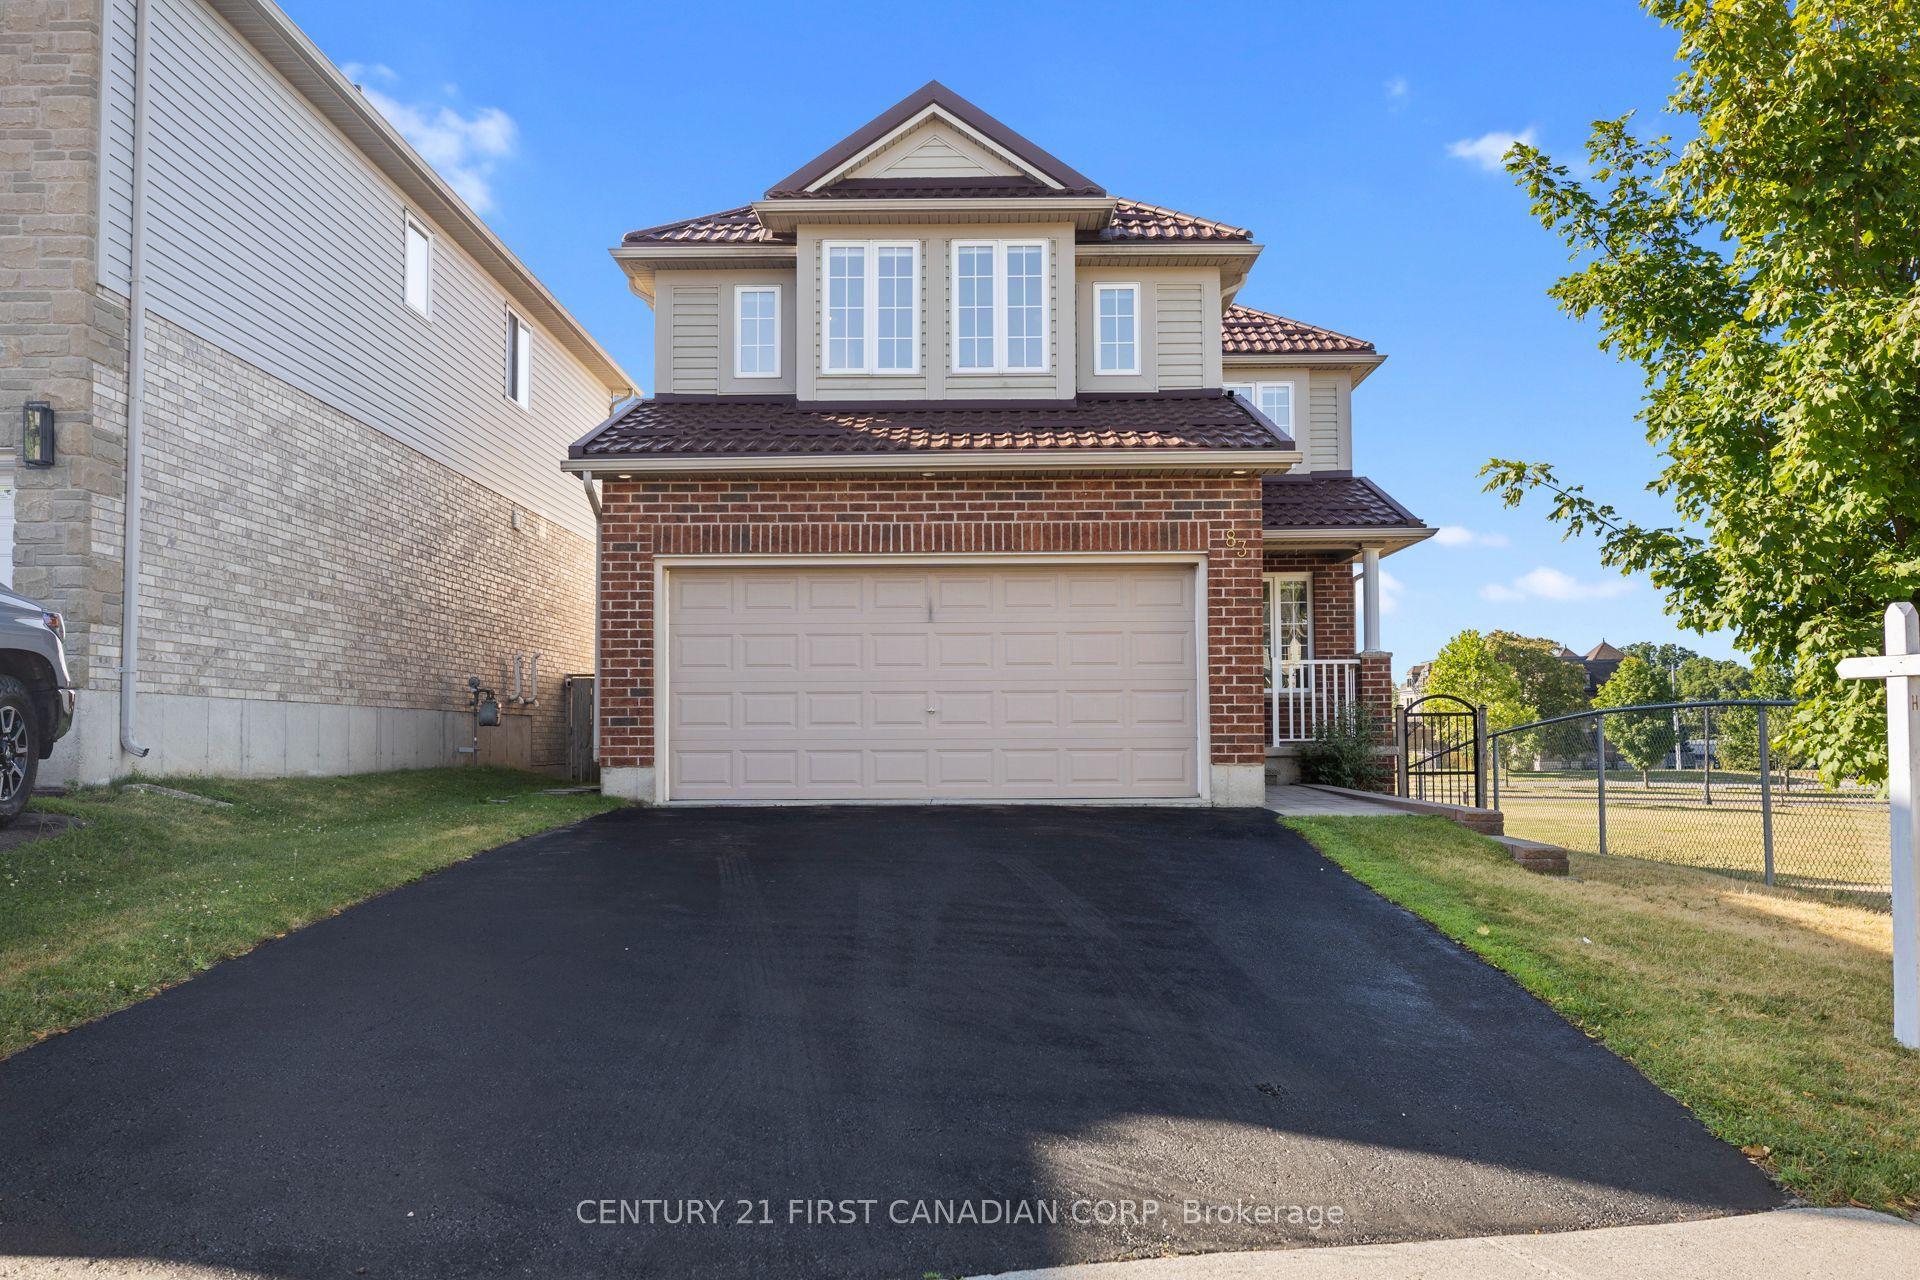
For Sale19 days ago
$714,999
Detached
est. $3,135/mo
83 Mcmahen Street, East G
London East, ON
3+1 bd
4 ba
1,750
4
MLS# X13601356Century 21 First Canadian Corp
WhatsApp Aman