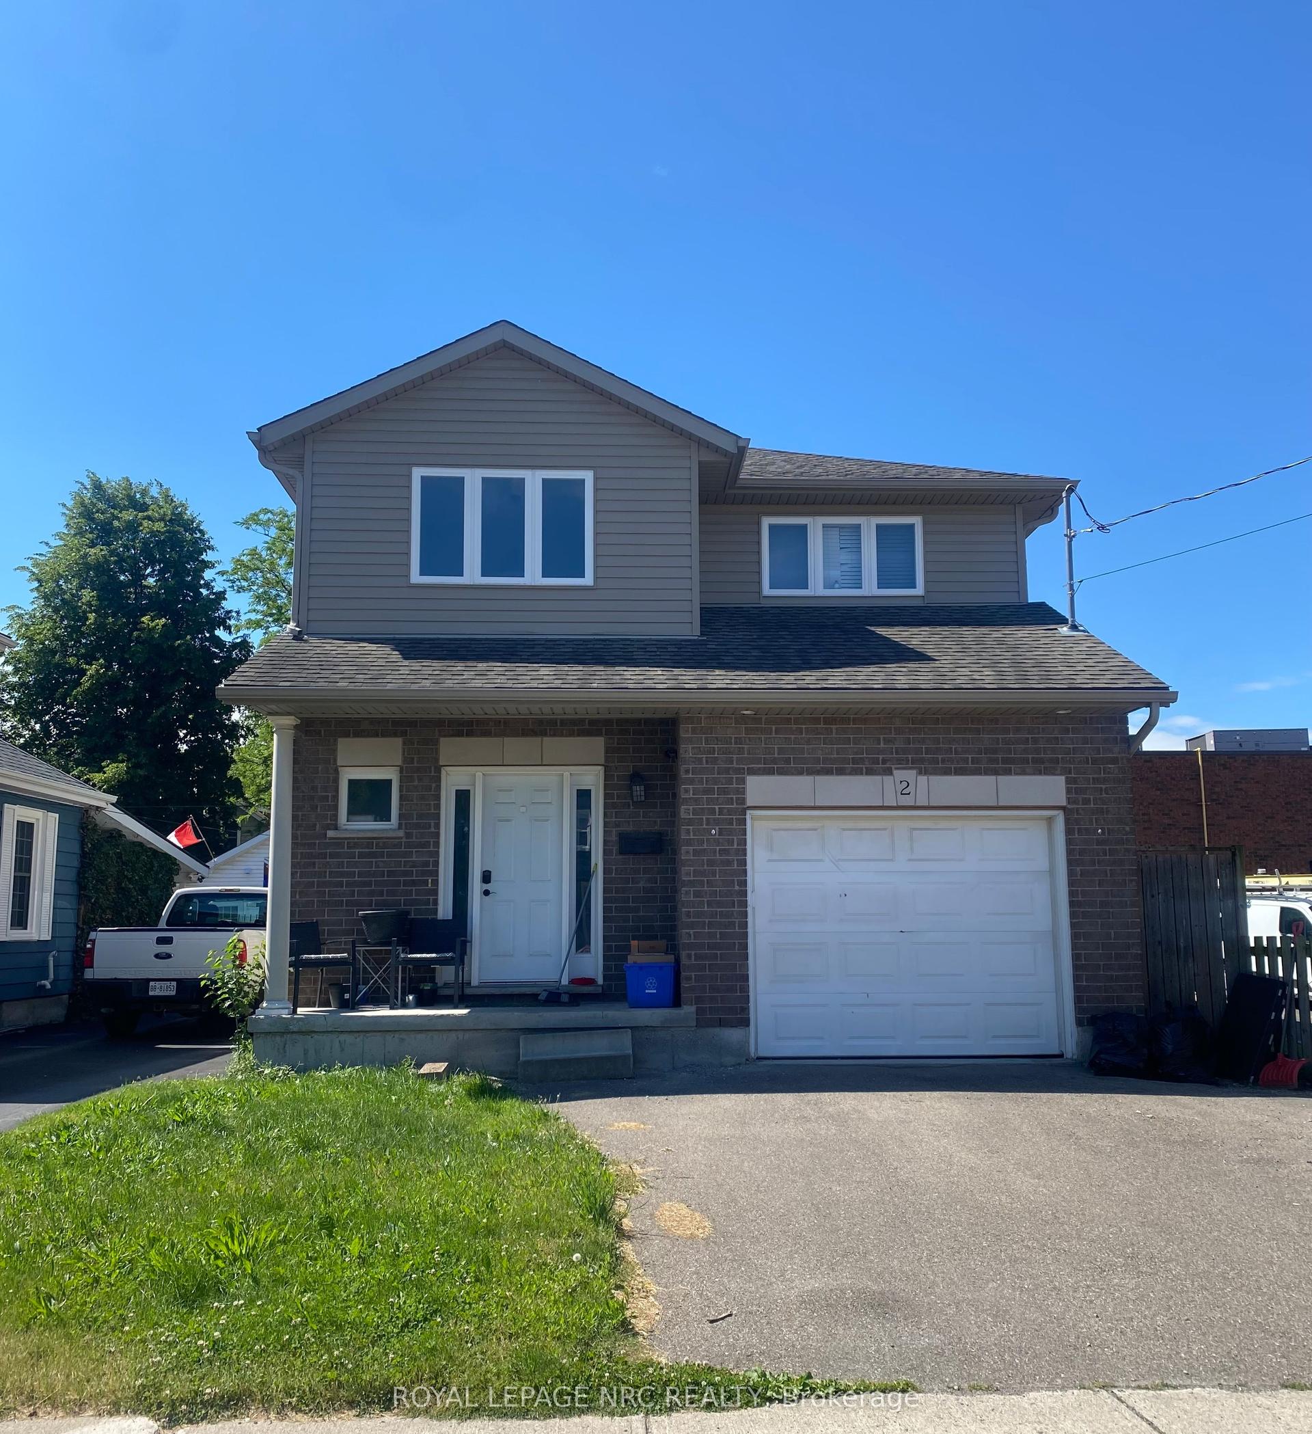
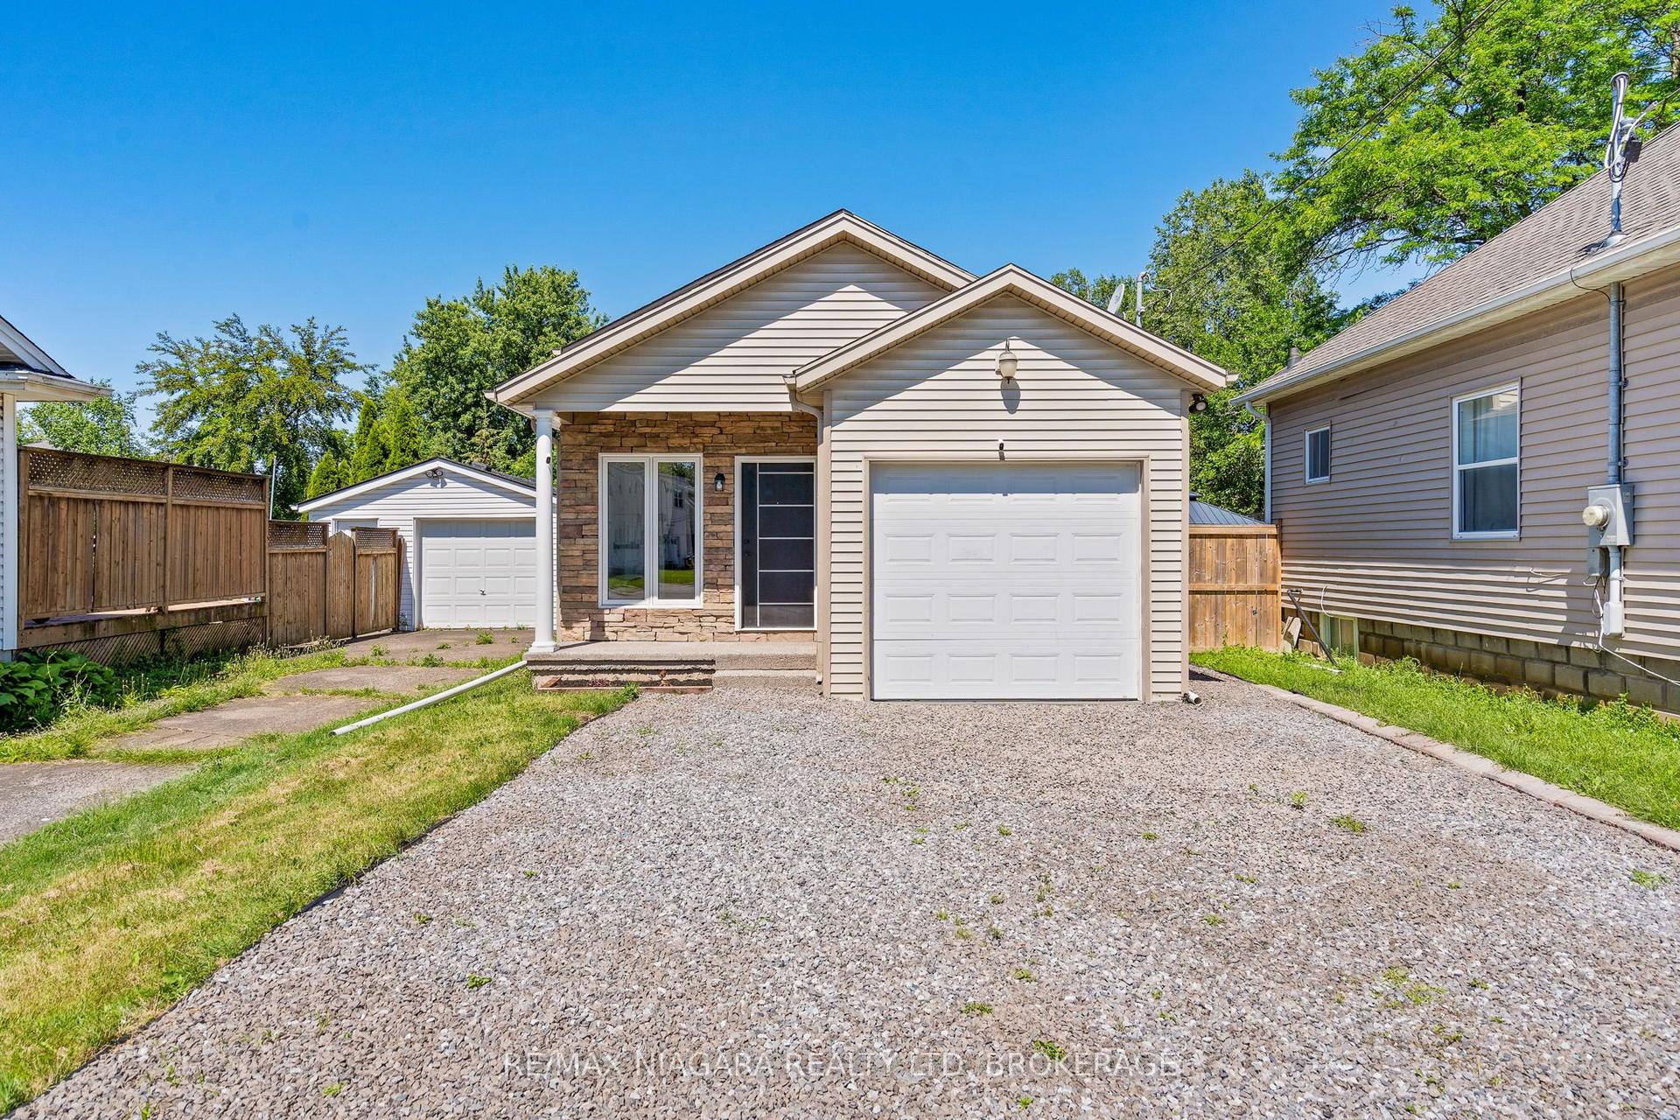
For Sale
Just Listed
114 Chetwood Street
458 - Western Hill, St. Catharines, ON
$575,000
2Bd
2Ba
1,300+sqft
11Parking
63 x 123 ftlot
$442/sqft
DetachedMLS# X13662932Listed 2026-08-111 DOM
Just listed! New listings in St. Catharines often receive offers within the first week.
About this home
The home of many possibilities! Duplex, Investment suite, Home office, Hobby enthusiast, etc. Walk-in to a bright and open living room with 10 ft.+ ceilings connected to the kitchen with sliding patio doors to the outside. Concrete floors with in-floor heating are ready for flooring of your choice or leave them as-is for an industrial look. Down the hall there are two generous bedrooms and a bathroom. Beyond that, there is a large room, currently used as storage, which would serve well as a separate unit main living space and includes rough-in for a bathroom and kitchen appliances. Connected to a large garage - this is where a hobby enthusiast would get excited. Work on your vintage car(s) your boat or maybe set it up as a big gym! There is even a 2-piece bathroom in the garage as well. Parking is available for several cars. Zoned R2 - allows for duplexes. Convenient neighbourhood close to 4th ave shopping hub, downtown, and Hwy 406 access.
Garage
Rooms
Main Floor
| Library | 4.91 × 3.91 m | |
| Bedroom | 2.87 × 4.24 m | |
| Bedroom 2 | 1.80 × 4.75 m | |
| Bathroom | 1.63 × 3.05 m | |
| Other | 5.74 × 6.25 m | |
| Utility Room | 2.82 × 1.25 m | |
| Other | 9.14 × 3.61 m | |
| Kitchen | 3.86 × 3.58 m | Eat-in Kitchen |
Features
- None
- Bungalow
Financials
Annual Taxes
$3,776.49
Estimated Rental Income
Entire property$2,600 – $3,800/mo
Rental yield5.4% – 7.9%
*Estimates based on comparable rentals in the area. Actual income may vary.
Market Data — St. Catharines
Days on market1 days
Buyer's MarketSeller's Market
Based on active listings in St. Catharines. Data updates daily.
Getting around
How walkable, bikeable, and transit-friendly this neighbourhood is.
59
/ 100
Walk Score
Somewhat Walkable
38
/ 100
Transit Score
Some Transit
45
/ 100
Bike Score
Somewhat Bikeable
Scores are estimates based on neighbourhood data and are for informational purposes only.
MLS® data courtesy of the Toronto Regional Real Estate Board (TRREB).
The information provided herein must only be used by consumers that have a bona fide interest in the purchase, sale, or lease of real estate and may not be used for any commercial purpose or any other purpose. Listing information is deemed reliable but is not guaranteed accurate by the Toronto Regional Real Estate Board, the listing brokerage, or this website. The trademarks REALTOR®, REALTORS® and the REALTOR® logo are controlled by The Canadian Real Estate Association (CREA) and identify real estate professionals who are members of CREA. MLS®, Multiple Listing Service®, and the associated logos are owned by CREA. Not intended to solicit properties currently listed for sale or buyers under contract.
You may also like
More homes in St. Catharines
Hand-picked listings with a similar price range and style.
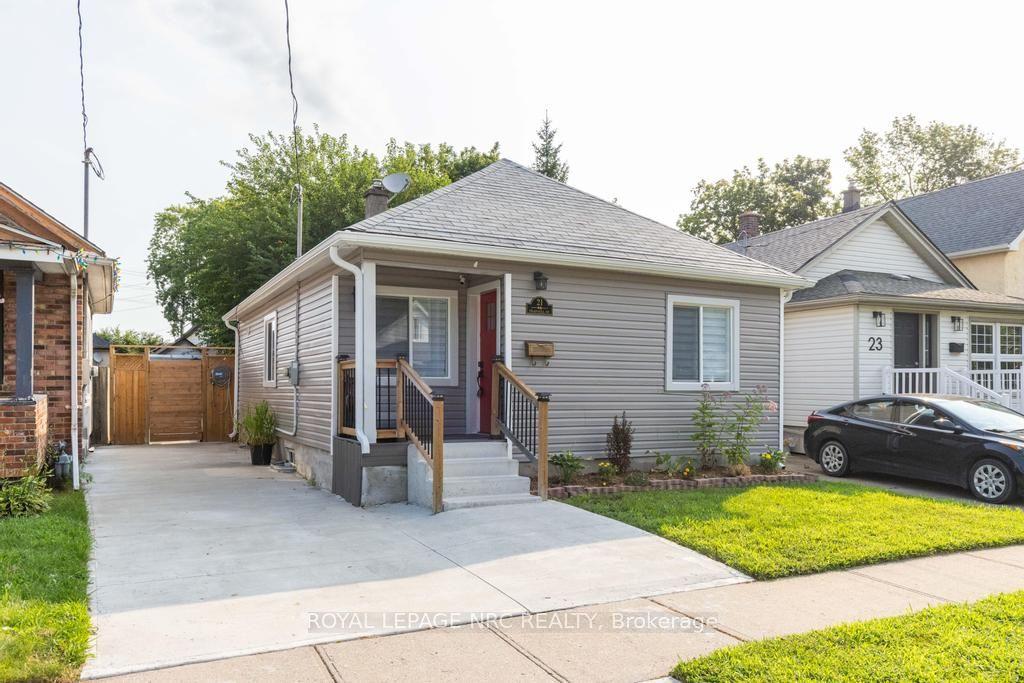
For Sale22 h ago
$449,000
Detached
est. $1,968/mo
21 Trapnell Street, 450 - E. Chester
St. Catharines, ON
3 bd
1 ba
900
3
MLS# X13666034Royal Lepage Nrc Realty
WhatsApp Aman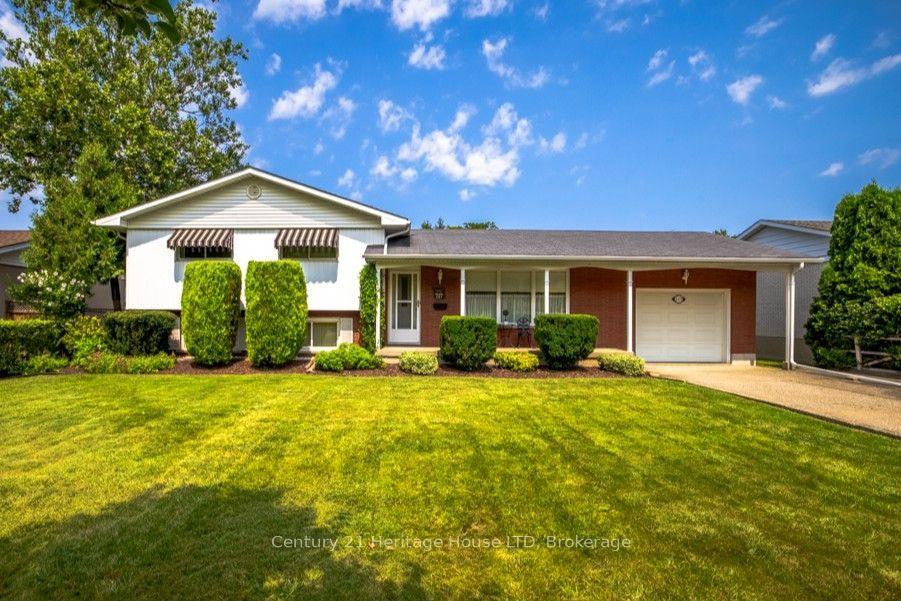
For Sale22 h ago
$679,000
Detached
est. $2,977/mo
121 Lockhart Drive, 461 - Glendale/Glenridge
St. Catharines, ON
3 bd
2 ba
900
7
MLS# X13667214Century 21 Heritage House LTD
WhatsApp Aman