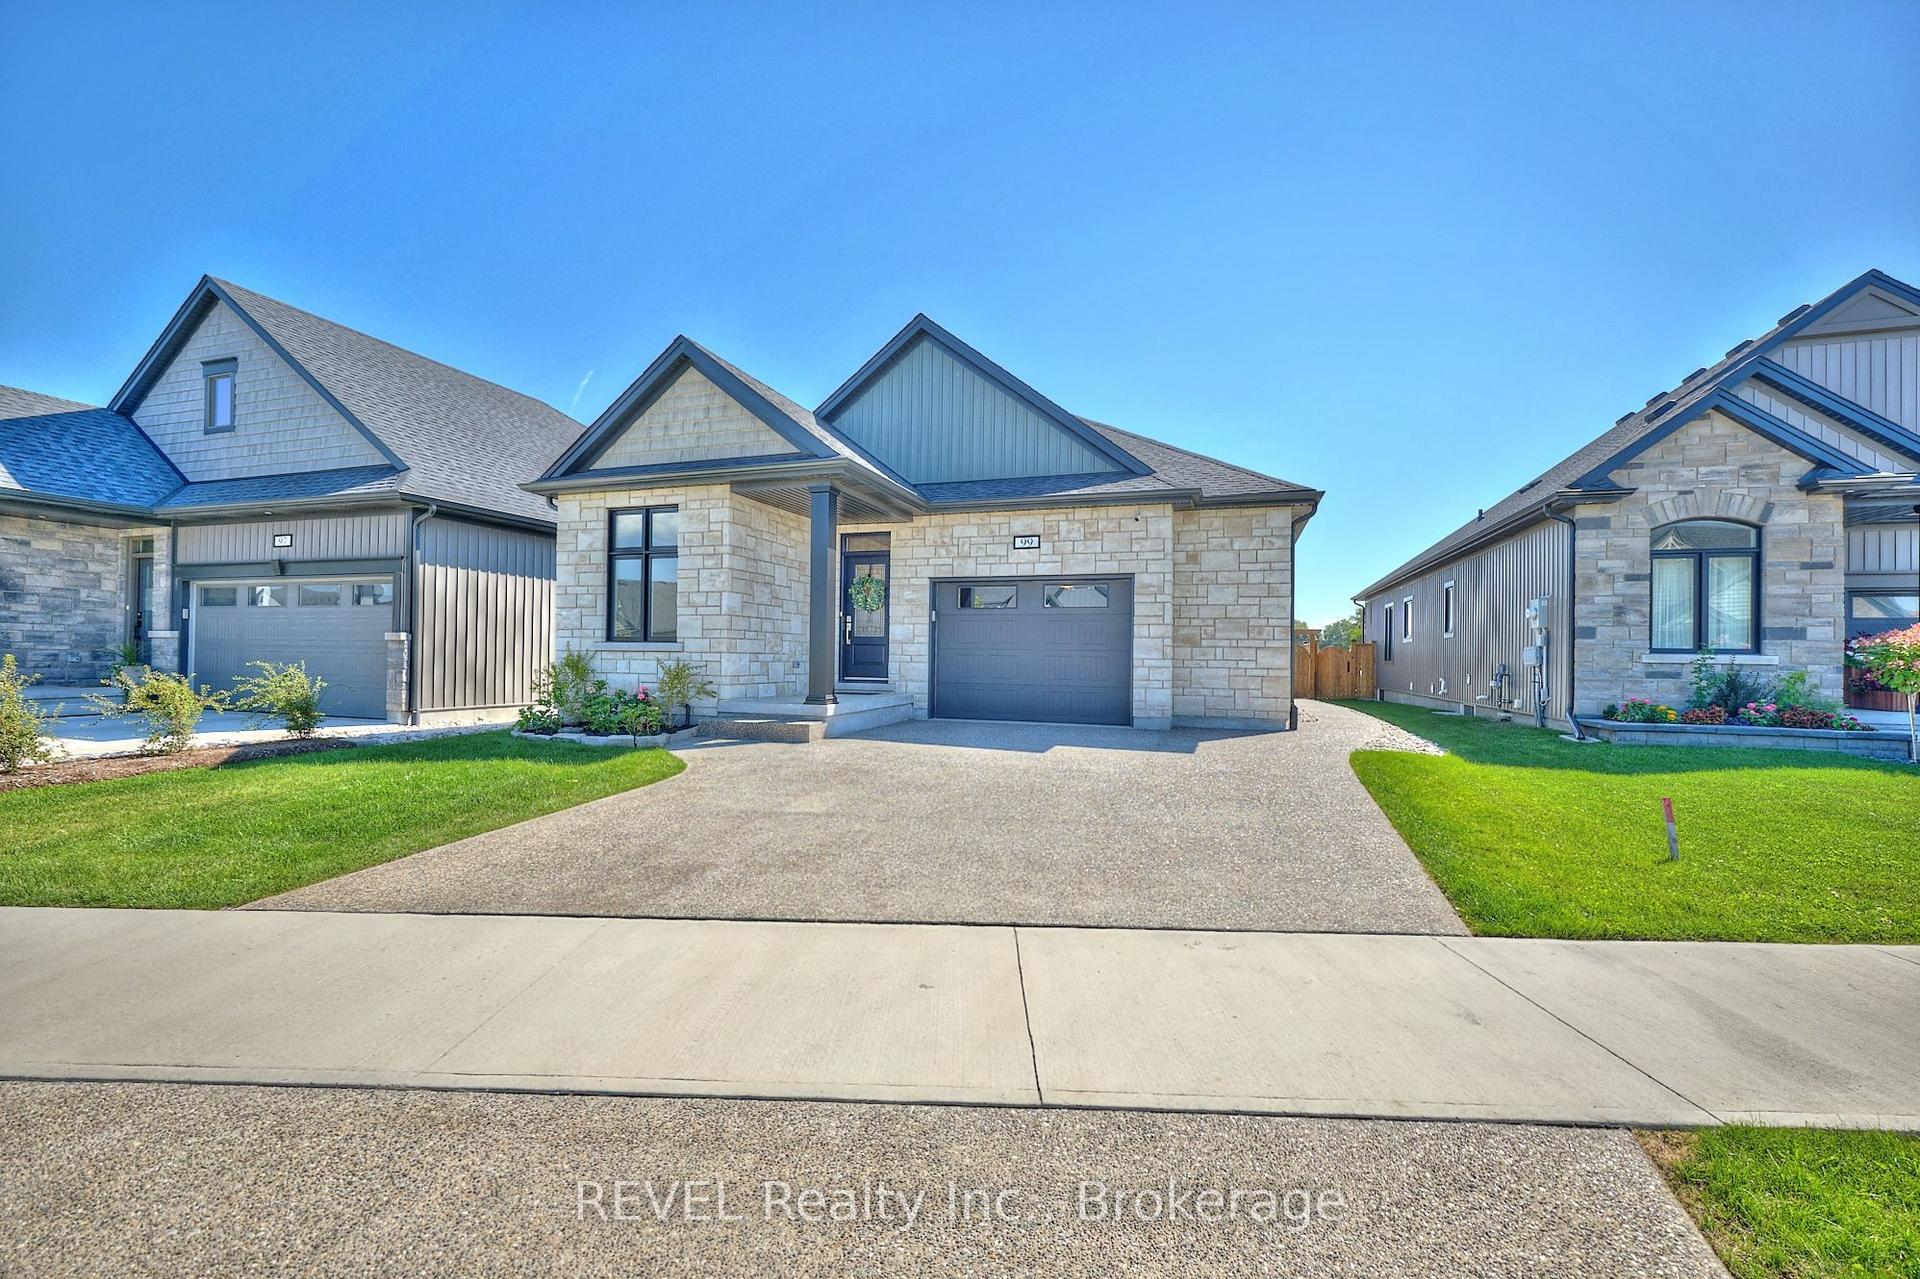
For Sale
Just Listed
46 Melrose Drive
105 - St. Davids, Niagara-on-the-Lake, ON
$1,049,900
3Bd
3Ba
1,300+sqft
10Parking
102.71 x 220.9 ftlot
$808/sqft
DetachedMLS# X13664832Listed 2026-08-120 DOM
Just listed! New listings in Niagara-on-the-Lake often receive offers within the first week.
About this home
An exceptional opportunity in prestigious Bevan Heights, set on an impressive 103 x 220 ft estate-sized lot, 46 Melrose Drive is a beautifully maintained bungalow offering the space, privacy, and setting that are becoming increasingly difficult to find in one of Niagara's most sought-after neighbourhoods. Surrounded by executive homes, mature trees, and natural beauty, the property offers over 2,200 sq. ft. of thoughtfully designed living space along with a truly unique backyard retreat. A private walking trail winds through the tree-lined property, creating a peaceful connection to nature right outside your door. The bright and functional main floor features 2 spacious bedrooms, 1.5 bathrooms, generous principal rooms, and large windows that bring in an abundance of natural light while showcasing the surrounding landscape. The layout is comfortable, inviting, and well suited for both everyday living and entertaining.Adding even more value is the fully finished lower-level in-law suite, complete with its own bedroom and bathroom. This flexible space is ideal for multi-generational living, extended family, guests, or potential supplementary income. Outside is where this property truly sets itself apart. The expansive backyard offers incredible privacy, mature trees, plenty of room to entertain or relax, and your own private trail through the property. Whether enjoying morning walks, quiet evenings outdoors, or simply the feeling of having space around you, this is a setting rarely found at this price point. At $1,049,900, this represents an outstanding opportunity to secure a legacy property in Bevan Heights with an estate-sized lot, flexible living space, incredible privacy, and a setting that simply cannot be recreated. A must-see for buyers looking for space, value, and one of Niagara's premier neighbourhoods.
In-law Suite
Rooms
Main Floor
| Bedroom | 2.88 × 3.87 m | |
| Laundry | 1.80 × 3.94 m | |
| Primary Bedroom | 3.28 × 5.76 m | Walk-In Closet(s) Ensuite Bath |
| Bathroom | 2.88 × 2.32 m | |
| Kitchen | 3.50 × 2.94 m | |
| Foyer | 2.06 × 3.58 m | |
| Breakfast | 5.20 × 2.66 m | |
| Living Room | 5.59 × 4.01 m | |
| Dining Room | 4.17 × 3.49 m | |
| Bathroom | 0.80 × 2.32 m |
Basement
| Utility Room | 7.43 × 3.90 m | |
| Bathroom | 3.25 × 1.41 m | |
| Bedroom | 3.25 × 4.10 m | Walk-In Closet(s) |
| Office | 1.97 × 1.89 m | |
| Family Room | 2.81 × 4.44 m | |
| Kitchen | 2.81 × 2.32 m |
Features
- In-Law Suite
- Primary Bedroom - Main Floor
- Privacy
- Patio
- Landscaped
- Full
- Window Unit(s)
- Bungalow
Financials
Annual Taxes
$7,312
Estimated Rental Income
Entire property$3,200 – $4,800/mo
Basement apartment$1,800 – $2,500/mo
Rental yield3.7% – 5.5%
*Estimates based on comparable rentals in the area. Actual income may vary.
Market Data — Niagara-on-the-Lake
Days on market0 days
Buyer's MarketSeller's Market
Based on active listings in Niagara-on-the-Lake. Data updates daily.
Getting around
How walkable, bikeable, and transit-friendly this neighbourhood is.
58
/ 100
Walk Score
Somewhat Walkable
35
/ 100
Transit Score
Some Transit
42
/ 100
Bike Score
Somewhat Bikeable
Scores are estimates based on neighbourhood data and are for informational purposes only.
MLS® data courtesy of the Toronto Regional Real Estate Board (TRREB).
The information provided herein must only be used by consumers that have a bona fide interest in the purchase, sale, or lease of real estate and may not be used for any commercial purpose or any other purpose. Listing information is deemed reliable but is not guaranteed accurate by the Toronto Regional Real Estate Board, the listing brokerage, or this website. The trademarks REALTOR®, REALTORS® and the REALTOR® logo are controlled by The Canadian Real Estate Association (CREA) and identify real estate professionals who are members of CREA. MLS®, Multiple Listing Service®, and the associated logos are owned by CREA. Not intended to solicit properties currently listed for sale or buyers under contract.
You may also like
More homes in Niagara-on-the-Lake
Hand-picked listings with a similar price range and style.
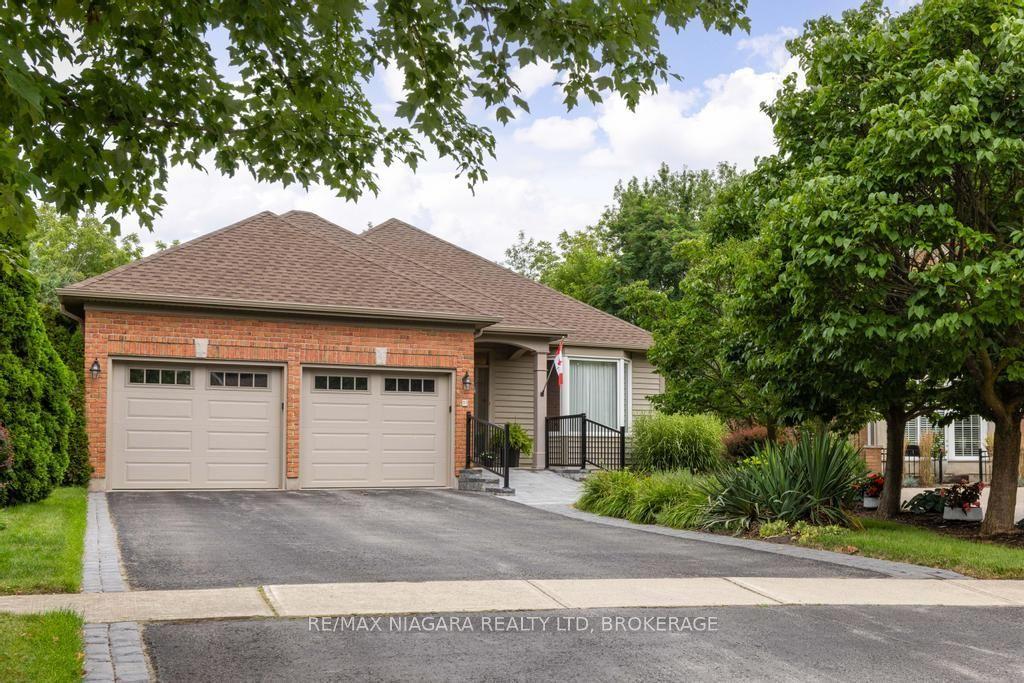
For Sale19 h ago
$1,295,000
Detached
est. $5,677/mo
18 James Street Street, 101 - Town
Niagara-on-the-Lake, ON
2+2 bd
3 ba
1,750
6
MLS# X13663514Re/Max Niagara Realty Ltd, Broker…
WhatsApp Aman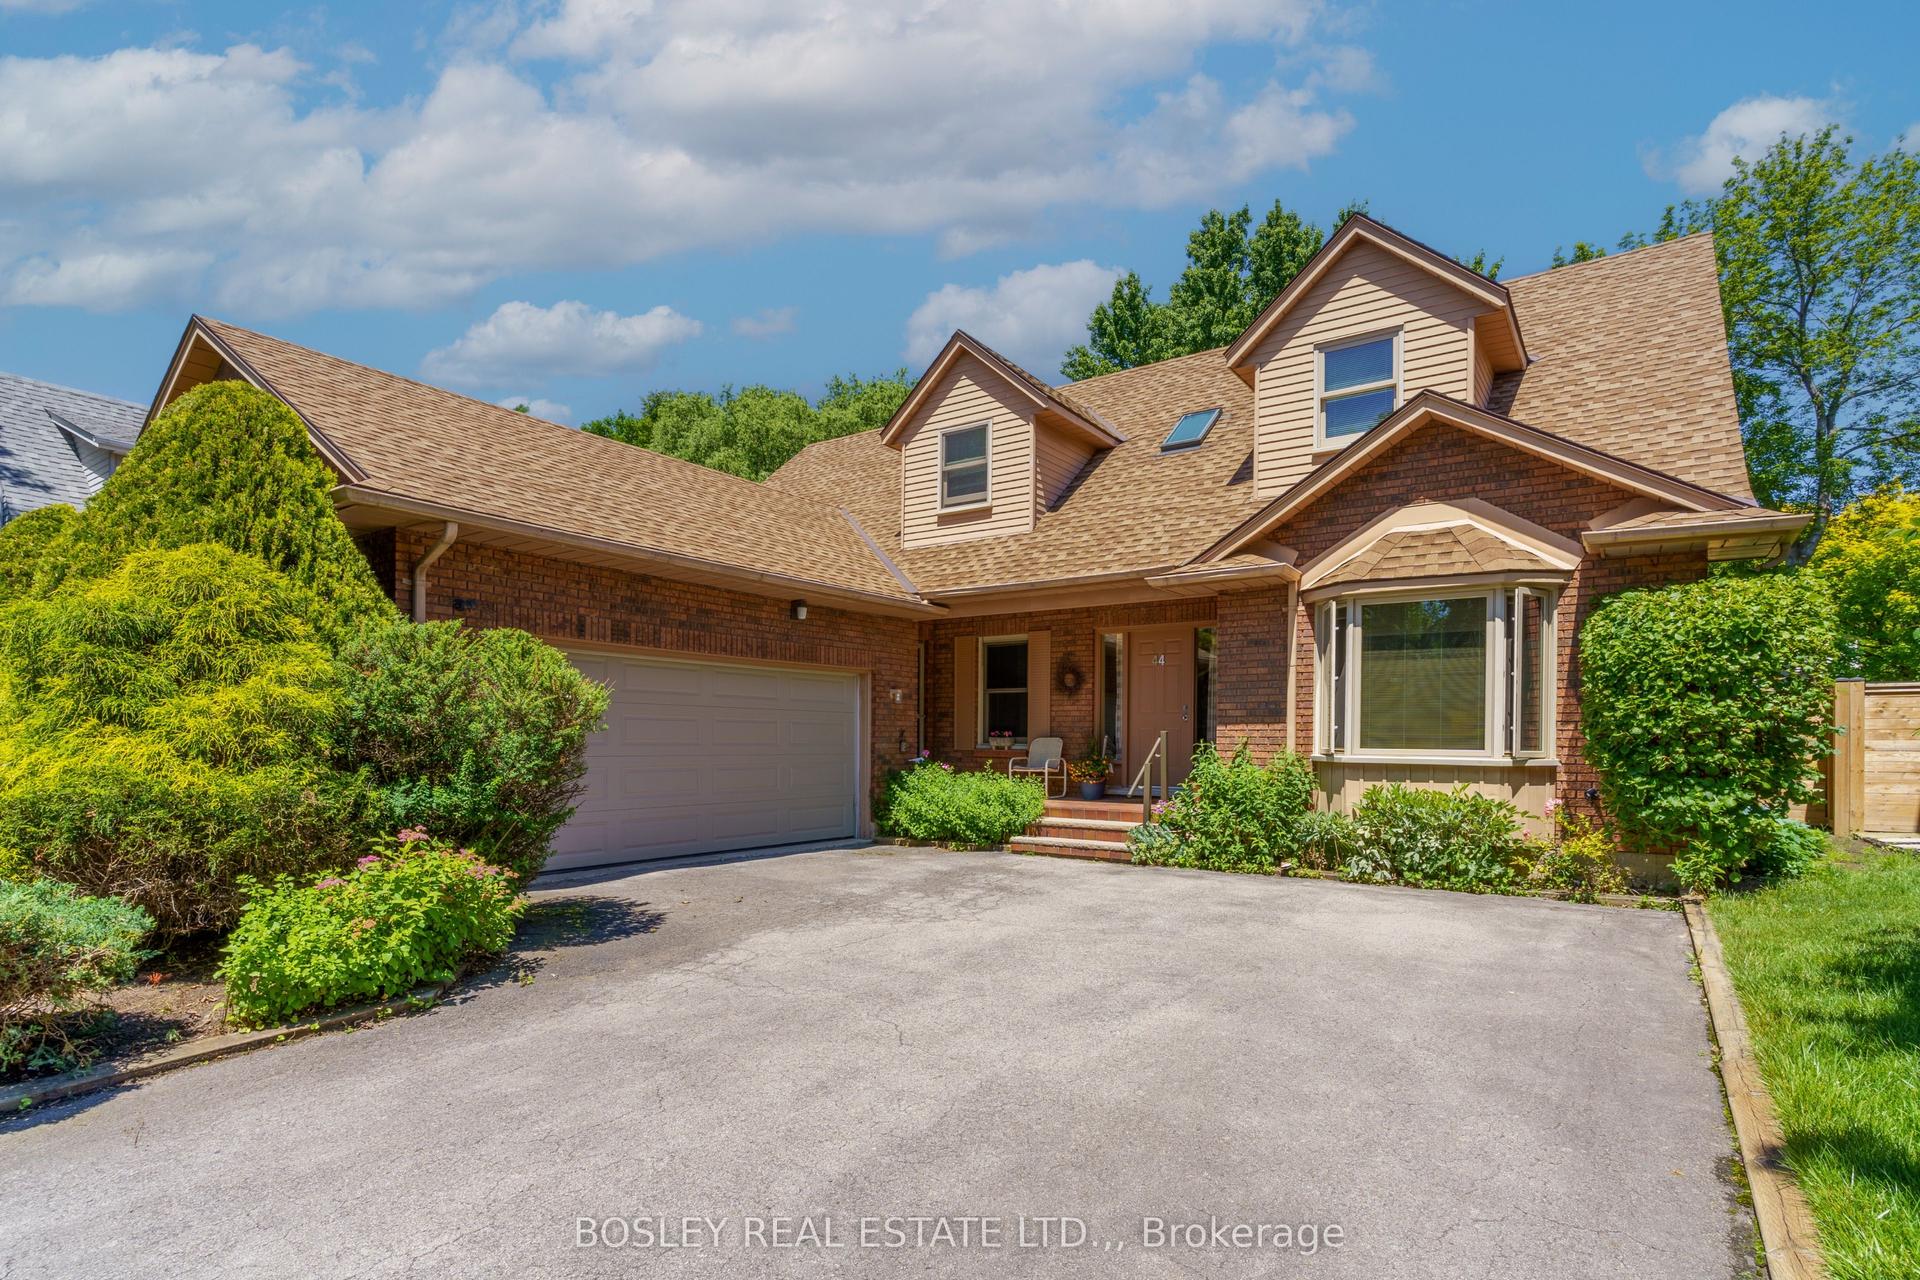
For Sale2 months ago
$1,225,000
Detached
est. $5,370/mo
44 The Promenade Promenade, 101 - Town
Niagara-on-the-Lake, ON
3+1 bd
4 ba
2,250
6
MLS# X13489746Bosley Real Estate Ltd.,
WhatsApp Aman