For Sale
Just Listed
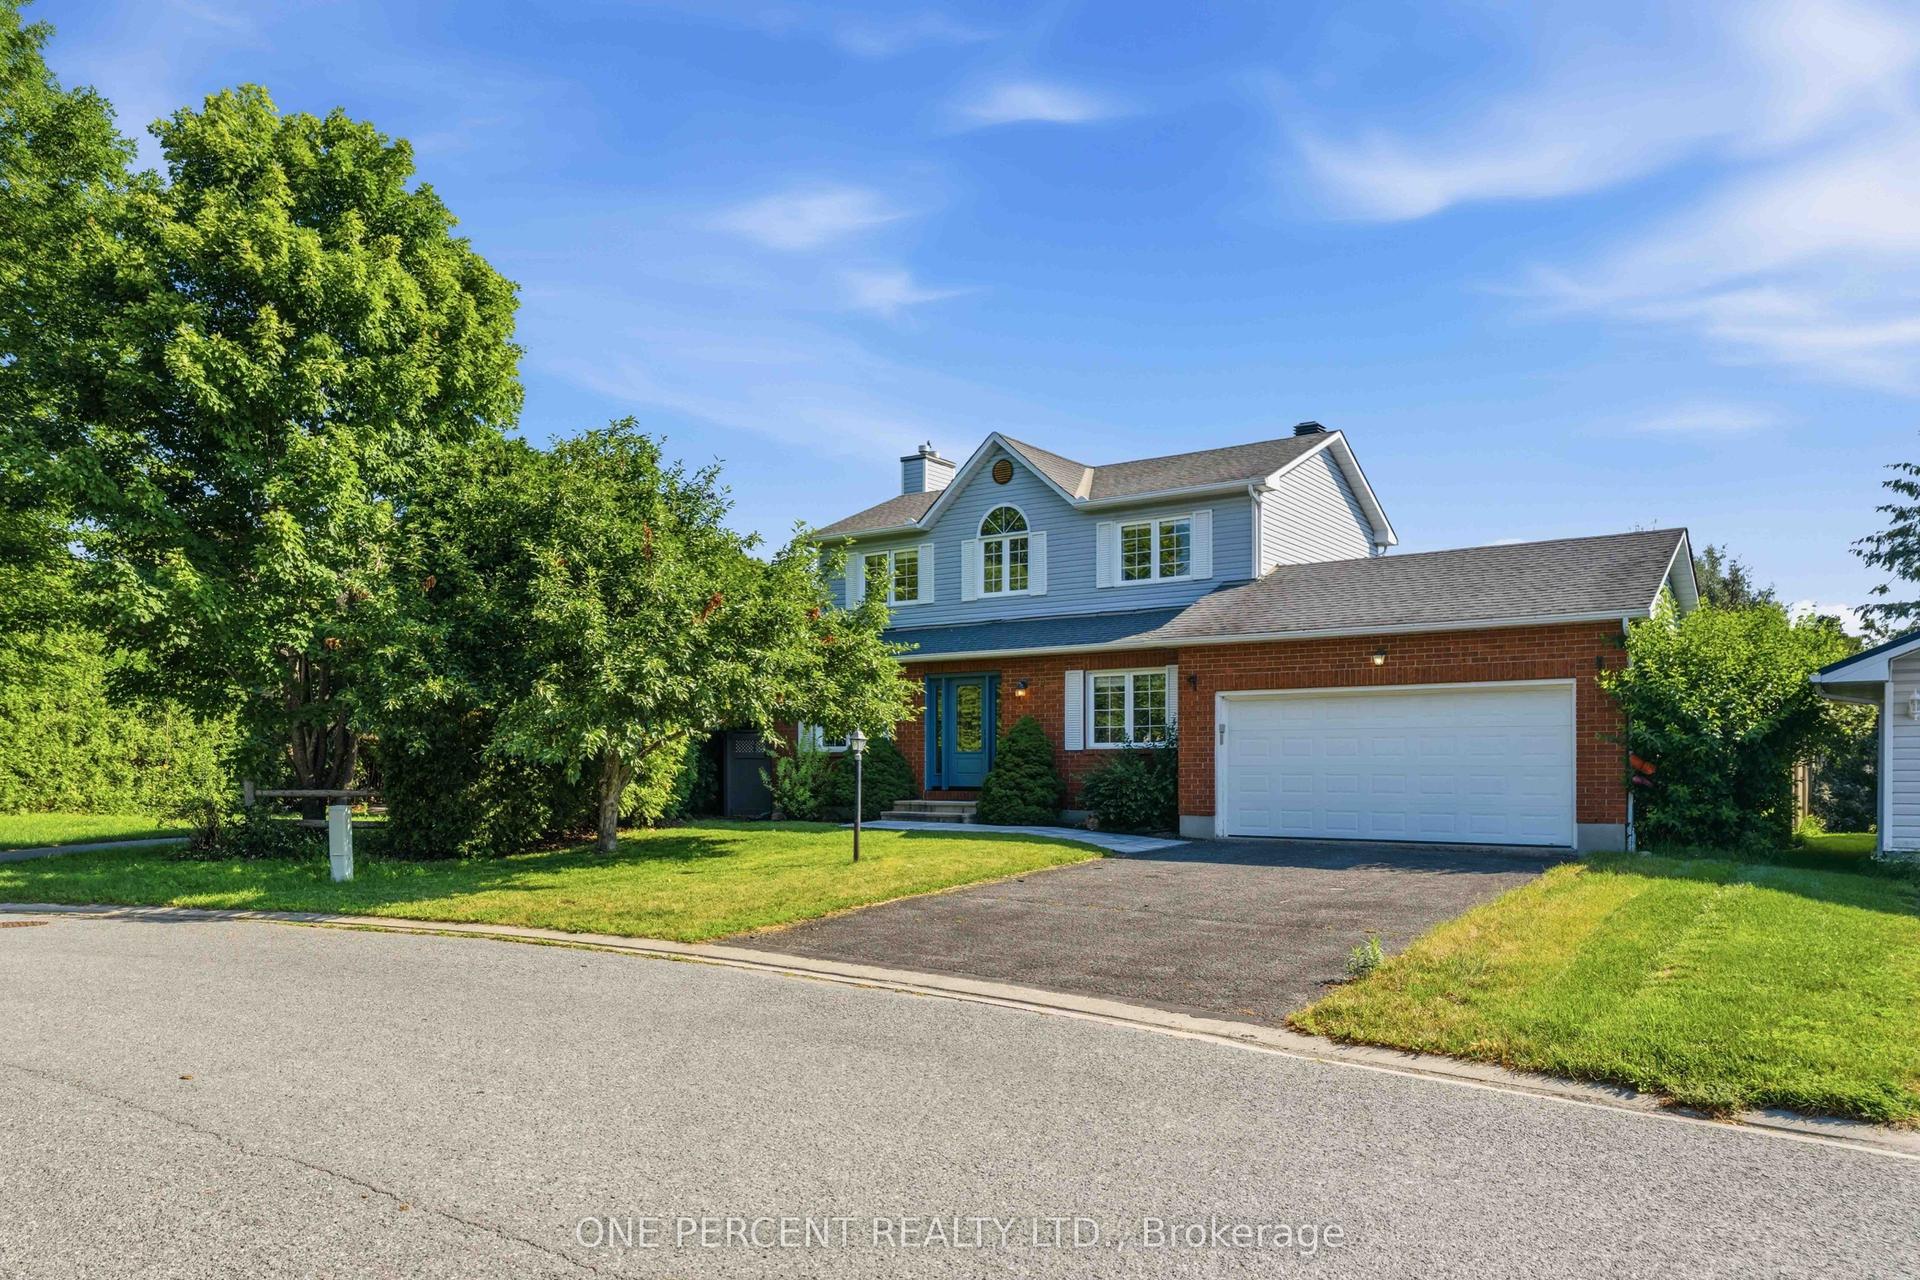
26 Randall James Drive
8202 - Stittsville (Central), Stittsville - Munster - Richmond, ON
$779,900
3Bd
3Ba
1,750+sqft
6Parking
59.05 x 98.88 ftlot
$446/sqft
DetachedMLS# X13663902Listed 2026-08-117 DOM
Cooling
Central Air
Basement
Finished
About this home
Spacious, bright and beautifully updated, this 3-bedroom, 2.5-bath detached home has so much to offer. Thoughtfully designed with plenty of room to live, gather and grow, 26 Randall James Drive offers the perfect blend of comfort and functionality. Located in the Forest Creek neighbourhood of Stittsville, this home welcomes you with fantastic curb appeal, mature landscaping and a spacious driveway. Inside, the impressive two-storey foyer with soaring ceilings and a beautiful wood staircase sets the tone. The main floor was extensively refreshed in 2025, featuring new engineered hardwood and ceramic tile, fresh paint throughout, updated lighting and thoughtful finishing touches. The formal dining room offers an elegant space for hosting, while the bright sitting room is a cozy retreat with an electric fireplace and beautiful marble mosaic surround. The bright, functional kitchen features stainless steel appliances, granite countertops, peninsula seating and generous cabinetry, flowing into the family room and out to the incredible screened-in deck. With cozy hanging lights, plenty of room for dining and lounging, and protection from the elements, it is an ideal spot to enjoy the backyard rain or shine. Upstairs, hardwood flooring continues throughout the three generously sized bedrooms. The spacious primary suite features a large closet and an updated ensuite with a soaker tub and separate glass-enclosed shower, while the additional bedrooms offer plenty of space for family, guests or a home office. The fully finished basement provides even more room to relax, work or entertain, with a versatile flex room for hobbies, guests or a home office. Outside, the fully fenced backyard is surrounded by tall hedges, providing ultimate privacy. An attached double garage with EV charger adds everyday convenience to this wonderful Stittsville home.
GarageHardwoodFireplaceEV Charger
Rooms
Main Floor
| Foyer | 4.85 × 2.31 m | Closet |
| Living Room | 4.52 × 3.49 m | Electric Fireplace |
| Dining Room | 4.86 × 3.71 m | |
| Kitchen | 3.77 × 3.25 m | |
| Family Room | 6.52 × 2.97 m | |
| Mud Room | 2.08 × 1.02 m | 2 Pc Bath |
Second Floor
| Primary Bedroom | 5.78 × 3.86 m | Closet 4 Pc Ensuite |
| Bedroom 2 | 3.81 × 3.73 m | |
| Bedroom 3 | 3.54 × 3.47 m |
Basement
| Recreation | 7.77 × 5.74 m | |
| Den | 2.90 × 2.90 m | |
| Utility Room | 7.79 × 3.52 m | |
| Laundry | 3.66 × 1.98 m |
Features
- None
- Full
- Finished
- Central Air
- 2-Storey
Financials
Annual Taxes
$5,139.31
Estimated Rental Income
Entire property$3,200 – $4,800/mo
Basement apartment$1,800 – $2,500/mo
Rental yield4.9% – 7.4%
*Estimates based on comparable rentals in the area. Actual income may vary.
Market Data — Stittsville - Munster - Richmond
Days on market7 days
Buyer's MarketSeller's Market
Based on active listings in Stittsville - Munster - Richmond. Data updates daily.
Getting around
How walkable, bikeable, and transit-friendly this neighbourhood is.
57
/ 100
Walk Score
Somewhat Walkable
48
/ 100
Transit Score
Some Transit
39
/ 100
Bike Score
Somewhat Bikeable
Scores are estimates based on neighbourhood data and are for informational purposes only.
MLS® data courtesy of the Toronto Regional Real Estate Board (TRREB).
The information provided herein must only be used by consumers that have a bona fide interest in the purchase, sale, or lease of real estate and may not be used for any commercial purpose or any other purpose. Listing information is deemed reliable but is not guaranteed accurate by the Toronto Regional Real Estate Board, the listing brokerage, or this website. The trademarks REALTOR®, REALTORS® and the REALTOR® logo are controlled by The Canadian Real Estate Association (CREA) and identify real estate professionals who are members of CREA. MLS®, Multiple Listing Service®, and the associated logos are owned by CREA. Not intended to solicit properties currently listed for sale or buyers under contract.
You may also like
More homes in Stittsville - Munster - Richmond
Hand-picked listings with a similar price range and style.
For Sale21 h ago
$749,999
Detached
est. $3,288/mo
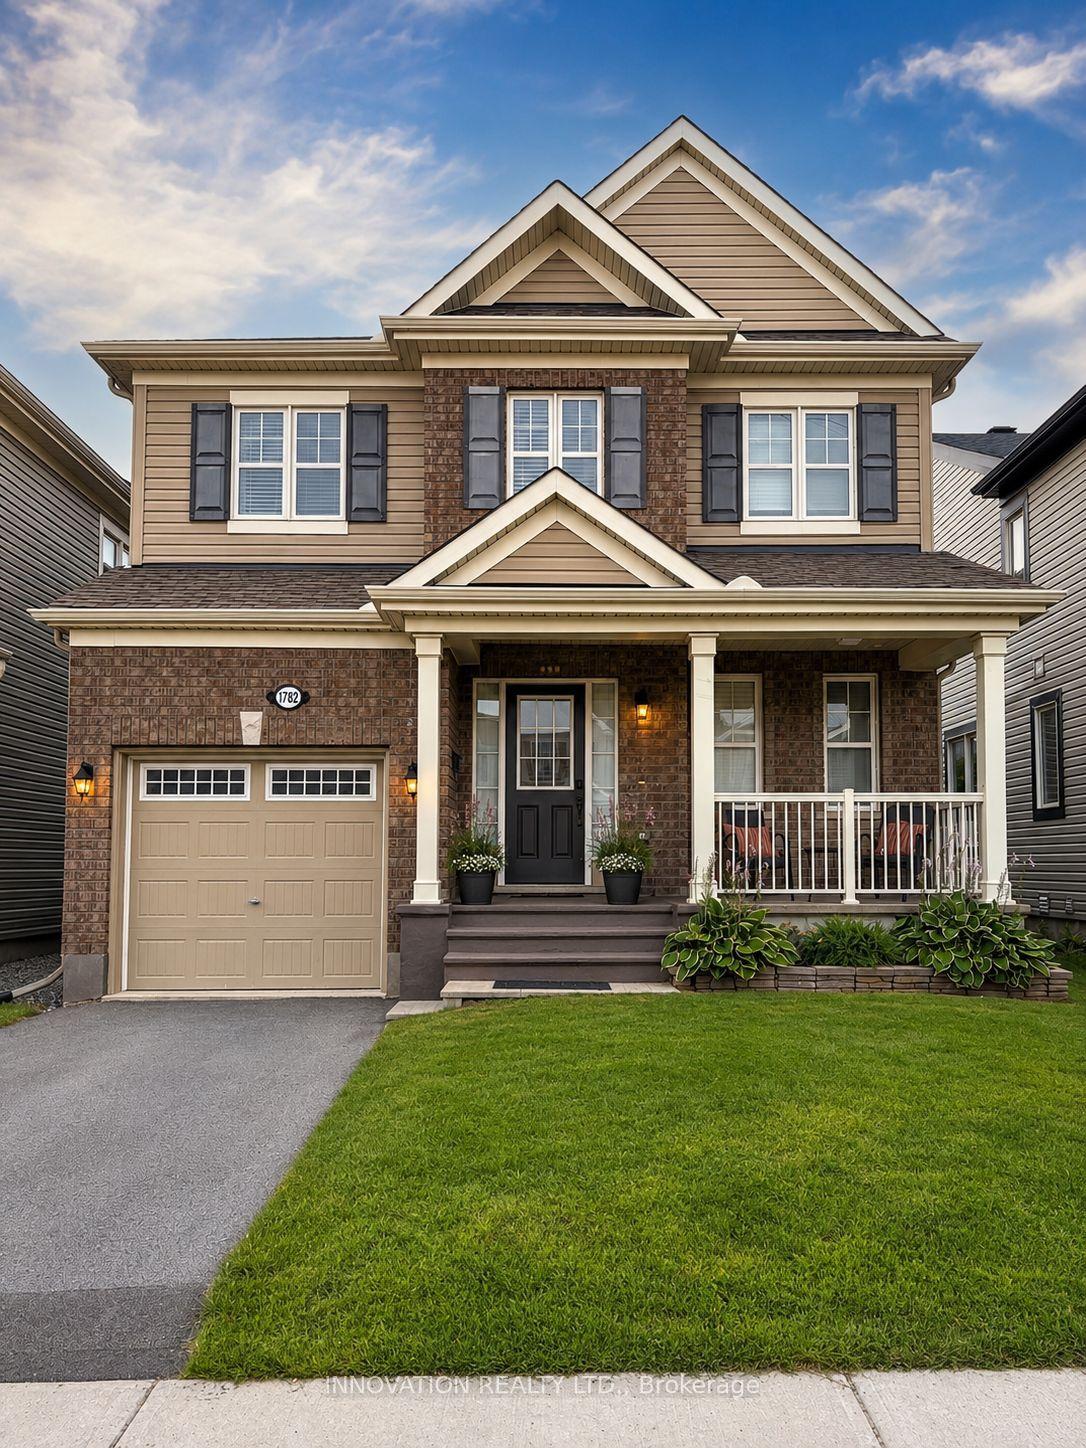
1782 Maple Grove Road, 8211 - Stittsville (North)
Stittsville - Munster - Richmond, ON
3 bd
3 ba
1,750
2
MLS# X13685624Innovation Realty Ltd.
WhatsApp Aman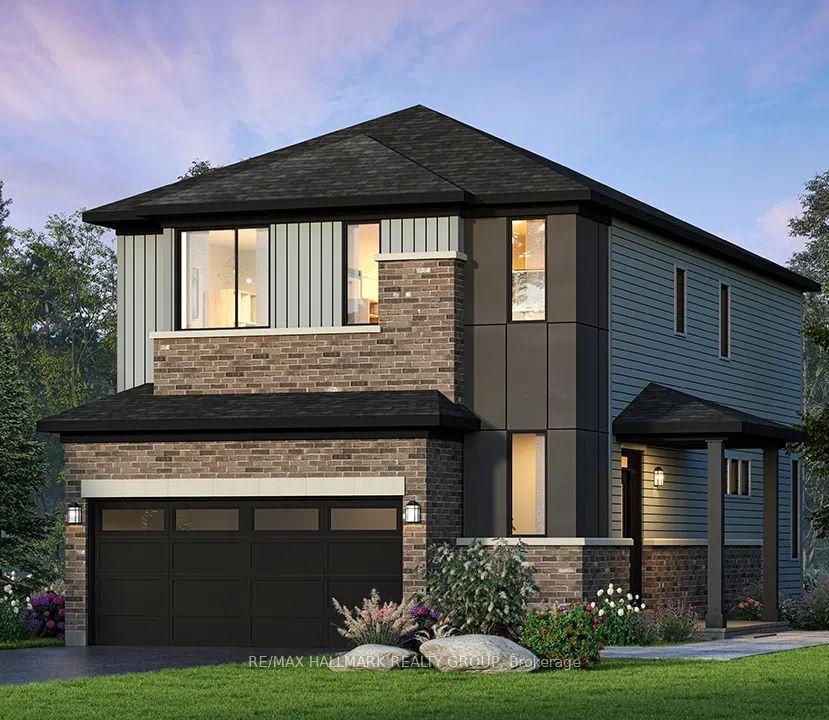
For Sale2 days ago
$814,150
Detached
est. $3,569/mo
614 Roundhouse Crescent, 8203 - Stittsville (South)
Stittsville - Munster - Richmond, ON
3 bd
3 ba
1,750
4
MLS# X13681574Re/Max Hallmark Realty Group
WhatsApp Aman