For Sale
Just Listed
74 Montgomery Road
767 - N. Welland, Welland, ON
$1,158,500
4Bd
4Ba
2,250+sqft
12Parking
98.14 x 222.77 ftlot
$515/sqft
DetachedMLS# X13665366Listed 2026-08-123 DOM
Heating
On Demand Water Heater
Cooling
Central Air
Basement
Finished
Just listed! New listings in Welland often receive offers within the first week.
About this home
Welcome to 74 Montgomery Road in Welland, where modern luxury meets country charm on the edge of Fonthill. Completely rebuilt from the studs in 2020, this custom 4-bedroom, 4-bathroom home offers over 2,675 sq. ft. of finished above-ground living space, plus a finished basement, all on a generous half-acre lot.The bright open-concept main floor features a warm gas fireplace and beautiful kitchen with Silverlake cabinetry, quartz countertops and a convenient butler's pantry. A stylish powder room with gorgeous quartz countertop adds an elegant touch. Quality engineered hardwood flooring flows throughout the home, including the basement.Upstairs, four generously sized bedrooms offer plenty of room for family and guests. The spacious primary suite features a large walk-in closet, spa-inspired ensuite with heated floors and a private balcony. Two bedrooms share a Jack-and-Jill bathroom, while the fourth has access to a third full bathroom. A large second-floor laundry room adds convenience. Quartz countertops in all bathrooms and laundry room add a sophisticated finishing touch.The finished basement offers flexible living space including a family room, office nook and home gym area. Dual furnaces and dual A/C units provide year-round comfort.Outside, beautifully manicured front and rear lawns are professionally landscaped and showcase numerous mature tree species native to the Carolinian Forest. In-ground Rain Bird irrigation, a built-in hot tub, stone fire pit and newly screened and covered porch create an exceptional outdoor retreat. A gas BBQ line makes entertaining easy.The extra-high heated double garage with hot and cold water provides excellent space for vehicles, storage or projects.Just minutes from trails, shopping and highway access, this property offers the rare combination of privacy, space and convenience.If space matters-both inside and out-74 Montgomery Road is a home you won't want to miss. Come experience it for yourself!
GarageHardwoodFireplace
Rooms
Main Floor
| Living Room | 4.55 × 3.35 m | Hardwood Floor |
| Dining Room | 3.66 × 3.05 m | B/I Bar B/I Bookcase B/I Fridge |
| Great Room | 5.49 × 3.96 m | Fireplace W/O To Patio Hardwood Floor |
| Kitchen | 4.55 × 3.99 m | B/I Appliances Centre Island Quartz Counter |
| Pantry | 2.85 × 2.44 m | B/I Fridge Hardwood Floor |
| Powder Room | 2.44 × 0.91 m | Tile Floor |
Second Floor
| Primary Bedroom | 5.84 × 4.06 m | Fireplace Overlooks Garden W/O To Sundeck |
| Bathroom | 3.73 × 2.82 m | 4 Pc Ensuite Walk-In Closet(s) Double Sink |
| Bedroom 2 | 3.96 × 3.15 m | Hardwood Floor |
| Bedroom 3 | 4.65 × 2.82 m | Walk-In Closet(s) Hardwood Floor |
| Bathroom | 3.38 × 3.00 m | 4 Pc Ensuite Tile Floor |
| Bedroom 4 | 3.61 × 3.43 m | Hardwood Floor Closet |
| Bathroom | 3.30 × 2.41 m | 4 Pc Bath Tile Floor |
Basement
| Recreation | 7.19 × 3.23 m | Hardwood Floor |
| Office | 3.07 × 2.11 m | Hardwood Floor |
Other
| Room | — |
Features
- On Demand Water Heater
- Water Heater Owned
- Auto Garage Door Remote
- Bar Fridge
- Porch Enclosed
- Porch
- Privacy
- Lawn Sprinkler System
- Landscaped
- Deck
- Landscape Lighting
- Recreational Area
- Lighting
- Hot Tub
- Finished
- Partial Basement
- Central Air
- 2-Storey
Financials
Annual Taxes
$8,386
Estimated Rental Income
Entire property$4,000 – $6,500/mo
Basement apartment$1,800 – $2,500/mo
Rental yield4.1% – 6.7%
*Estimates based on comparable rentals in the area. Actual income may vary.
Market Data — Welland
Days on market3 days
Buyer's MarketSeller's Market
Based on active listings in Welland. Data updates daily.
Getting around
How walkable, bikeable, and transit-friendly this neighbourhood is.
53
/ 100
Walk Score
Somewhat Walkable
46
/ 100
Transit Score
Some Transit
41
/ 100
Bike Score
Somewhat Bikeable
Scores are estimates based on neighbourhood data and are for informational purposes only.
MLS® data courtesy of the Toronto Regional Real Estate Board (TRREB).
The information provided herein must only be used by consumers that have a bona fide interest in the purchase, sale, or lease of real estate and may not be used for any commercial purpose or any other purpose. Listing information is deemed reliable but is not guaranteed accurate by the Toronto Regional Real Estate Board, the listing brokerage, or this website. The trademarks REALTOR®, REALTORS® and the REALTOR® logo are controlled by The Canadian Real Estate Association (CREA) and identify real estate professionals who are members of CREA. MLS®, Multiple Listing Service®, and the associated logos are owned by CREA. Not intended to solicit properties currently listed for sale or buyers under contract.
You may also like
More homes in Welland
Hand-picked listings with a similar price range and style.
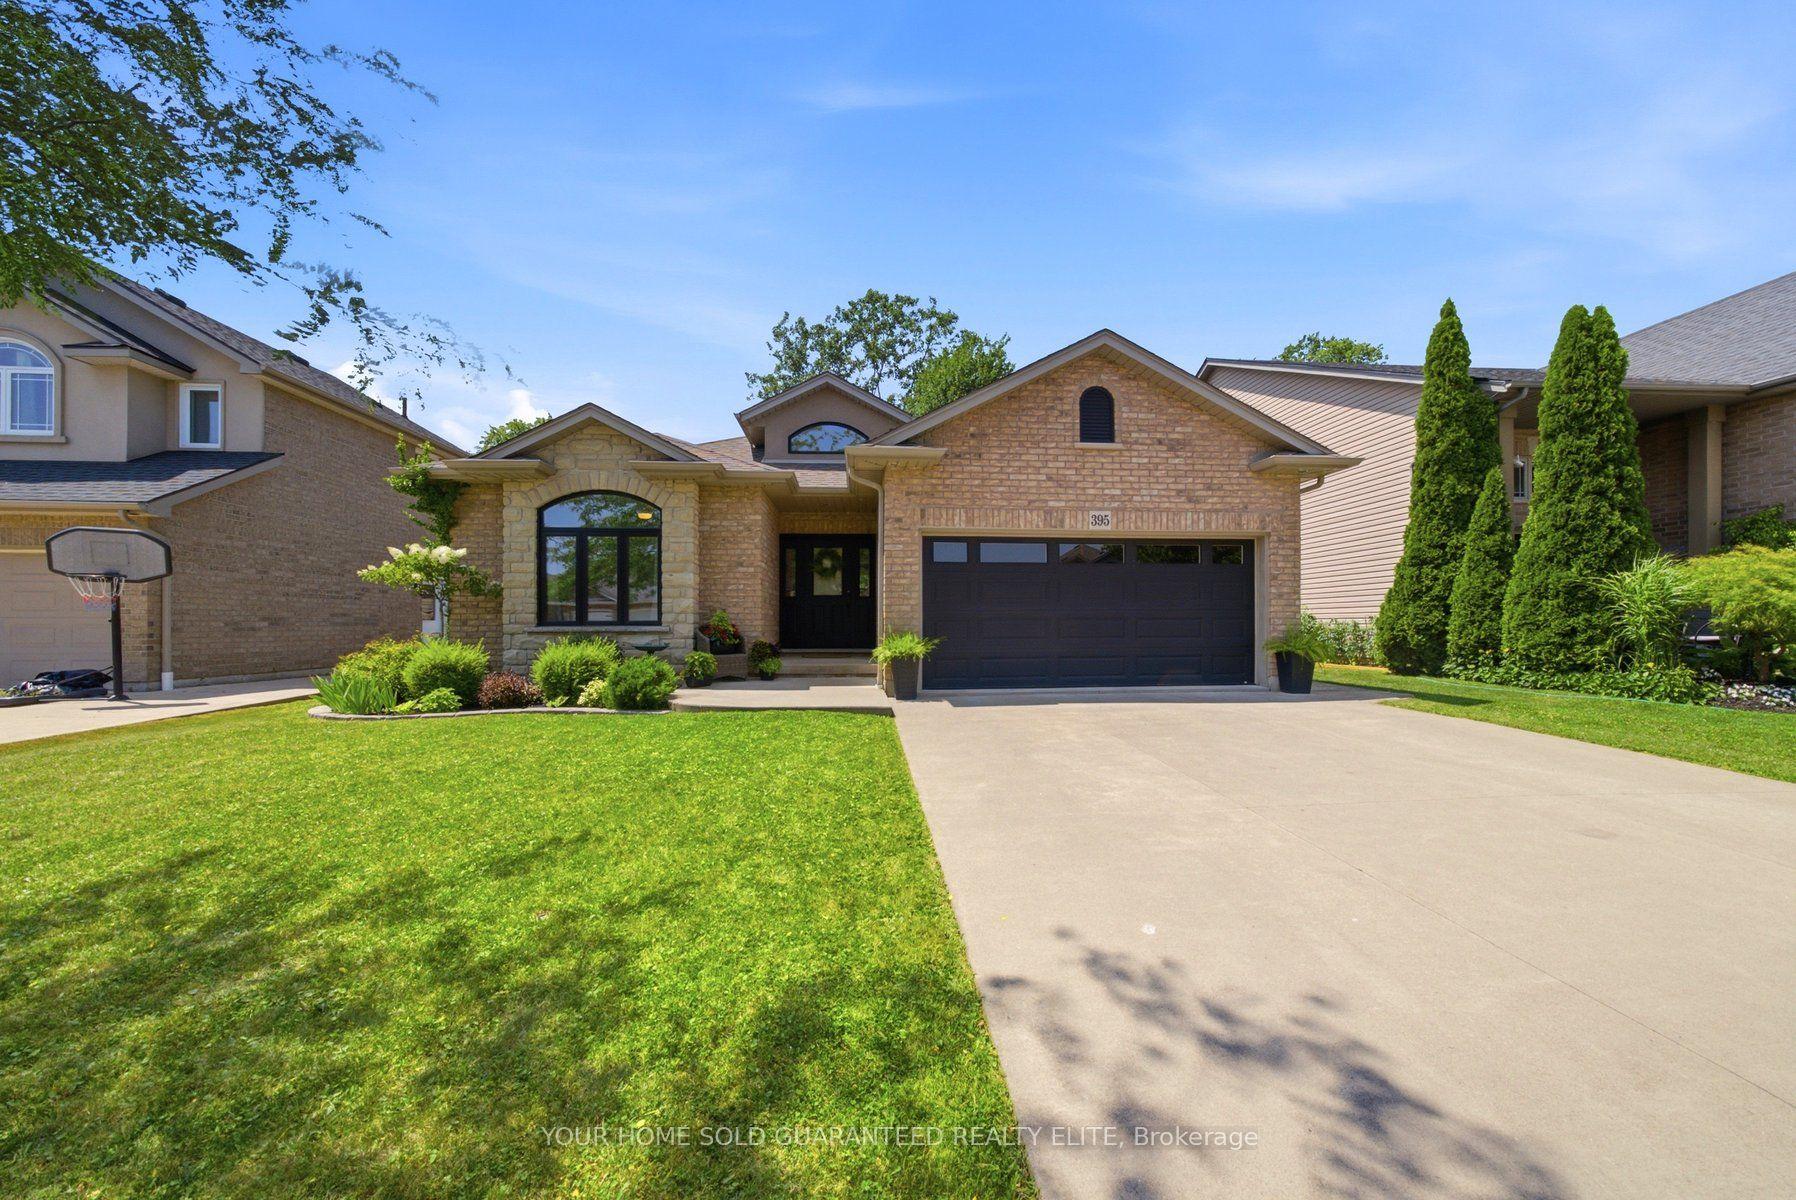
For Sale2 days ago
$949,999
Detached
est. $4,165/mo
395 Foxtail Avenue, 770 - West Welland
Welland, ON
3+1 bd
2 ba
1,750
4
MLS# X13676092Your Home Sold Guaranteed Realty…
WhatsApp Aman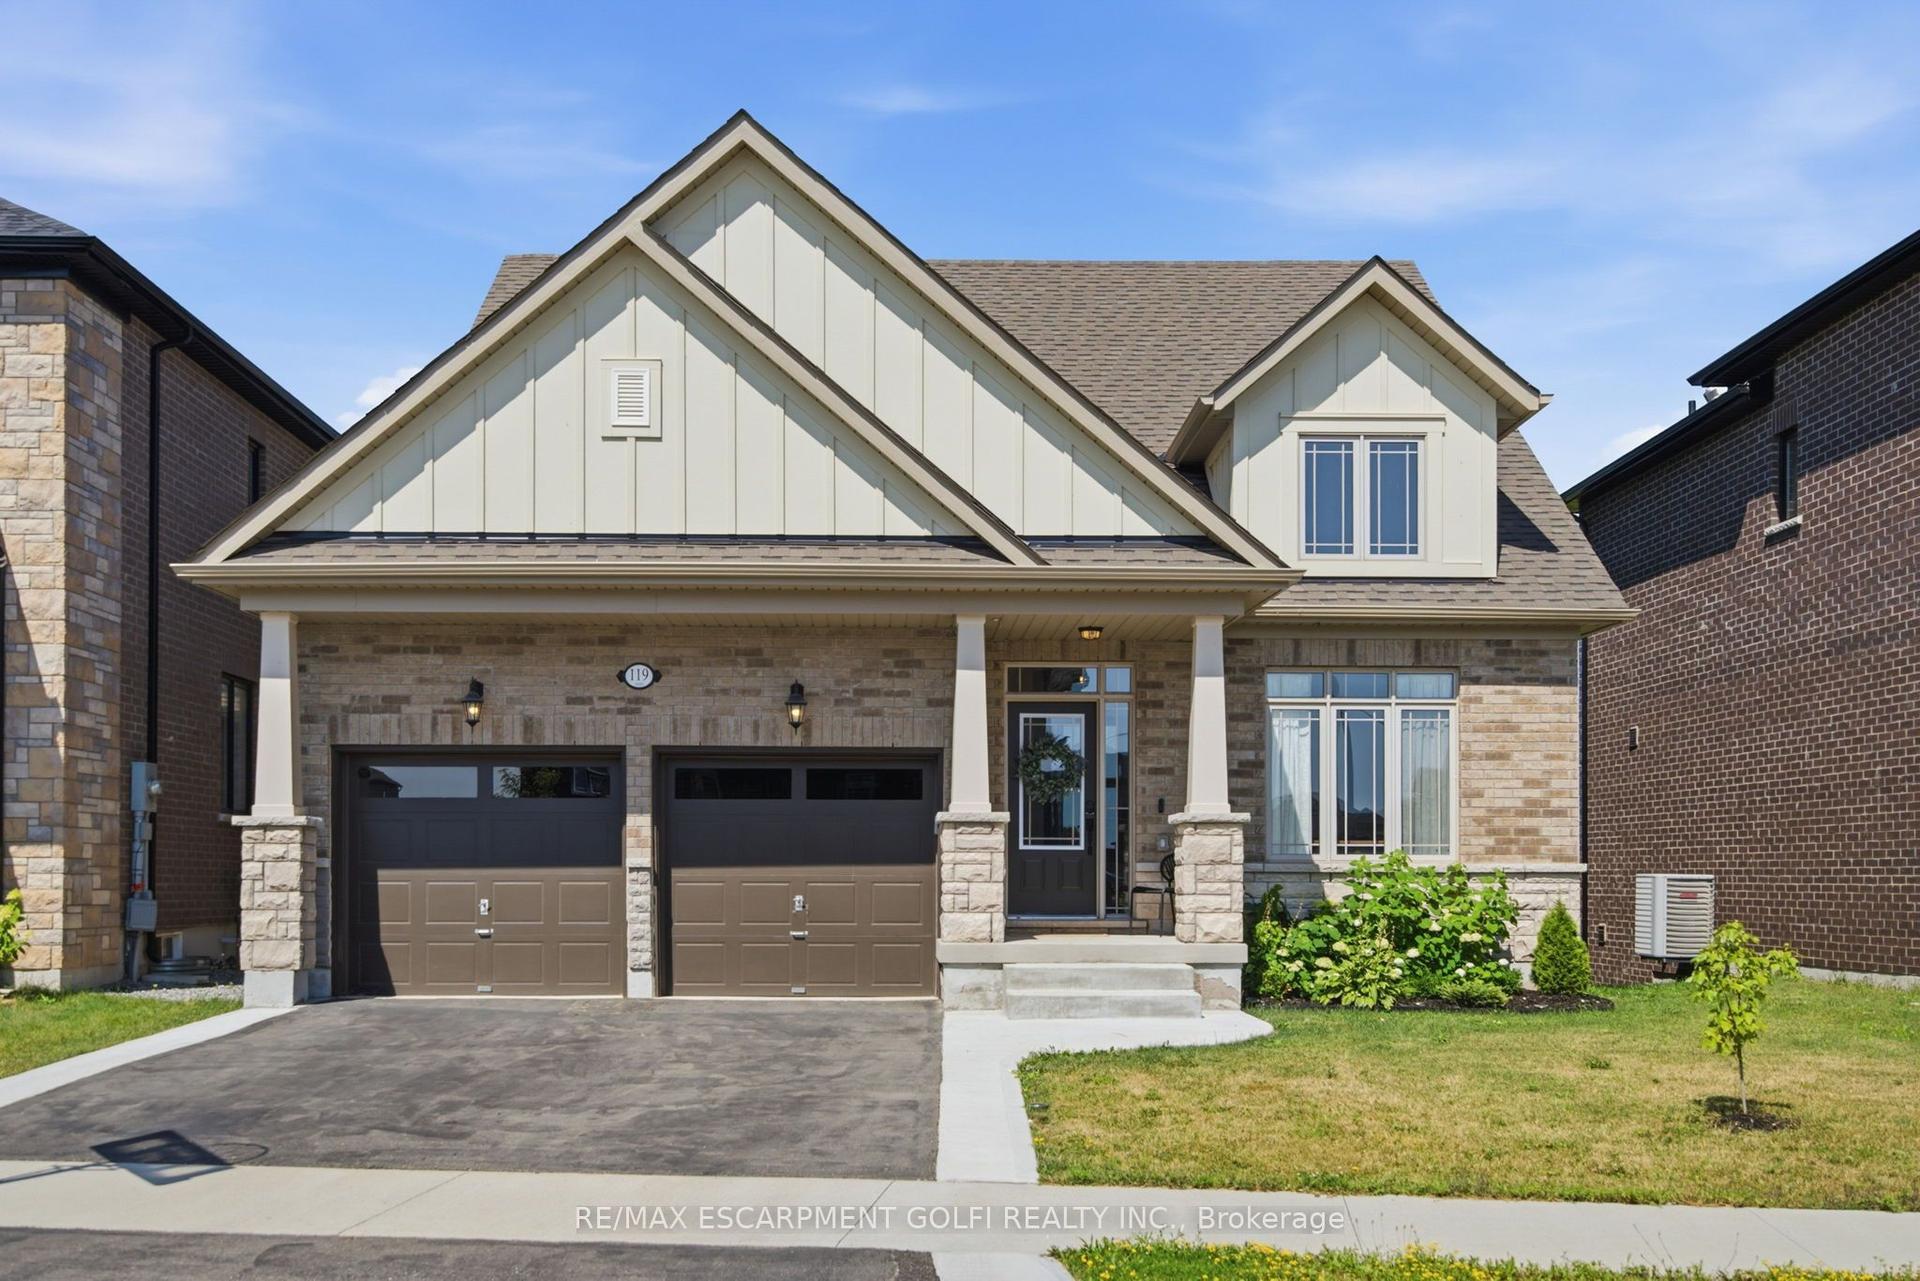
For Sale18 days ago
$1,239,900
Detached
est. $5,436/mo
119 Midland Place, 766 - Hwy 406/Welland
Welland, ON
3+1 bd
4 ba
2,250
4
MLS# X13619240Re/Max Escarpment Golfi Realty In…
WhatsApp Aman