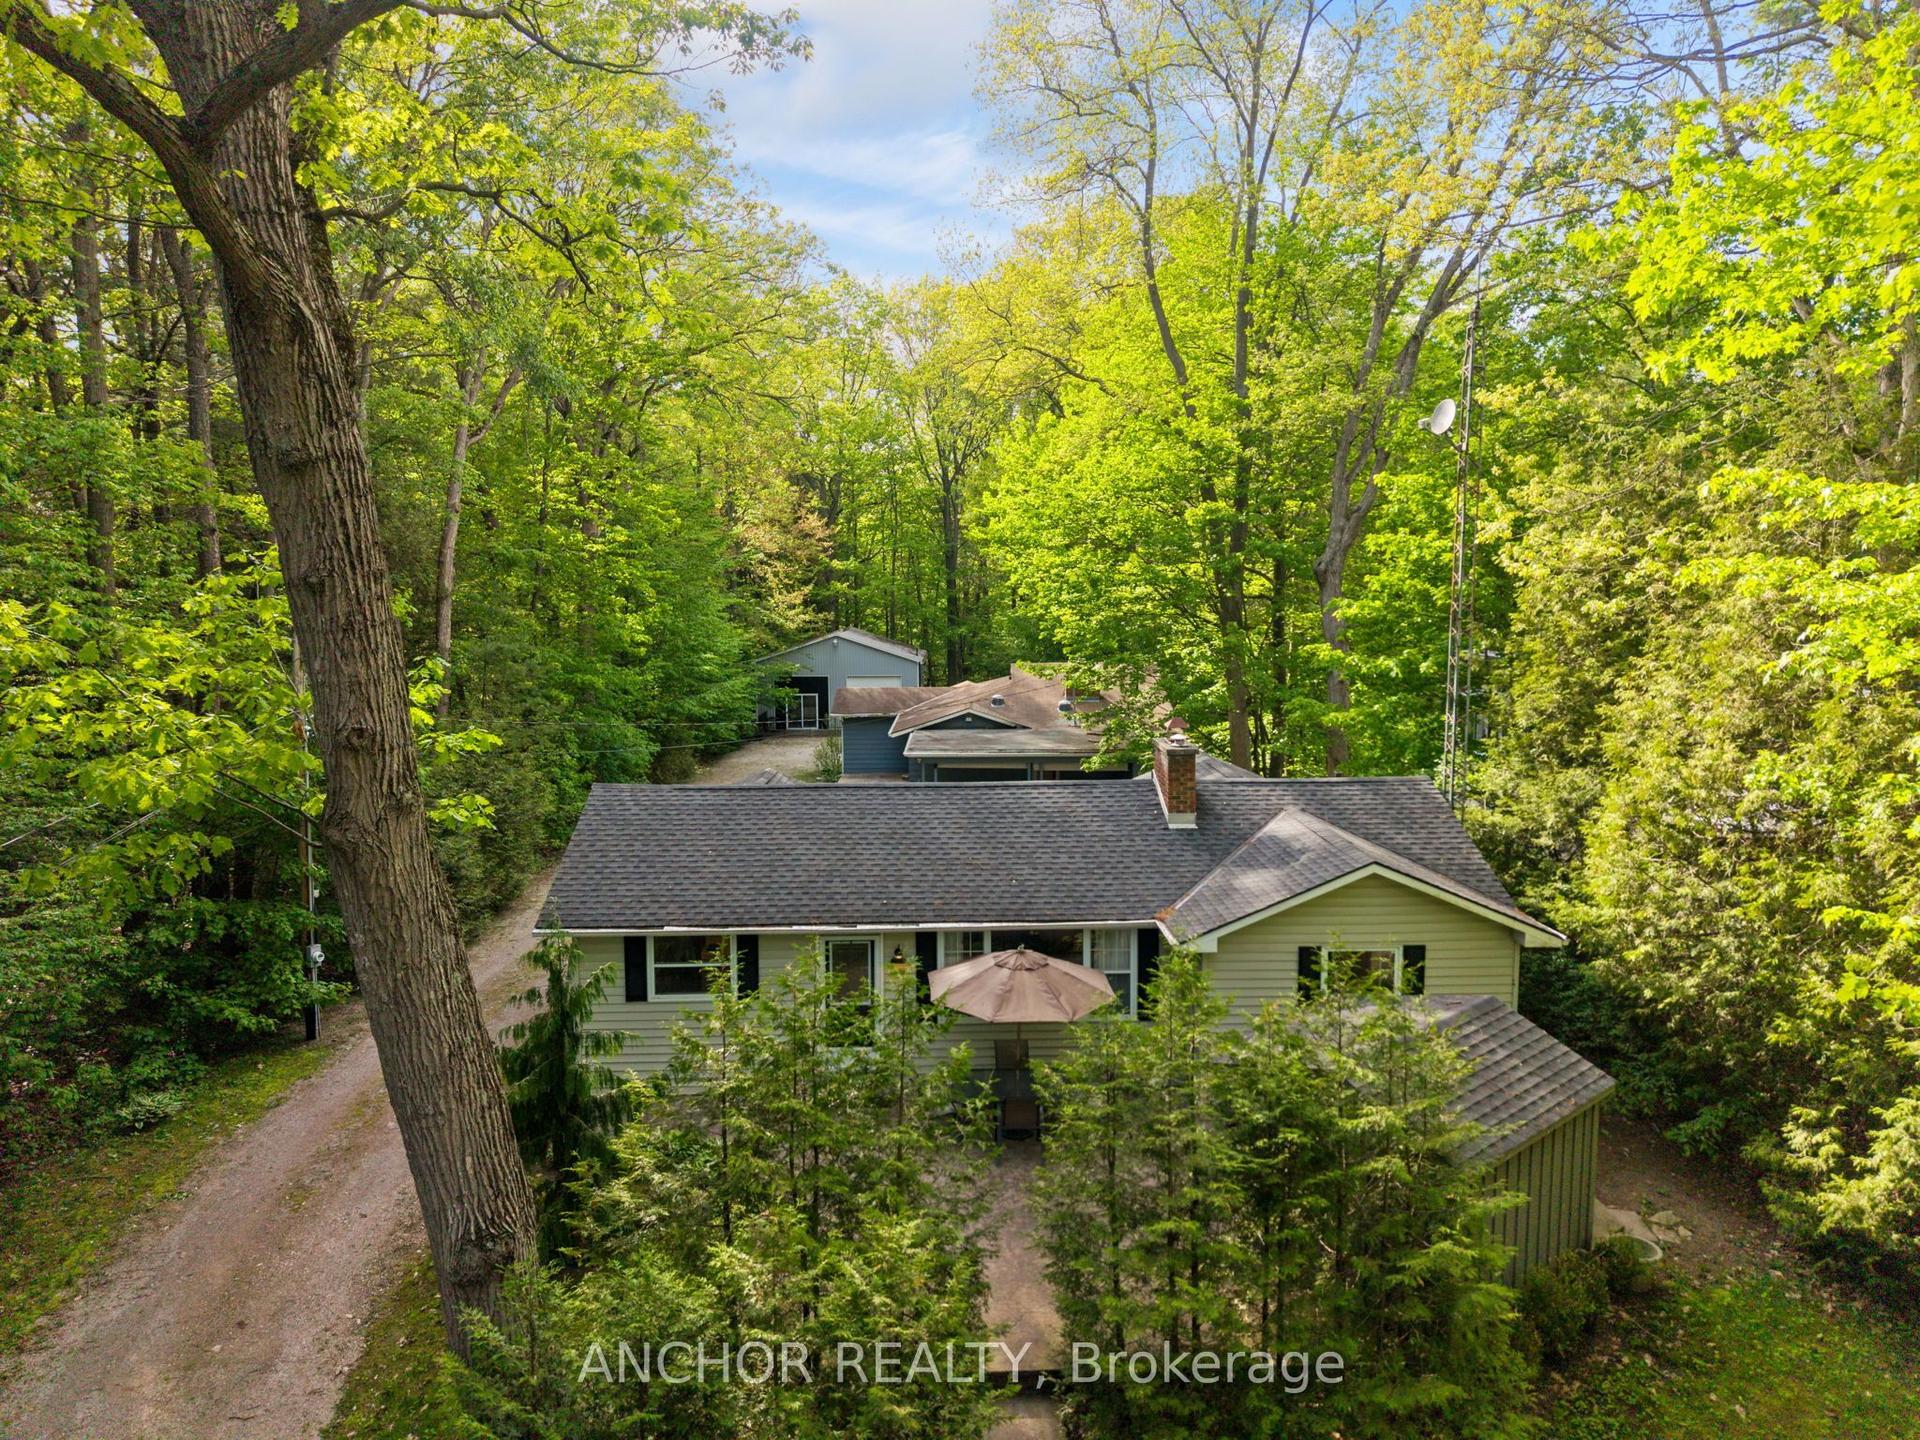
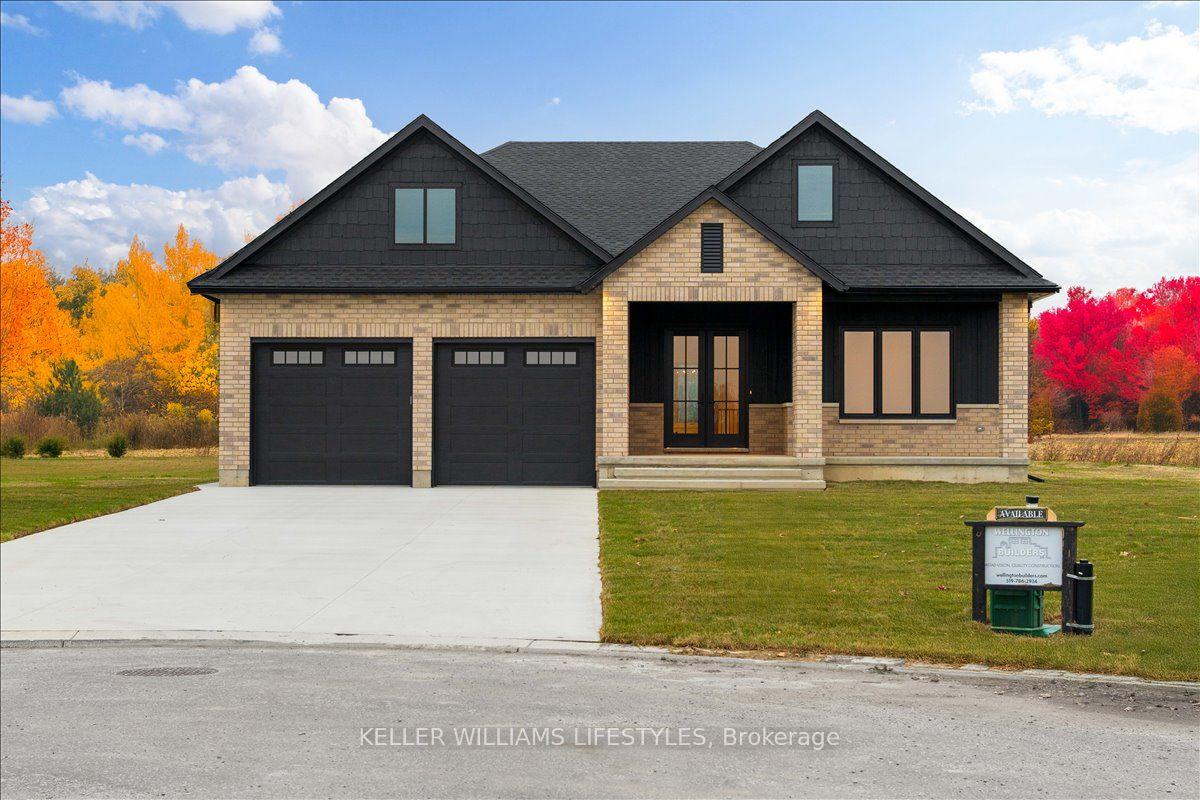
For Sale
26 Lois Court
Grand Bend, Lambton Shores, ON
$929,000
2+2Bd
3Ba
1,300+sqft
6Parking
50.79 x 146.62 ftlot
$715/sqft
DetachedMLS# X13665744Listed 2026-08-1258 DOM
Heating
Water Heater Owned
Cooling
Central Air
Basement
Finished
On the market for 58 days — longer than average. The seller may be open to negotiation.
About this home
To Be Built..Price shown is net of HST. Buyers who do not qualify for the Enhanced HST Rebate will be responsible for the full purchase price, including full HST. Applies to Agreements of Purchase and Sale signed between April 1, 2026 to March 31, 2027. Quality and value are paramount in this impressive offering from Rice Homes. With 2,553 sq. ft. of finished living area this 4 bedroom, 3 bath home is sure to please. Features include: open concept living area with 9 & 10' ceilings,gas fireplace, centre island with kitchen, 3 appliances, main floor laundry, master ensuite with walk in closet, pre-engineered hardwood floors, front and rear covered porches, full partially finished basement, Hardie Board exterior for low maintenance. Concrete drive & walkway. Call or email L.A. for long list of standard features and finishes. Newport Landing features an incredible location just a short distance from all the amenities Grand Bend is famous for. Walk to shopping, beach, medical and restaurants! Noel short term rentals are not allowed in this development, enforced by restrictive covenants registered on title. Property has not been assessed yet.
HardwoodFireplace
Rooms
Main Floor
| Foyer | 3.84 × 1.90 m | |
| Kitchen | 3.81 × 3.04 m | |
| Dining Room | 3.99 × 3.04 m | |
| Living Room | 4.32 × 4.32 m | |
| Primary Bedroom | 4.23 × 3.65 m | |
| Bedroom 2 | 3.81 × 3.04 m | |
| Laundry | 2.43 × 2.16 m |
Lower
| Recreation | 7.98 × 5.15 m | |
| Bedroom 3 | 4.48 × 3.59 m | |
| Bedroom 4 | 4.48 × 3.50 m | |
| Utility Room | 8.07 × 2.04 m | |
| Other | 11.11 × 9.11 m |
Features
- Auto Garage Door Remote
- ERV/HRV
- Floor Drain
- Rough-In Bath
- Primary Bedroom - Main Floor
- Storage
- Sump Pump
- Water Heater Owned
- Water Meter
- Finished
- Central Air
- Bungalow
Financials
Annual Taxes
$0
Estimated Rental Income
Entire property$2,600 – $3,800/mo
Rental yield3.4% – 4.9%
*Estimates based on comparable rentals in the area. Actual income may vary.
Market Data — Lambton Shores
Days on market58 days
Buyer's MarketSeller's Market
Based on active listings in Lambton Shores. Data updates daily.
Getting around
How walkable, bikeable, and transit-friendly this neighbourhood is.
55
/ 100
Walk Score
Somewhat Walkable
38
/ 100
Transit Score
Some Transit
39
/ 100
Bike Score
Somewhat Bikeable
Scores are estimates based on neighbourhood data and are for informational purposes only.
MLS® data courtesy of the Toronto Regional Real Estate Board (TRREB).
The information provided herein must only be used by consumers that have a bona fide interest in the purchase, sale, or lease of real estate and may not be used for any commercial purpose or any other purpose. Listing information is deemed reliable but is not guaranteed accurate by the Toronto Regional Real Estate Board, the listing brokerage, or this website. The trademarks REALTOR®, REALTORS® and the REALTOR® logo are controlled by The Canadian Real Estate Association (CREA) and identify real estate professionals who are members of CREA. MLS®, Multiple Listing Service®, and the associated logos are owned by CREA. Not intended to solicit properties currently listed for sale or buyers under contract.
You may also like
More homes in Lambton Shores
Hand-picked listings with a similar price range and style.
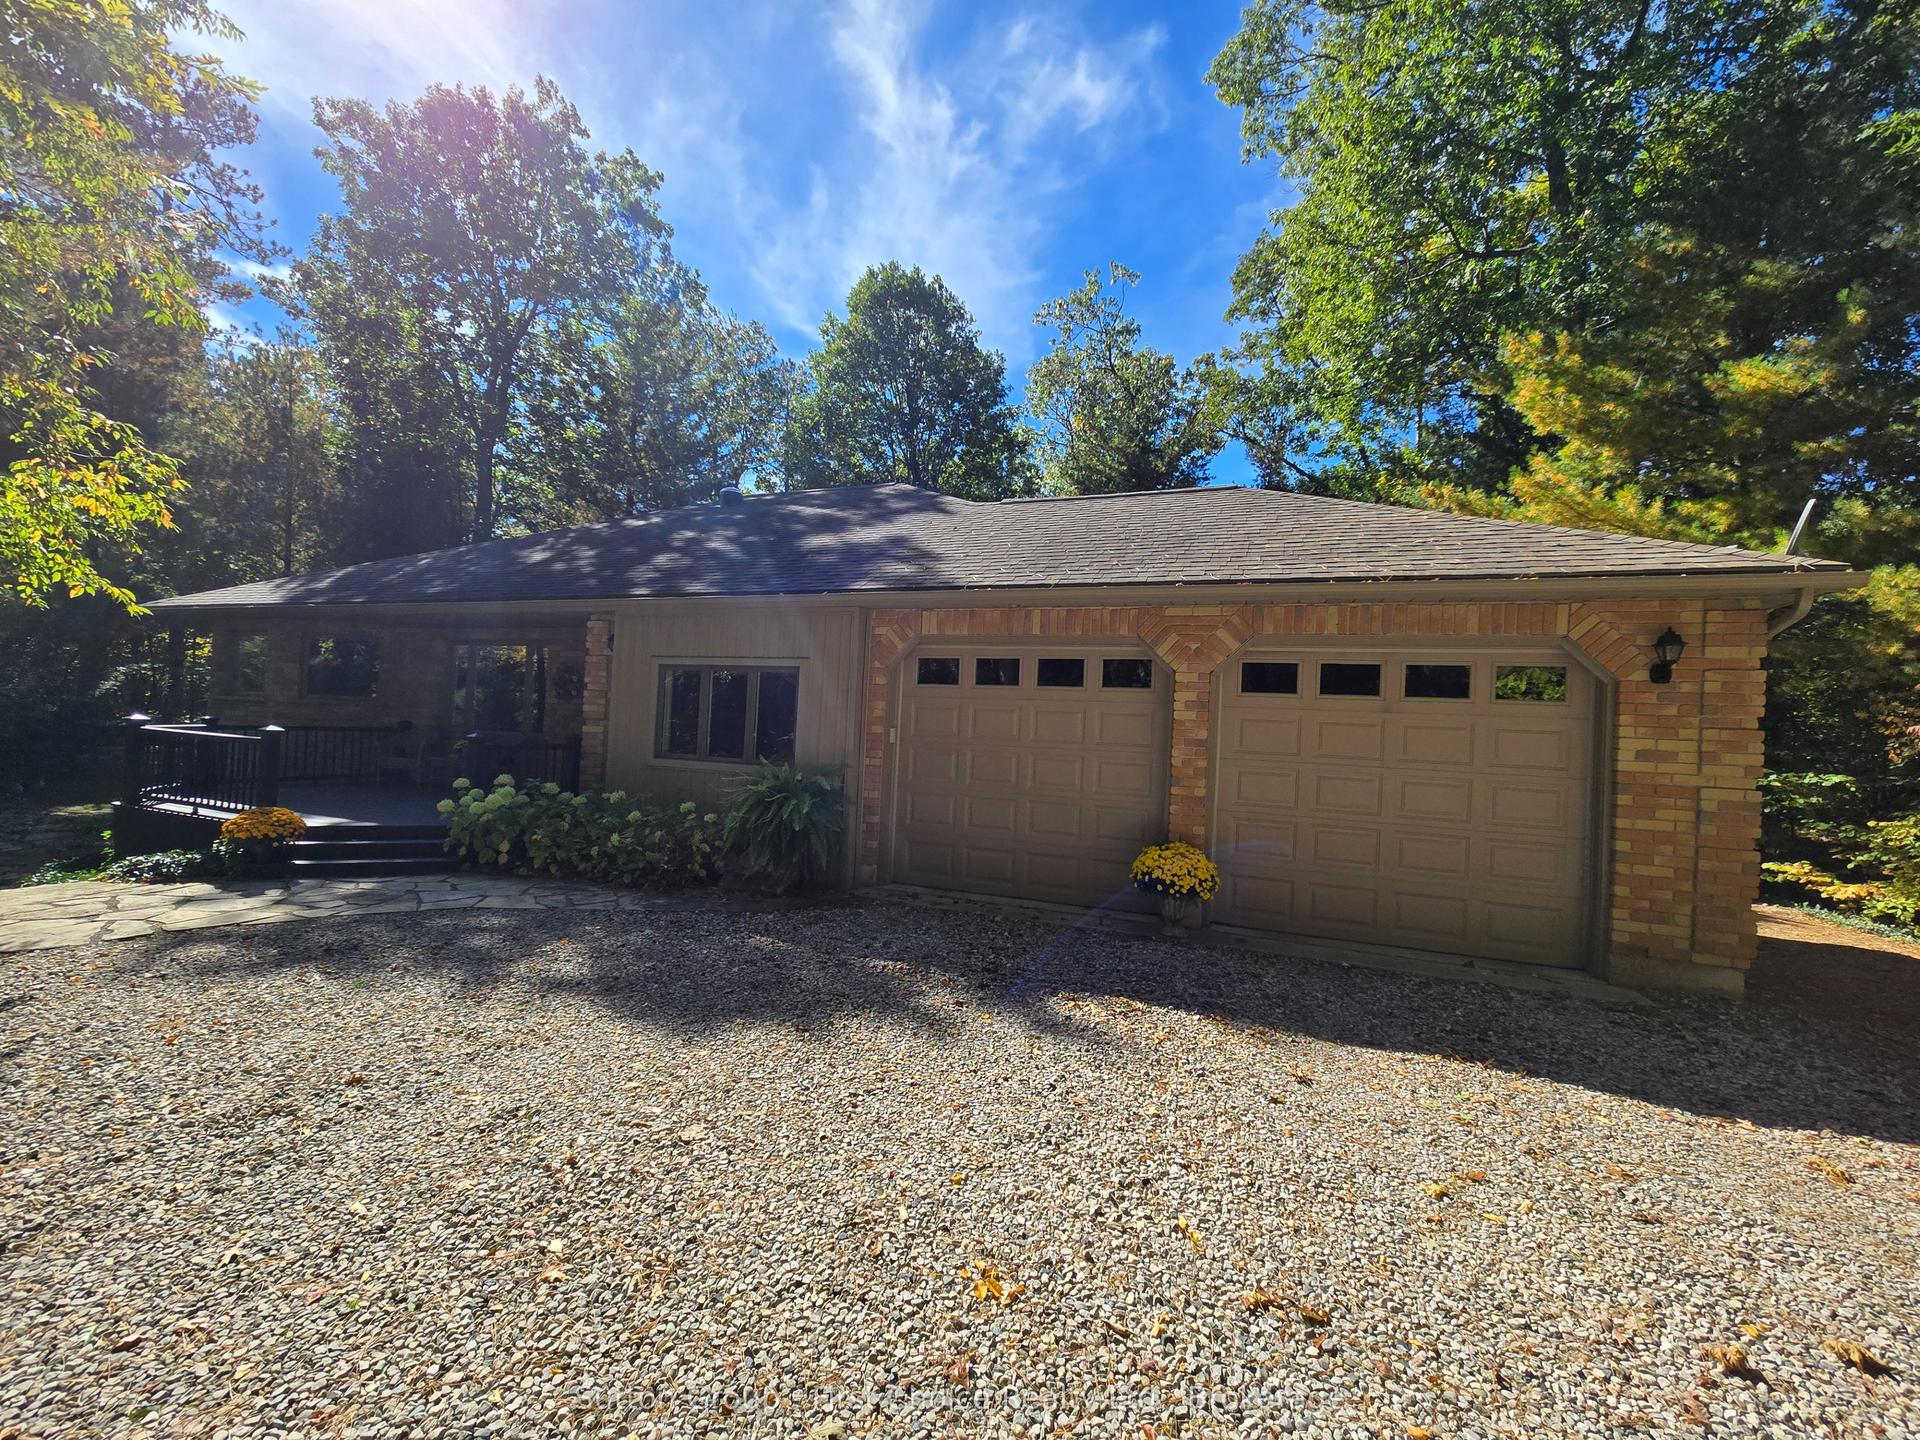
For Sale13 h ago
$1,049,900
Detached
est. $4,603/mo
10010 The Trail, Grand Bend
Lambton Shores, ON
2+3 bd
3 ba
1,750
8
MLS# X13882750Sutton Group - First Choice Realt…
WhatsApp Aman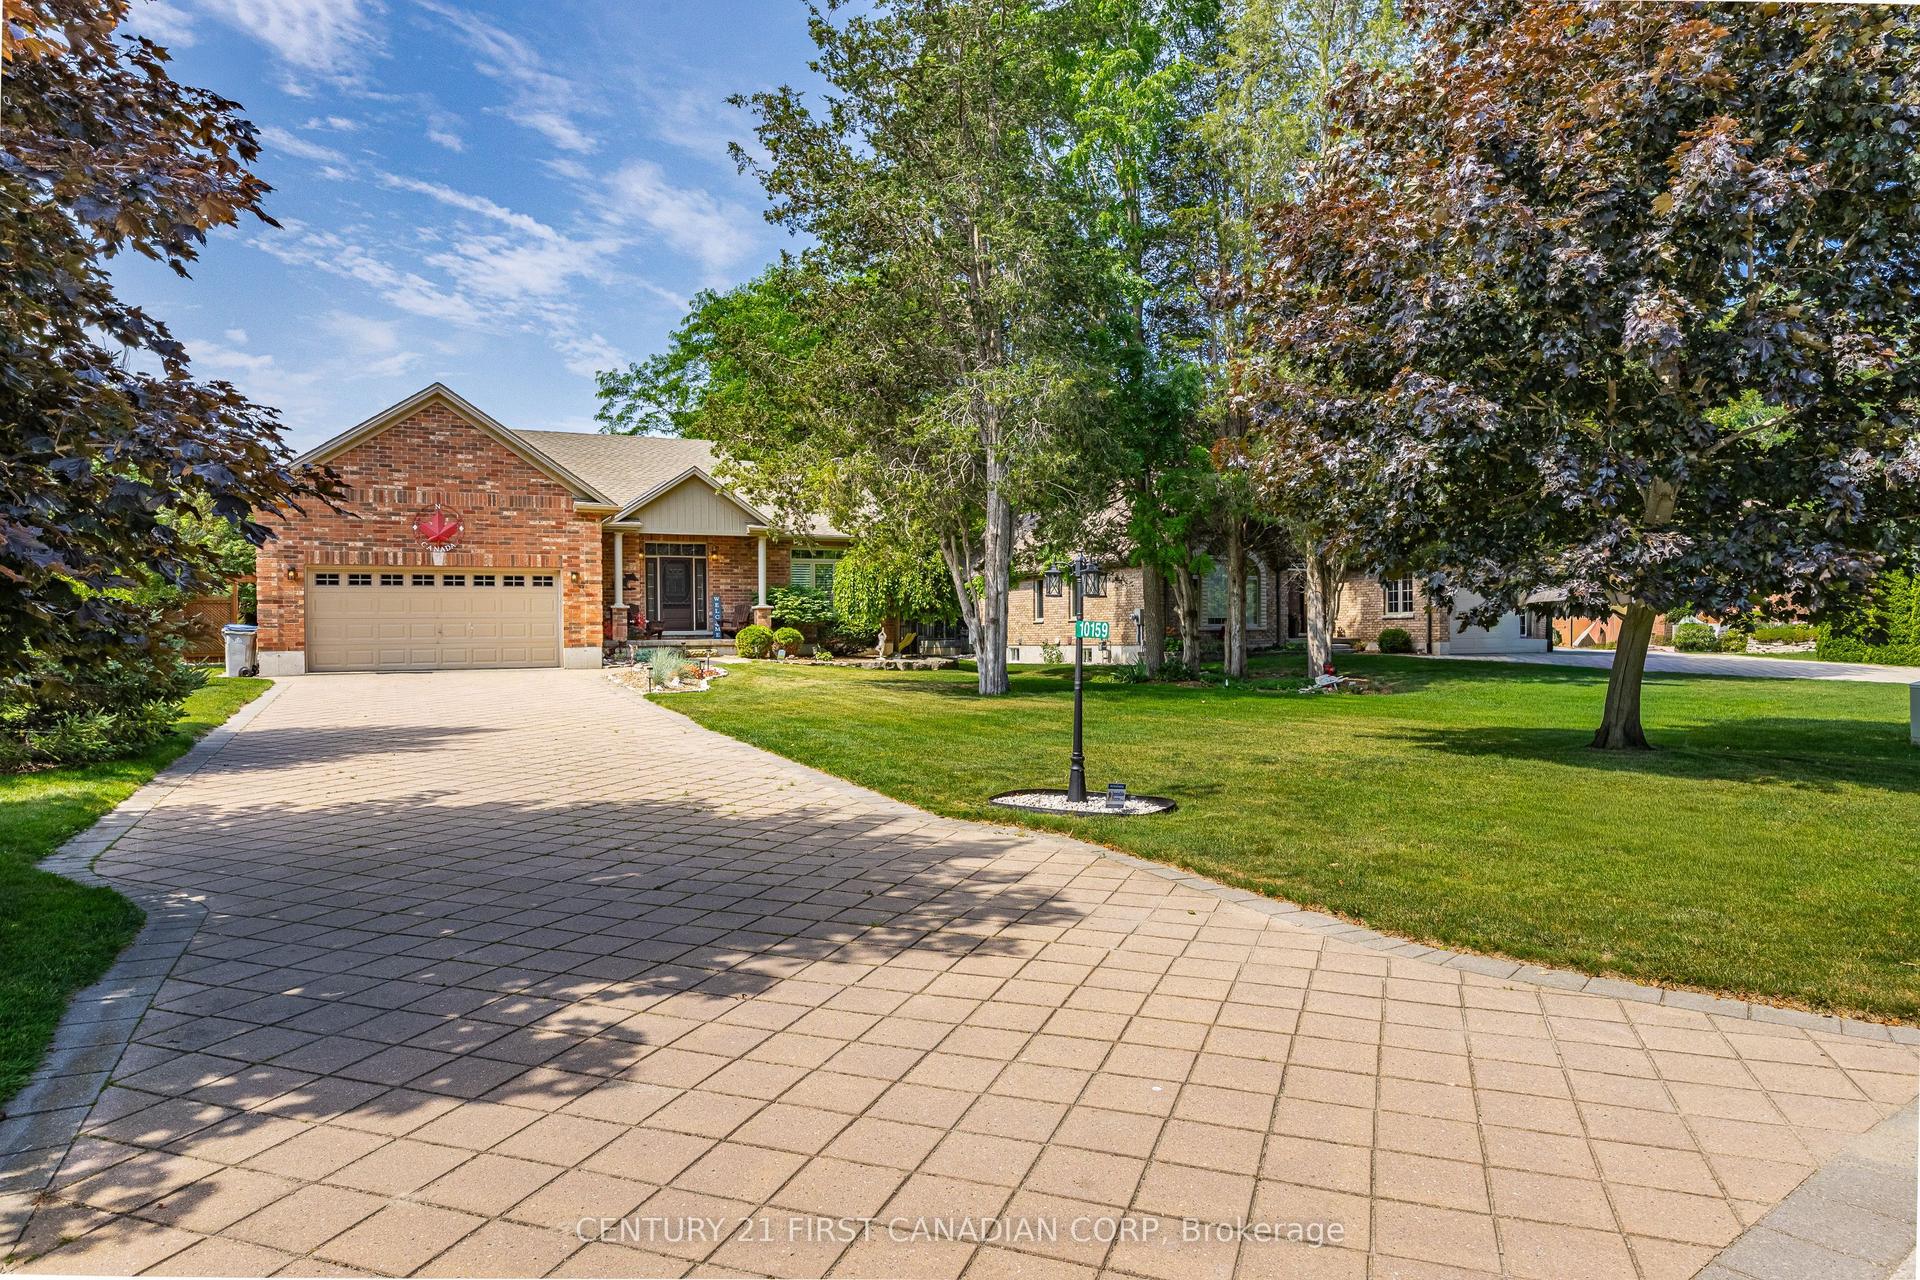
For Sale3 days ago
$1,064,000
Detached
est. $4,665/mo
10159 Meadowlily Crescent, Grand Bend
Lambton Shores, ON
3 bd
3 ba
1,750
8
MLS# X13874388Century 21 First Canadian Corp
WhatsApp Aman