For Sale
Just Listed
30 King Street N
Minto, Minto, ON
$639,000
2+1Bd
3Ba
1,300+sqft
4Parking
82.5 x 132 ftlot
$492/sqft
DetachedMLS# X13667192Listed 2026-08-127 DOM
Heating
Water Heater Owned
Basement
Partially Finished
About this home
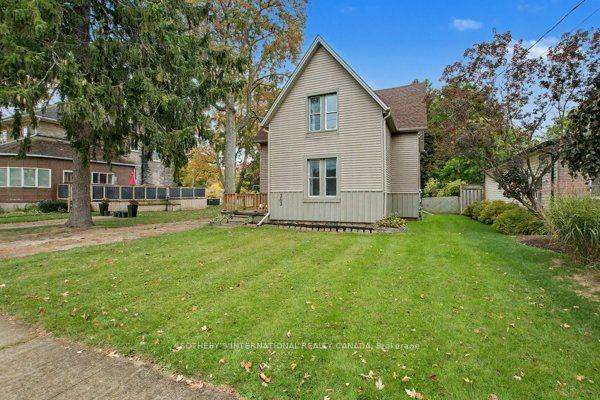
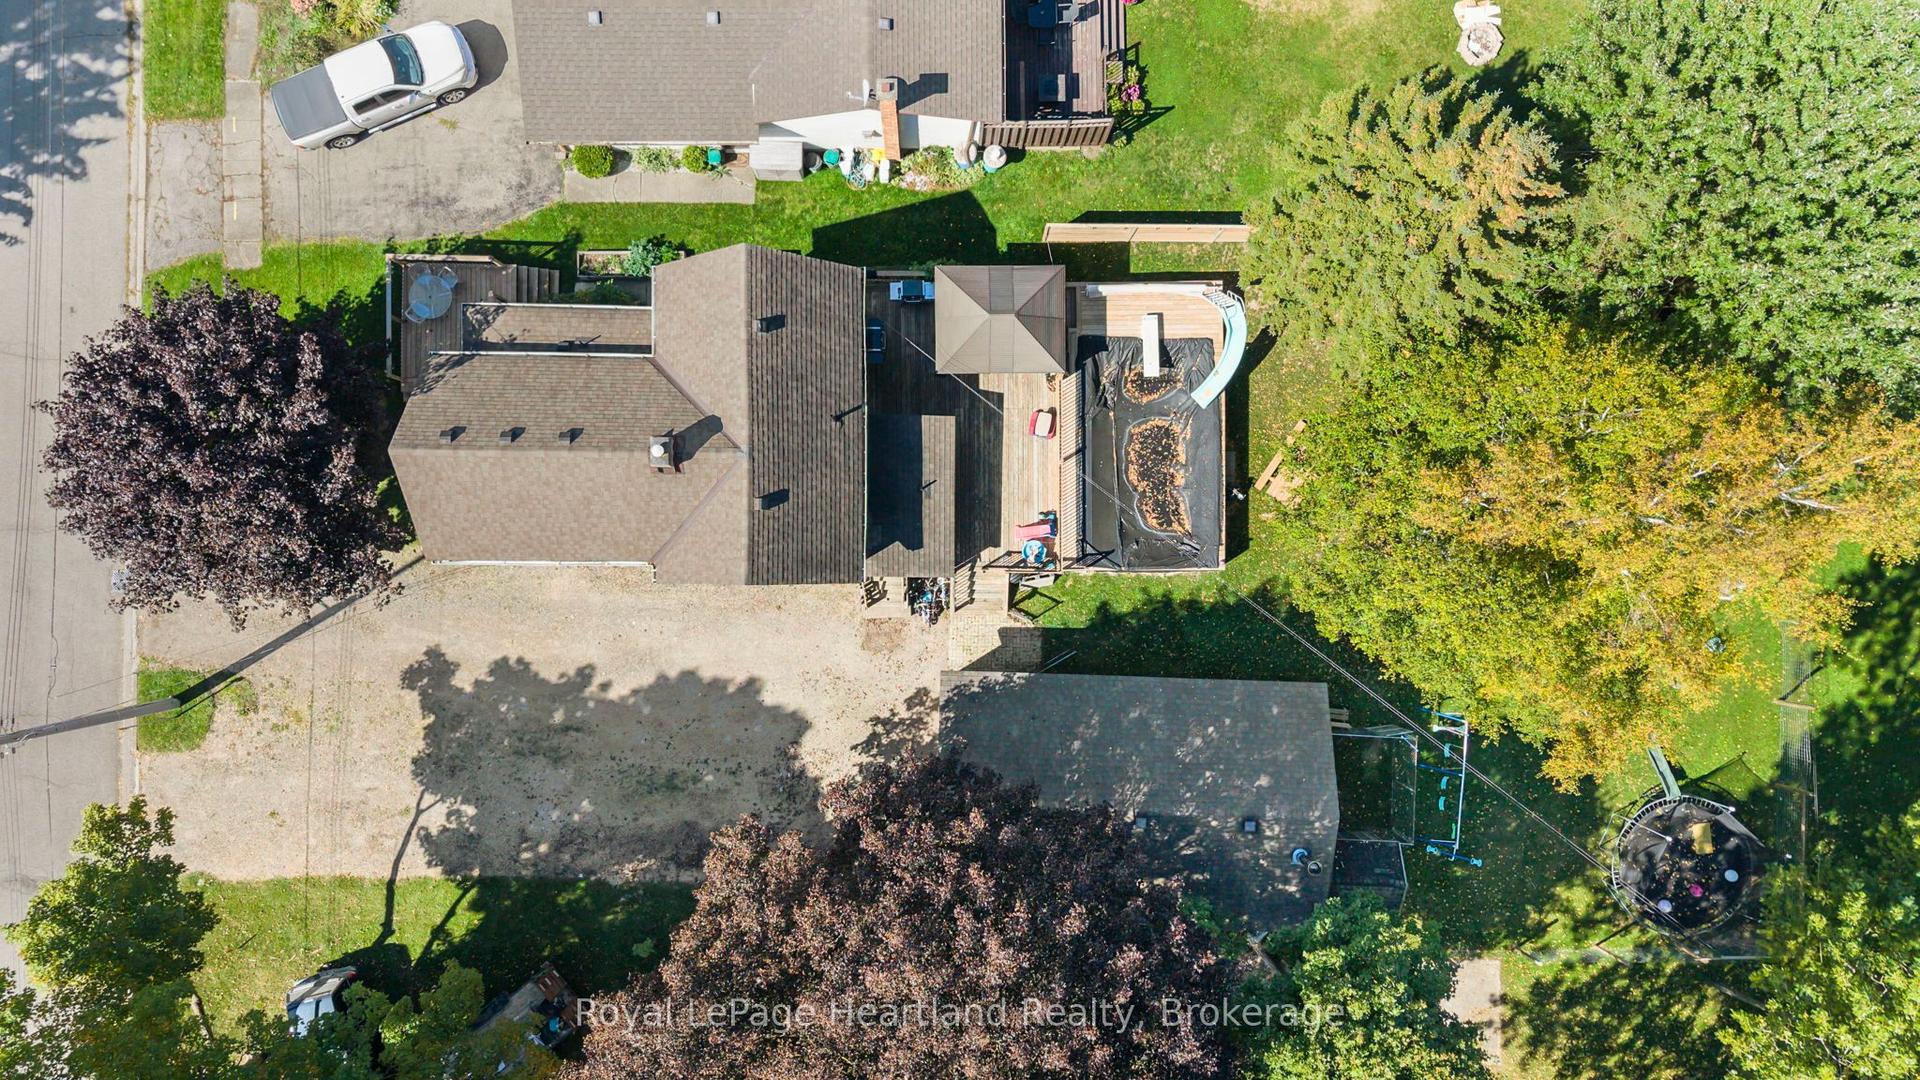
Welcome to 30 King St N, Harriston! This beautifully updated 2+1 bedroom, 2.5 bathroom bungalow offers the perfect blend of modern style, quality craftsmanship, and small-town living. Featuring an open-concept layout with engineered white oak hardwood flooring, oversized windows, and a stunning designer kitchen complete with quartz countertops, a large island, premium appliances, and a new range hood, this home is truly move-in ready.The spacious primary suite includes a private ensuite, ample closet space and main floor laundry, while the finished lower level offers a large family room, third bedroom, additional bathroom, and plenty of storage or workshop space.Step outside to your private backyard retreat featuring a new deck, gazebo, new fencing, perennial gardens, vegetable garden, mature trees, and newly planted magnolia and cherry trees-perfect for relaxing or entertaining. Additional recent updates include a new furnace, smart thermostat, programmable exterior lighting, garage door opener, and fresh paint throughout the upper level and ensuite.Situated on a quiet street in the welcoming community of Harriston, you'll enjoy peaceful living while being less than an hour from Guelph, Kitchener-Waterloo, and the beautiful beaches of Lake Huron. With thoughtful upgrades throughout and exceptional pride of ownership, this is a home you won't want to miss!
GarageHardwood
Rooms
Main Floor
| Kitchen | 5.47 × 3.44 m | |
| Living Room | 4.78 × 4.14 m | |
| Primary Bedroom | 4.53 × 5.78 m | |
| Bathroom | 2.25 × 2.23 m | |
| Foyer | 3.62 × 1.72 m | |
| Bathroom | 3.51 × 2.21 m | |
| Bedroom 2 | 3.17 × 3.46 m |
Basement
| Bathroom | 0.80 × 1.36 m | |
| Bedroom 3 | 4.52 × 3.00 m | |
| Family Room | 4.53 × 6.25 m | |
| Utility Room | 8.41 × 7.58 m |
Features
- Carpet Free
- Primary Bedroom - Main Floor
- Sump Pump
- Workbench
- Water Softener
- Water Heater Owned
- Partially Finished
- None
- Bungalow
Financials
Annual Taxes
$4,404
Estimated Rental Income
Entire property$2,600 – $3,800/mo
Basement apartment$1,800 – $2,500/mo
Rental yield4.9% – 7.1%
*Estimates based on comparable rentals in the area. Actual income may vary.
Market Data — Minto
Days on market7 days
Buyer's MarketSeller's Market
Based on active listings in Minto. Data updates daily.
Getting around
How walkable, bikeable, and transit-friendly this neighbourhood is.
52
/ 100
Walk Score
Somewhat Walkable
37
/ 100
Transit Score
Some Transit
46
/ 100
Bike Score
Somewhat Bikeable
Scores are estimates based on neighbourhood data and are for informational purposes only.
MLS® data courtesy of the Toronto Regional Real Estate Board (TRREB).
The information provided herein must only be used by consumers that have a bona fide interest in the purchase, sale, or lease of real estate and may not be used for any commercial purpose or any other purpose. Listing information is deemed reliable but is not guaranteed accurate by the Toronto Regional Real Estate Board, the listing brokerage, or this website. The trademarks REALTOR®, REALTORS® and the REALTOR® logo are controlled by The Canadian Real Estate Association (CREA) and identify real estate professionals who are members of CREA. MLS®, Multiple Listing Service®, and the associated logos are owned by CREA. Not intended to solicit properties currently listed for sale or buyers under contract.
You may also like
More homes in Minto
Hand-picked listings with a similar price range and style.
For Sale3 months ago
$679,900
Detached
est. $2,981/mo
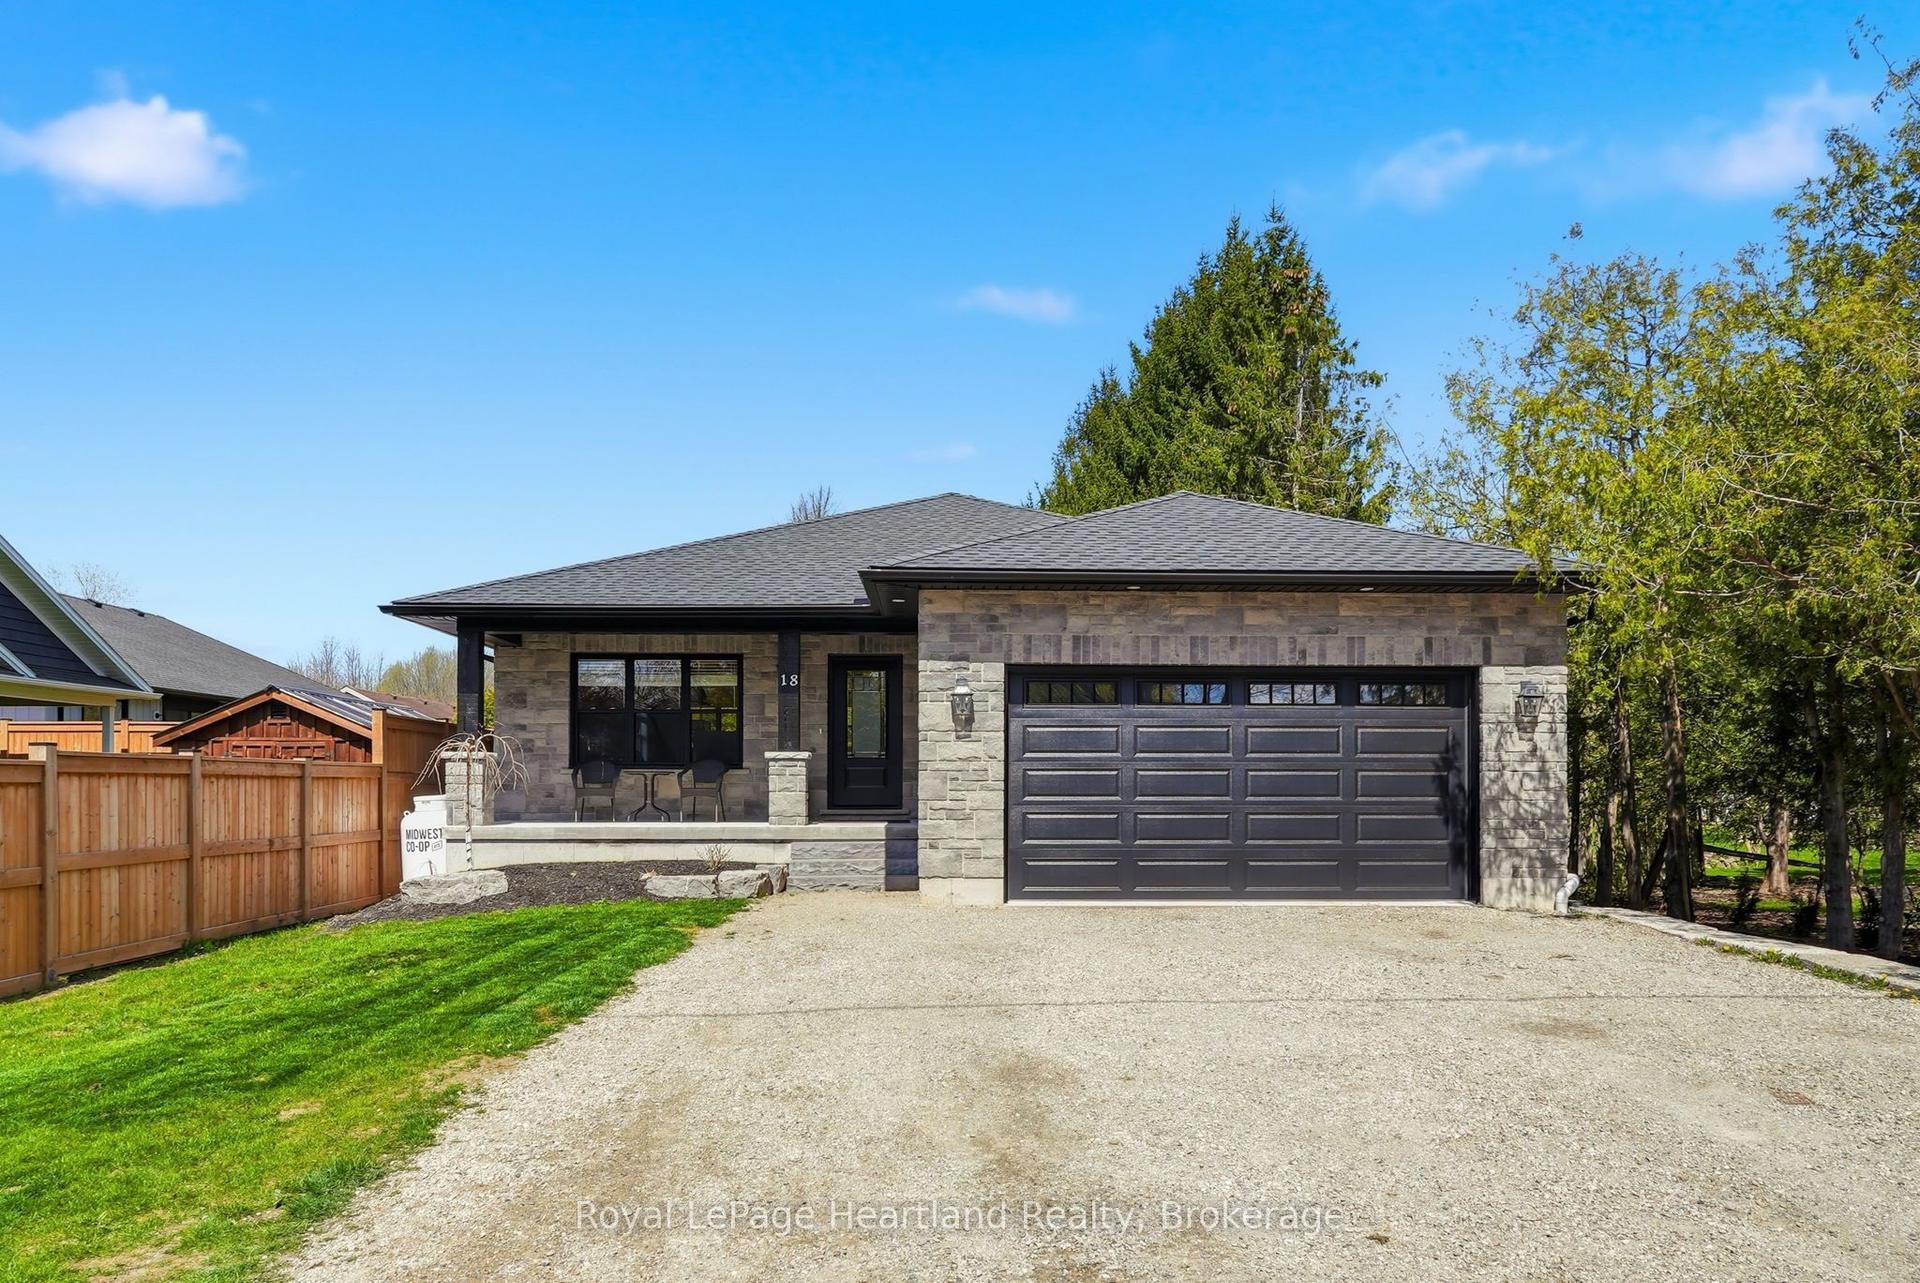
18 Geddes Street W, Minto
Minto, ON
3 bd
2 ba
1,750
3
MLS# X13115036Royal LePage Heartland Realty
WhatsApp Aman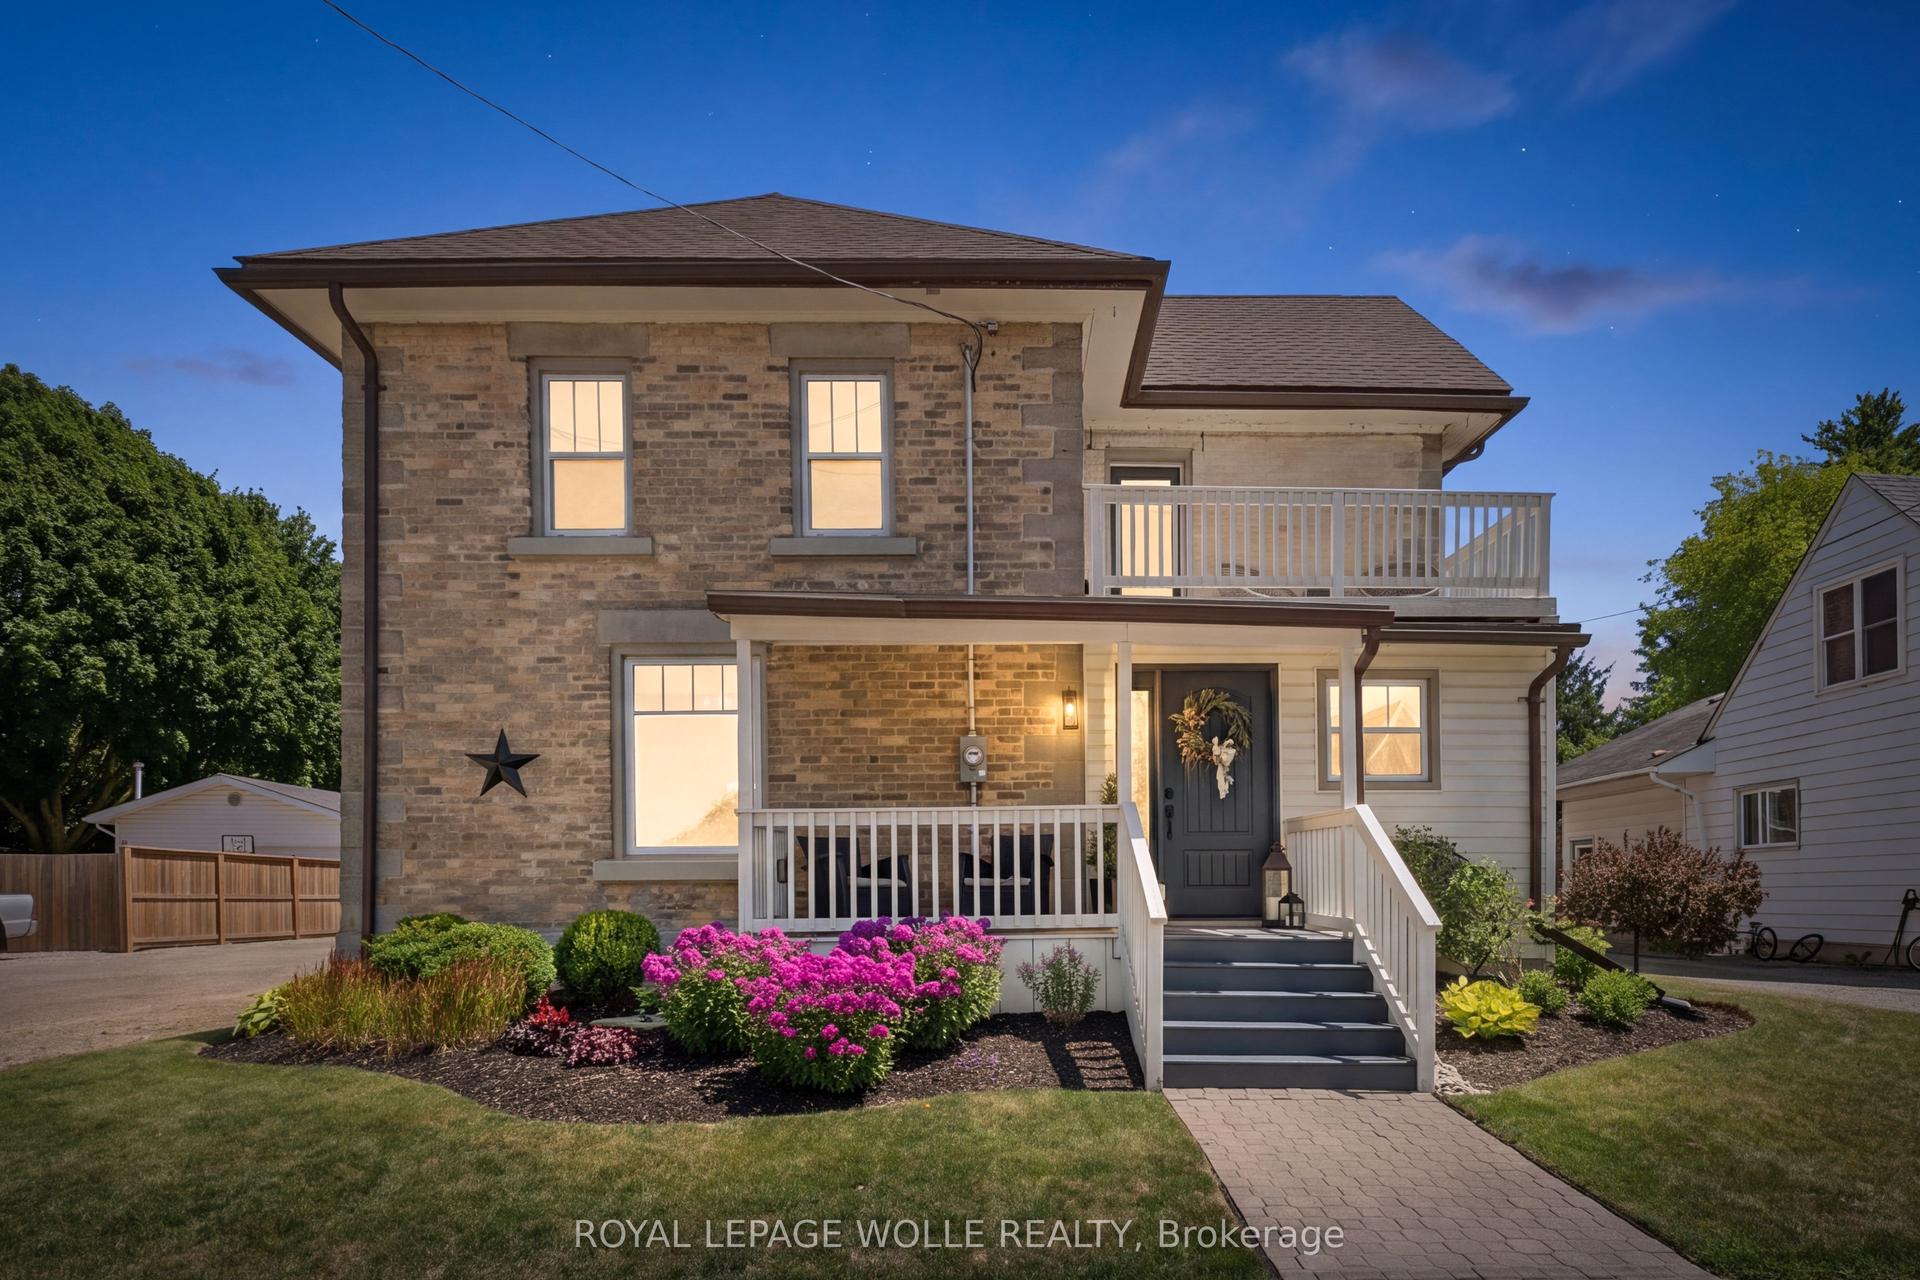
For Sale16 days ago
$750,000
Detached
est. $3,288/mo
332 N Jane Street, Minto
Minto, ON
4 bd
2 ba
1,750
14
MLS# X13636868Royal Lepage Wolle Realty
WhatsApp Aman