For Sale
332 N Jane Street
Minto, Minto, ON
$750,000
4Bd
2Ba
1,750+sqft
14Parking
73.26 x 194.56 ftlot
$429/sqft
DetachedMLS# X13636868Listed 2026-08-0415 DOM
Cooling
Central Air
Basement
Partial Basement
About this home
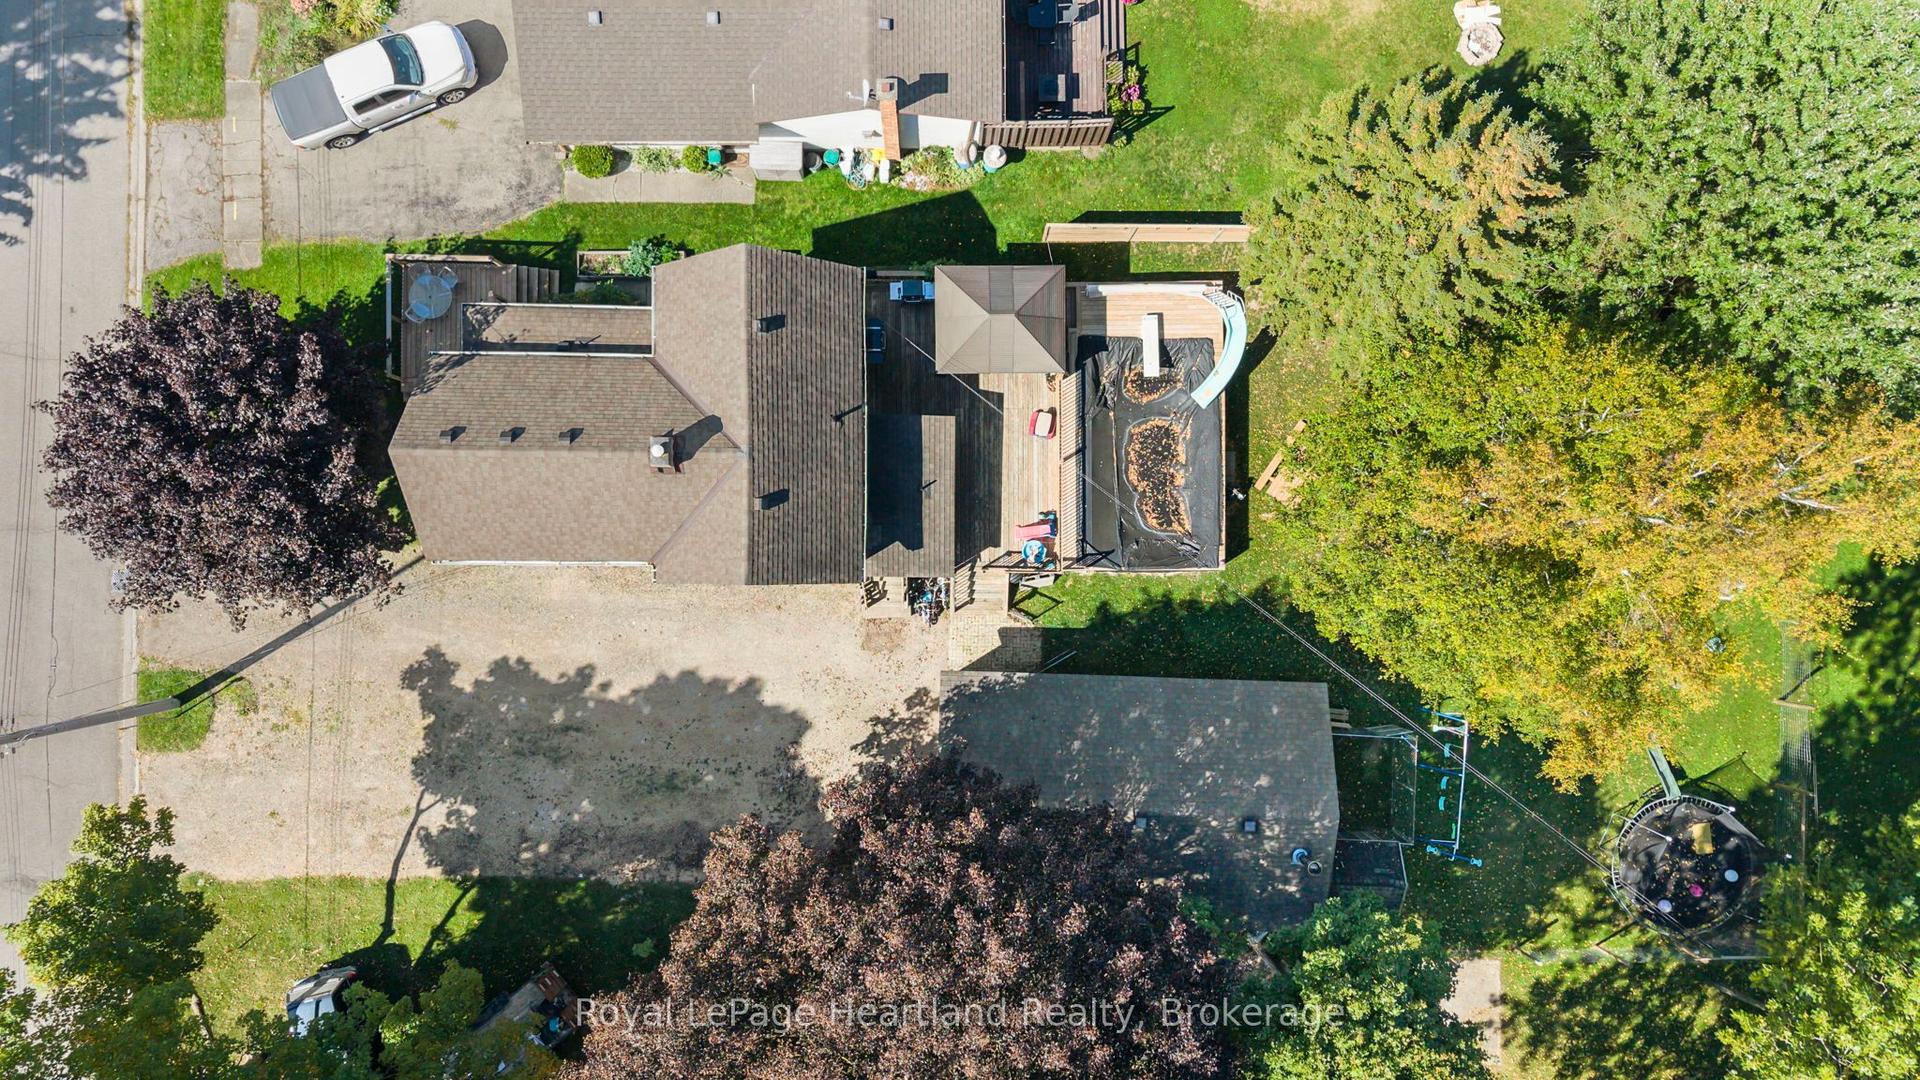
Your own backyard oasis awaits in Palmerston! This inviting 4-bedroom, 2-bathroom home offers just over 1,632 sq. ft. of finished living space and is situated on a lot measuring just under half an acre. Featuring beautiful porches, a partially covered deck, and a backyard designed for relaxing and entertaining, this property offers plenty of room to enjoy every season.The highlight is the heated, in-ground pool, installed in 2020 and complete with a soothing waterfall feature. Mature trees surround the property, while the spacious green area is perfect for campfires, outdoor gatherings, and family fun. Unwind beside the pond in the peaceful sitting area, complete with a bubbler, or take advantage of the trail located directly behind the home.Inside, the home offers numerous updates, including new vinyl plank flooring on the main floor in 2026, professionally tinted windows in 2025, updated light fixtures in 2024, new baseboards in 2023, and a kitchen countertop and backsplash completed in 2022. Major improvements include updated wiring and plumbing, newer furnace and central air, a 2022 hot water heater, and windows replaced in 2011.A large detached garage with workshop space provides excellent room for hobbies, projects, storage, or recreational equipment. It is heated and has a new metal roof. This home combines comfortable living, practical updates, and an exceptional outdoor lifestyle. This is the One, come see all it has to offer. You don't want to miss this opportunity to own such a spectacular home and property. Book your appointment today
PoolGarage
Rooms
Main Floor
| Bathroom | 1.42 × 1.72 m | 2 Pc Bath Vinyl Floor |
| Dining Room | 3.57 × 2.84 m | Laminate |
| Kitchen | 511.00 × 3.49 m | Quartz Counter Double Sink Ceramic Backsplash |
| Laundry | 1.85 × 1.81 m | Laminate |
| Living Room | 3.44 × 5.18 m | Laminate |
Second Floor
| Bathroom | 1.92 × 2.29 m | 4 Pc Bath Vinyl Floor |
| Bedroom | 3.54 × 3.07 m | |
| Bedroom 2 | 4.36 × 3.63 m | W/O To Balcony |
| Bedroom 3 | 3.56 × 2.99 m | Laminate |
Third Floor
| Sitting | 2.26 × 3.61 m | |
| Primary Bedroom | 3.63 × 5.10 m | Mirrored Closet |
Features
- Other
- Exposed Rock
- Partial Basement
- Central Air
- 3-Storey
Financials
Annual Taxes
$4,301.28
Estimated Rental Income
Entire property$4,000 – $6,500/mo
Basement apartment$1,800 – $2,500/mo
Rental yield6.4% – 10.4%
*Estimates based on comparable rentals in the area. Actual income may vary.
Market Data — Minto
Days on market15 days
Buyer's MarketSeller's Market
Based on active listings in Minto. Data updates daily.
Getting around
How walkable, bikeable, and transit-friendly this neighbourhood is.
64
/ 100
Walk Score
Somewhat Walkable
39
/ 100
Transit Score
Some Transit
50
/ 100
Bike Score
Bikeable
Scores are estimates based on neighbourhood data and are for informational purposes only.
MLS® data courtesy of the Toronto Regional Real Estate Board (TRREB).
The information provided herein must only be used by consumers that have a bona fide interest in the purchase, sale, or lease of real estate and may not be used for any commercial purpose or any other purpose. Listing information is deemed reliable but is not guaranteed accurate by the Toronto Regional Real Estate Board, the listing brokerage, or this website. The trademarks REALTOR®, REALTORS® and the REALTOR® logo are controlled by The Canadian Real Estate Association (CREA) and identify real estate professionals who are members of CREA. MLS®, Multiple Listing Service®, and the associated logos are owned by CREA. Not intended to solicit properties currently listed for sale or buyers under contract.
You may also like
More homes in Minto
Hand-picked listings with a similar price range and style.
For Sale1 month ago
$585,000
Detached
est. $2,565/mo
555 RAGLAN Street, Minto
Minto, ON
3 bd
2 ba
1,750
5
MLS# X13548710Royal LePage Heartland Realty
WhatsApp Aman
For Sale20 days ago
$665,000
Detached
est. $2,915/mo
380 BRUNSWICK Street E, Minto
Minto, ON
3 bd
3 ba
900
3
MLS# X13624402Coldwell Banker Neumann Real Esta…
WhatsApp Aman
