For Sale
553 Juliana Drive
Mount Brydges, Strathroy-Caradoc, ON
$899,900
2+2Bd
3Ba
1,300+sqft
6Parking
77.69 x 220.59 ftlot
$692/sqft
DetachedMLS# X13667396Listed 2026-08-1212 DOM
Heating
Water Heater
Cooling
Central Air
Basement
Partially Finished
About this home
Welcome to 553 Juliana Drive! Nestled within peaceful Mount Brydges, this beautiful 2+2 Bedroom Executive Raised Bungalow with a large 2 Car Garage truly has it all. Situated on a massive 77 x 220 private, fully fenced lot that is lined with mature trees & features a backyard oasis retreat with an above ground swimming pool, hot tub, expansive deck, and patio area. The backyard has beautiful gardens, an awesome tree house fort play structure, fire pit, and is equipped with Lutron Casseta Lighting System. As you enter the home, there is a large foyer leading to the spacious open-concept main floor living area. The main floor features a living room with beautiful cathedral ceilings, lots of windows, and a gas fireplace, and leads to the dining room and kitchen with lots of cabinetry and storage. The main floor also has the primary bedroom with a lovely ensuite bathroom and walk-in closet, as well as a door to the patio, making it easy to pop outside to enjoy your hot tub in the evenings! The main floor also has a second bedroom, another full bathroom a laundry room. You'll love entertaining downstairs, where you'll find a custom built entertainment feature wall with a fire place, a wet bar with wine & beer coolers, and granite countertops. The lower level also has two great sized bedrooms, a third full bathroom, and storage. Some Recent Updates Include: Pool Pump (2025), Furnace & AC (2024), Tree House- Doors Entry System (2024), New Exterior Doors- Front and 2 Back Doors (2023), Exterior Lighting- Backyard (2022), Induction Stove (2022), New Gates (2022), New Fence West Side & Back (2022), Hunter Irrigation (2022), Sand Point Well/Pump (2022), Pergolas (2021), LED Lighting Fixtures throughout (2020), Generlink (Generator Capable) (2019), Concrete West Side (2019), Concrete Pad 20x40ft (2018), Hot Tub (2018), and many more!
PoolGarageFireplace
Rooms
Main Floor
| Foyer | 4.17 × 1.47 m | |
| Living Room | 4.76 × 8.14 m | Hardwood Floor Gas Fireplace |
| Kitchen | 3.85 × 4.33 m | |
| Dining Room | 3.85 × 2.61 m | |
| Primary Bedroom | 4.54 × 5.35 m | 3 Pc Ensuite |
| Bathroom | 1.79 × 3.54 m | 3 Pc Ensuite |
| Bedroom 2 | 3.05 × 3.90 m | |
| Bathroom | 2.34 × 3.13 m | 4 Pc Bath |
| Laundry | 2.68 × 1.52 m |
Basement
| Family Room | 9.41 × 6.64 m | Wet Bar Electric Fireplace |
| Bedroom 3 | 3.29 × 4.12 m | |
| Bedroom 4 | 514.00 × 4.09 m | |
| Bathroom | 2.41 × 1.94 m | |
| Utility Room | 2.68 × 3.65 m | |
| Other | 2.77 × 3.34 m |
Features
- Bar Fridge
- Water Heater
- Primary Bedroom - Main Floor
- Auto Garage Door Remote
- Hot Tub
- Landscape Lighting
- Landscaped
- Lawn Sprinkler System
- Privacy
- Patio
- Deck
- Full
- Partially Finished
- Central Air
- Bungalow-Raised
Financials
Annual Taxes
$5,082
Estimated Rental Income
Entire property$2,600 – $3,800/mo
Basement apartment$1,800 – $2,500/mo
Rental yield3.5% – 5.1%
*Estimates based on comparable rentals in the area. Actual income may vary.
Market Data — Strathroy-Caradoc
Days on market12 days
Buyer's MarketSeller's Market
Based on active listings in Strathroy-Caradoc. Data updates daily.
Getting around
How walkable, bikeable, and transit-friendly this neighbourhood is.
60
/ 100
Walk Score
Somewhat Walkable
37
/ 100
Transit Score
Some Transit
56
/ 100
Bike Score
Bikeable
Scores are estimates based on neighbourhood data and are for informational purposes only.
MLS® data courtesy of the Toronto Regional Real Estate Board (TRREB).
The information provided herein must only be used by consumers that have a bona fide interest in the purchase, sale, or lease of real estate and may not be used for any commercial purpose or any other purpose. Listing information is deemed reliable but is not guaranteed accurate by the Toronto Regional Real Estate Board, the listing brokerage, or this website. The trademarks REALTOR®, REALTORS® and the REALTOR® logo are controlled by The Canadian Real Estate Association (CREA) and identify real estate professionals who are members of CREA. MLS®, Multiple Listing Service®, and the associated logos are owned by CREA. Not intended to solicit properties currently listed for sale or buyers under contract.
You may also like
More homes in Strathroy-Caradoc
Hand-picked listings with a similar price range and style.
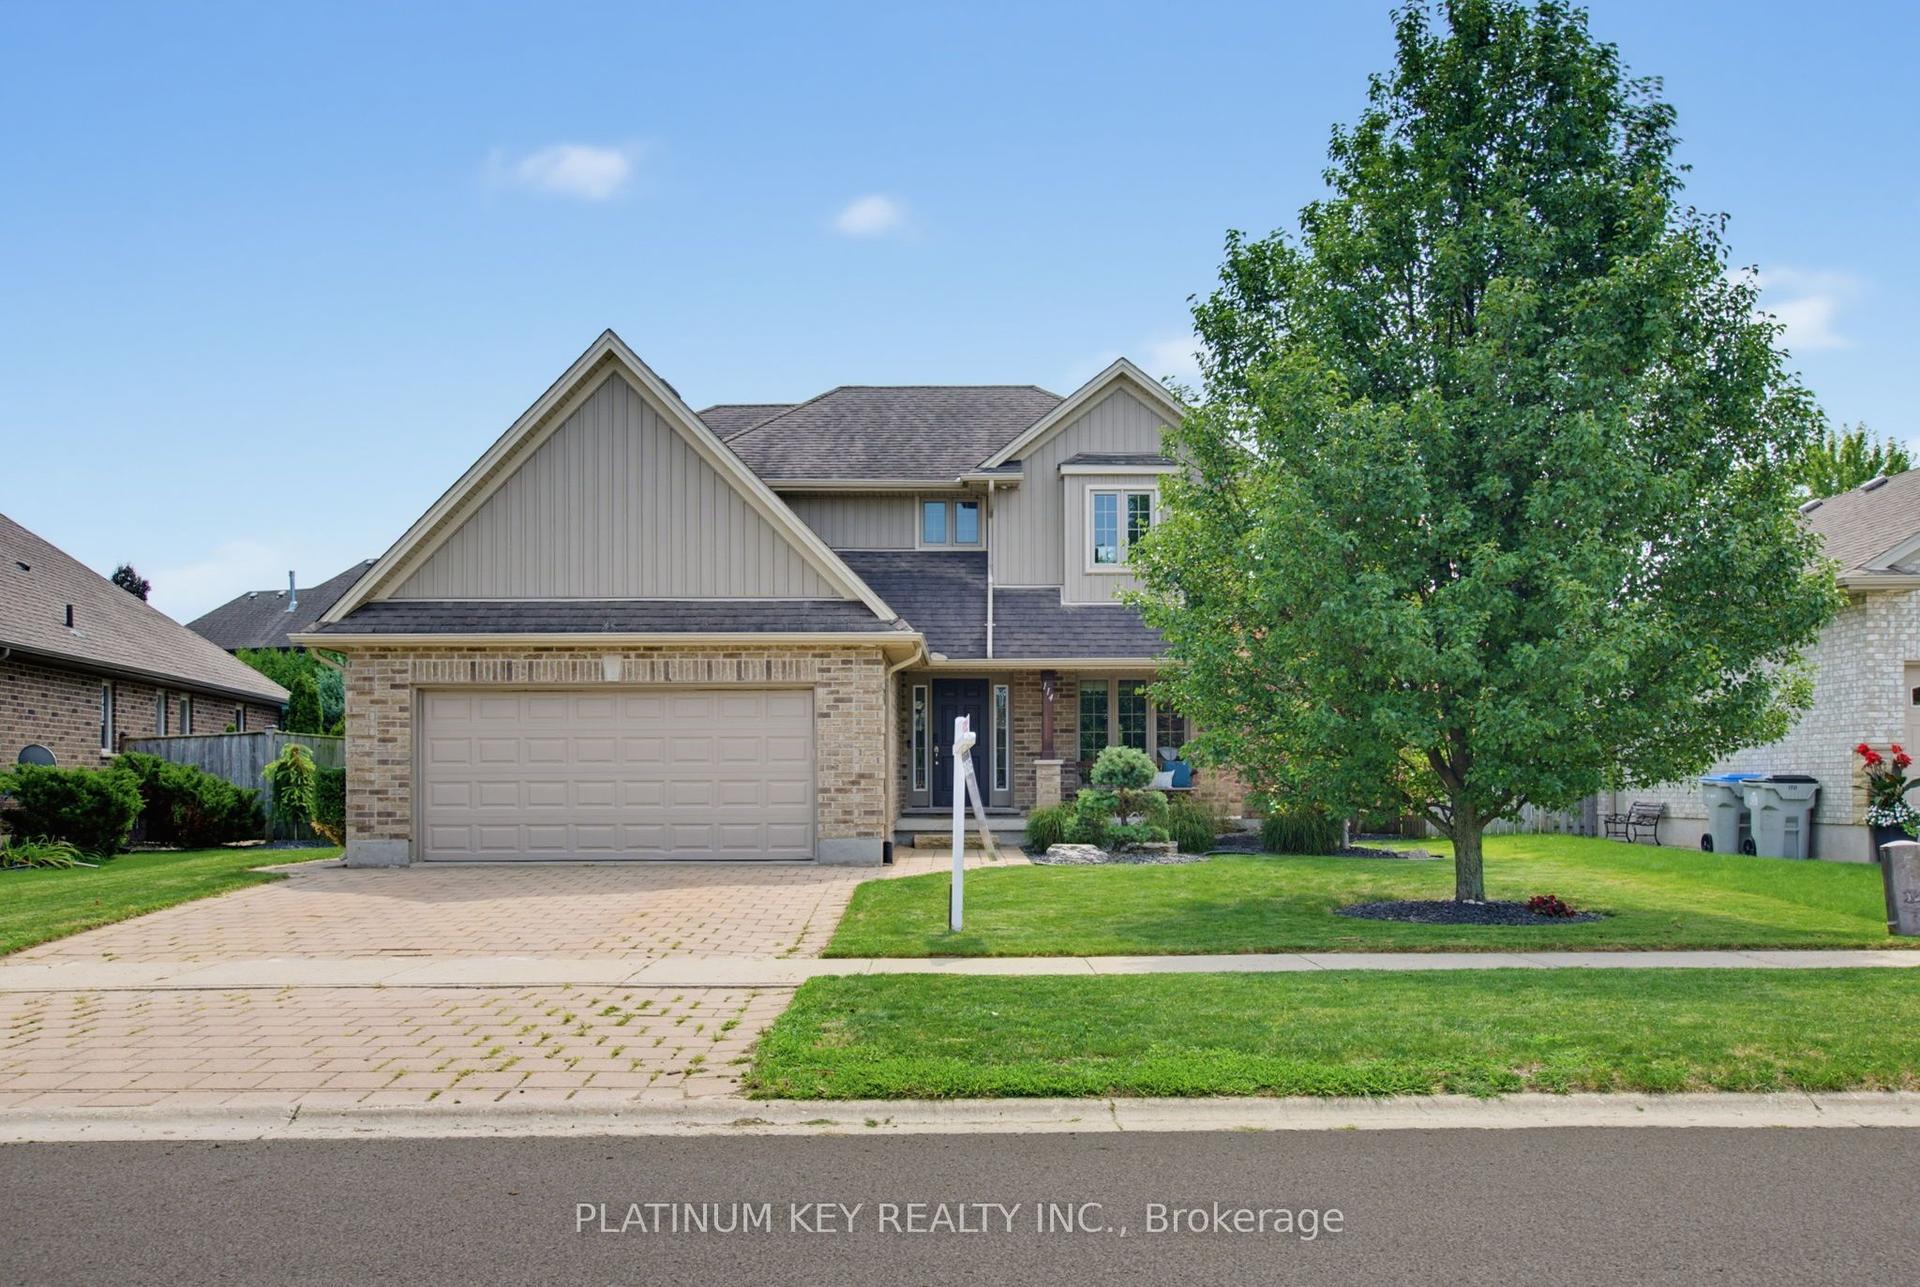
For Sale7 days ago
$789,900
Detached
est. $3,463/mo
114 Jenna Drive, NW
Strathroy-Caradoc, ON
4 bd
4 ba
1,750
4
MLS# X13682132Platinum Key Realty Inc.
WhatsApp Aman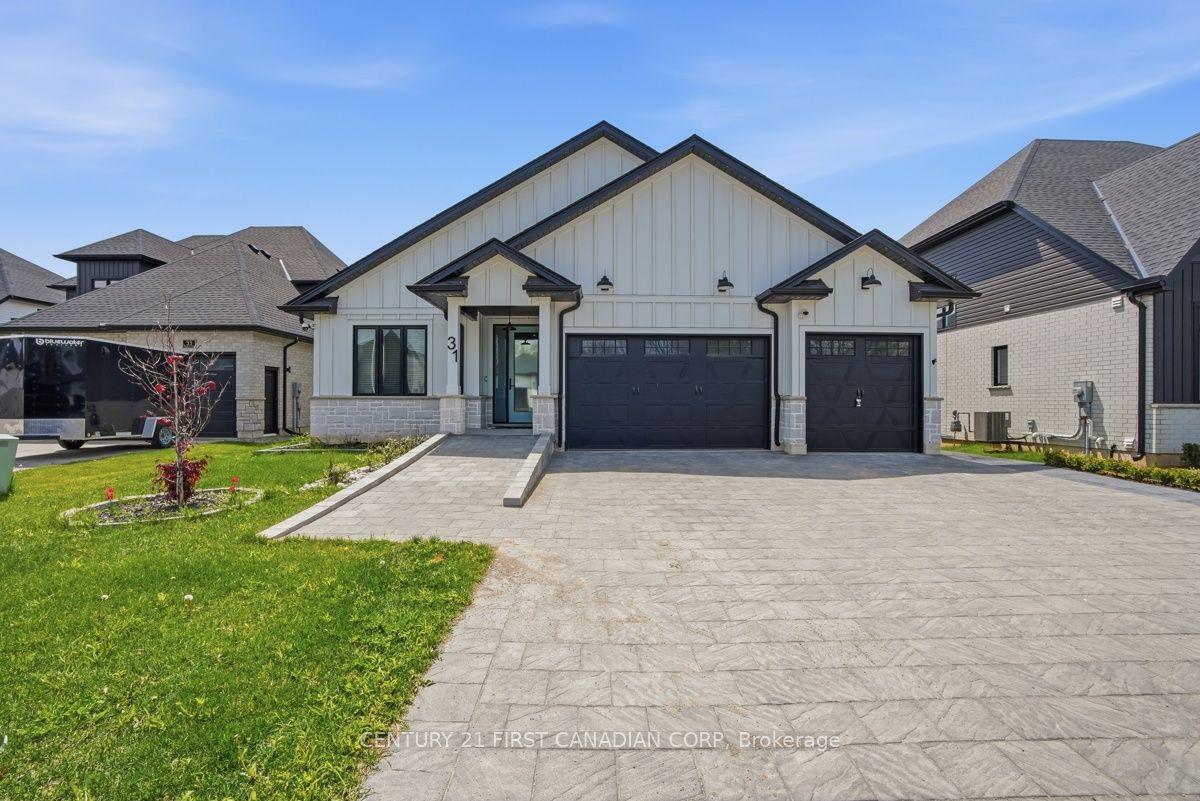
For Sale6 days ago
$889,000
Detached
est. $3,897/mo
31 Briscoe Crescent, SE
Strathroy-Caradoc, ON
2+2 bd
4 ba
1,750
8
MLS# X13686594Century 21 First Canadian Corp
WhatsApp Aman
