For Sale
Just Listed
2 Crestwood Avenue
Monaghan Ward 2, Peterborough, ON
$829,000
3+1Bd
2Ba
1,750+sqft
5Parking
94.6 x 139 ftlot
$474/sqft
DetachedMLS# X13667614Listed 2026-08-126 DOM
Heating
Water Heater
Cooling
Central Air
Basement
Finished with Walk-Out
About this home
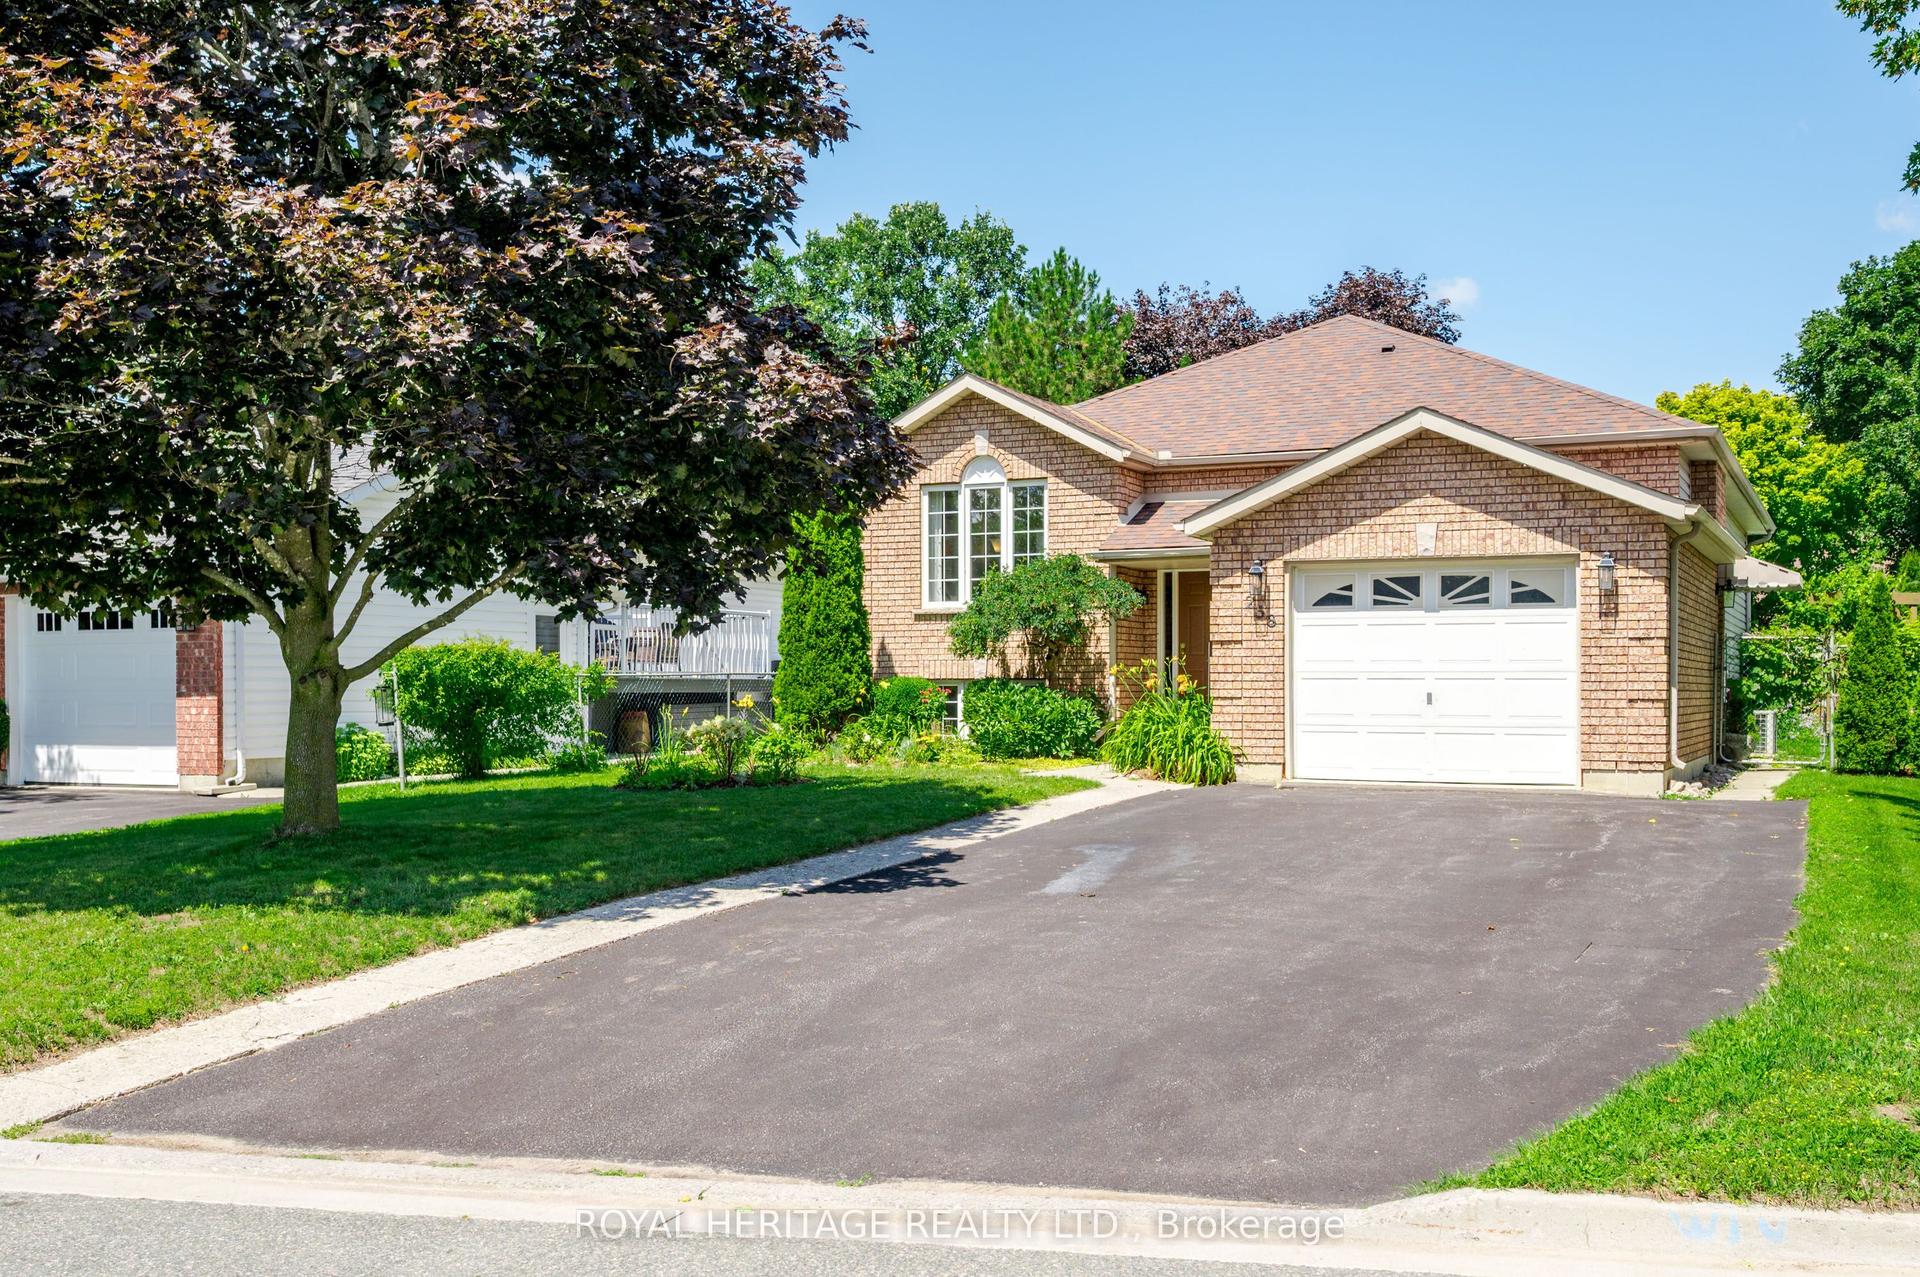
Welcome To This Beautifully Updated 3+1 Bedroom Bungalow, Perfectly Positioned On An Impressive Pool-Sized 1/4 Acre Corner Lot With Coveted Southern Exposure. Filled With Natural Light And Timeless Character, This Exceptional Home Offers The Perfect Blend Of Style, Space And Indoor-Outdoor Living. The Bright Main Level Features Soaring Vaulted Ceilings, Warm Hardwood Floors, Updated Windows And A Stunning Floor-To-Ceiling Stone Fireplace Anchoring The Spacious Living Room. The Beautifully Renovated Kitchen Is Designed To Impress With Crisp White Cabinetry, Contrasting Dark Island, Stone Countertops, Herringbone Backsplash, Stainless Steel Appliances And Generous Storage, Complemented By An Inviting Dining Area. Three Comfortable Bedrooms And An Updated Bathroom Complete The Main Floor. The Finished Walkout Lower Level Offers Incredible Additional Living Space With A Large Family/Recreation Room, Second Stone Fireplace, Kitchenette, Additional Bedroom, Bathroom And Flexible Space Ideal For Guests, A Home Office, Gym Or Multigenerational Living. Step Outside And Discover A True Backyard Retreat. The Expansive, Fully Fenced, Pool-Sized Yard Is Surrounded By Mature Trees And Lush Greenery, Offering Exceptional Privacy And Beautiful Southern Exposure. Enjoy Summer Days On The Elevated Deck With Retractable Awning, Unwind In The Hot Tub Or Take In Gorgeous Evening Sunsets From Your Own Backyard. Ideally Located Close To Golf, Schools, Scenic Trails, Shopping, Everyday Amenities And Highway Access. A Rare Combination Of Character, Thoughtful Updates, Versatile Living Space And An Incredible Lot-This Is A Home Designed To Be Enjoyed Inside And Out.
PoolRenovatedWalkoutCorner LotHardwoodFireplace
Rooms
Main Floor
| Kitchen | 5.29 × 4.66 m | |
| Dining Room | 2.13 × 2.41 m | |
| Living Room | 6.80 × 5.89 m | |
| Primary Bedroom | 3.41 × 4.06 m | |
| Bedroom 2 | 3.25 × 4.06 m | |
| Bedroom 3 | 3.25 × 2.84 m |
Basement
| Recreation | 6.32 × 5.89 m | |
| Office | 2.26 × 3.66 m | |
| Utility Room | 3.41 × 3.12 m | |
| Other | 2.78 × 3.23 m |
Features
- Storage
- Water Heater
- Finished with Walk-Out
- Central Air
- Bungalow
Financials
Annual Taxes
$6,650.17
Estimated Rental Income
Entire property$3,200 – $4,800/mo
Basement apartment$1,800 – $2,500/mo
Rental yield4.6% – 6.9%
*Estimates based on comparable rentals in the area. Actual income may vary.
Market Data — Peterborough
Days on market6 days
Buyer's MarketSeller's Market
Based on active listings in Peterborough. Data updates daily.
Getting around
How walkable, bikeable, and transit-friendly this neighbourhood is.
53
/ 100
Walk Score
Somewhat Walkable
36
/ 100
Transit Score
Some Transit
39
/ 100
Bike Score
Somewhat Bikeable
Scores are estimates based on neighbourhood data and are for informational purposes only.
MLS® data courtesy of the Toronto Regional Real Estate Board (TRREB).
The information provided herein must only be used by consumers that have a bona fide interest in the purchase, sale, or lease of real estate and may not be used for any commercial purpose or any other purpose. Listing information is deemed reliable but is not guaranteed accurate by the Toronto Regional Real Estate Board, the listing brokerage, or this website. The trademarks REALTOR®, REALTORS® and the REALTOR® logo are controlled by The Canadian Real Estate Association (CREA) and identify real estate professionals who are members of CREA. MLS®, Multiple Listing Service®, and the associated logos are owned by CREA. Not intended to solicit properties currently listed for sale or buyers under contract.
You may also like
More homes in Peterborough
Hand-picked listings with a similar price range and style.
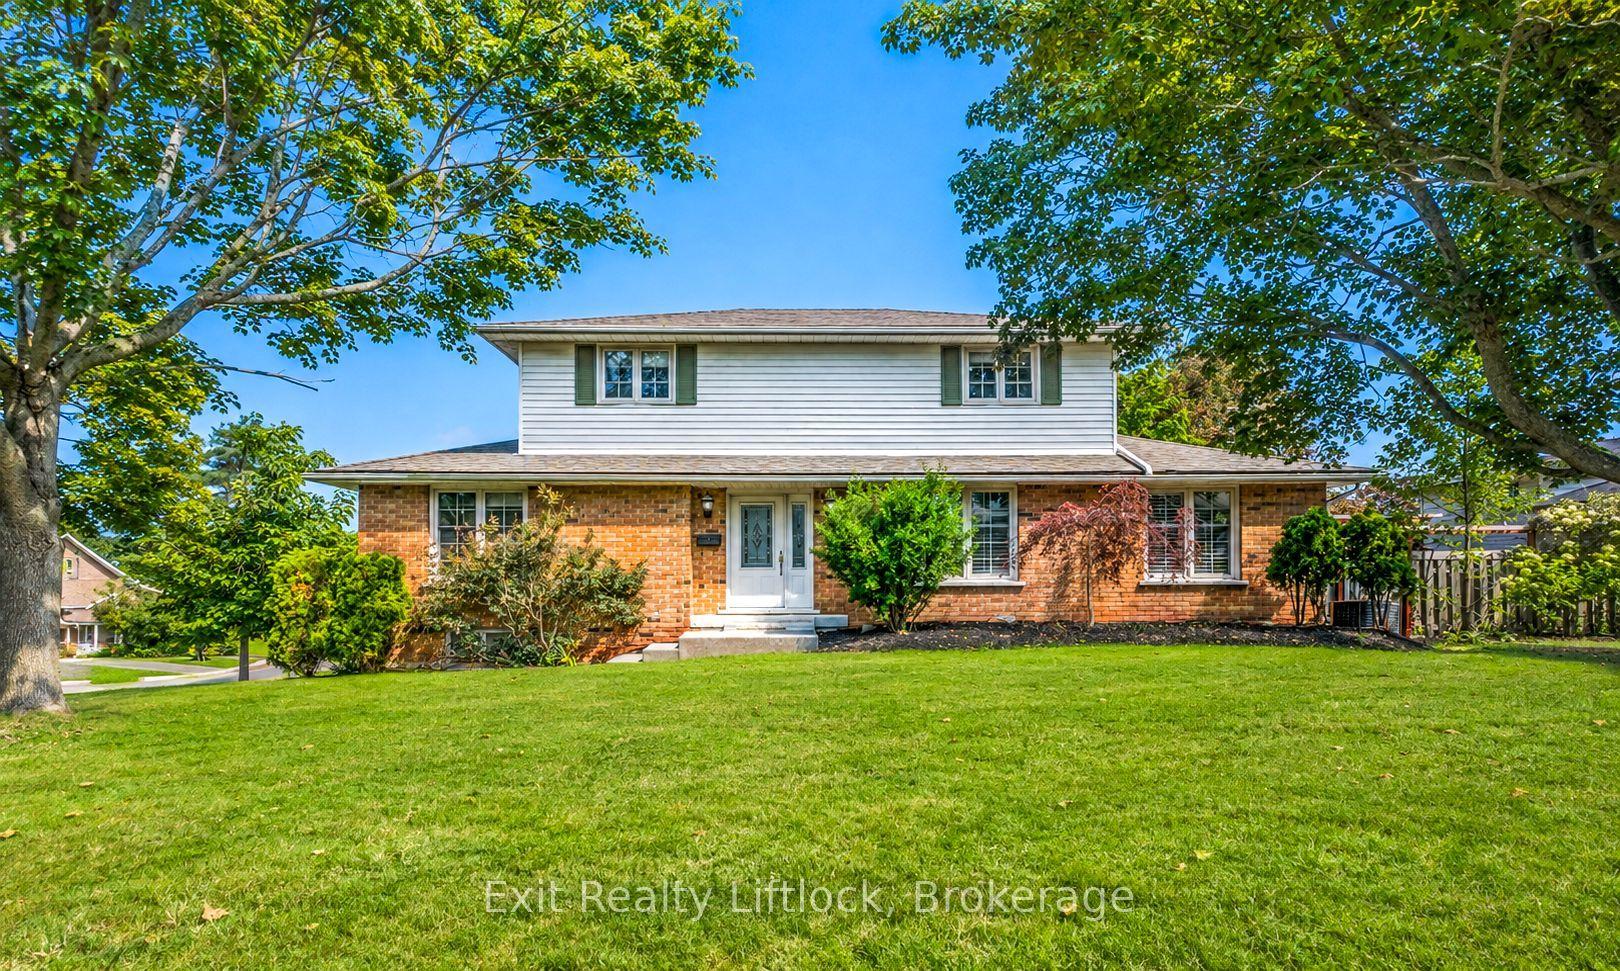
For Sale2 days ago
$734,900
Detached
est. $3,222/mo
958 Smithside Court, Monaghan Ward 2
Peterborough, ON
4 bd
3 ba
1,750
6
MLS# X13683686Exit Realty Liftlock
WhatsApp Aman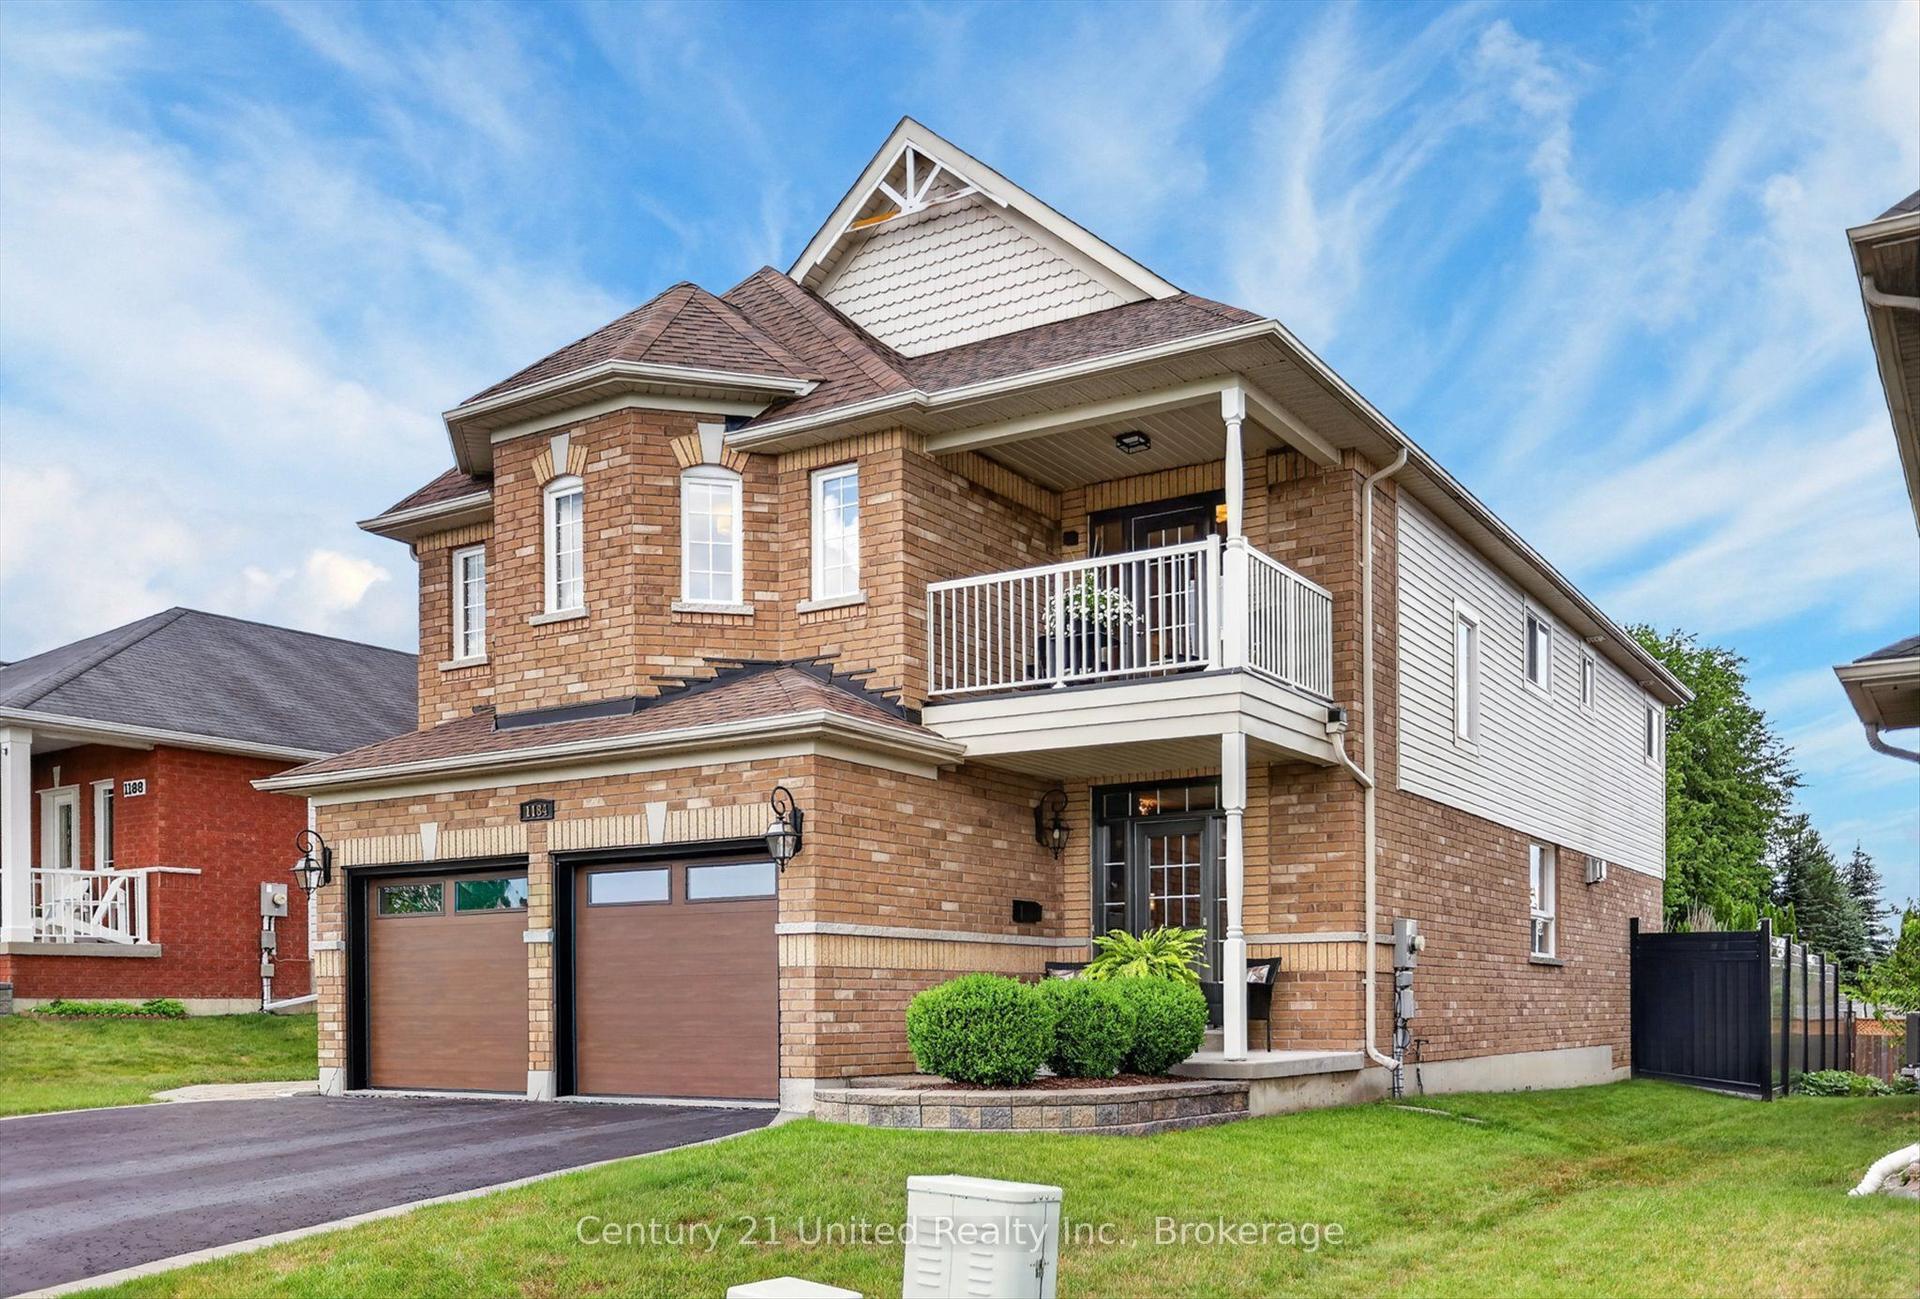
For Sale2 days ago
$929,000
Detached
est. $4,073/mo
1184 Scollard Drive, Ashburnham Ward 4
Peterborough, ON
4 bd
5 ba
3,250
6
MLS# X13683644Century 21 United Realty Inc.
WhatsApp Aman