For Sale
Just Listed
18 Maple Trail
McDougall, McDougall, ON
$769,000
3+1Bd
2Ba
900+sqft
8Parking
121 x 170 ftlot
$854/sqft
DetachedMLS# X13668384Listed 2026-08-120 DOM
Just listed! New listings in McDougall often receive offers within the first week.
About this home
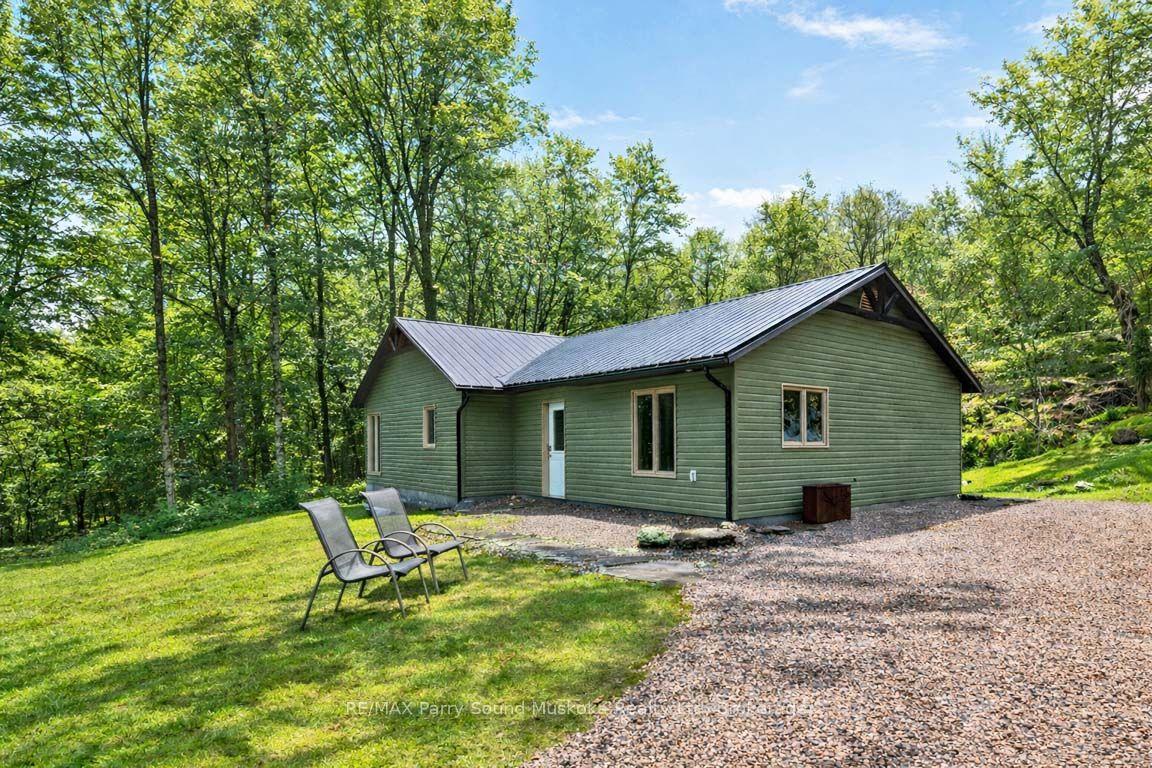
HARRIS LAKE'S BEST KEPT SECRET! NESTLED ON 121 FT OF PRIVATE SOUTH FACING SHORELINE! Prime Level South Facing lot! Charming, Updated 3 bedroom Cottage + Bunkie featuring sitting/guest room & 2nd bath, MULTIPLE RELAXATION AREAS/DECKS OFFER STUNNING PRIVATE LAKE VIEWS! Bright modern kitchen overlooks water, Living room wrapped in windows w/walkout to sundeck. Principal bedroom boasts walkout to private deck overlooking lake, Detached Garage (2022) 26' x 20' offers laundry area w/tub & excellent storage for the toys. This 3 season cottage is mostly turnkey & move in ready! Insulated (walls) & heated (requires floor insulation & 4 season water system added for year round use), Level private road leads to this cottage escape and is plowable in winter, if desired. Just 15 mins to town, Easy access to highways & GTA, Enjoy Boating, Fishing, Swimming in Desirable, Island Dotted Harris Lake! Cottage Life Begins Here!
GarageWalkout
Rooms
Main Floor
| Living Room | 3.51 × 3.45 m | W/O To Deck |
| Dining Room | 3.45 × 2.40 m | |
| Kitchen | 3.65 × 2.40 m | |
| Family Room | 6.44 × 2.90 m | W/O To Deck |
| Primary Bedroom | 3.47 × 2.84 m | W/O To Deck |
| Bedroom 2 | 3.47 × 2.92 m | |
| Bedroom 3 | 3.50 × 1.73 m | |
| Bathroom | 2.81 × 1.48 m | 4 Pc Bath |
Other
| Living Room | 3.79 × 2.40 m | |
| Bedroom | 2.23 × 1.91 m | |
| Bathroom | 2.23 × 1.34 m | 4 Pc Bath |
Features
- Guest Accommodations
- Primary Bedroom - Main Floor
- None
- Bungalow
Financials
Annual Taxes
$2,580
Estimated Rental Income
Entire property$3,200 – $4,800/mo
Rental yield5.0% – 7.5%
*Estimates based on comparable rentals in the area. Actual income may vary.
Market Data — McDougall
Days on market0 days
Buyer's MarketSeller's Market
Based on active listings in McDougall. Data updates daily.
Getting around
How walkable, bikeable, and transit-friendly this neighbourhood is.
64
/ 100
Walk Score
Somewhat Walkable
41
/ 100
Transit Score
Some Transit
40
/ 100
Bike Score
Somewhat Bikeable
Scores are estimates based on neighbourhood data and are for informational purposes only.
MLS® data courtesy of the Toronto Regional Real Estate Board (TRREB).
The information provided herein must only be used by consumers that have a bona fide interest in the purchase, sale, or lease of real estate and may not be used for any commercial purpose or any other purpose. Listing information is deemed reliable but is not guaranteed accurate by the Toronto Regional Real Estate Board, the listing brokerage, or this website. The trademarks REALTOR®, REALTORS® and the REALTOR® logo are controlled by The Canadian Real Estate Association (CREA) and identify real estate professionals who are members of CREA. MLS®, Multiple Listing Service®, and the associated logos are owned by CREA. Not intended to solicit properties currently listed for sale or buyers under contract.
You may also like
More homes in McDougall
Hand-picked listings with a similar price range and style.
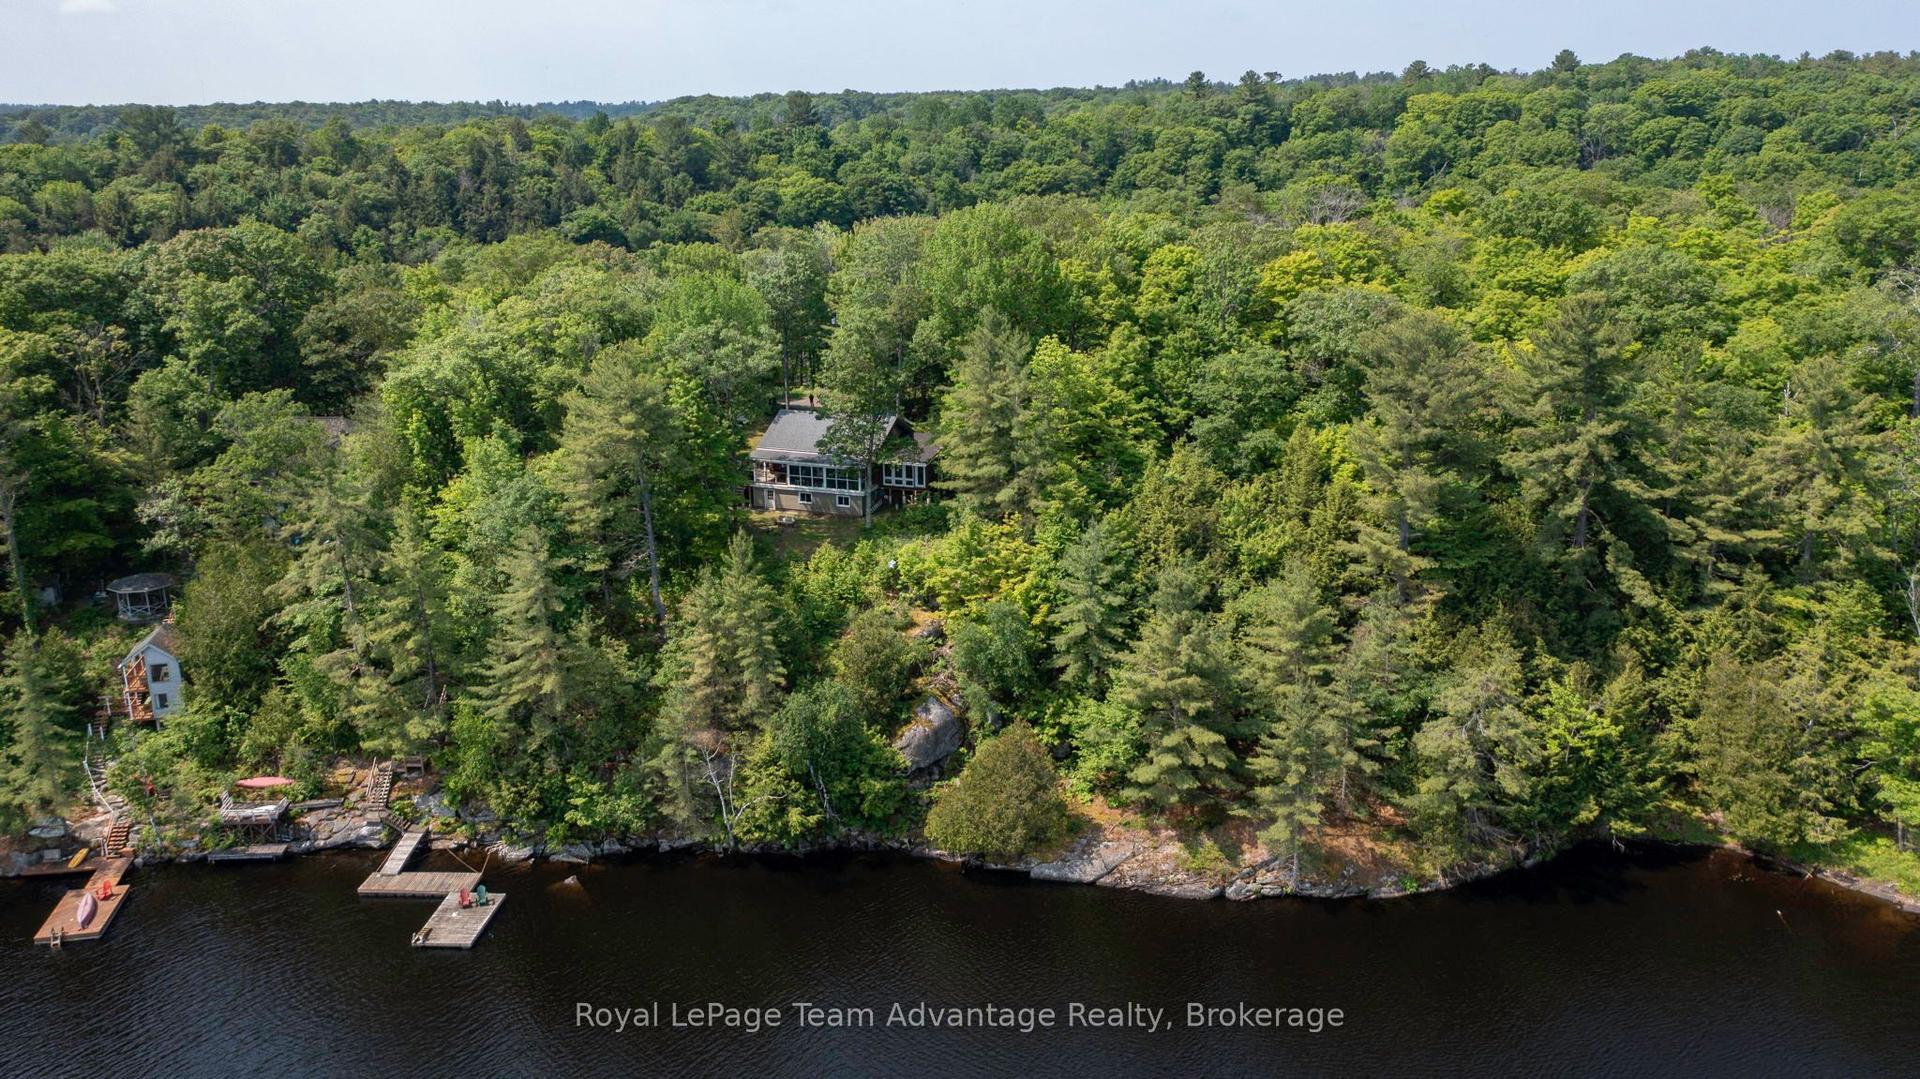
For Sale2 months ago
$799,000
Detached
est. $3,503/mo
25 Limbert Lane N, McDougall
McDougall, ON
2 bd
2 ba
1,300
5
MLS# X13243278Royal LePage Team Advantage Realty
WhatsApp Aman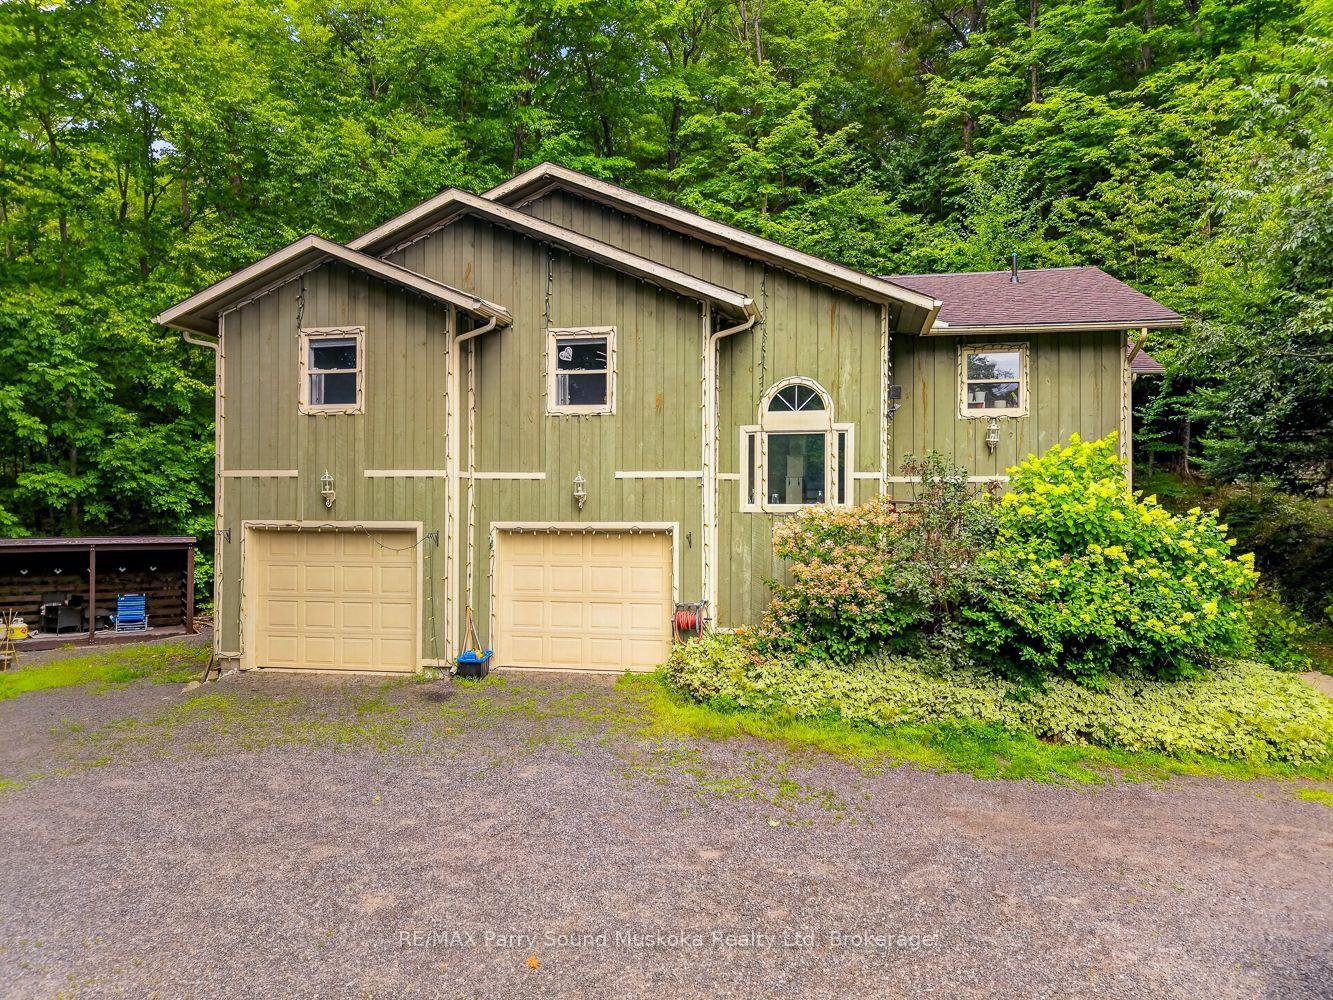
For Sale2 days ago
$749,900
Detached
est. $3,288/mo
8 Mountain Basin Drive, McDougall
McDougall, ON
3+2 bd
4 ba
1,300
8
MLS# X13656806RE/MAX Parry Sound Muskoka Realty…
WhatsApp Aman