For Sale
Just Listed
8 Mountain Basin Drive
McDougall, McDougall, ON
$749,900
3+2Bd
4Ba
1,300+sqft
8Parking
196 x 354 ftlot
$577/sqft
DetachedMLS# X13656806Listed 2026-08-102 DOM
Heating
Water Heater Owned
Cooling
Air Exchanger
Basement
Walk-Out
Just listed! New listings in McDougall often receive offers within the first week.
About this home
SPACE, PRIVACY & FLEXIBILITY JUST MINUTES FROM PARRY SOUND! Set on a private 1.58-acre lot surrounded by quality custom homes, this raised bungalow with an attached in-law suite delivers generous living space, a fantastic layout, a double car garage, and the added versatility of a separate in-law suite/apartment. The bright main floor features a spacious open-concept living and dining area with hardwood floors, an updated kitchen with granite counters and stainless appliances, three bedrooms and two bathrooms. The primary bedroom offers a walk-in closet, five-piece ensuite and direct access to the large deck, while the screened sunroom is the perfect place to unwind and take in the surrounding granite landscape. Downstairs, additional finished space includes a bedroom, bathroom, laundry, and a fantastic in-law suite/apartment with its own living area, bedroom, and three-piece bath. A new heat pump provides efficient heating and cooling, while the attached insulated 25' x 22'7" double garage offers a workshop area and excellent storage. All this just minutes from Parry Sound, with nearby lake access, beaches, snowmobile routes and cross-country ski trails. A rare combination of acreage, privacy, flexible living space and convenience!
GarageHardwoodIn-law Suite
Rooms
Main Floor
| Living Room | 6.66 × 5.35 m | |
| Other | 2.46 × 2.18 m | |
| Sunroom | 4.67 × 3.50 m | |
| Kitchen | 4.60 × 3.48 m | |
| Primary Bedroom | 3.99 × 3.66 m | |
| Laundry | 2.06 × 1.83 m | |
| Bedroom | 4.80 × 3.19 m | |
| Bathroom | 2.73 × 2.48 m | |
| Bedroom | 3.59 × 2.95 m | |
| Bathroom | 2.48 × 1.51 m | |
| Foyer | 2.44 × 1.98 m |
Lower
| Office | 4.22 × 3.35 m | |
| Office | 3.96 × 3.05 m | |
| Bathroom | 1.38 × 1.24 m | |
| Mud Room | 3.00 × 2.45 m | |
| Den | 4.37 × 3.53 m | |
| Living Room | 5.20 × 3.35 m | |
| Foyer | 3.10 × 1.73 m | |
| Bedroom | 4.00 × 2.82 m | |
| Bathroom | 2.23 × 1.93 m |
Features
- Water Heater Owned
- Air Exchanger
- Central Vacuum
- Privacy
- Year Round Living
- Porch
- Walk-Out
- Separate Entrance
- Apartment
- None
- Bungalow-Raised
Financials
Annual Taxes
$2,788
Estimated Rental Income
Entire property$3,200 – $4,800/mo
Rental yield5.1% – 7.7%
*Estimates based on comparable rentals in the area. Actual income may vary.
Market Data — McDougall
Days on market2 days
Buyer's MarketSeller's Market
Based on active listings in McDougall. Data updates daily.
Getting around
How walkable, bikeable, and transit-friendly this neighbourhood is.
52
/ 100
Walk Score
Somewhat Walkable
43
/ 100
Transit Score
Some Transit
52
/ 100
Bike Score
Bikeable
Scores are estimates based on neighbourhood data and are for informational purposes only.
MLS® data courtesy of the Toronto Regional Real Estate Board (TRREB).
The information provided herein must only be used by consumers that have a bona fide interest in the purchase, sale, or lease of real estate and may not be used for any commercial purpose or any other purpose. Listing information is deemed reliable but is not guaranteed accurate by the Toronto Regional Real Estate Board, the listing brokerage, or this website. The trademarks REALTOR®, REALTORS® and the REALTOR® logo are controlled by The Canadian Real Estate Association (CREA) and identify real estate professionals who are members of CREA. MLS®, Multiple Listing Service®, and the associated logos are owned by CREA. Not intended to solicit properties currently listed for sale or buyers under contract.
You may also like
More homes in McDougall
Hand-picked listings with a similar price range and style.
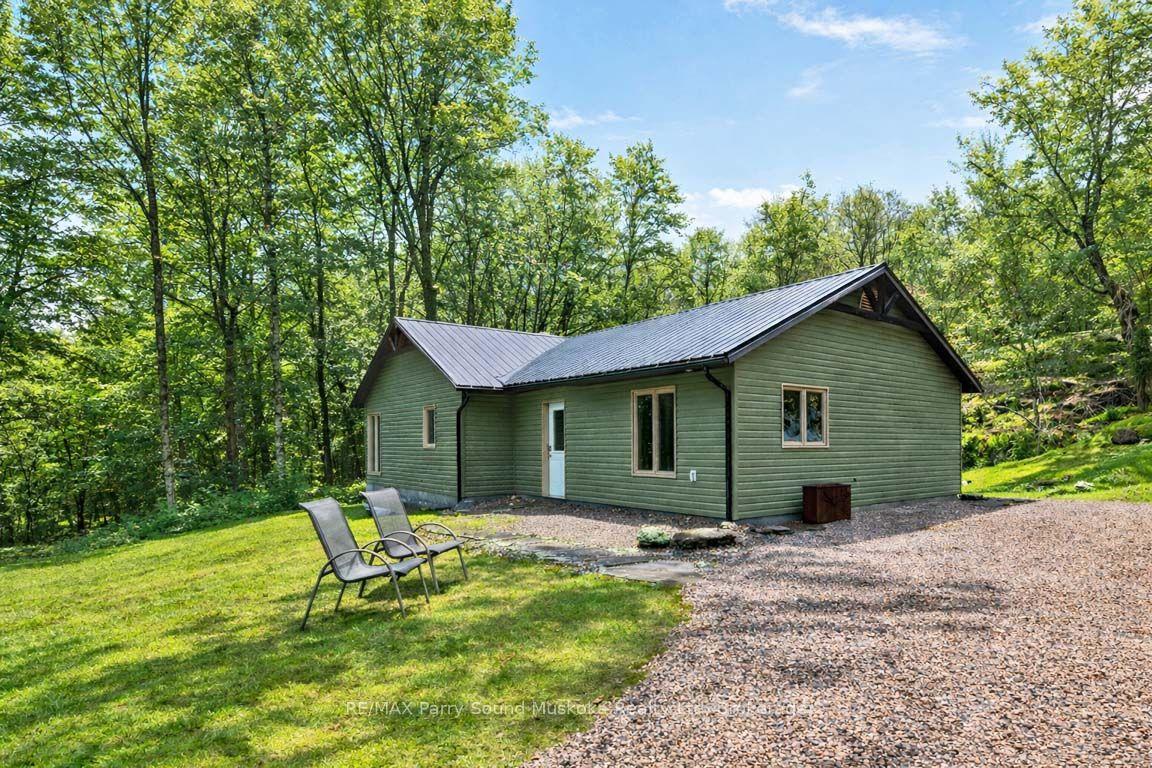
For Sale12 h ago
$769,000
Detached
est. $3,371/mo
18 Maple Trail, McDougall
McDougall, ON
3+1 bd
2 ba
900
8
MLS# X13668384RE/MAX Parry Sound Muskoka Realty…
WhatsApp Aman
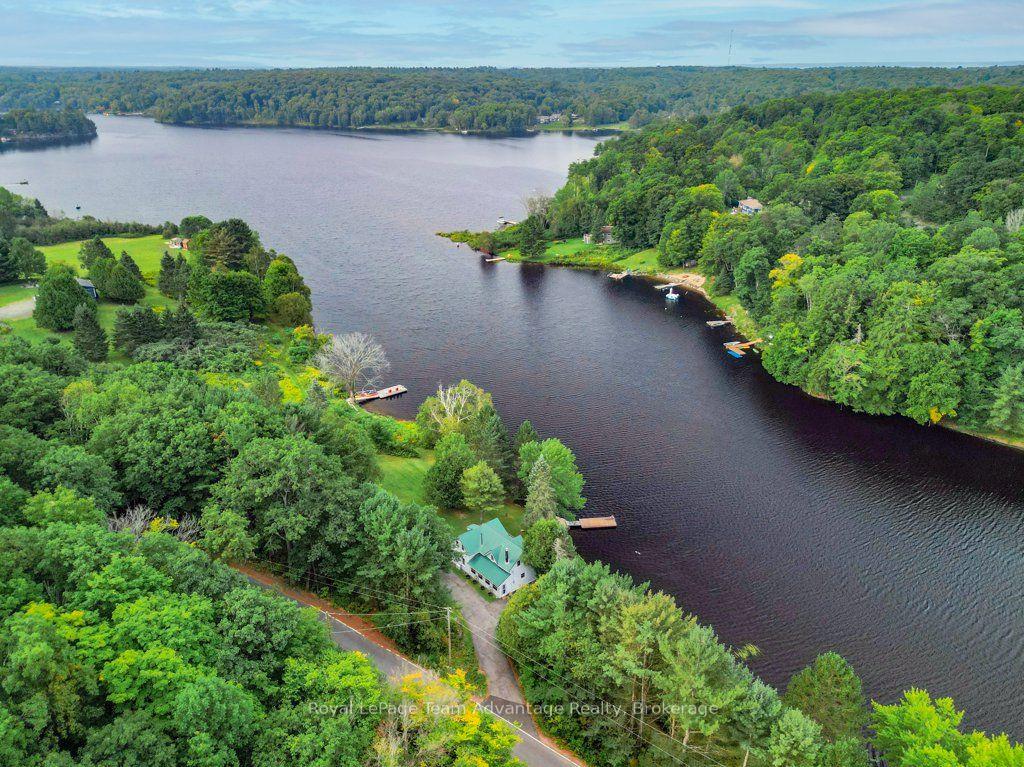
For Sale2 months ago
$799,000
Detached
est. $3,503/mo
25 Limbert Lane N, McDougall
McDougall, ON
2 bd
2 ba
1,300
5
MLS# X13243278Royal LePage Team Advantage Realty
WhatsApp Aman