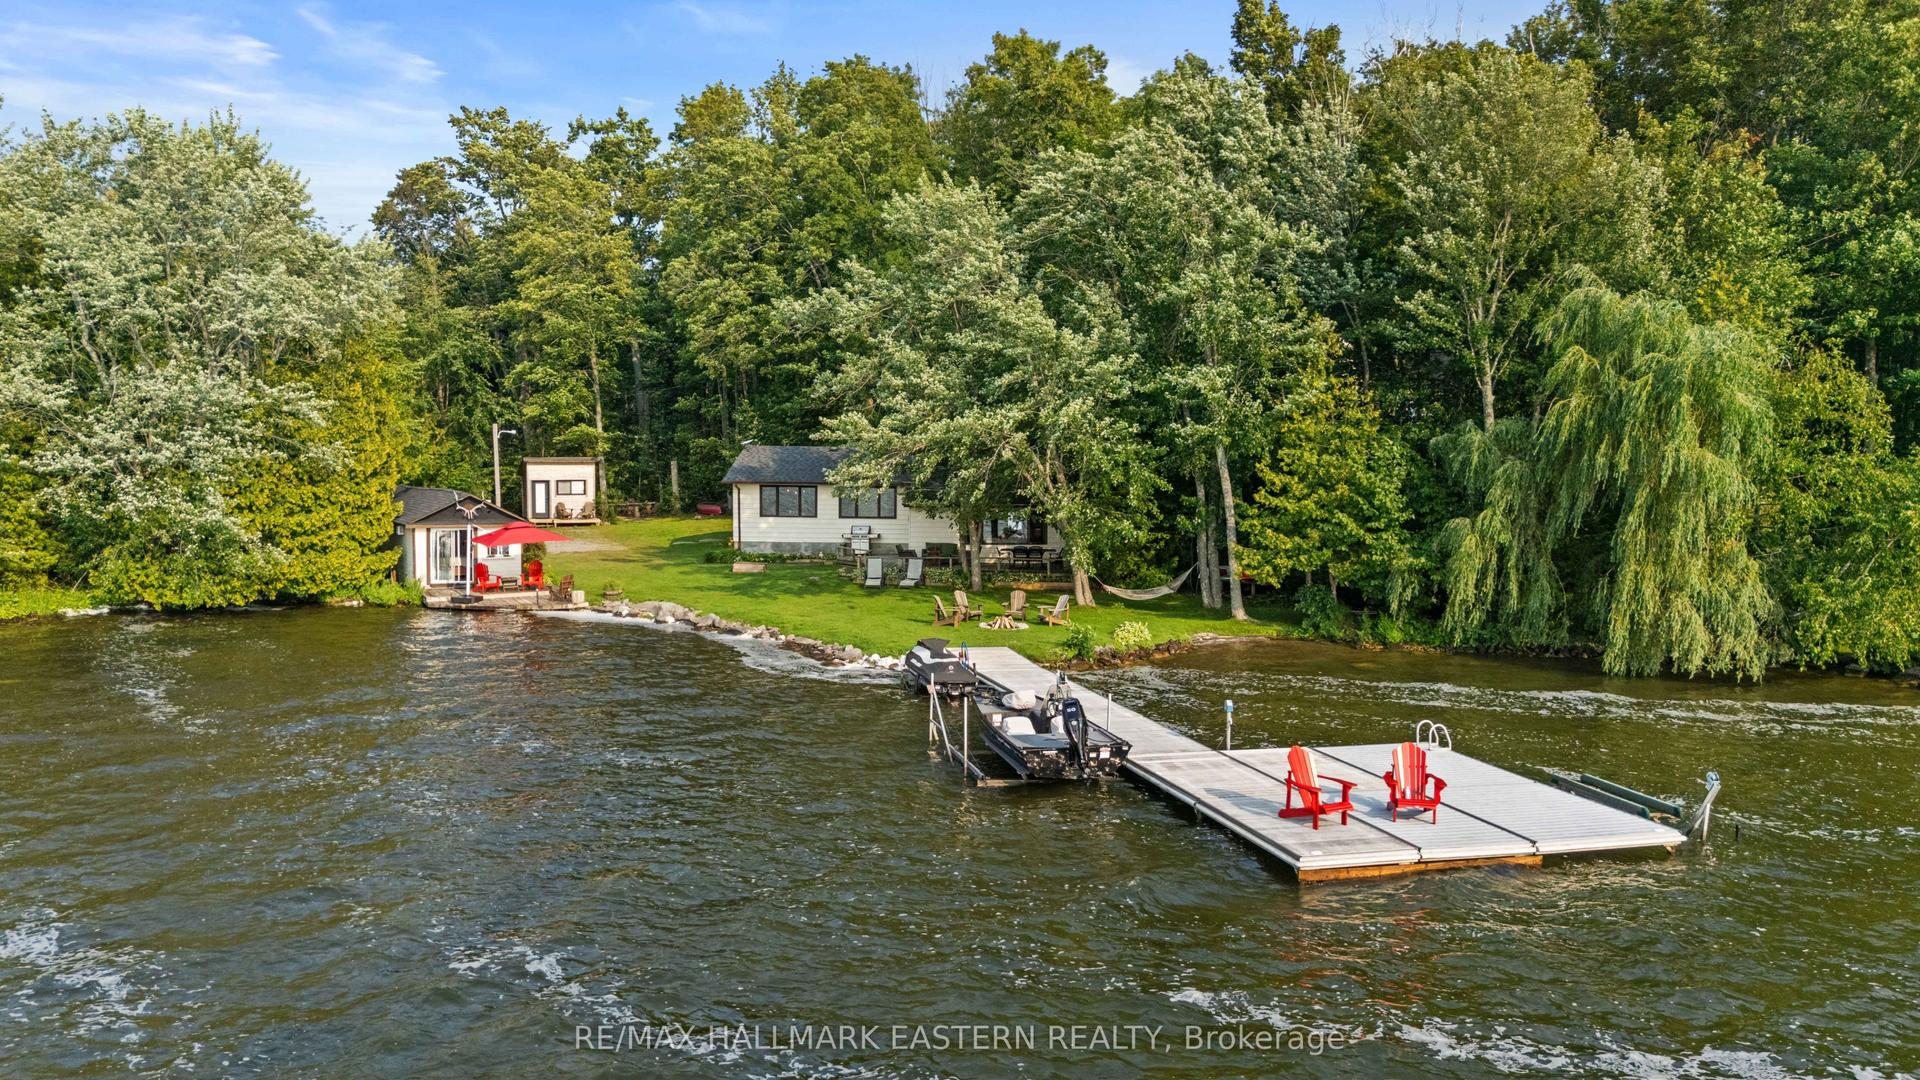
For Sale
Just Listed
Open House Sun 17–18:30
1563 Selwyn Road
Selwyn, Selwyn, ON
$799,900
3Bd
2Ba
1,300+sqft
10Parking
289.88 x 1014.5 ftlot
$615/sqft
DetachedMLS# X13668558Listed 2026-08-120 DOM
Heating
Water Heater Owned
Cooling
Central Vacuum
Basement
Partially Finished
Just listed! New listings in Selwyn often receive offers within the first week.
About this home
Welcome to 1563 Selwyn Road. Nestled on a beautifully treed property just 5 minutes from Bridgenorth and 15 minutes to Peterborough, this lovingly maintained brick bungalow offers the perfect blend of peaceful country living and everyday convenience. Surrounded by mature trees, multiple ponds, natural wetlands, and established gardens, the property is a private retreat where you can relax, explore, and enjoy nature right from your own backyard. The wetlands may also present an opportunity for future property tax savings through applicable conservation incentive programs, subject to buyer verification and eligibility. Inside, you'll find a bright, functional layout featuring a spacious eat-in kitchen with solid wood cabinetry, hardwood flooring in the bedrooms, and a generous primary bedroom with semi-ensuite access. The partially finished lower level offers additional living space ideal for a recreation room, home gym, or hobby area. This well-cared-for home offers exceptional peace of mind with home, well, and septic inspections already completed and available for review. Additional highlights include two dug wells, a well-maintained septic system, a newly installed central air conditioning unit, a newly installed propane-powered Generac whole-home backup generator, and an attached two-car garage. Lovingly maintained with exceptional bones, this home is move-in ready while offering the opportunity to update and personalize over time. If you've been searching for privacy, space, and a truly special property close to all amenities, 1563 Selwyn Road is ready to welcome you home.
GarageHardwood
Rooms
Main Floor
| Kitchen | 3.72 × 2.92 m | |
| Dining Room | 2.58 × 2.92 m | |
| Foyer | 1.47 × 2.92 m | |
| Living Room | 6.47 × 3.80 m | |
| Primary Bedroom | 3.28 × 4.46 m | |
| Bedroom 2 | 3.78 × 3.36 m | |
| Bedroom 3 | 2.85 × 3.36 m | |
| Bathroom | 2.55 × 0.83 m | 2 Pc Bath |
| Bathroom | 2.55 × 2.43 m | 4 Pc Bath |
Lower
| Other | 10.79 × 4.09 m | |
| Recreation | 13.81 × 4.89 m | |
| Other | 7.78 × 1.45 m |
Features
- Auto Garage Door Remote
- Central Vacuum
- Generator - Full
- Primary Bedroom - Main Floor
- Propane Tank
- Sump Pump
- Water Heater Owned
- Water Softener
- Deck
- Recreational Area
- Private Pond
- Partially Finished
- Central Air
- Bungalow
Financials
Annual Taxes
$3,570.42
Estimated Rental Income
Entire property$3,200 – $4,800/mo
Rental yield4.8% – 7.2%
*Estimates based on comparable rentals in the area. Actual income may vary.
Market Data — Selwyn
Days on market0 days
Buyer's MarketSeller's Market
Based on active listings in Selwyn. Data updates daily.
Getting around
How walkable, bikeable, and transit-friendly this neighbourhood is.
53
/ 100
Walk Score
Somewhat Walkable
44
/ 100
Transit Score
Some Transit
39
/ 100
Bike Score
Somewhat Bikeable
Scores are estimates based on neighbourhood data and are for informational purposes only.
MLS® data courtesy of the Toronto Regional Real Estate Board (TRREB).
The information provided herein must only be used by consumers that have a bona fide interest in the purchase, sale, or lease of real estate and may not be used for any commercial purpose or any other purpose. Listing information is deemed reliable but is not guaranteed accurate by the Toronto Regional Real Estate Board, the listing brokerage, or this website. The trademarks REALTOR®, REALTORS® and the REALTOR® logo are controlled by The Canadian Real Estate Association (CREA) and identify real estate professionals who are members of CREA. MLS®, Multiple Listing Service®, and the associated logos are owned by CREA. Not intended to solicit properties currently listed for sale or buyers under contract.
You may also like
More homes in Selwyn
Hand-picked listings with a similar price range and style.
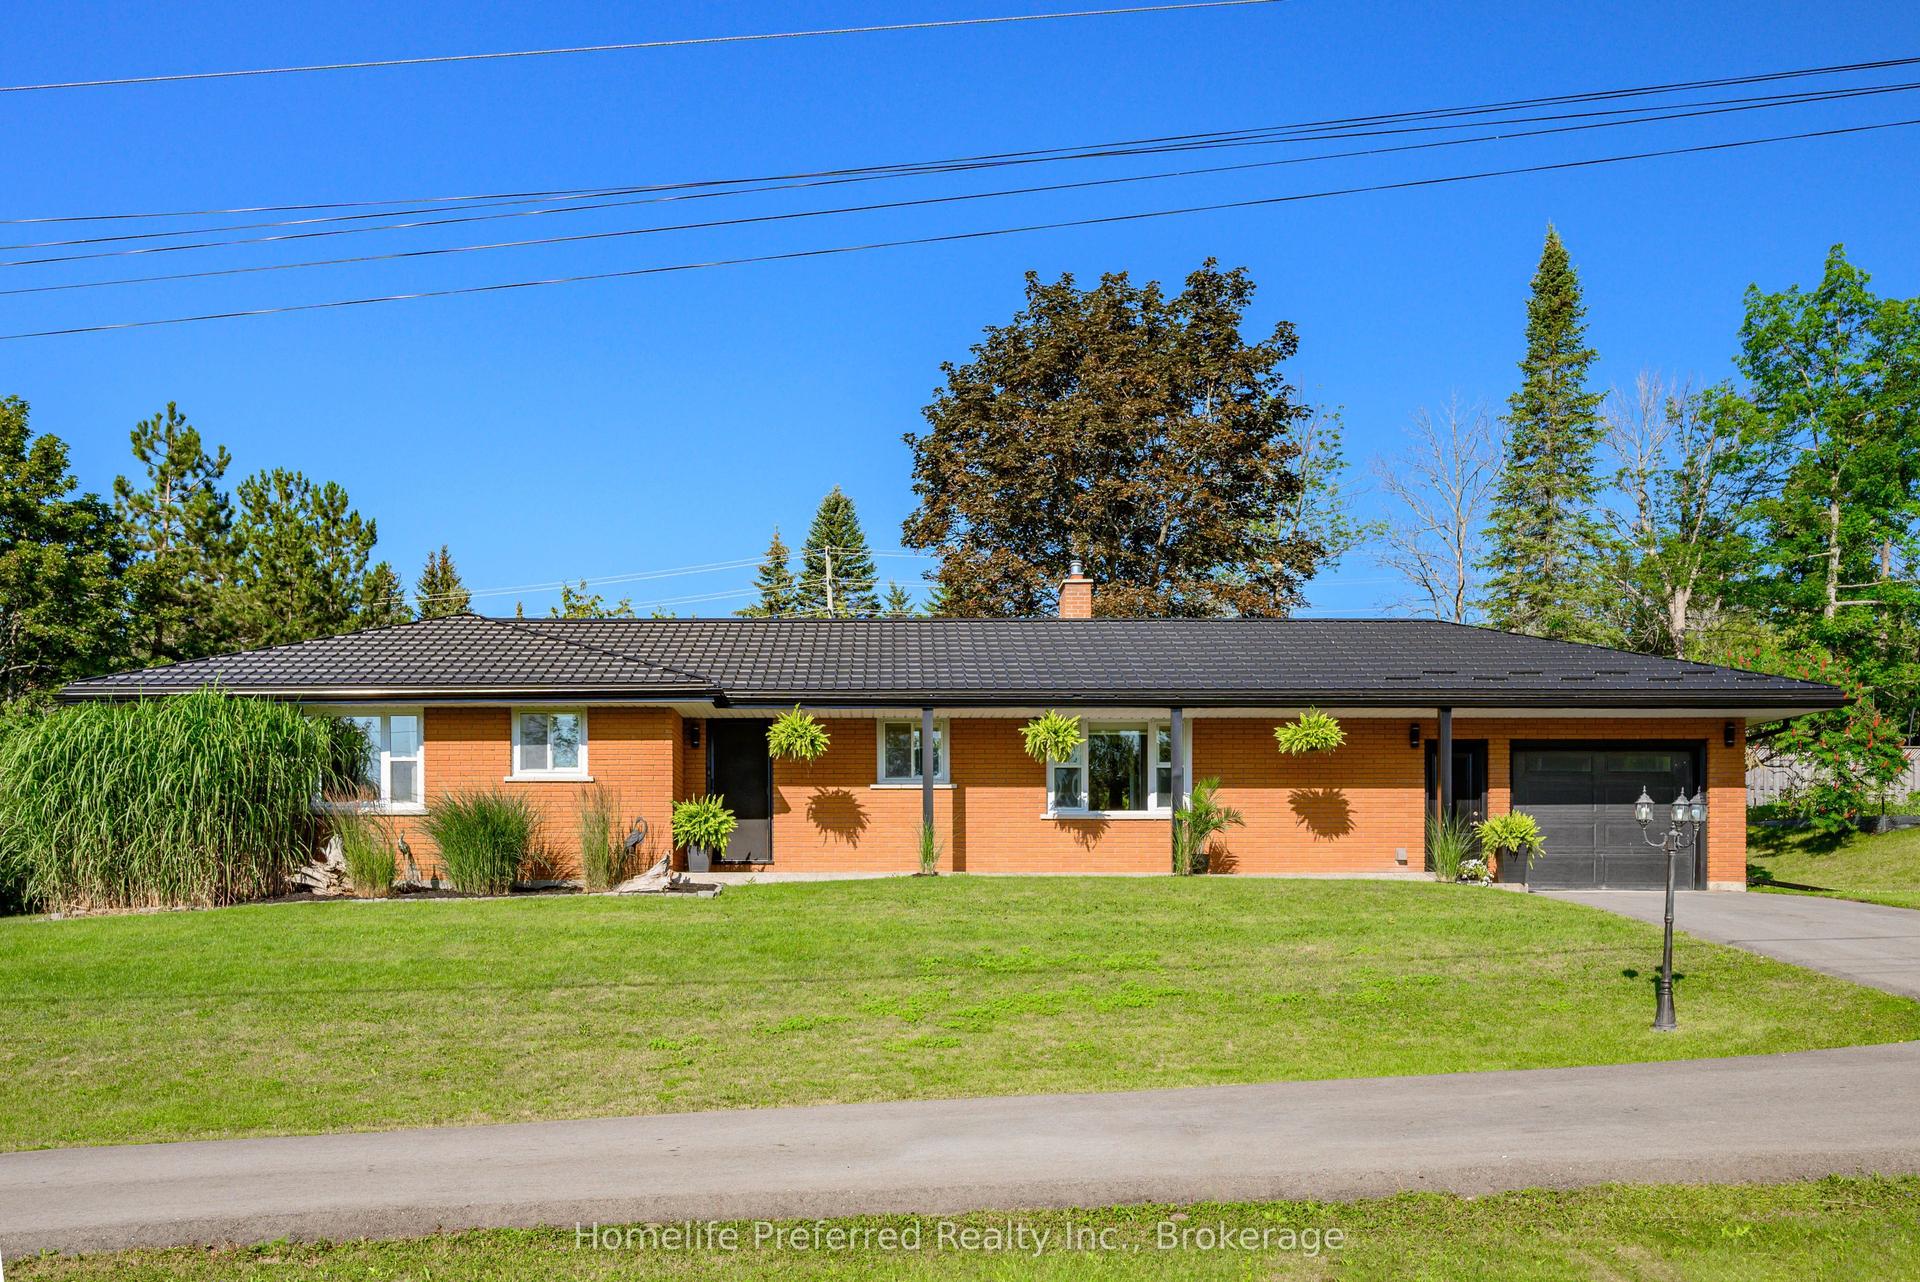
For Sale22 days ago
$795,000
Detached
est. $3,485/mo
548 Bissview Avenue, Selwyn
Selwyn, ON
3 bd
2 ba
1,750
8
MLS# X13595686Homelife Preferred Realty Inc.
WhatsApp Aman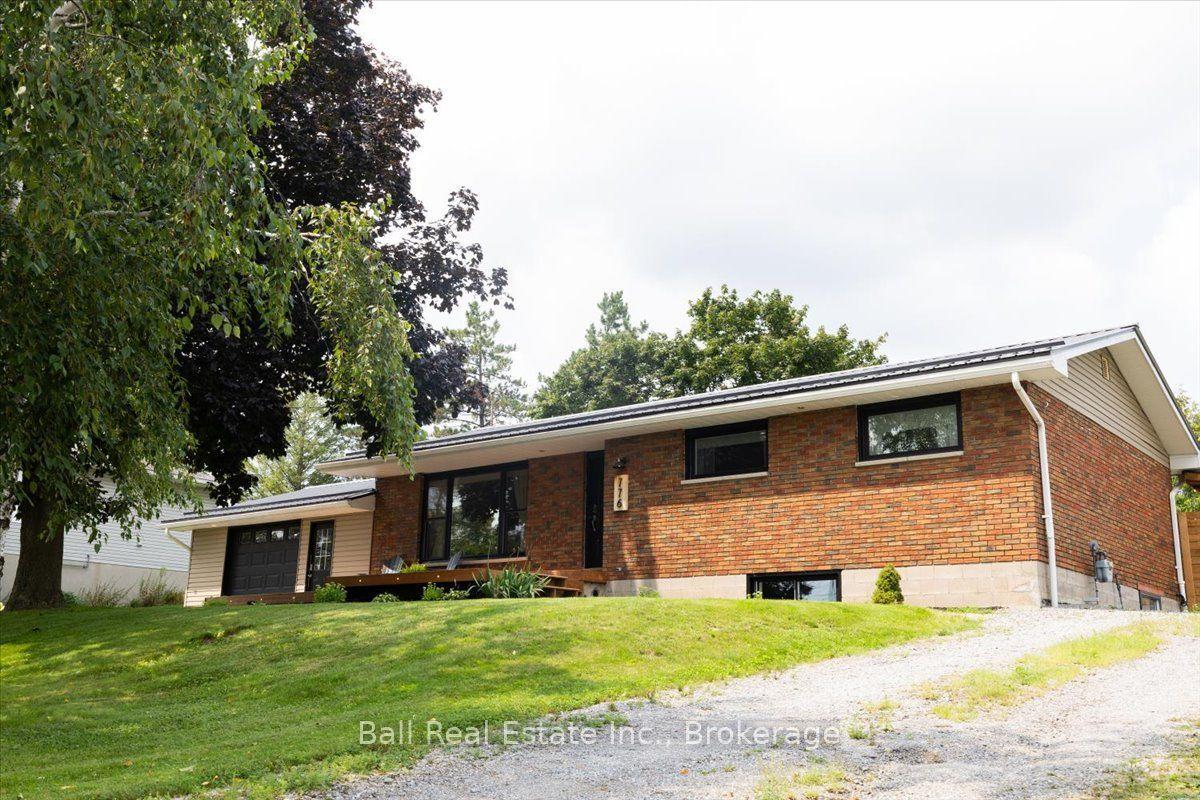
For Sale12 h ago
$699,000
Detached
est. $3,064/mo
776 Donoghue Crescent, Selwyn
Selwyn, ON
3+1 bd
3 ba
1,300
8
MLS# X13667624Ball Real Estate Inc.
WhatsApp Aman