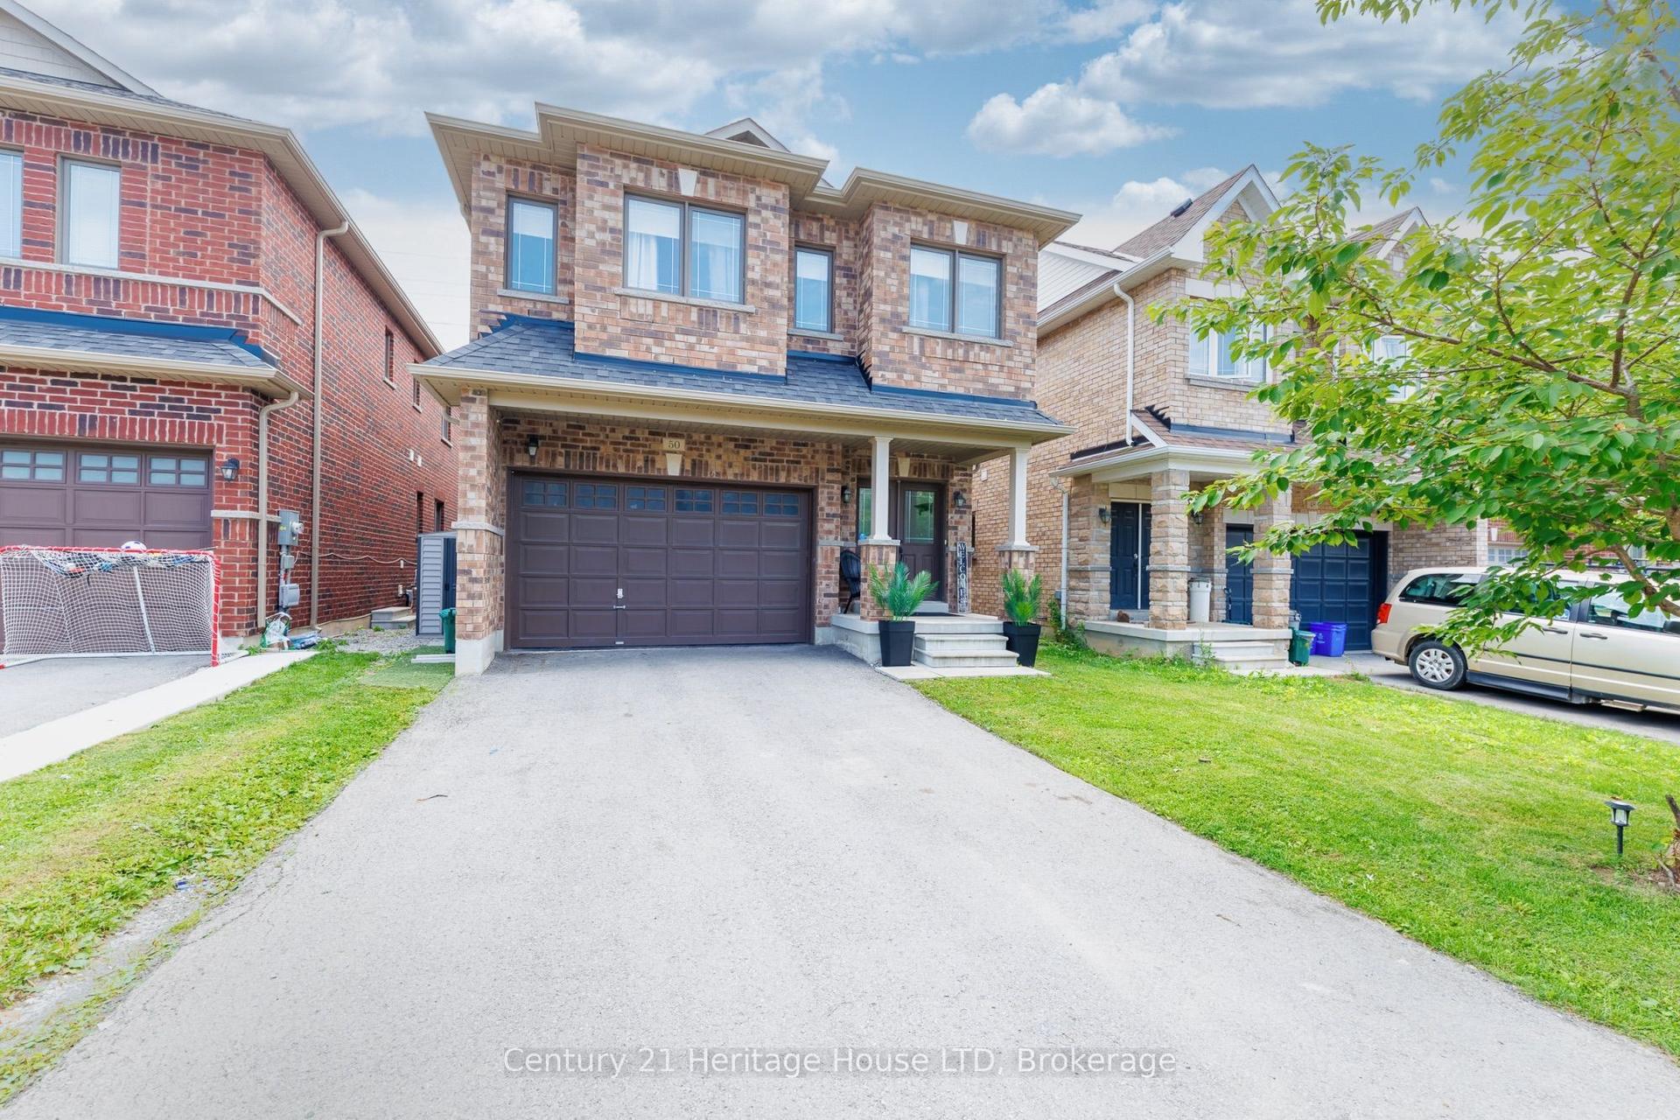
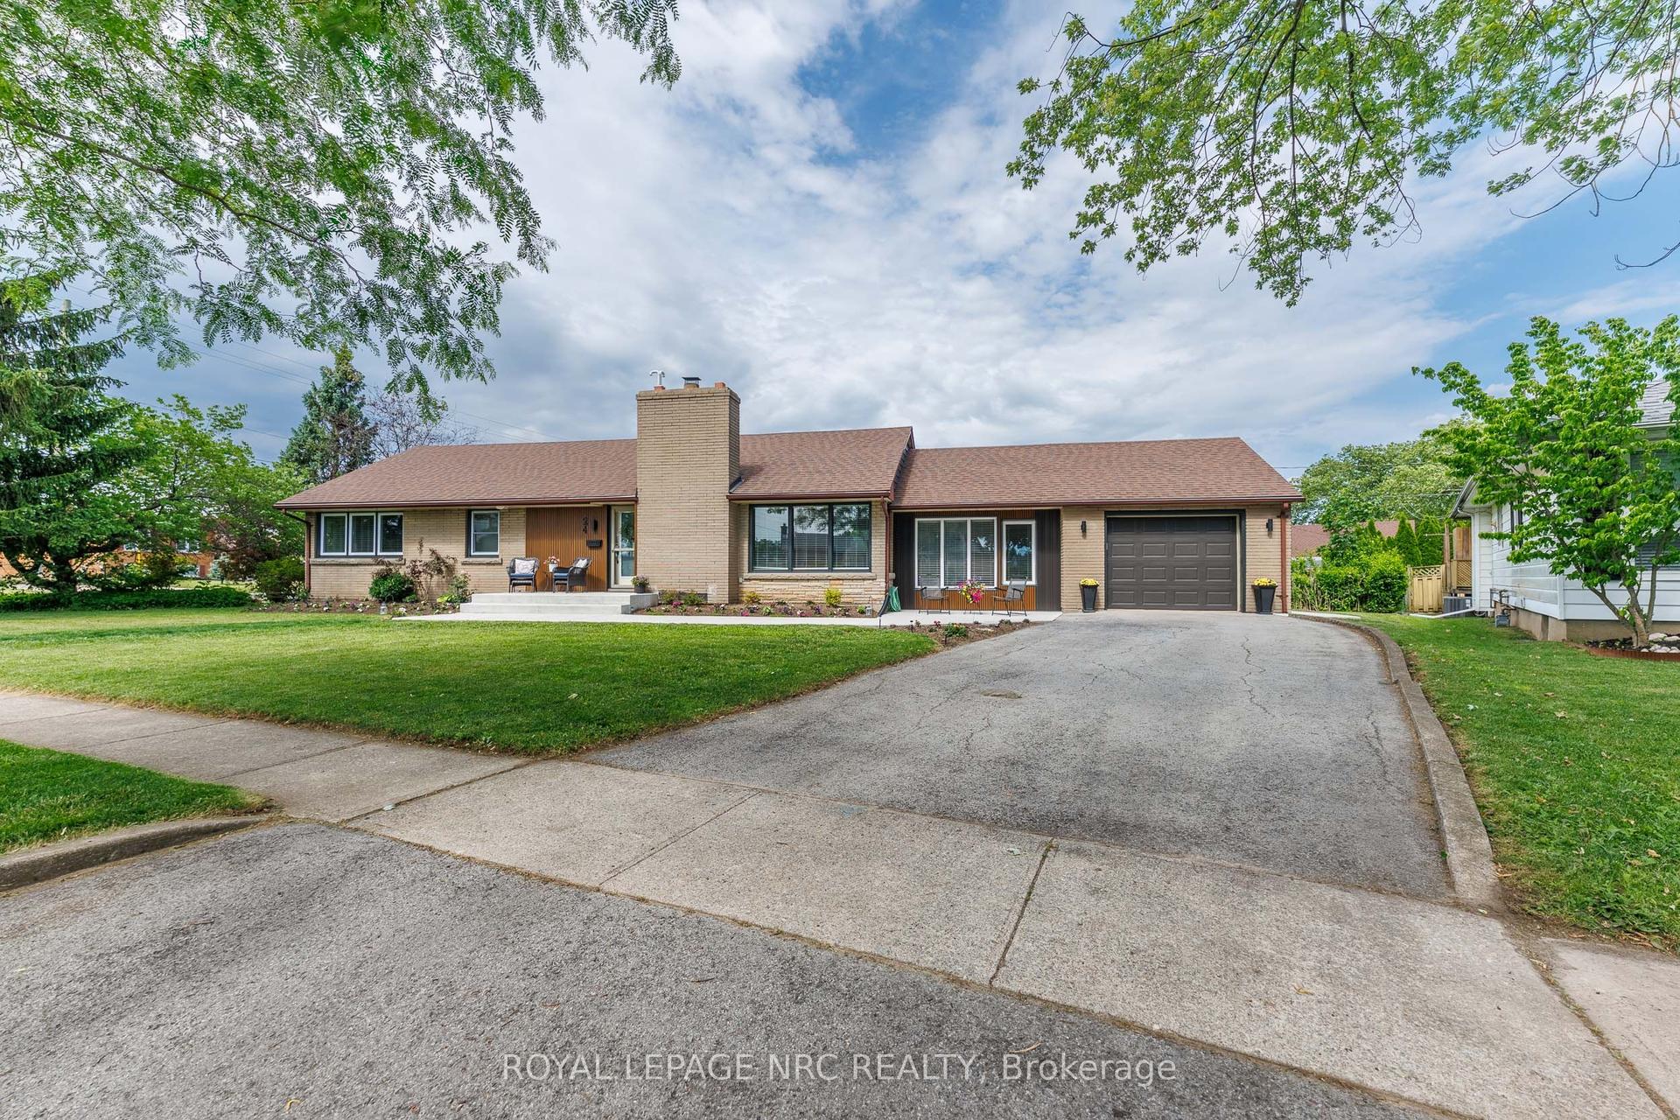
For Sale
Just Listed
11 Coleman Court
558 - Confederation Heights, Thorold, ON
$699,000
3Bd
3Ba
1,750+sqft
5Parking
44.48 x 105.13 ftlot
$399/sqft
DetachedMLS# X13669644Listed 2026-08-135 DOM
Cooling
Central Air
Basement
Finished
About this home
Welcome to 11 Coleman Court, an exceptional custom two-storey home set in a prestigious Niagara Escarpment setting. Tucked away on a quiet, upscale cul-de-sac, this beautifully updated 3-bedroom, 3-bathroom residence offers a rare combination of refined comfort, privacy, and convenience. Thoughtfully renovated in 2023, the home features a stylish eat-in kitchen with granite countertops and stainless steel appliances, hardwood floors, updated windows, furnace and A/C, a cozy fireplace, and convenient main-floor laundry. A second full 4-piece bathroom on the lower level adds exceptional flexibility for family living and guests. Step outside and enjoy the peaceful surroundings from the impressive two-level deck, perfect for morning coffee, summer entertaining, or relaxing with family and friends. Additional updates include California shutters and window coverings, shingles (2019), and fencing (2022). Separated door to the basement, more potential oppertunities for investment. Ideally located close to Brock University, parks, schools, shopping, amenities, and major highway access, this home offers an outstanding lifestyle in one of the area's most desirable settings. A rare opportunity to enjoy move-in-ready living surrounded by the natural beauty of the Niagara Escarpment.
RenovatedCul-de-sacHardwoodFireplace
Rooms
Main Floor
| Living Room | 5.03 × 4.27 m | |
| Kitchen | 6.55 × 2.44 m | Eat-in Kitchen |
| Dining Room | 3.25 × 3.05 m | |
| Bathroom | 0.00 × 0.00 m | 2 Pc Bath |
| Laundry | 2.36 × 2.13 m |
Second Floor
| Primary Bedroom | 5.64 × 3.81 m | |
| Bedroom 2 | 3.66 × 3.61 m | |
| Bedroom 3 | 3.66 × 3.35 m | |
| Bathroom | 0.00 × 0.00 m | 5 Pc Bath |
Basement
| Recreation | 7.19 × 5.36 m | |
| Bathroom | 0.00 × 0.00 m | 4 Pc Bath |
Features
- Carpet Free
- Finished
- Full
- Central Air
- 2-Storey
Financials
Annual Taxes
$5,140
Estimated Rental Income
Entire property$3,200 – $4,800/mo
Basement apartment$1,800 – $2,500/mo
Rental yield5.5% – 8.2%
*Estimates based on comparable rentals in the area. Actual income may vary.
Market Data — Thorold
Days on market5 days
Buyer's MarketSeller's Market
Based on active listings in Thorold. Data updates daily.
Getting around
How walkable, bikeable, and transit-friendly this neighbourhood is.
62
/ 100
Walk Score
Somewhat Walkable
47
/ 100
Transit Score
Some Transit
56
/ 100
Bike Score
Bikeable
Scores are estimates based on neighbourhood data and are for informational purposes only.
MLS® data courtesy of the Toronto Regional Real Estate Board (TRREB).
The information provided herein must only be used by consumers that have a bona fide interest in the purchase, sale, or lease of real estate and may not be used for any commercial purpose or any other purpose. Listing information is deemed reliable but is not guaranteed accurate by the Toronto Regional Real Estate Board, the listing brokerage, or this website. The trademarks REALTOR®, REALTORS® and the REALTOR® logo are controlled by The Canadian Real Estate Association (CREA) and identify real estate professionals who are members of CREA. MLS®, Multiple Listing Service®, and the associated logos are owned by CREA. Not intended to solicit properties currently listed for sale or buyers under contract.
You may also like
More homes in Thorold
Hand-picked listings with a similar price range and style.
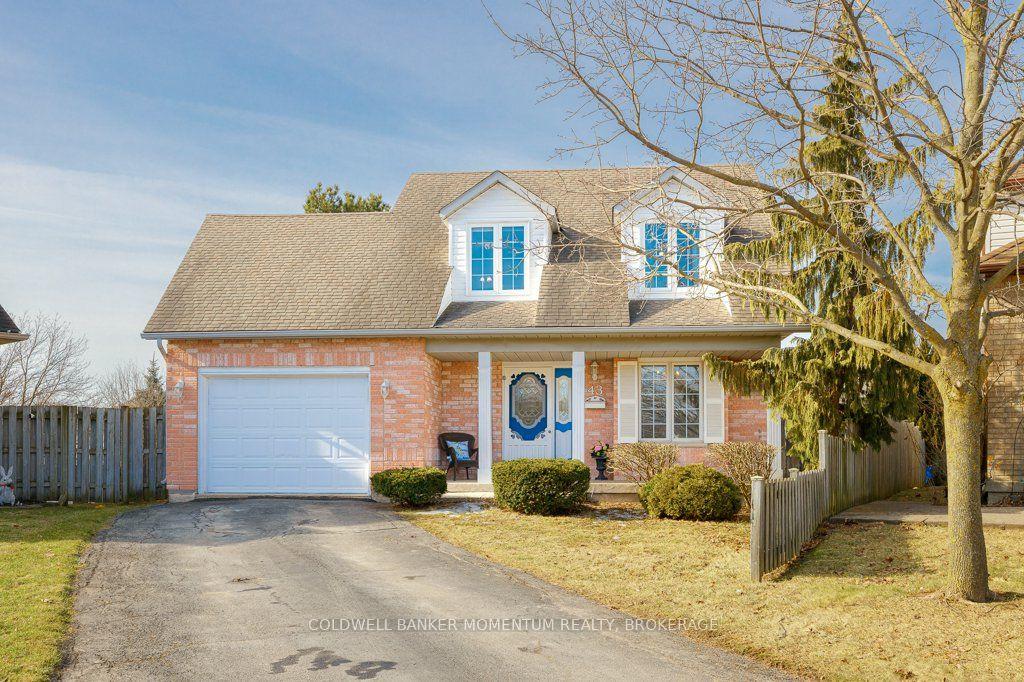
For Sale29 days ago
$625,000
Detached
est. $2,740/mo
43 Silvercrest Court, 558 - Confederation Heights
Thorold, ON
3 bd
3 ba
1,750
3.5
MLS# X13589350Coldwell Banker Momentum Realty,…
WhatsApp Aman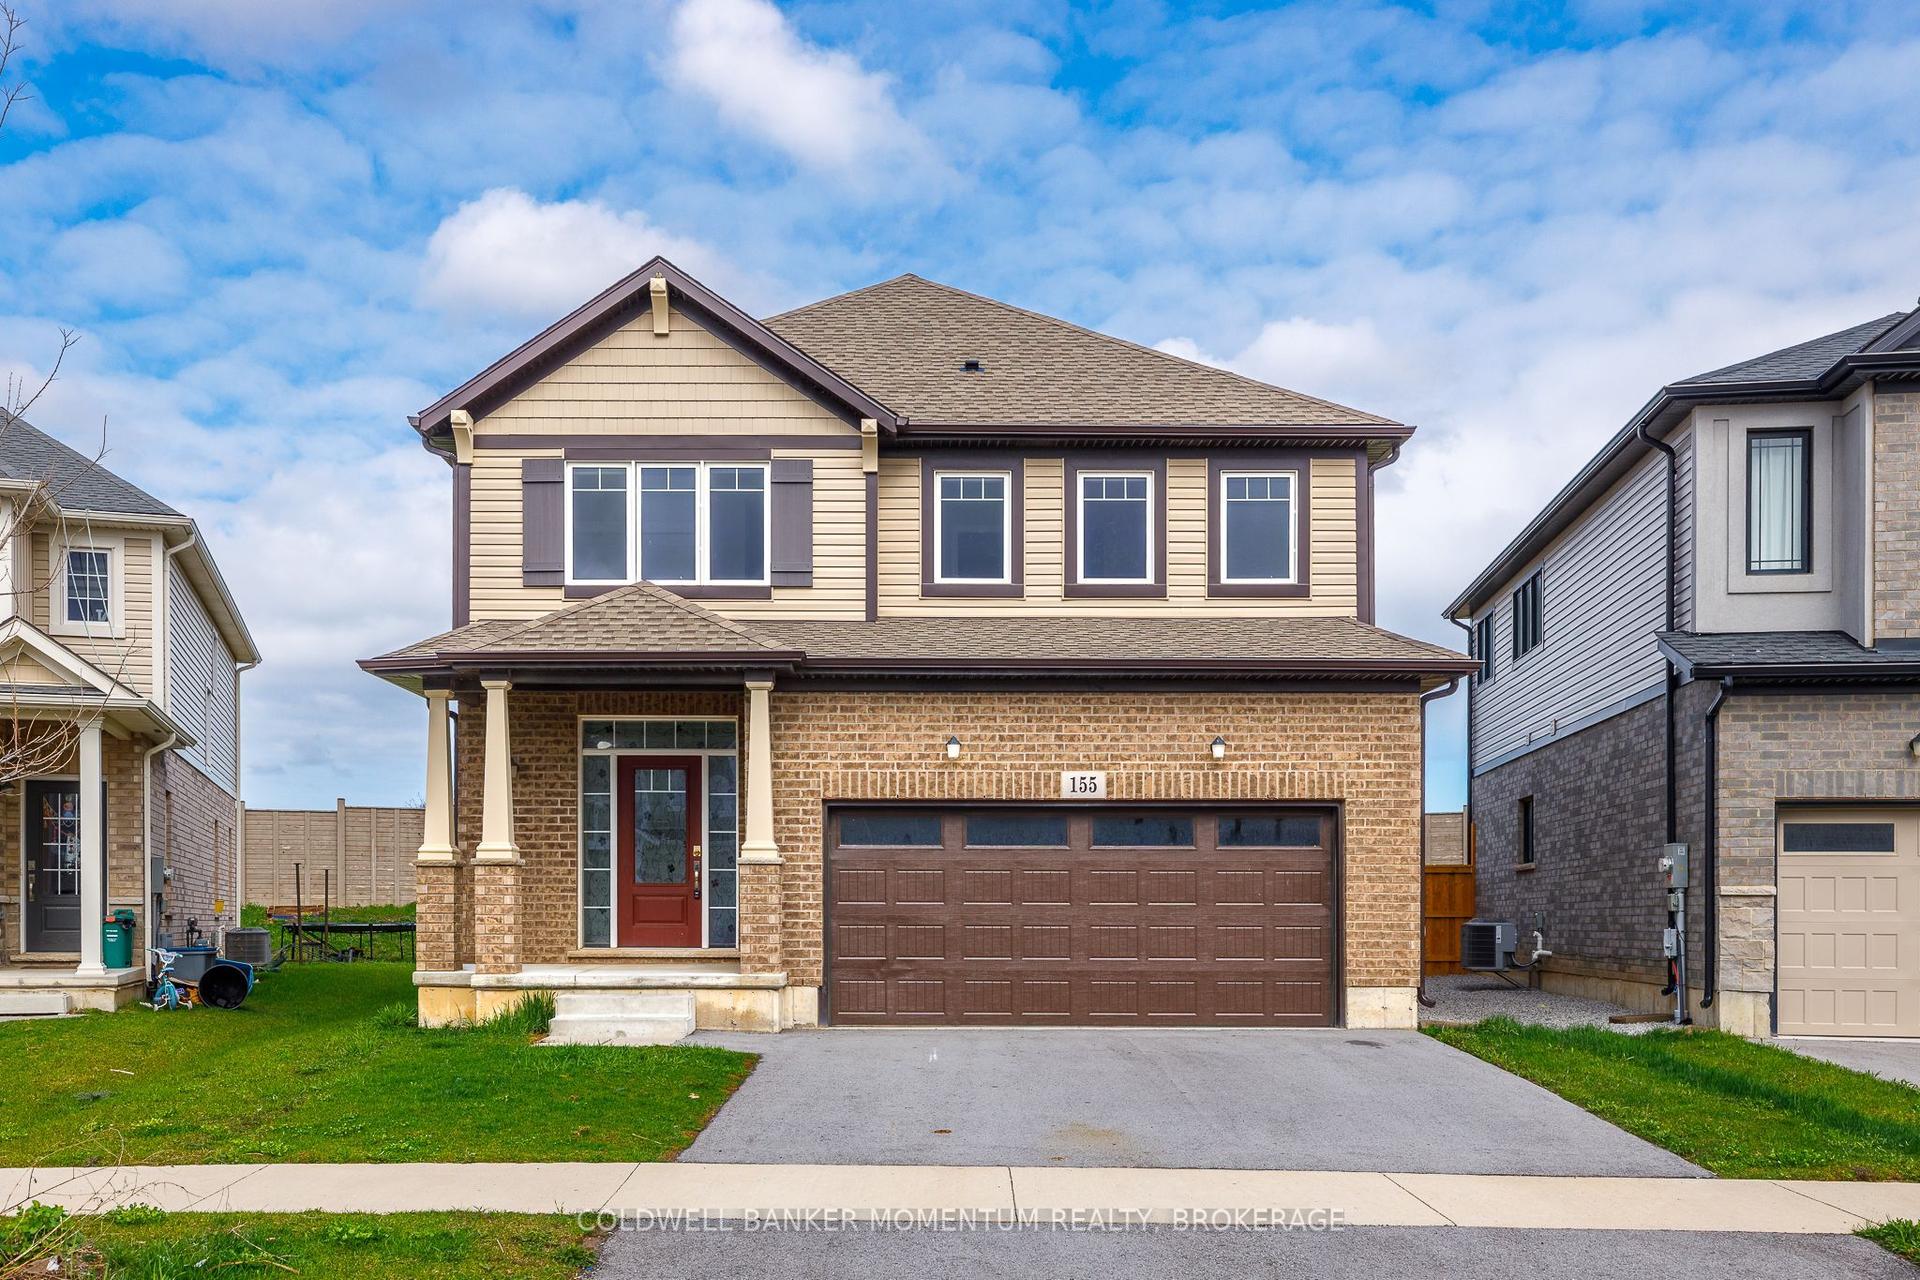
For Sale4 months ago
$799,000
Detached
est. $3,503/mo
155 Bur Oak Drive, 558 - Confederation Heights
Thorold, ON
4 bd
4 ba
2,250
3
MLS# X13025944Coldwell Banker Momentum Realty,…
WhatsApp Aman