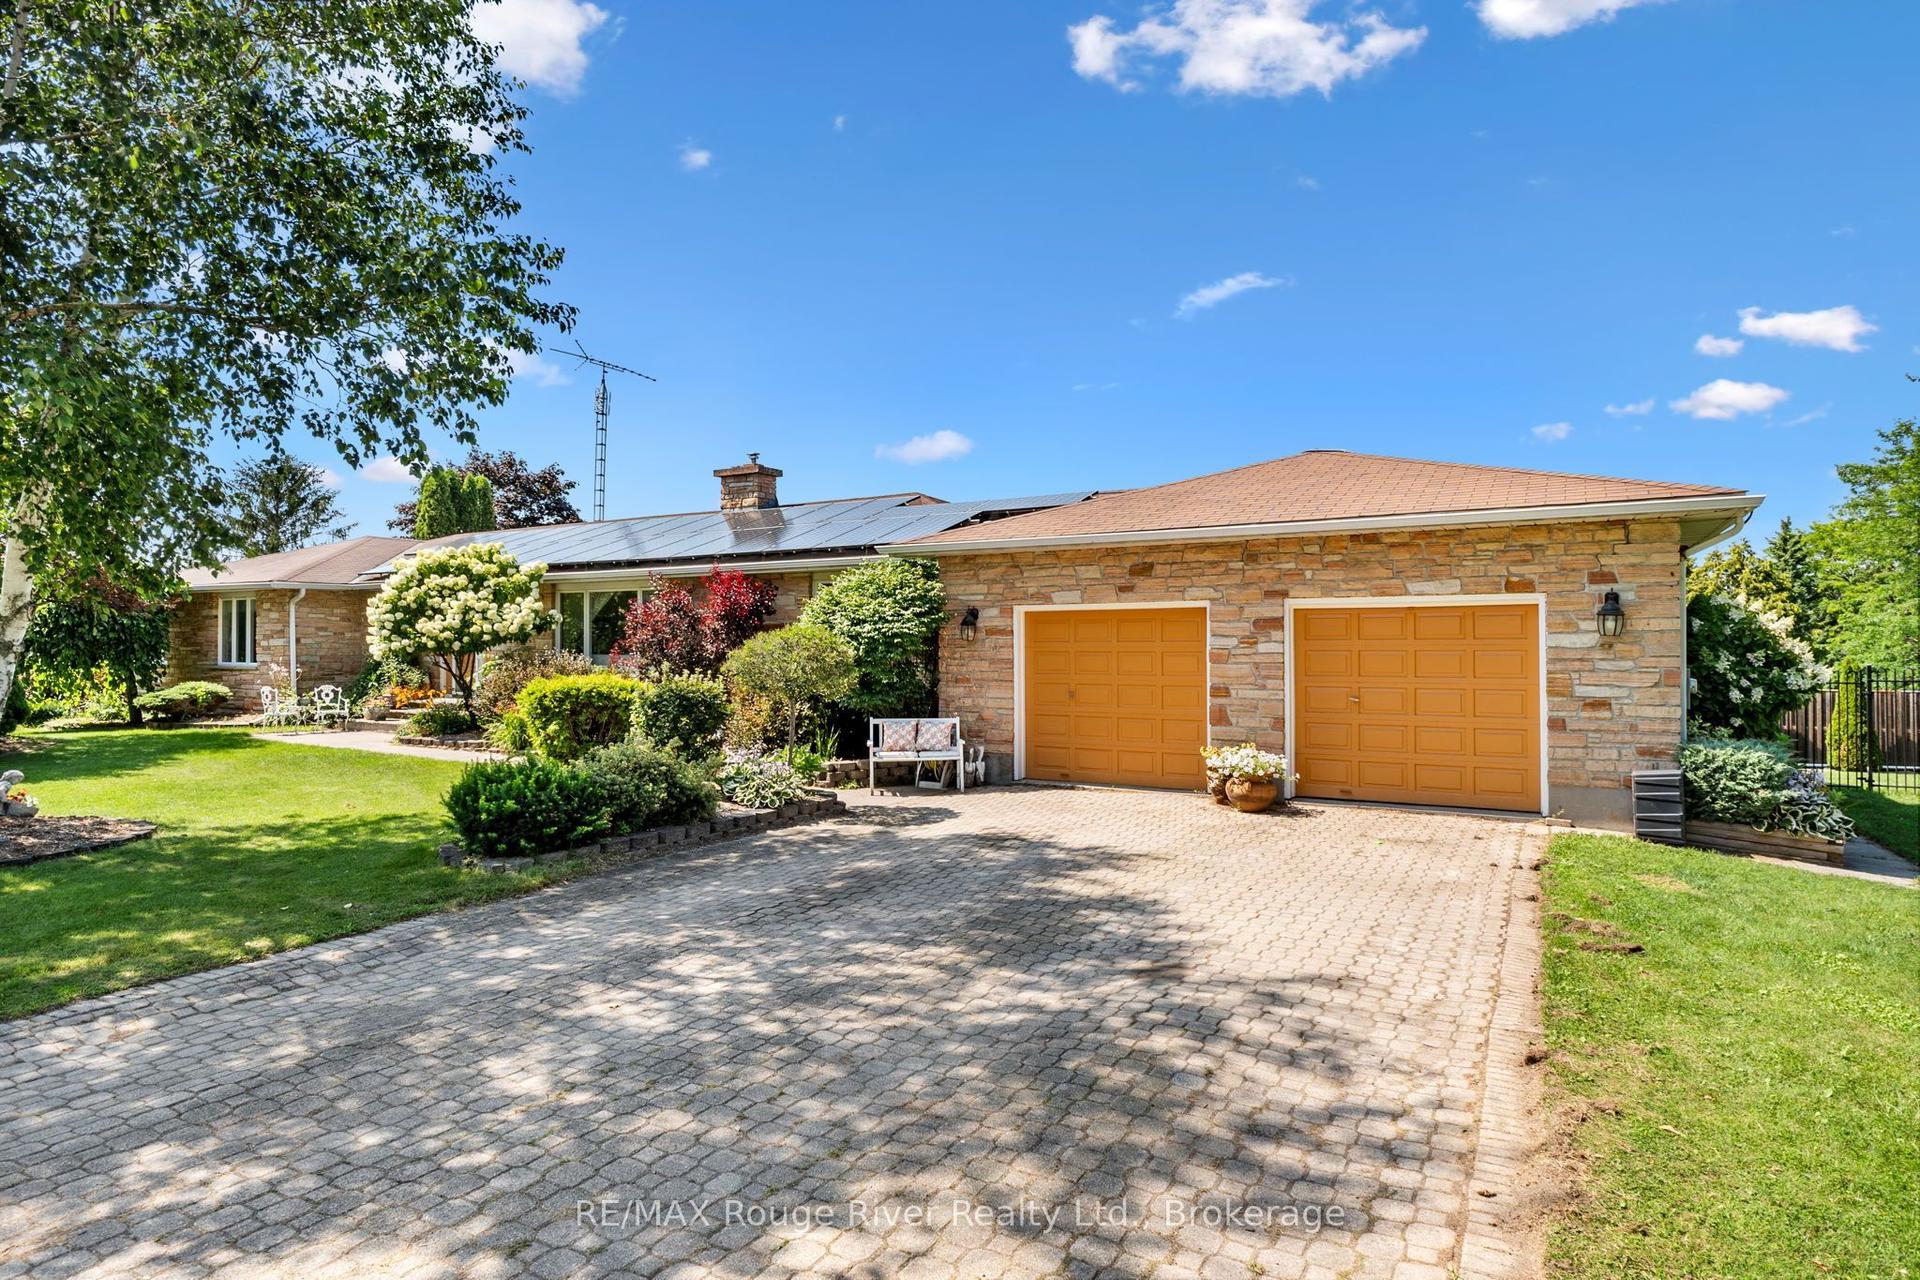
For Sale
Just Listed
4 Forsyth Avenue N
Westdale, Hamilton, ON
$1,499,900
7+2Bd
5Ba
2,750+sqft
7Parking
89 x 112 ftlot
$545/sqft
DetachedMLS# X13670312Listed 2026-08-130 DOM
Cooling
Central Air
Basement
Partially Finished
Just listed! New listings in Hamilton often receive offers within the first week.
About this home
A Rare Century Home Offering Space, Flexibility, and Outstanding Investment Potential. Blending timeless craftsmanship with exceptional versatility, this beautifully maintained brick century home offers the space, charm, and flexibility to suit a wide range of lifestyles. Whether you're looking for room to accommodate alarge or multi-generational family or seeking a property with significant income potential, this unique 2.5-storey home delivers an opportunity that's hard to match. Offering over 3,400 square feet above grade, the thoughtfully designed layout features 7+2 bedrooms and 4.5 bathrooms, providing incredible flexibility for growing families, guests, home offices, or shared living. Original character details combine with recent updates-including freshly refinished hardwood floors, new carpeting, and fresh paint throughout-to create a home that feels both warm and move-in ready. Multiple entrances and expansive living spaces allow for a variety of living configurations, while generous room sizes make everyday life comfortable. Abundant storage throughout the home helps keep everything organized without compromising living space. Outside, the impressive corner lot offers room to enjoy every season. A large rear deck provides an ideal setting for outdoor dining and entertaining, while the expansive yard offers space for gardening, play, or simply relaxing. Two double driveways and a detached double garage provide parking for up to seven vehicles-a rare convenience for a property of this era. Located just steps from McMaster University, the home enjoys easy access to restaurants, cafes, shopping, public transit, major highways, parks, and everyday amenities. Combining historic charm, generous living space, outstanding parking, and exceptional flexibility on a large corner lot, this is a rare opportunity to own a distinctive home that can adapt to changing needs for years to come.
GarageCorner LotHardwood
Rooms
Main Floor
| Kitchen | 4.60 × 4.09 m | |
| Breakfast | 2.87 × 1.93 m | |
| Dining Room | 3.48 × 3.10 m | |
| Living Room | 5.44 × 4.22 m | |
| Bedroom | 4.90 × 3.68 m | |
| Bedroom | 4.47 × 4.27 m | |
| Bedroom | 4.24 × 3.66 m | |
| Sunroom | 3.61 × 2.90 m | |
| Bathroom | 1.73 × 1.24 m | 2 Pc Bath |
Second Floor
| Primary Bedroom | 5.72 × 4.19 m | Ensuite Bath |
| Bathroom | 4.19 × 5.72 m | 4 Pc Ensuite |
| Bedroom | 3.86 × 3.84 m | |
| Bedroom | 3.56 × 3.20 m | |
| Office | 4.39 × 3.07 m | |
| Bathroom | 2.26 × 1.88 m | 4 Pc Bath |
Third Floor
| Bedroom | 6.71 × 5.59 m | |
| Bathroom | 1.98 × 1.42 m | 3 Pc Bath |
Lower
| Bedroom | 7.14 × 4.24 m | |
| Bedroom | 5.03 × 4.67 m | |
| Bathroom | 3.07 × 2.69 m | 3 Pc Bath |
Basement
| Utility Room | 7.47 × 3.99 m |
Features
- Auto Garage Door Remote
- Deck
- Full
- Partially Finished
- Separate Entrance
- Central Air
- 2 1/2 Storey
Financials
Annual Taxes
$16,797
Estimated Rental Income
Entire property$4,500 – $7,000/mo
Basement apartment$1,800 – $2,500/mo
Rental yield3.6% – 5.6%
*Estimates based on comparable rentals in the area. Actual income may vary.
Market Data — Hamilton
Days on market0 days
Buyer's MarketSeller's Market
Based on active listings in Hamilton. Data updates daily.
Demographics — Hamilton
Population
569,353
Avg Household Income
$90,000
Age Distribution
0-19
20%
20-34
21%
35-49
19%
50-64
20%
65+
20%
Ownership65% own · 35% rent
EnglishFrenchArabicItalianTagalog
Getting around
How walkable, bikeable, and transit-friendly this neighbourhood is.
78
/ 100
Walk Score
Very Walkable
64
/ 100
Transit Score
Good Transit
60
/ 100
Bike Score
Bikeable
Scores are estimates based on neighbourhood data and are for informational purposes only.
MLS® data courtesy of the Toronto Regional Real Estate Board (TRREB).
The information provided herein must only be used by consumers that have a bona fide interest in the purchase, sale, or lease of real estate and may not be used for any commercial purpose or any other purpose. Listing information is deemed reliable but is not guaranteed accurate by the Toronto Regional Real Estate Board, the listing brokerage, or this website. The trademarks REALTOR®, REALTORS® and the REALTOR® logo are controlled by The Canadian Real Estate Association (CREA) and identify real estate professionals who are members of CREA. MLS®, Multiple Listing Service®, and the associated logos are owned by CREA. Not intended to solicit properties currently listed for sale or buyers under contract.
You may also like
More homes in Hamilton
Hand-picked listings with a similar price range and style.
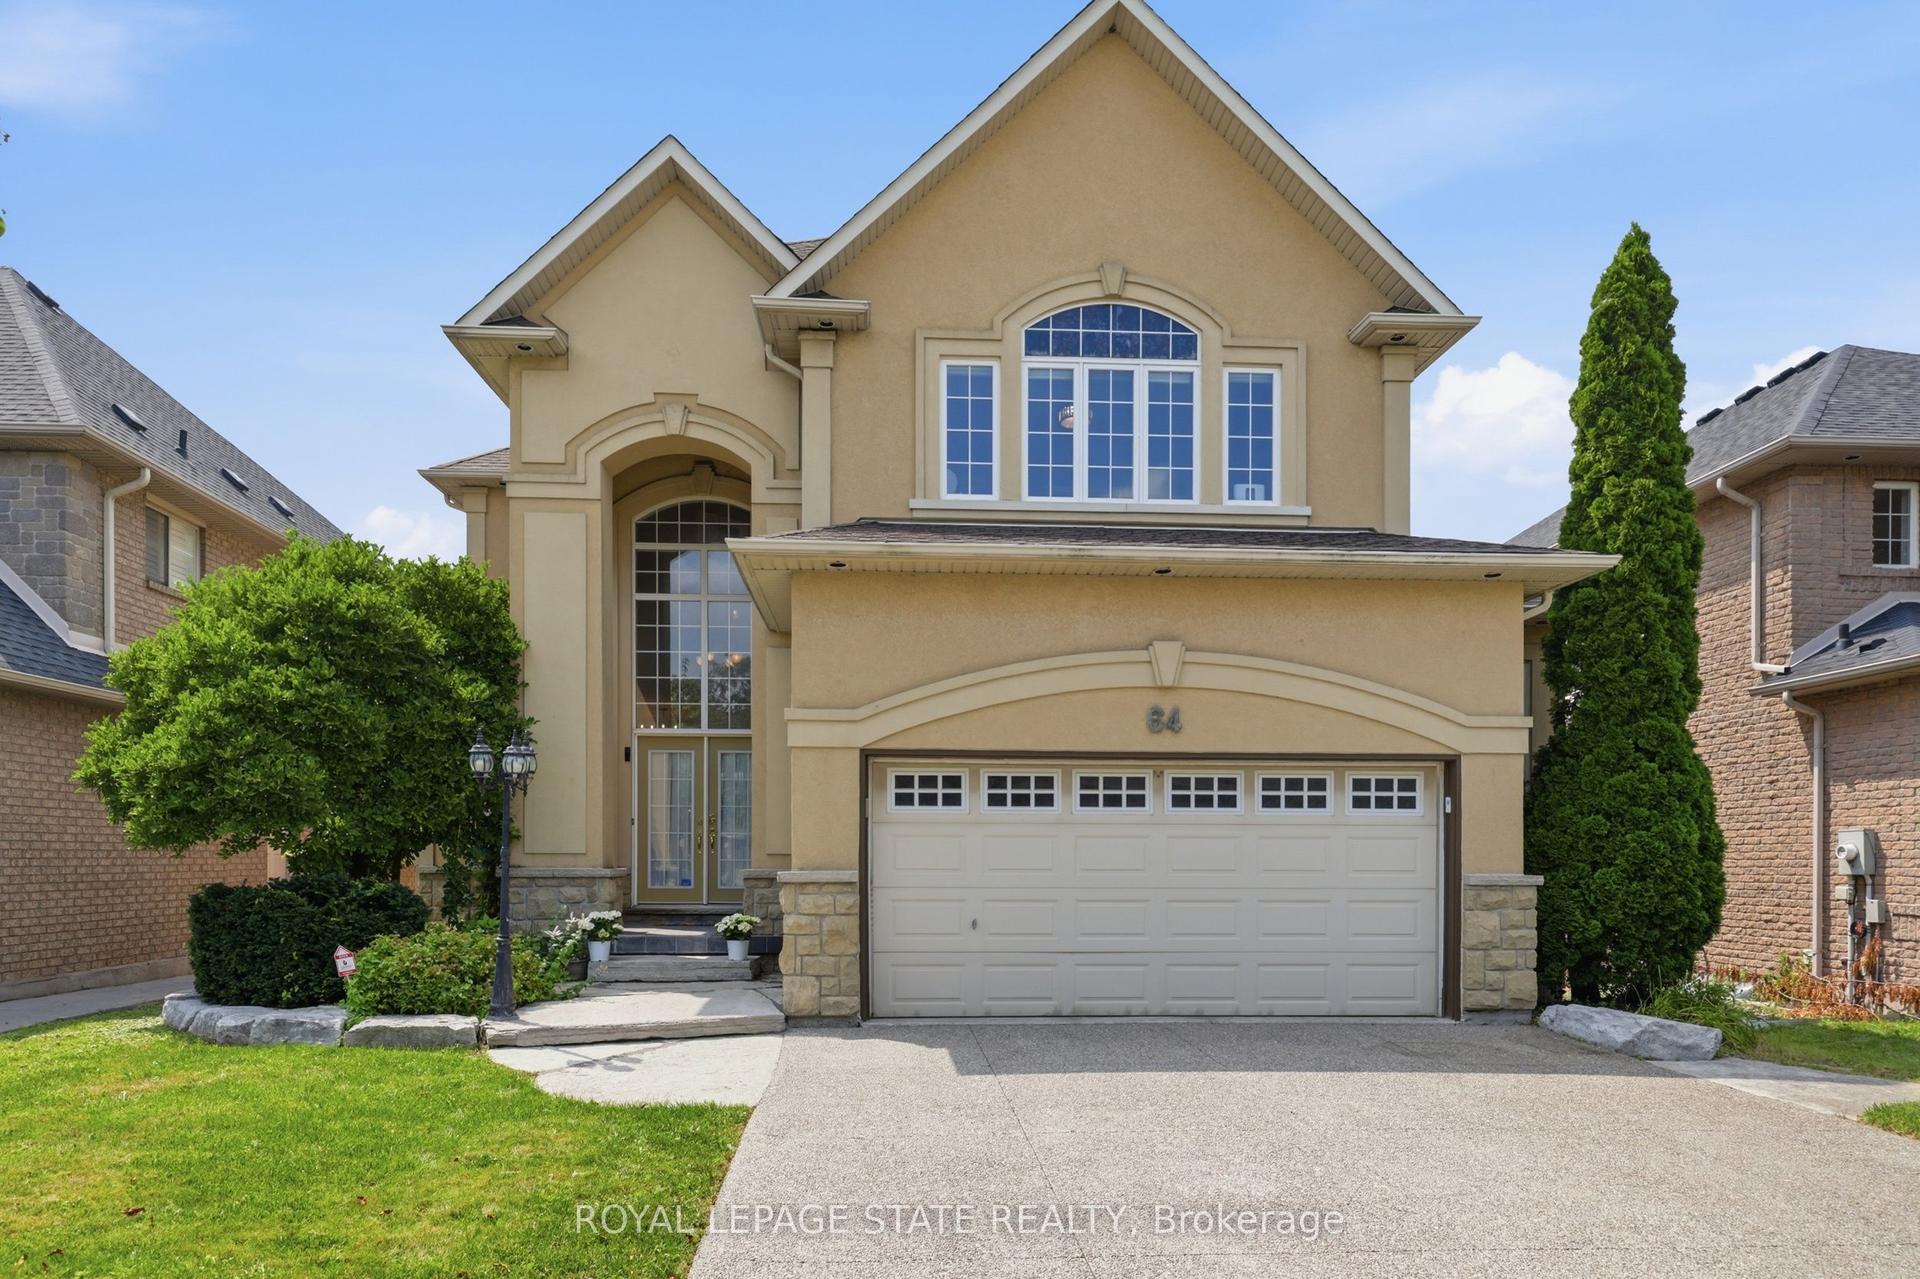
For Sale3 days ago
$1,495,000
Detached
est. $6,554/mo
64 Joshua Avenue, Meadowlands
Hamilton, ON
4+3 bd
5 ba
3,250
6
MLS# X13663178Royal Lepage State Realty
WhatsApp Aman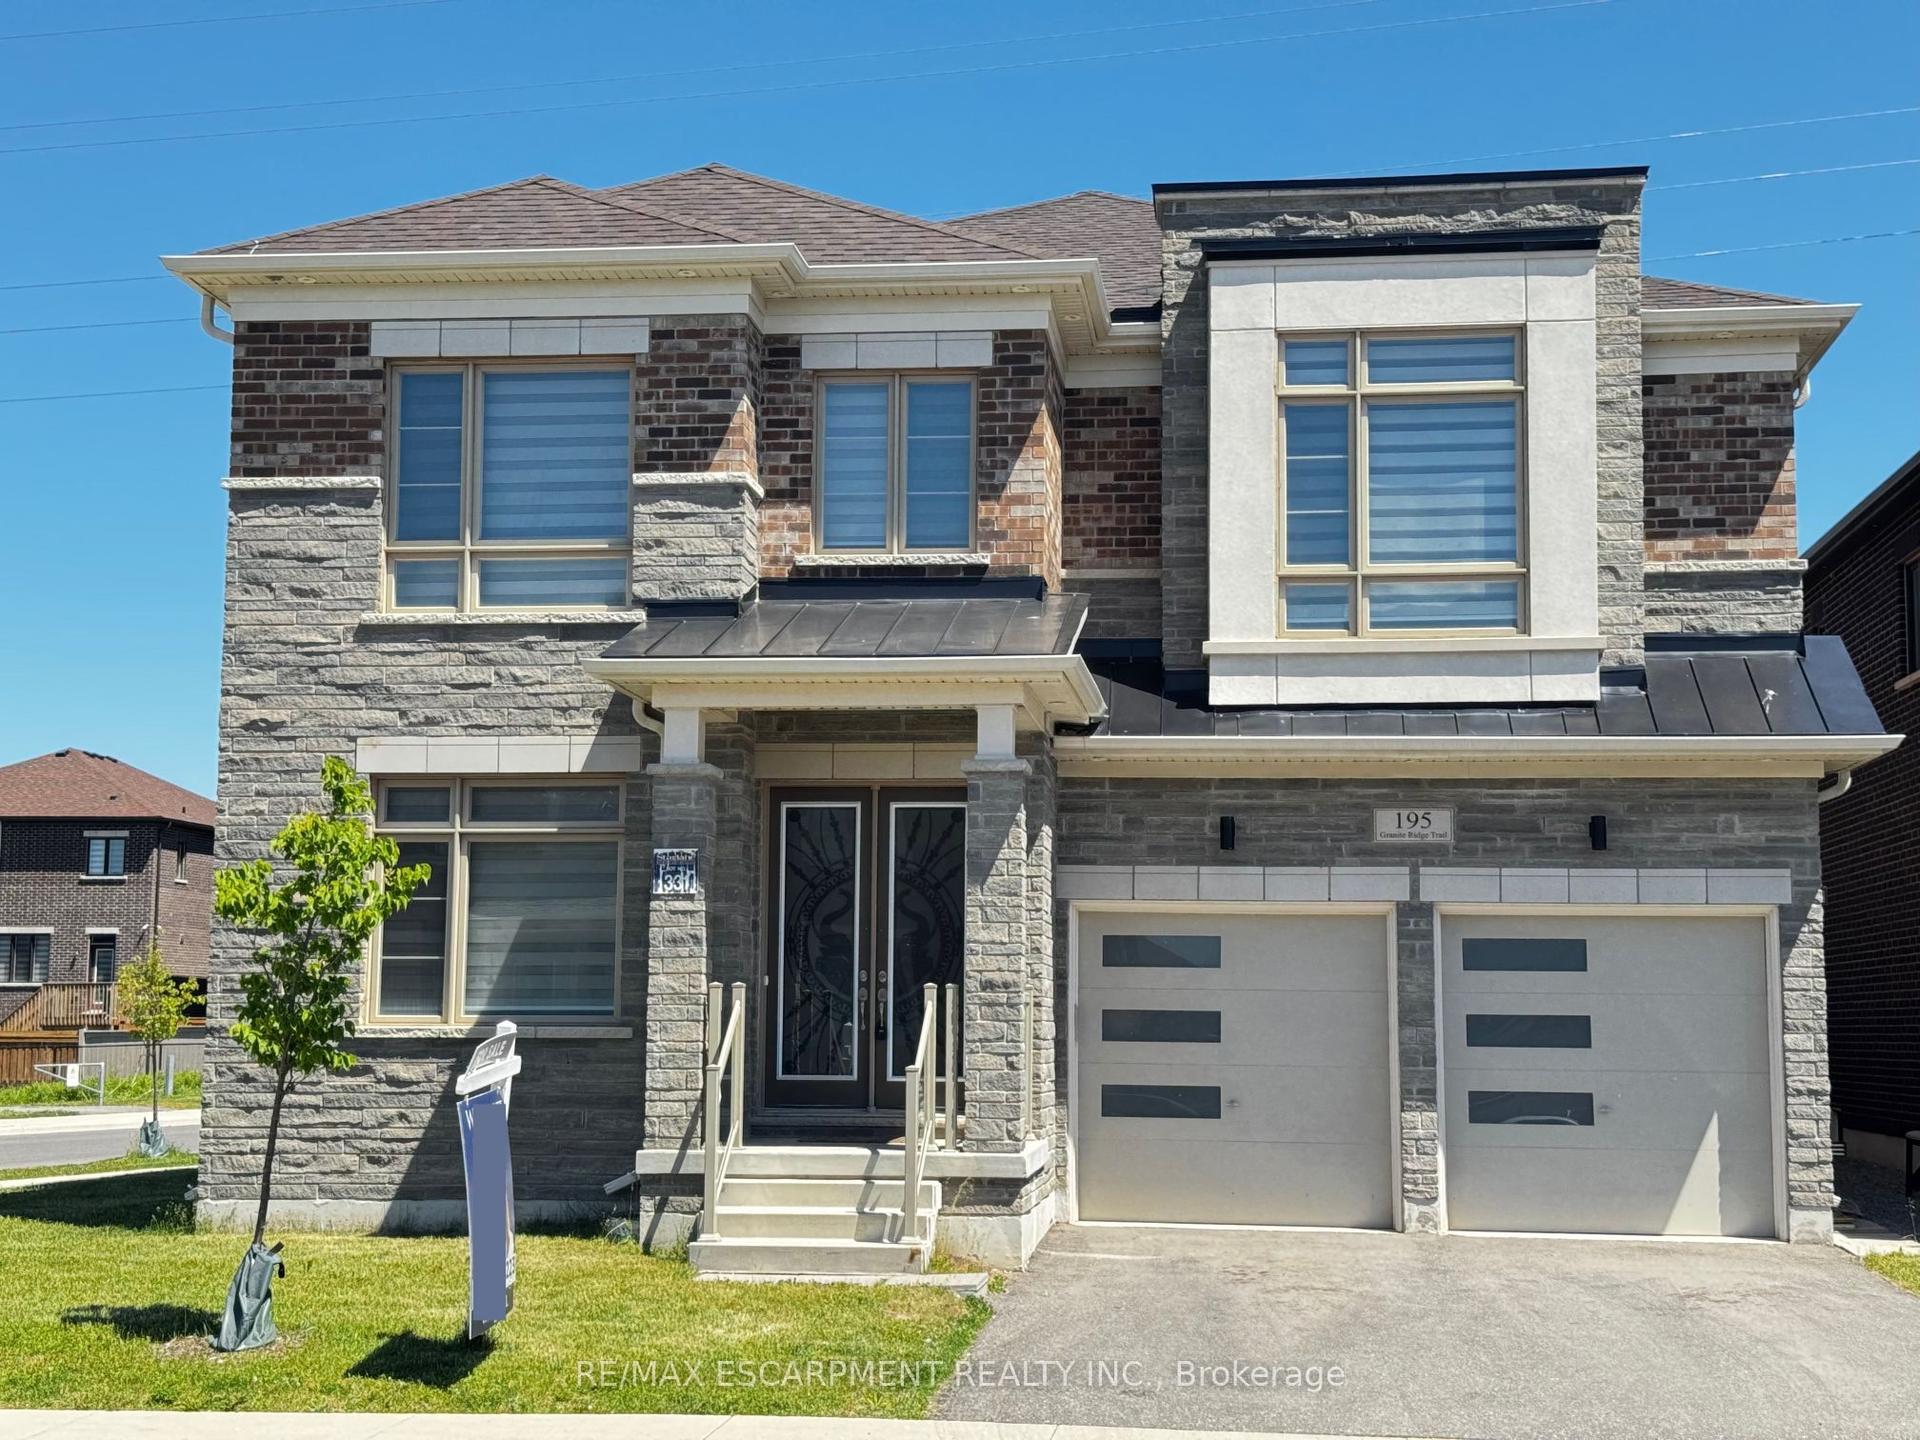
For Sale6 months ago
$1,449,900
Detached
est. $6,356/mo
195 Granite Ridge Trail, Waterdown
Hamilton, ON
6 bd
4 ba
3,250
4
MLS# X12806622Re/Max Escarpment Realty Inc.
WhatsApp Aman