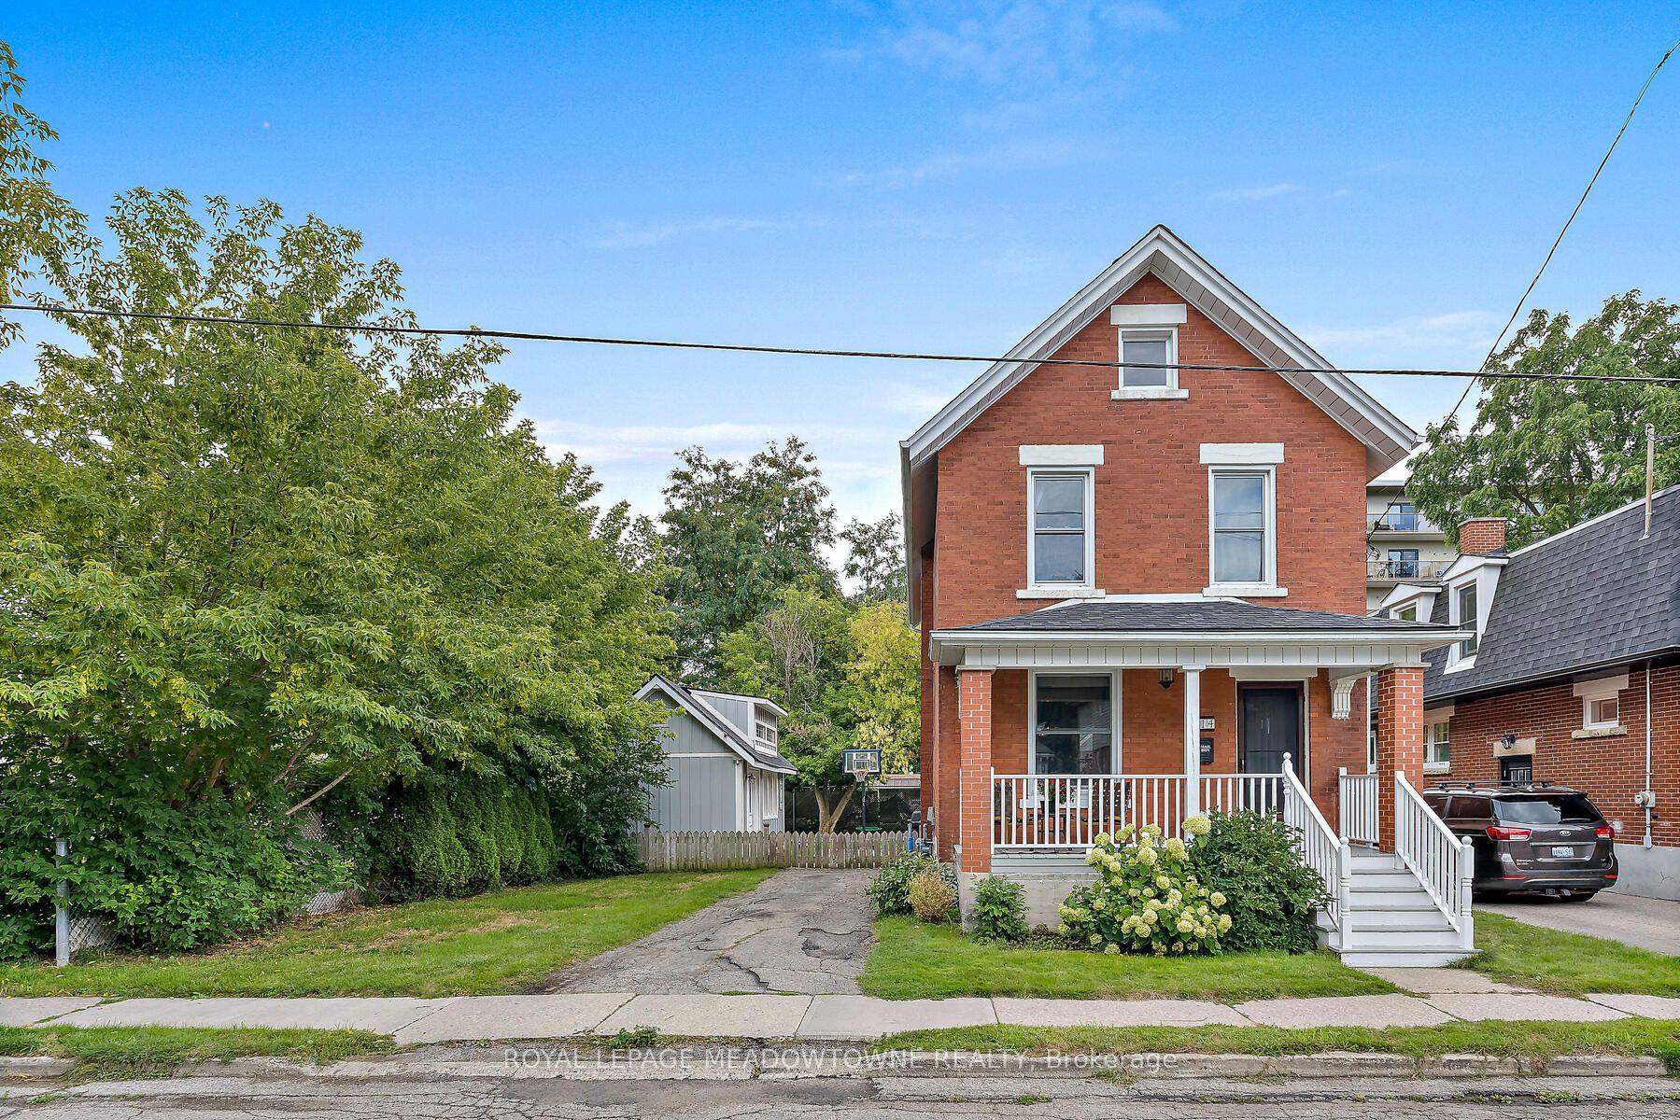
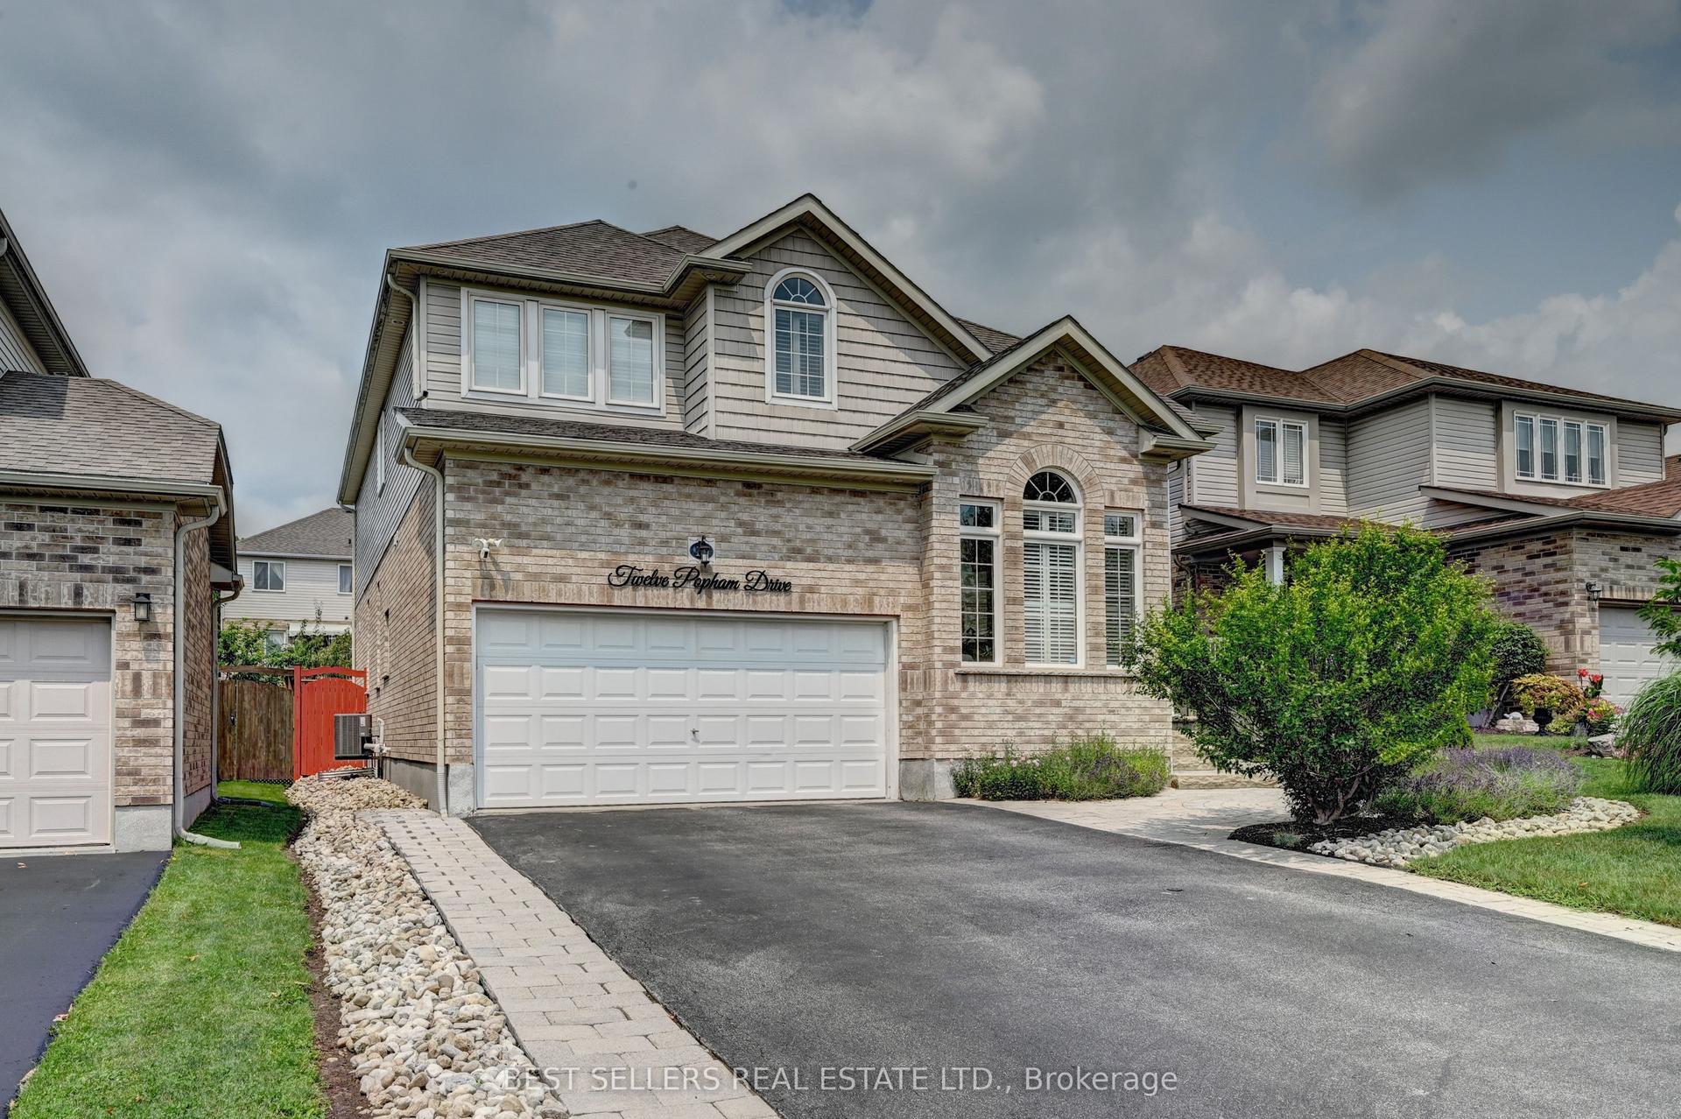
For Sale
Just Listed
26 Mclachlan Place
Willow West/Sugarbush/West Acres, Guelph, ON
$999,999
3+3Bd
4Ba
1,300+sqft
6Parking
59.05 x 114.83 ftlot
$769/sqft
DetachedMLS# X13672554Listed 2026-08-130 DOM
Cooling
Central Air
Basement
Finished
Just listed! New listings in Guelph often receive offers within the first week.
About this home
LEGAL 2-UNIT DETACHED HOME | FULLY PERMITTED & FINALED | 6 BED | 4 BATH | 2 KITCHENS | 2-CAR GARAGE Welcome to 26 McLachlan Place, a beautifully renovated legal 2-unit detached home in Guelph's desirable West Willow Woods neighbourhood. Offering approx. 2,568 sq. ft. of finished living space, this turnkey property is ideal for investors, first-time buyers, multi-generational families or homeowners looking to offset their mortgage. The main residence features a bright open-concept layout, renovated kitchen, spacious living/dining areas, main-floor laundry and 3 bedrooms, including a private primary suite with walk-in closet and 4-pc ensuite, plus an additional full bath. The lower-level legal accessory apartment offers complete independence with a separate walk-out entrance, full kitchen, 3 bedrooms, 2 baths, in-suite laundry and water softener. Completed in 2026 with City of Guelph permits and final inspections, the second dwelling includes required fire separation, hard-wired interconnected smoke/CO alarms and compliant egress windows. Fully permitted, inspected and finaled, offering peace of mind without the uncertainty of an unapproved basement conversion. Potential lower-unit rental income of approx. $2,600/month, subject to market conditions. Excellent access to the University of Guelph, Costco, Zehrs, schools, shopping, parks, transit, Hwy 6 and the 401. Additional highlights include a 2-car attached garage, 4 total parking spaces, gas forced-air heating and quiet cul-de-sac setting. Live in one unit and rent the other, accommodate extended family, or invest with confidence. A rare opportunity offering flexibility, income potential and long-term value in a highly convenient Guelph location.
GarageRenovatedCul-de-sac
Rooms
Main Floor
| Living Room | 4.87 × 2.61 m | |
| Dining Room | 3.04 × 2.61 m | |
| Kitchen | 3.04 × 2.43 m | |
| Bathroom | 0.00 × 0.00 m | |
| Bedroom | 3.65 × 2.74 m | |
| Family Room | 8.22 × 6.40 m |
Second Floor
| Primary Bedroom | 4.08 × 3.50 m | |
| Bedroom | 3.50 × 2.74 m | |
| Bathroom | — | |
| Bedroom | 0.50 × 2.81 m | |
| Bedroom | 3.50 × 2.74 m | |
| Bedroom | 3.04 × 2.81 m | |
| Bedroom | 3.50 × 2.81 m | |
| Bathroom | 0.00 × 0.00 m | |
| Bedroom | 3.04 × 2.81 m |
Features
- Other
- Finished
- Walk-Out
- Central Air
- Backsplit 4
Financials
Annual Taxes
$6,097.18
Estimated Rental Income
Entire property$3,200 – $4,800/mo
Rental yield3.8% – 5.8%
*Estimates based on comparable rentals in the area. Actual income may vary.
Market Data — Guelph
Days on market0 days
Buyer's MarketSeller's Market
Based on active listings in Guelph. Data updates daily.
Getting around
How walkable, bikeable, and transit-friendly this neighbourhood is.
64
/ 100
Walk Score
Somewhat Walkable
39
/ 100
Transit Score
Some Transit
46
/ 100
Bike Score
Somewhat Bikeable
Scores are estimates based on neighbourhood data and are for informational purposes only.
MLS® data courtesy of the Toronto Regional Real Estate Board (TRREB).
The information provided herein must only be used by consumers that have a bona fide interest in the purchase, sale, or lease of real estate and may not be used for any commercial purpose or any other purpose. Listing information is deemed reliable but is not guaranteed accurate by the Toronto Regional Real Estate Board, the listing brokerage, or this website. The trademarks REALTOR®, REALTORS® and the REALTOR® logo are controlled by The Canadian Real Estate Association (CREA) and identify real estate professionals who are members of CREA. MLS®, Multiple Listing Service®, and the associated logos are owned by CREA. Not intended to solicit properties currently listed for sale or buyers under contract.
You may also like
More homes in Guelph
Hand-picked listings with a similar price range and style.
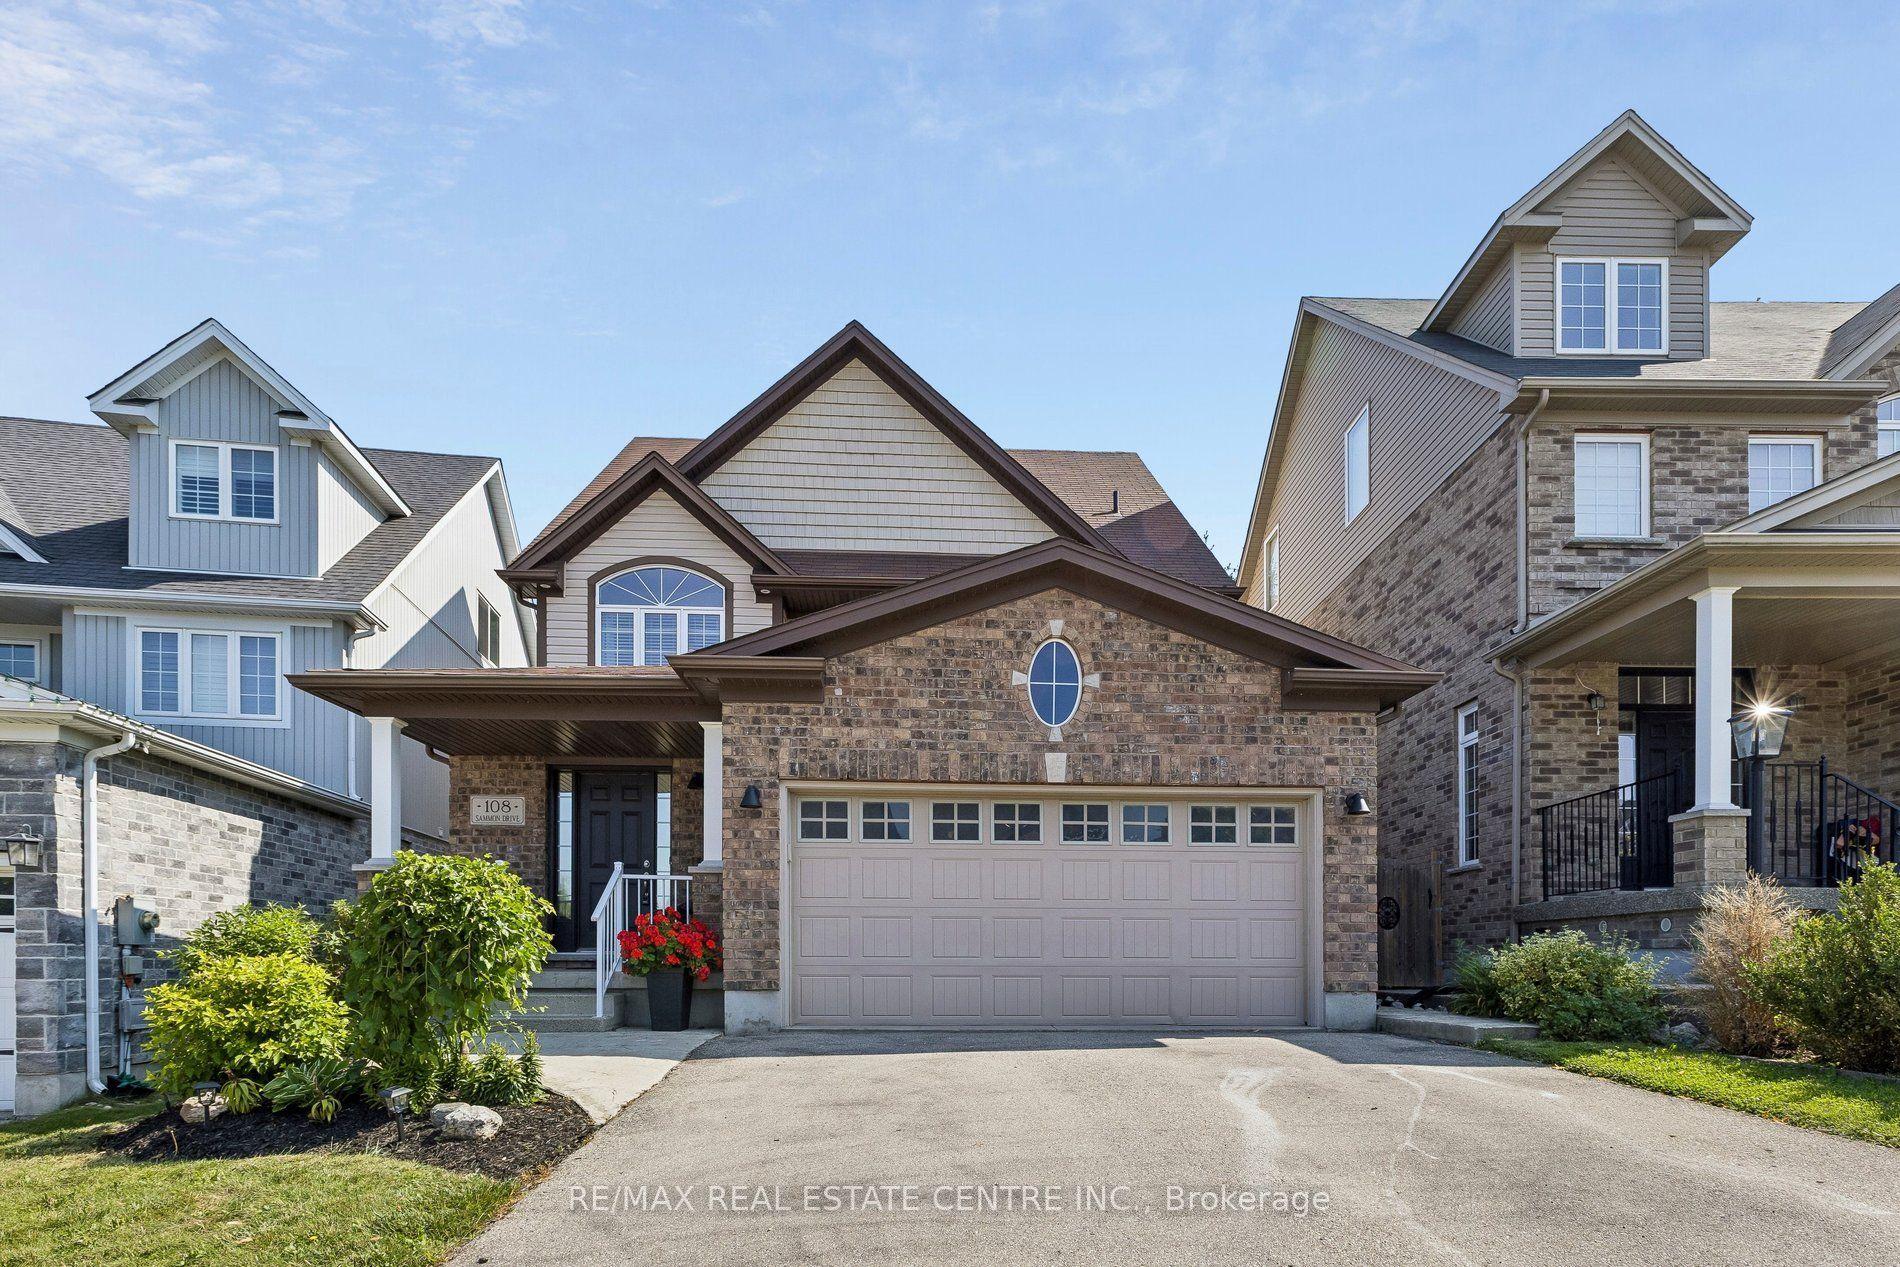
For Sale9 days ago
$1,177,000
Detached
est. $5,160/mo
108 Sammon Drive, Rockwood
Guelph/Eramosa, ON
5+2 bd
4 ba
3,250
4
MLS# X13634004Re/Max Real Estate Centre Inc.
WhatsApp Aman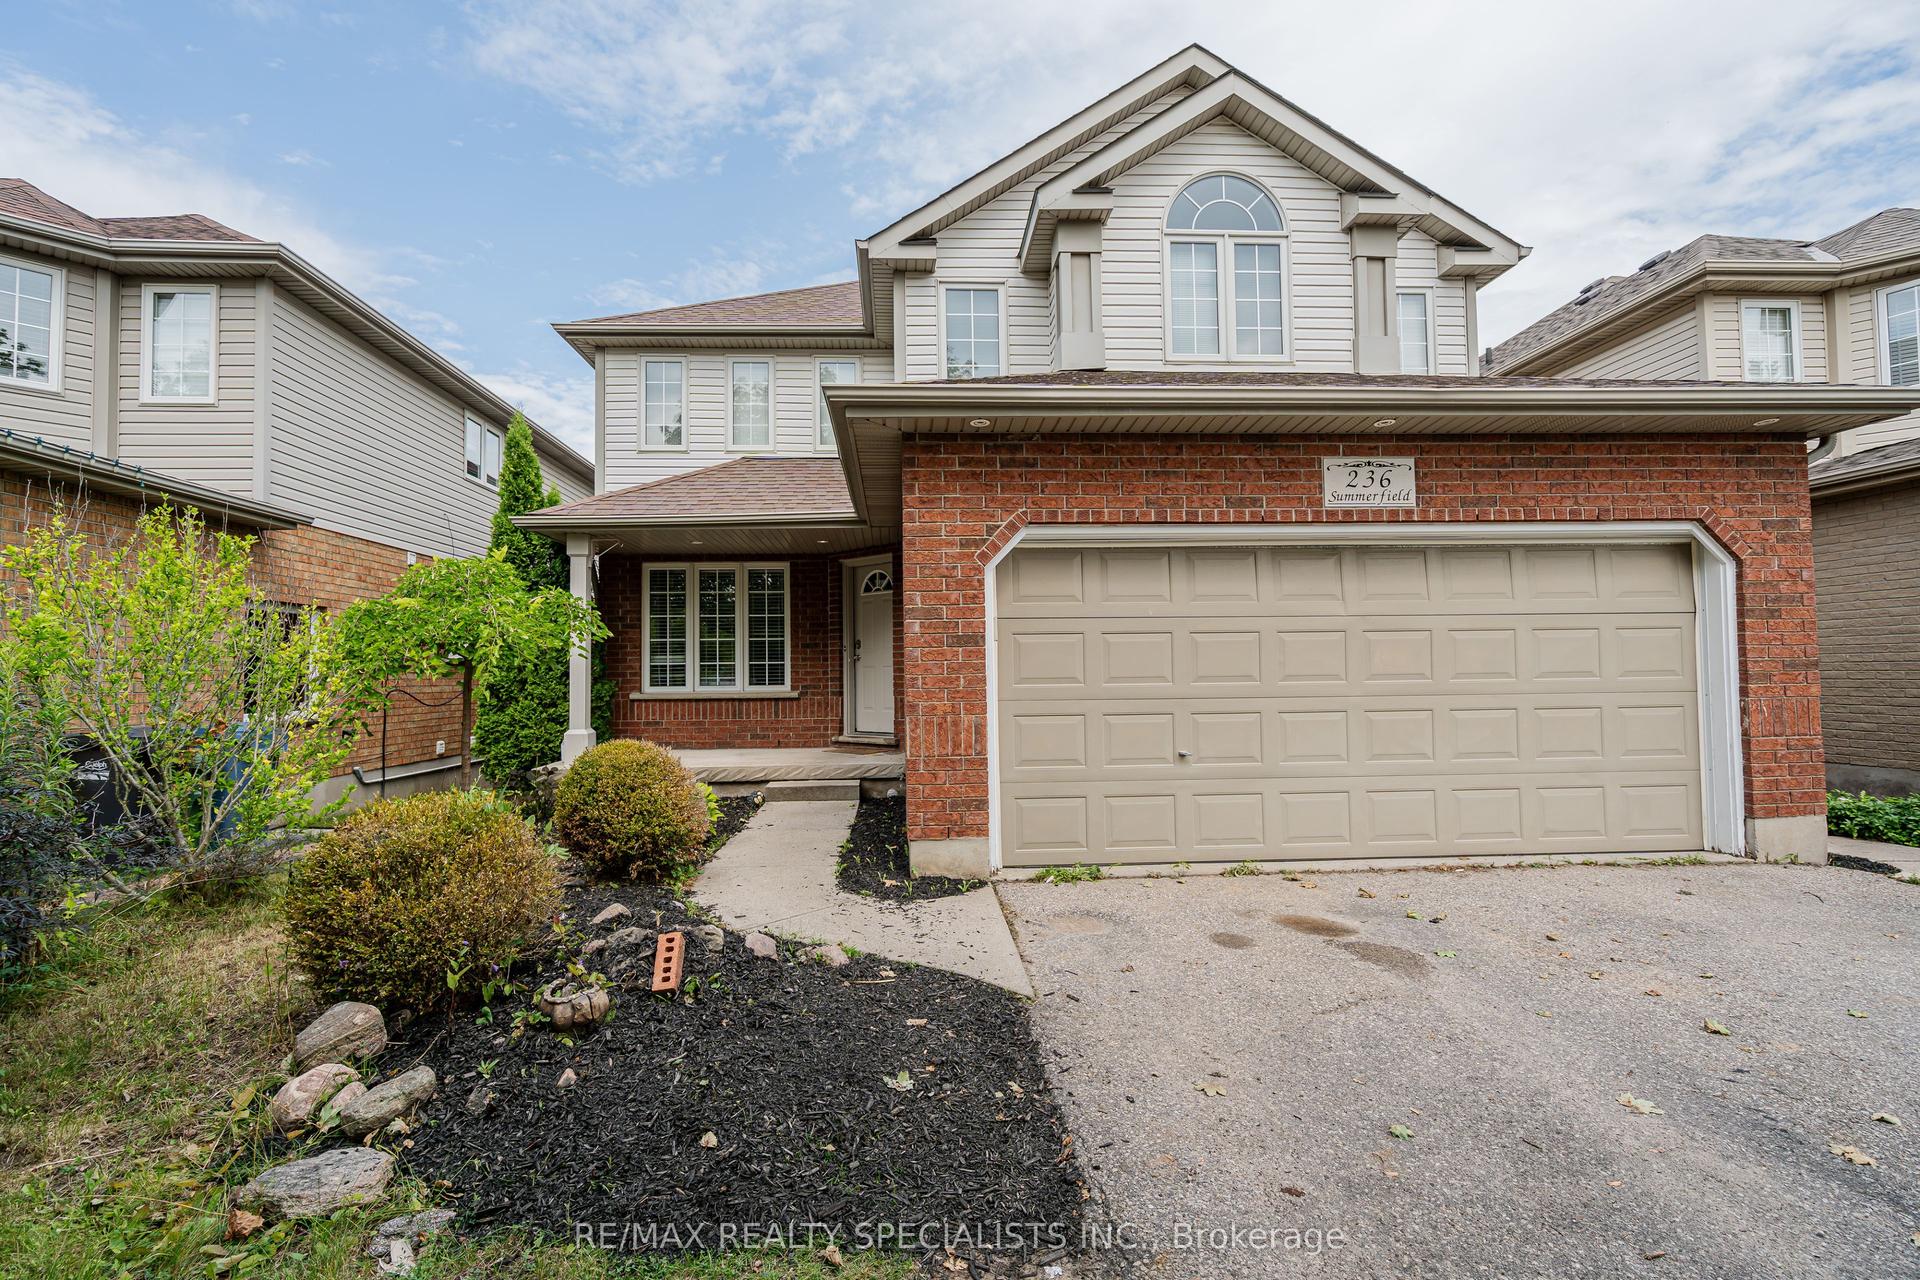
For Sale6 days ago
$1,099,000
Detached
est. $4,818/mo
236 SUMMERFIELD Drive, Pineridge/Westminster Woods
Guelph, ON
3+1 bd
4 ba
2,250
6
MLS# X13651104Re/Max Realty Specialists Inc.
WhatsApp Aman