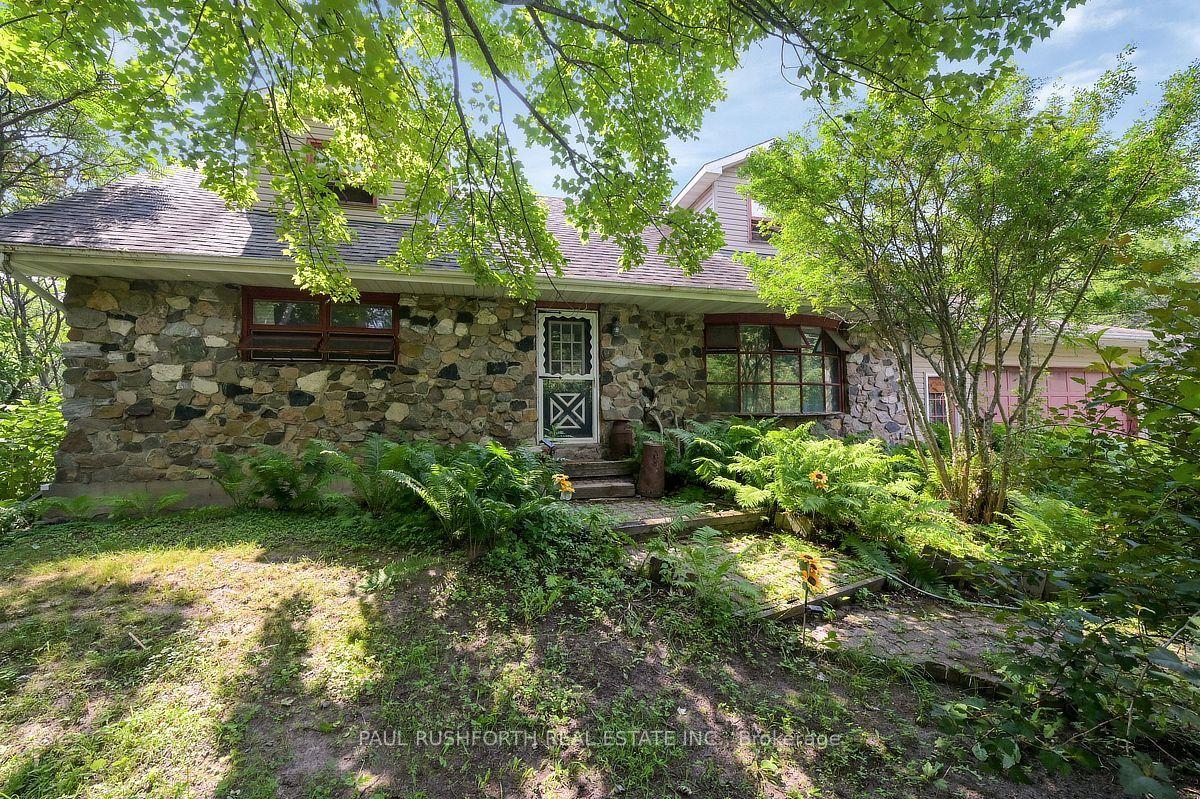
For Sale
Just Listed
88 Tabitha Crescent
705 - Chesterville, North Dundas, ON
$799,900
4Bd
5Ba
2,250+sqft
4Parking
78.74 x 10² ftlot
$356/sqft
DetachedMLS# X13694386Listed 2026-08-200 DOM
Cooling
Central Air
Basement
Finished
Just listed! New listings in North Dundas often receive offers within the first week.
About this home
This beautifully designed custom home offers impressive curb appeal and an exceptional amount of space for a growing family. Located in a desirable, family-friendly neighbourhood, the home welcomes you with a spacious foyer and an open-concept main level featuring 9-foot ceilings throughout. The main floor has been thoughtfully designed for both everyday living and entertaining, with a generous living room complete with fireplace, a modern kitchen with a large walk-in pantry, convenient main-floor laundry and a dedicated office - perfect for working from home. Upstairs, you'll find four spacious bedrooms, each with access to its own ensuite. The luxurious primary suite features a large walk-in closet and a beautiful ensuite with a stunning double shower. Two additional bedrooms are connected by a convenient Jack and Jill ensuite, with one also offering a walk-in closet. The bright corner bedroom enjoys the added privacy of its own 3-piece ensuite.The lower level offers excellent flexibility with direct access from the garage and plenty of potential for an in-law suite. A spacious exercise room, abundant storage and an additional 4-piece bathroom provide plenty of options for the next owner. Step outside onto the gorgeous rear deck and enjoy morning coffee. A neighbourhood park is just steps away, adding even more appeal for families. With its generous living space, impressive bedroom and ensuite configuration, beautiful finishes and flexible lower level, this custom home has so much to offer. Come discover everything Chesterville has to offer.
GarageFireplaceIn-law Suite
Rooms
Main Floor
| Office | 2.57 × 3.69 m | |
| Living Room | 6.40 × 4.92 m | |
| Kitchen | 5.09 × 3.49 m | |
| Bathroom | 1.88 × 1.34 m | 2 Pc Bath |
| Pantry | 1.84 × 1.34 m | |
| Laundry | 3.29 × 2.29 m | |
| Dining Room | 4.06 × 3.78 m |
Second Floor
| Primary Bedroom | 3.77 × 5.56 m | |
| Bathroom | 3.30 × 3.48 m | 4 Pc Bath |
| Other | 2.42 × 2.97 m | Walk-In Closet(s) |
| Bathroom | 1.70 × 2.19 m | 3 Pc Ensuite |
| Bedroom | 4.27 × 3.41 m | |
| Bedroom | 3.86 × 3.58 m | |
| Bathroom | 1.83 × 2.28 m | 3 Pc Ensuite |
| Other | 3.29 × 1.54 m | Walk-In Closet(s) |
Basement
| Bedroom | 3.27 × 3.68 m | |
| Family Room | 7.19 × 8.68 m | |
| Exercise Room | 4.39 × 4.77 m | |
| Utility Room | 3.54 × 2.30 m | |
| Bathroom | 2.00 × 2.46 m | 3 Pc Bath |
| Other | 0.93 × 1.48 m |
Features
- Auto Garage Door Remote
- In-Law Capability
- Water Softener
- Carpet Free
- Deck
- Landscaped
- Full
- Finished
- Central Air
- 2-Storey
Financials
Annual Taxes
$5,619
Estimated Rental Income
Entire property$4,000 – $6,500/mo
Basement apartment$1,800 – $2,500/mo
Rental yield6.0% – 9.8%
*Estimates based on comparable rentals in the area. Actual income may vary.
Market Data — North Dundas
Days on market0 days
Buyer's MarketSeller's Market
Based on active listings in North Dundas. Data updates daily.
Getting around
How walkable, bikeable, and transit-friendly this neighbourhood is.
61
/ 100
Walk Score
Somewhat Walkable
38
/ 100
Transit Score
Some Transit
41
/ 100
Bike Score
Somewhat Bikeable
Scores are estimates based on neighbourhood data and are for informational purposes only.
MLS® data courtesy of the Toronto Regional Real Estate Board (TRREB).
The information provided herein must only be used by consumers that have a bona fide interest in the purchase, sale, or lease of real estate and may not be used for any commercial purpose or any other purpose. Listing information is deemed reliable but is not guaranteed accurate by the Toronto Regional Real Estate Board, the listing brokerage, or this website. The trademarks REALTOR®, REALTORS® and the REALTOR® logo are controlled by The Canadian Real Estate Association (CREA) and identify real estate professionals who are members of CREA. MLS®, Multiple Listing Service®, and the associated logos are owned by CREA. Not intended to solicit properties currently listed for sale or buyers under contract.
You may also like
More homes in North Dundas
Hand-picked listings with a similar price range and style.
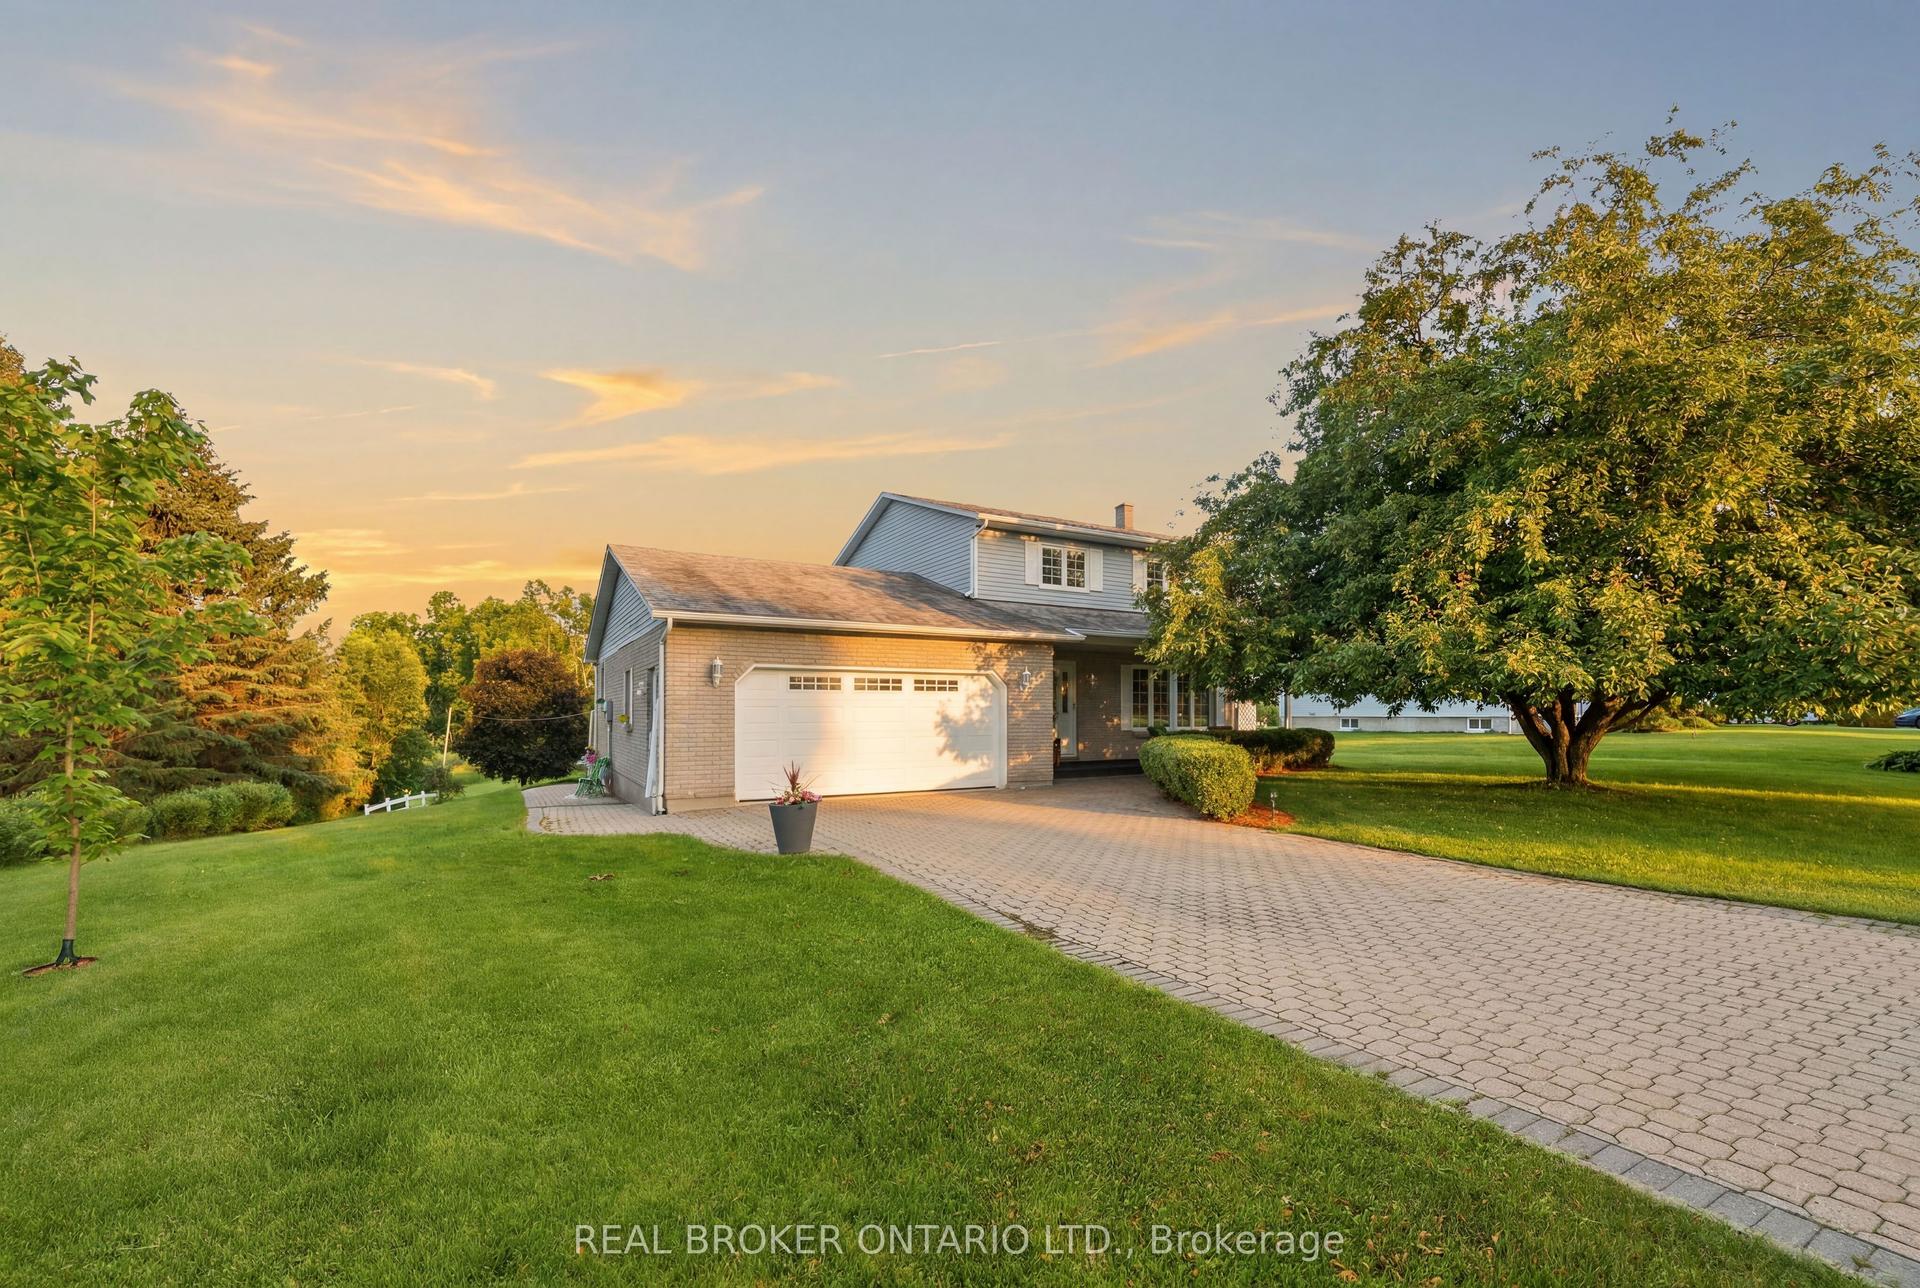
For Sale28 days ago
$649,900
Detached
est. $2,849/mo
10532 Main Street, 708 - North Dundas (Mountain) Twp
North Dundas, ON
3 bd
2 ba
1,750
8
MLS# X13598426Real Broker Ontario Ltd.
WhatsApp Aman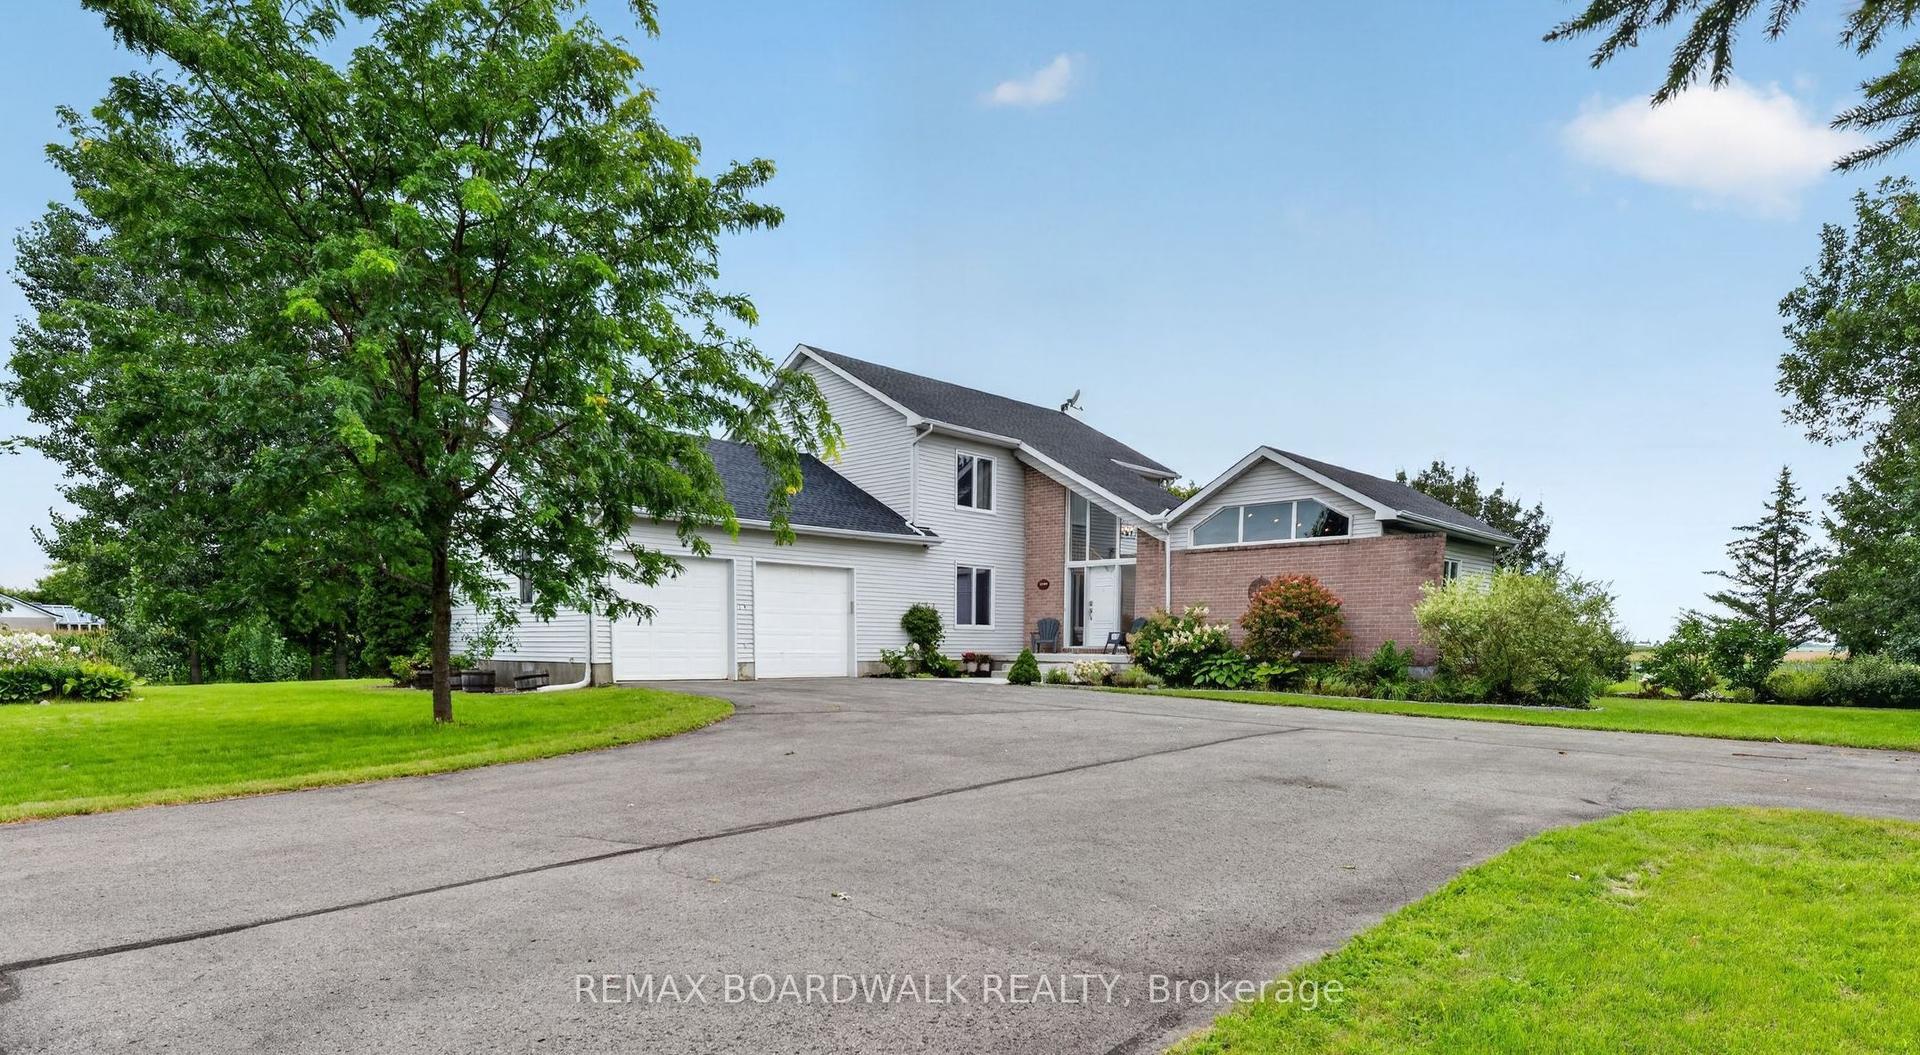
For Sale7 days ago
$739,900
Detached
est. $3,244/mo
10104 Marionville Road, 707 - North Dundas (Winchester) Twp
North Dundas, ON
3+1 bd
3 ba
2,250
12
MLS# X13672664Remax Boardwalk Realty
WhatsApp Aman