For Sale
1110 Dunning Road
1115 - Cumberland Ridge, Orleans - Cumberland and Area, ON
$899,900
2+2Bd
4Ba
2,250+sqft
12Parking
106 x 324.27 ftlot
$400/sqft
DetachedMLS# X13672798Listed 2026-08-138 DOM
Cooling
Central Air
Basement
Finished
About this home
OPEN HOUSE Saturday August 22, 1-3pm. Discover this sprawling, custom-built bungalow offering exceptional flexibility for families, investors, multi-generational living, or those looking to operate a home-based business or shop. The carpet-free main home features 3 bedrooms and 2 full bathrooms, including 1 bedroom and full bath on the main level, plus 2 additional bedrooms, a full bathroom, and a spacious recreation room and laundry room in the finished basement. A separate side entrance leads to a self-contained 1-bedroom loft-style apartment complete with its own kitchen, family room, bathroom, and laundry. Ideal for multi-generational living, guests, or generating supplementary rental income to help offset costs. The oversized attached double garage is a standout feature, complete with office space, and a 2-piece bathroom, offering an excellent setup for a home-based business, shop, hobbies, or additional workspace. Situated on a private, wooded lot with a wraparound driveway, ample parking, a large workshop, and three electrical panels, this unique property offers incredible versatility. Zoning supports a variety of business uses, and the property could potentially be converted to a 3-unit dwelling with relatively low investment. Whether you're looking for a spacious family home, a multi-generational setup, supplementary income, or the perfect place to run your business or shop, this one-of-a-kind property offers endless possibilities.
Garage
Rooms
Main Floor
| Foyer | 4.53 × 4.49 m | |
| Dining Room | 6.86 × 3.66 m | Combined w/Family |
| Kitchen | 5.25 × 4.07 m | |
| Living Room | 5.97 × 3.27 m | |
| Bedroom | 4.14 × 3.26 m | |
| Bathroom | 1.79 × 3.27 m |
Lower
| Laundry | 4.43 × 4.49 m | |
| Recreation | 7.30 × 3.40 m | |
| Bedroom | 4.14 × 3.85 m | |
| Bedroom 2 | 5.32 × 3.48 m | |
| Other | 3.95 × 3.53 m | |
| Utility Room | 2.63 × 3.53 m | |
| Bathroom | 2.73 × 2.40 m |
Features
- In-Law Suite
- Finished
- Central Air
- Bungalow-Raised
Financials
Annual Taxes
$4,503.32
Estimated Rental Income
Entire property$2,600 – $3,800/mo
Rental yield3.5% – 5.1%
*Estimates based on comparable rentals in the area. Actual income may vary.
Market Data — Orleans - Cumberland and Area
Days on market8 days
Buyer's MarketSeller's Market
Based on active listings in Orleans - Cumberland and Area. Data updates daily.
Getting around
How walkable, bikeable, and transit-friendly this neighbourhood is.
56
/ 100
Walk Score
Somewhat Walkable
47
/ 100
Transit Score
Some Transit
46
/ 100
Bike Score
Somewhat Bikeable
Scores are estimates based on neighbourhood data and are for informational purposes only.
MLS® data courtesy of the Toronto Regional Real Estate Board (TRREB).
The information provided herein must only be used by consumers that have a bona fide interest in the purchase, sale, or lease of real estate and may not be used for any commercial purpose or any other purpose. Listing information is deemed reliable but is not guaranteed accurate by the Toronto Regional Real Estate Board, the listing brokerage, or this website. The trademarks REALTOR®, REALTORS® and the REALTOR® logo are controlled by The Canadian Real Estate Association (CREA) and identify real estate professionals who are members of CREA. MLS®, Multiple Listing Service®, and the associated logos are owned by CREA. Not intended to solicit properties currently listed for sale or buyers under contract.
You may also like
More homes in Orleans - Cumberland and Area
Hand-picked listings with a similar price range and style.
For Sale23 h ago
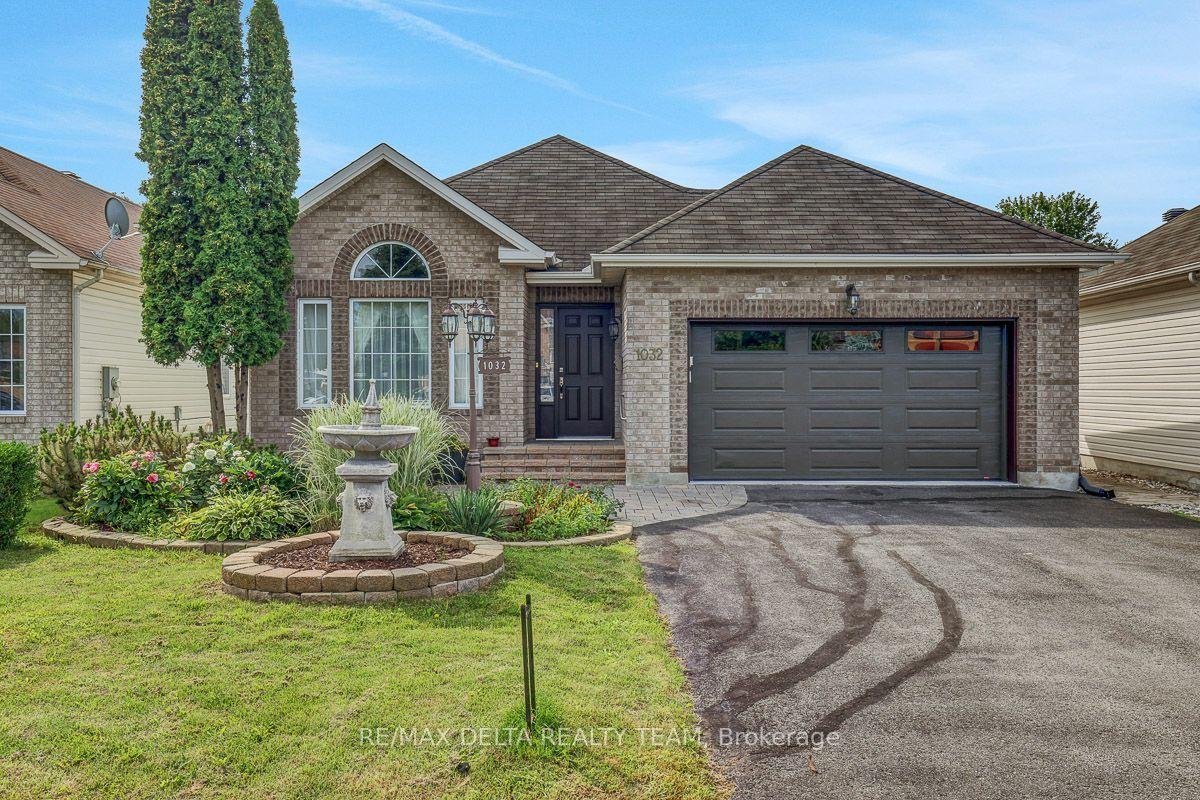
$809,900
Detached
est. $3,551/mo
1032 Valin Street, 1106 - Fallingbrook/Gardenway South
Orleans - Cumberland and Area, ON
2 bd
3 ba
1,750
6
MLS# X13702198Re/Max Delta Realty Team
WhatsApp Aman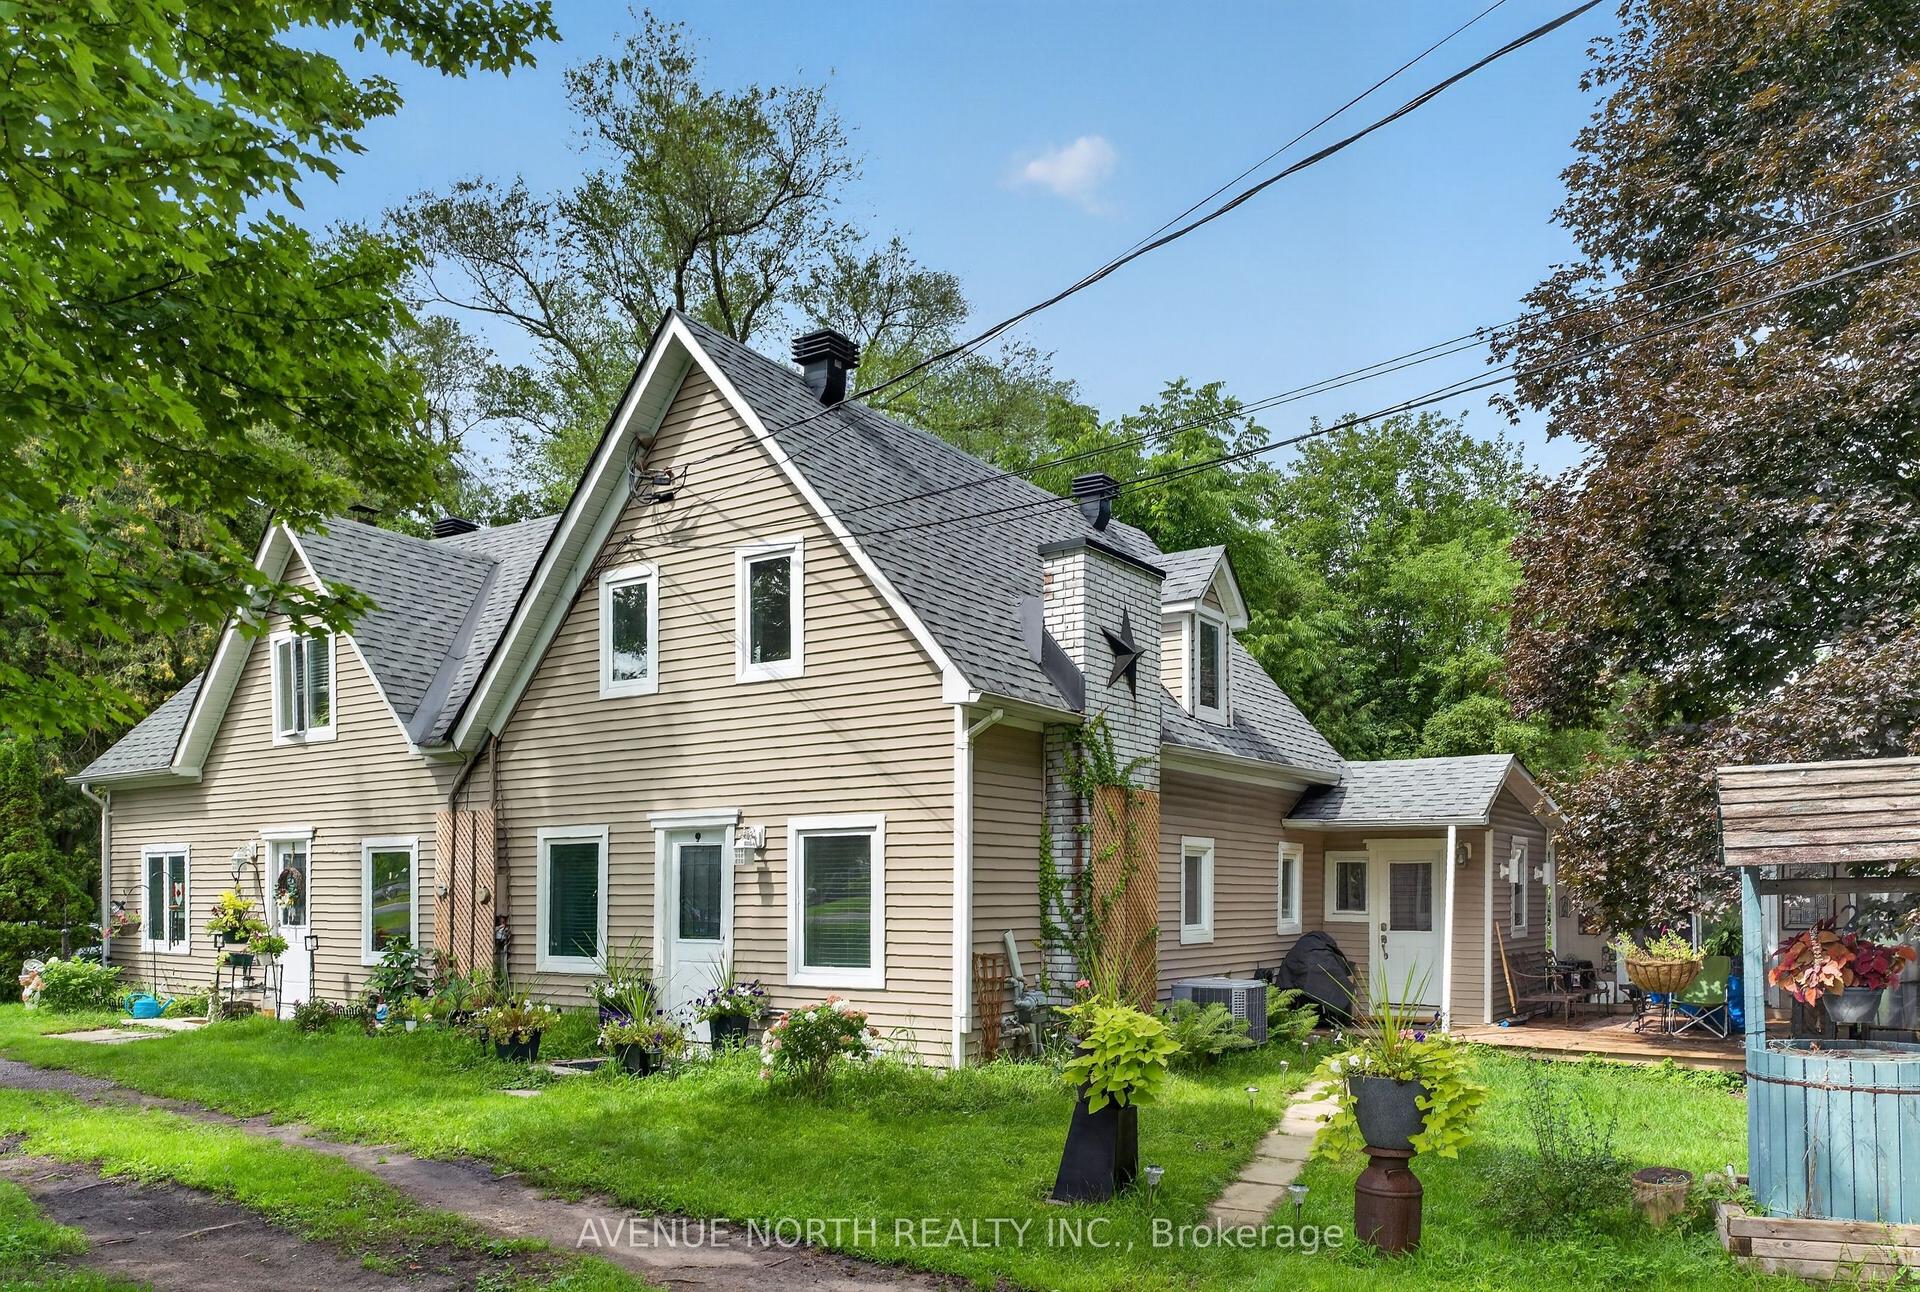
For Sale23 h ago
$738,000
Detached
est. $3,235/mo
2941-2943 Old Montreal Road, 1114 - Cumberland Estates
Orleans - Cumberland and Area, ON
5 bd
4 ba
2,250
6
MLS# X13701032Avenue North Realty Inc.
WhatsApp Aman