For Sale
Just Listed
34 Whetstone Crescent
Pineridge/Westminster Woods, Guelph, ON
$1,549,900
4+1Bd
4Ba
2,750+sqft
4Parking
33.3 x 160 ftlot
$564/sqft
DetachedMLS# X13673130Listed 2026-08-130 DOM
Heating
Water Heater Owned
Cooling
Central Vacuum
Basement
Finished
Just listed! New listings in Guelph often receive offers within the first week.
About this home
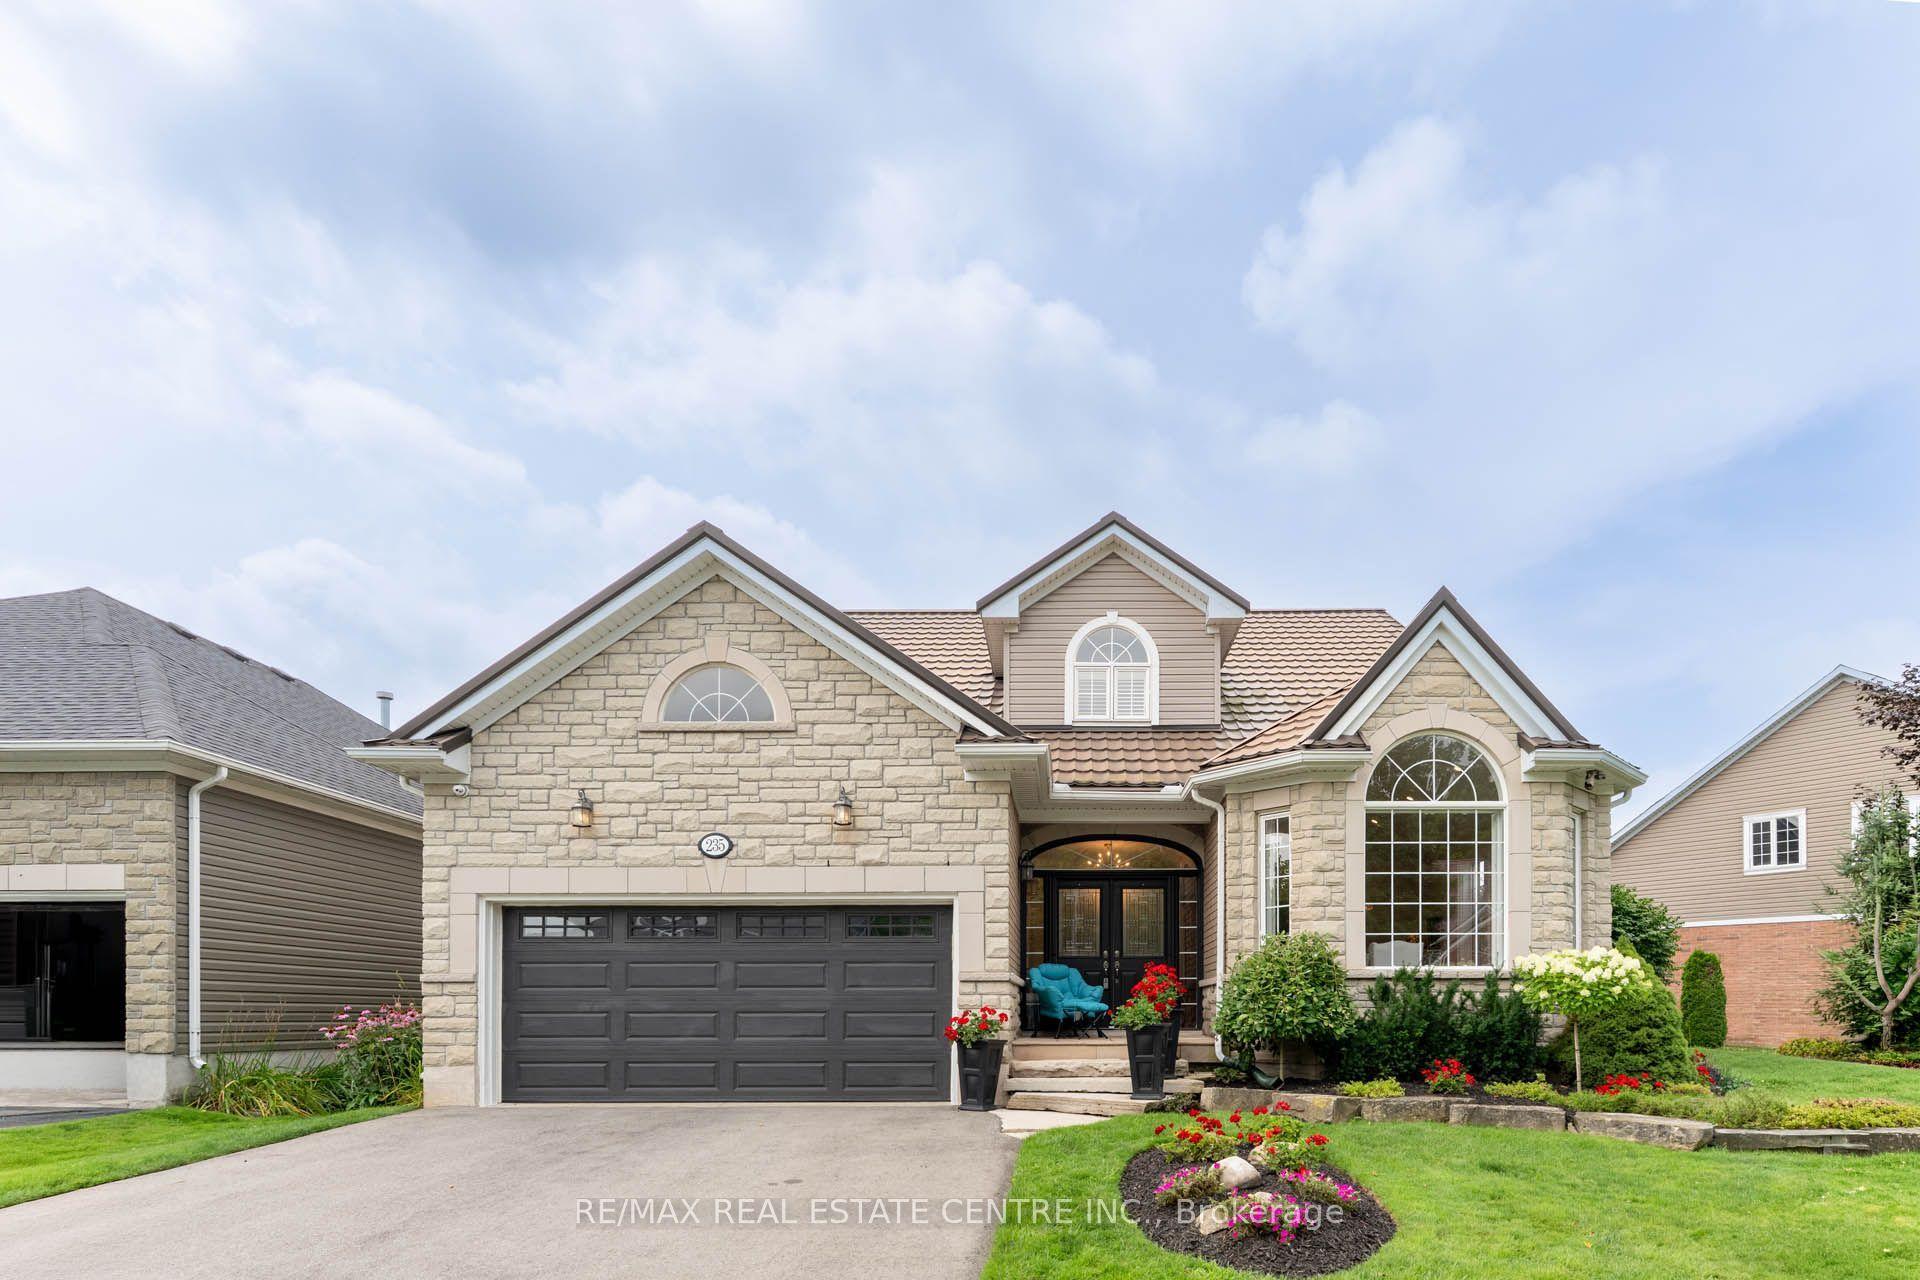
Executive 4+1 bdrm home W/in-law potential on pie-shaped lot in desirable family-friendly south-end neighbourhood! Spacious foyer leads to living/dining room W/cathedral ceilings, white oak hardwood & windows W/California shutters. Eat-in kitchen W/solid cherry wood cabinetry by B&D Woodworking, granite counters, B/I wine fridge & centre island W/lots of prep space & storage. Sliding glass doors lead to 320sqft composite deck W/Pebblestone-etched privacy glass & gas BBQ hookup creating effortless flow for outdoor dining & entertaining. Dining area can host large gatherings & flows seamlessly into family room W/expansive windows & fireplace surrounded by custom B/Is. Add'l highlights: 7.5inch baseboards, crown moulding & integrated in-ceiling speaker system. Office, laundry room W/access to 2+ car garage & 2pc bath completes main level. White oak staircase W/wrought-iron spindles lead up to primary bdrm W/white oak hardwood, tray ceiling & W/I closet. New ensuite W/dbl vanity, tub & glass-enclosed rainfall shower. 3 add'l bdrms W/white oak hardwood offers flexibility for kids, guests or gym. 4pc bath W/large vanity completes this level. W/O bsmt offers in-law potential W/sep ent from garage, rec room, fireplace, bdrm & 4pc bath. High ceilings & oversized windows make space feel bright & inviting while French doors lead to covered deck. This would make excellent in-law suite, guest suite, teen hangout or potential income suite! Pie-shaped yard offers pool-sized lot W/tons of room for kids & pets to play. Updates & features: Lennox Elite furnace & AC in 2024, Excalibur water softener, 50yr fiberglass shingles in 2021, Lorex security camera system, freshly painted interior & new white oak floors. Wonderful neighbourhood to put down roots! Howden Trail is 3 doors away connecting to a park & Sir Isaac Brock PS. Other parks & schools-incl new high school-within walking distance. Pergola Commons is mins away W/groceries, fitness & more. Access to 401 for an easy commute
PoolGarageHardwoodFireplaceIn-law Suite
Rooms
Main Floor
| Bathroom | 0.00 × 0.00 m | 2 Pc Bath |
| Living Room | 8.03 × 3.58 m | |
| Dining Room | — | |
| Laundry | 3.86 × 2.51 m | |
| Office | 3.45 × 2.72 m | |
| Family Room | 4.95 × 4.57 m | |
| Kitchen | 6.50 × 4.57 m |
Second Floor
| Primary Bedroom | 4.67 × 4.67 m | |
| Bathroom | 0.00 × 0.00 m | 5 Pc Ensuite |
| Bedroom 2 | 4.32 × 3.35 m | |
| Bedroom 3 | 4.29 × 3.38 m | |
| Bedroom 4 | 5.49 × 3.38 m | |
| Bathroom | 0.00 × 0.00 m | 4 Pc Bath |
Basement
| Bedroom 5 | 5.18 × 4.22 m | |
| Recreation | 11.28 × 4.57 m | |
| Bathroom | 0.00 × 0.00 m | 4 Pc Bath |
Features
- Central Vacuum
- In-Law Capability
- Water Softener
- Water Heater Owned
- Sump Pump
- Air Exchanger
- Deck
- Full
- Finished
- Separate Entrance
- Walk-Out
- Walk-Up
- Central Air
- 2-Storey
Financials
Annual Taxes
$9,504.43
Estimated Rental Income
Entire property$4,000 – $6,500/mo
Basement apartment$1,800 – $2,500/mo
Rental yield3.1% – 5.0%
*Estimates based on comparable rentals in the area. Actual income may vary.
Market Data — Guelph
Days on market0 days
Buyer's MarketSeller's Market
Based on active listings in Guelph. Data updates daily.
Getting around
How walkable, bikeable, and transit-friendly this neighbourhood is.
61
/ 100
Walk Score
Somewhat Walkable
44
/ 100
Transit Score
Some Transit
49
/ 100
Bike Score
Somewhat Bikeable
Scores are estimates based on neighbourhood data and are for informational purposes only.
MLS® data courtesy of the Toronto Regional Real Estate Board (TRREB).
The information provided herein must only be used by consumers that have a bona fide interest in the purchase, sale, or lease of real estate and may not be used for any commercial purpose or any other purpose. Listing information is deemed reliable but is not guaranteed accurate by the Toronto Regional Real Estate Board, the listing brokerage, or this website. The trademarks REALTOR®, REALTORS® and the REALTOR® logo are controlled by The Canadian Real Estate Association (CREA) and identify real estate professionals who are members of CREA. MLS®, Multiple Listing Service®, and the associated logos are owned by CREA. Not intended to solicit properties currently listed for sale or buyers under contract.
You may also like
More homes in Guelph
Hand-picked listings with a similar price range and style.
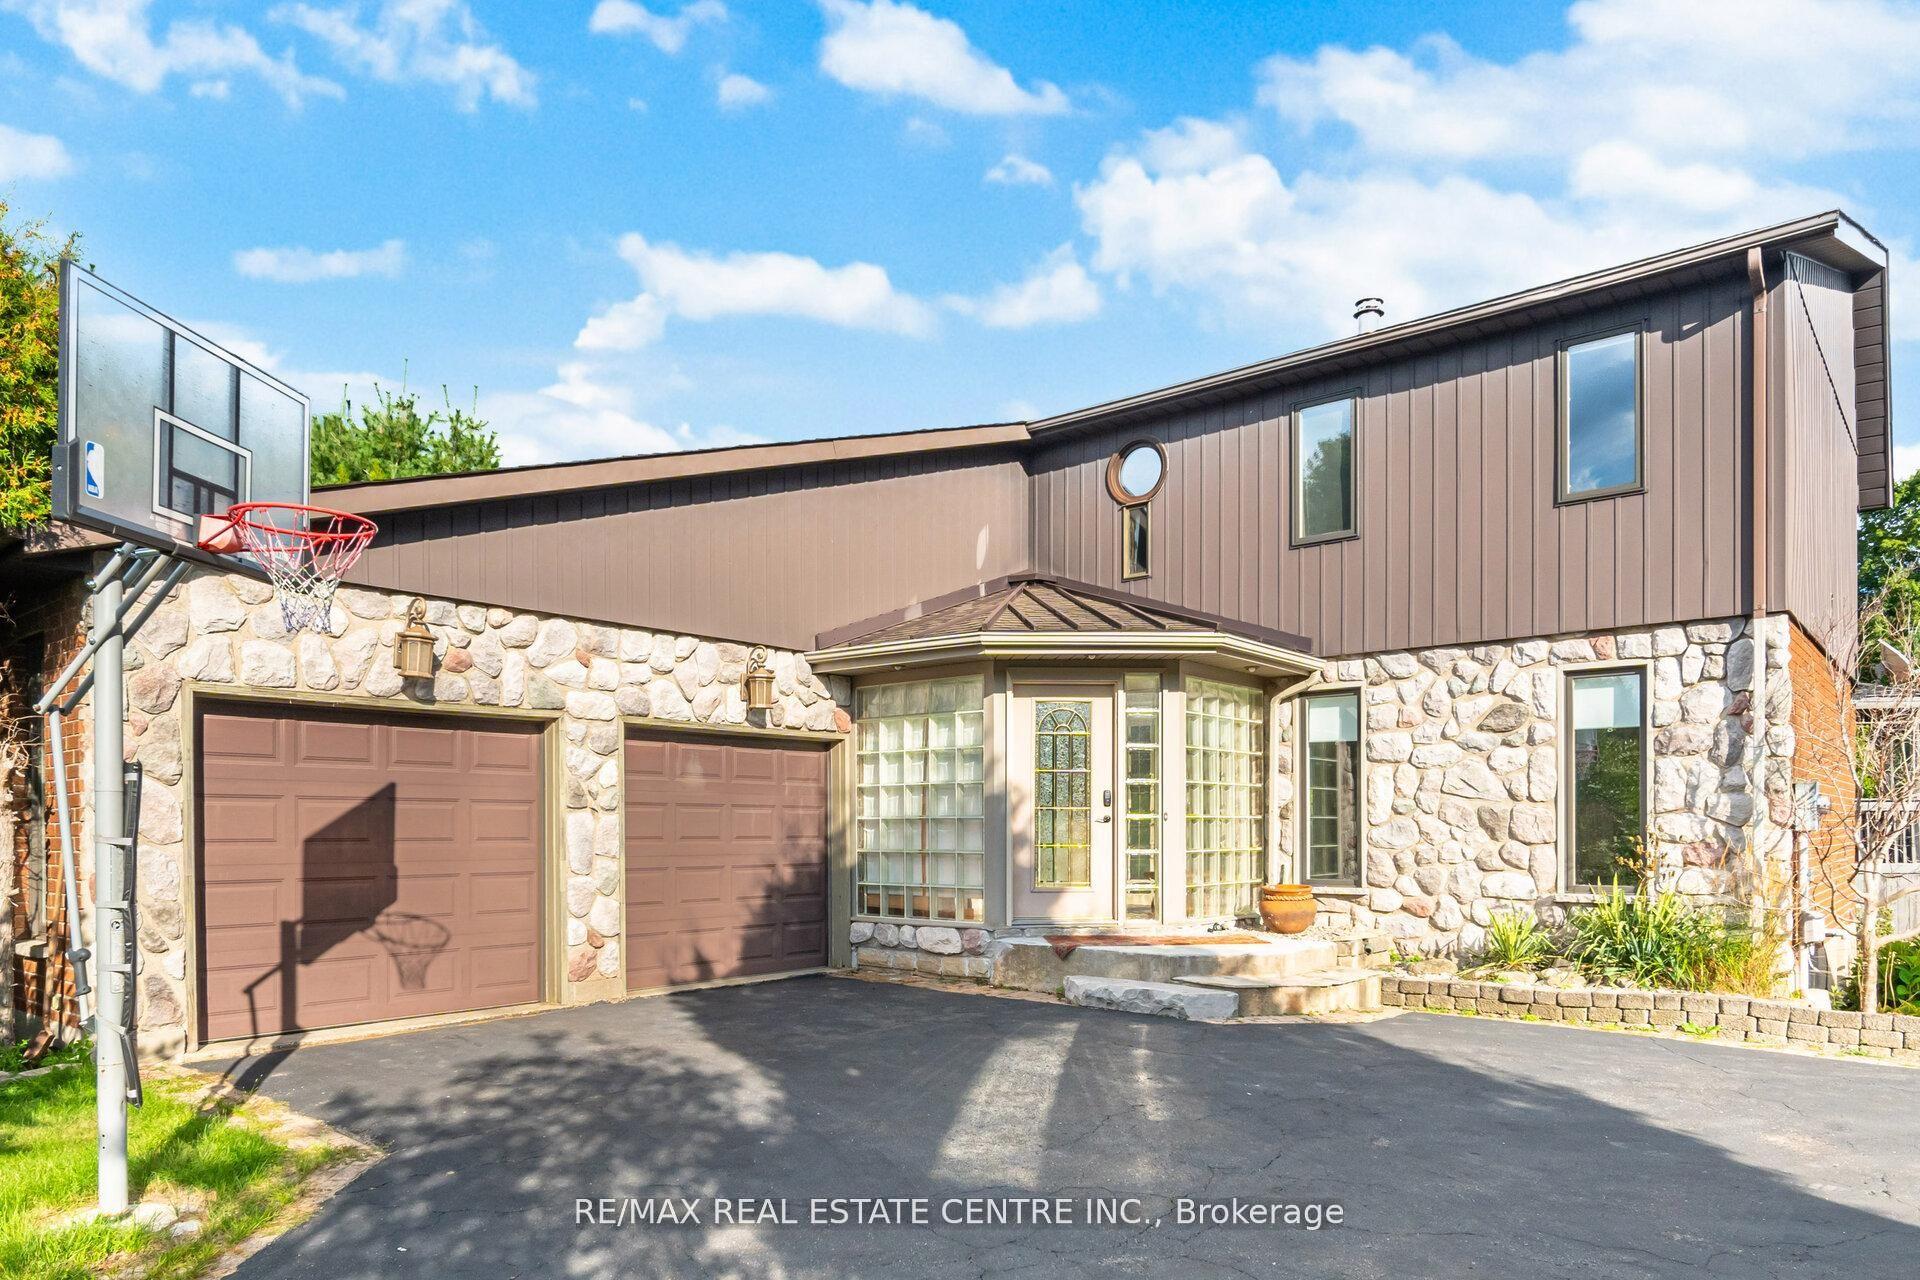
For Sale13 h ago
$1,299,900
Detached
est. $5,699/mo
29 JESSICA Lane, Rural Guelph/Eramosa East
Guelph/Eramosa, ON
3+1 bd
4 ba
2,250
8
MLS# X13673896Re/Max Real Estate Centre Inc.
WhatsApp Aman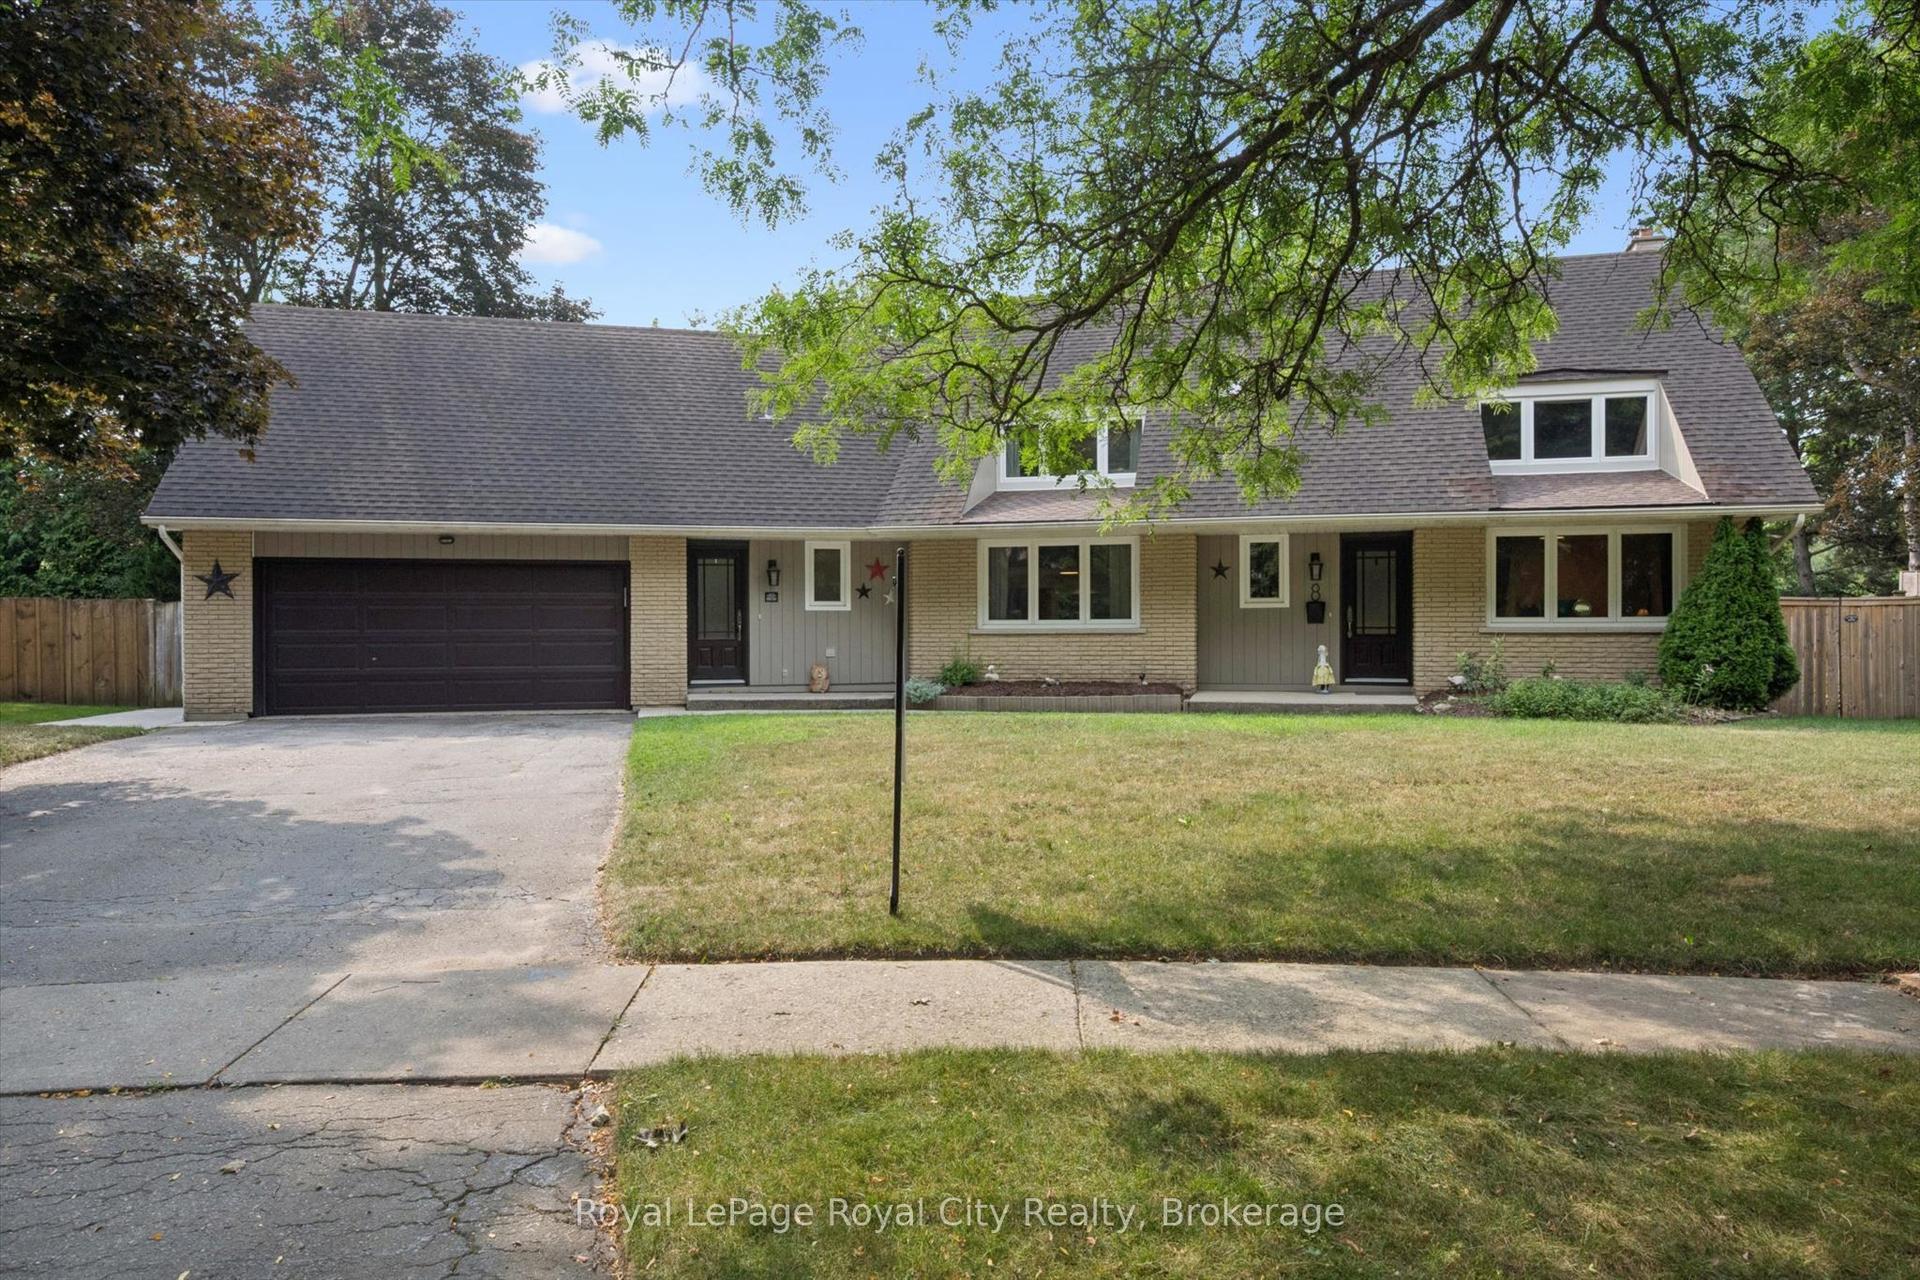
For Sale13 h ago
$1,349,500
Detached
est. $5,916/mo
8 Berkley Place, Riverside Park
Guelph, ON
4 bd
3 ba
2,750
6
MLS# X13673660Royal LePage Royal City Realty
WhatsApp Aman