For Sale
Just Listed
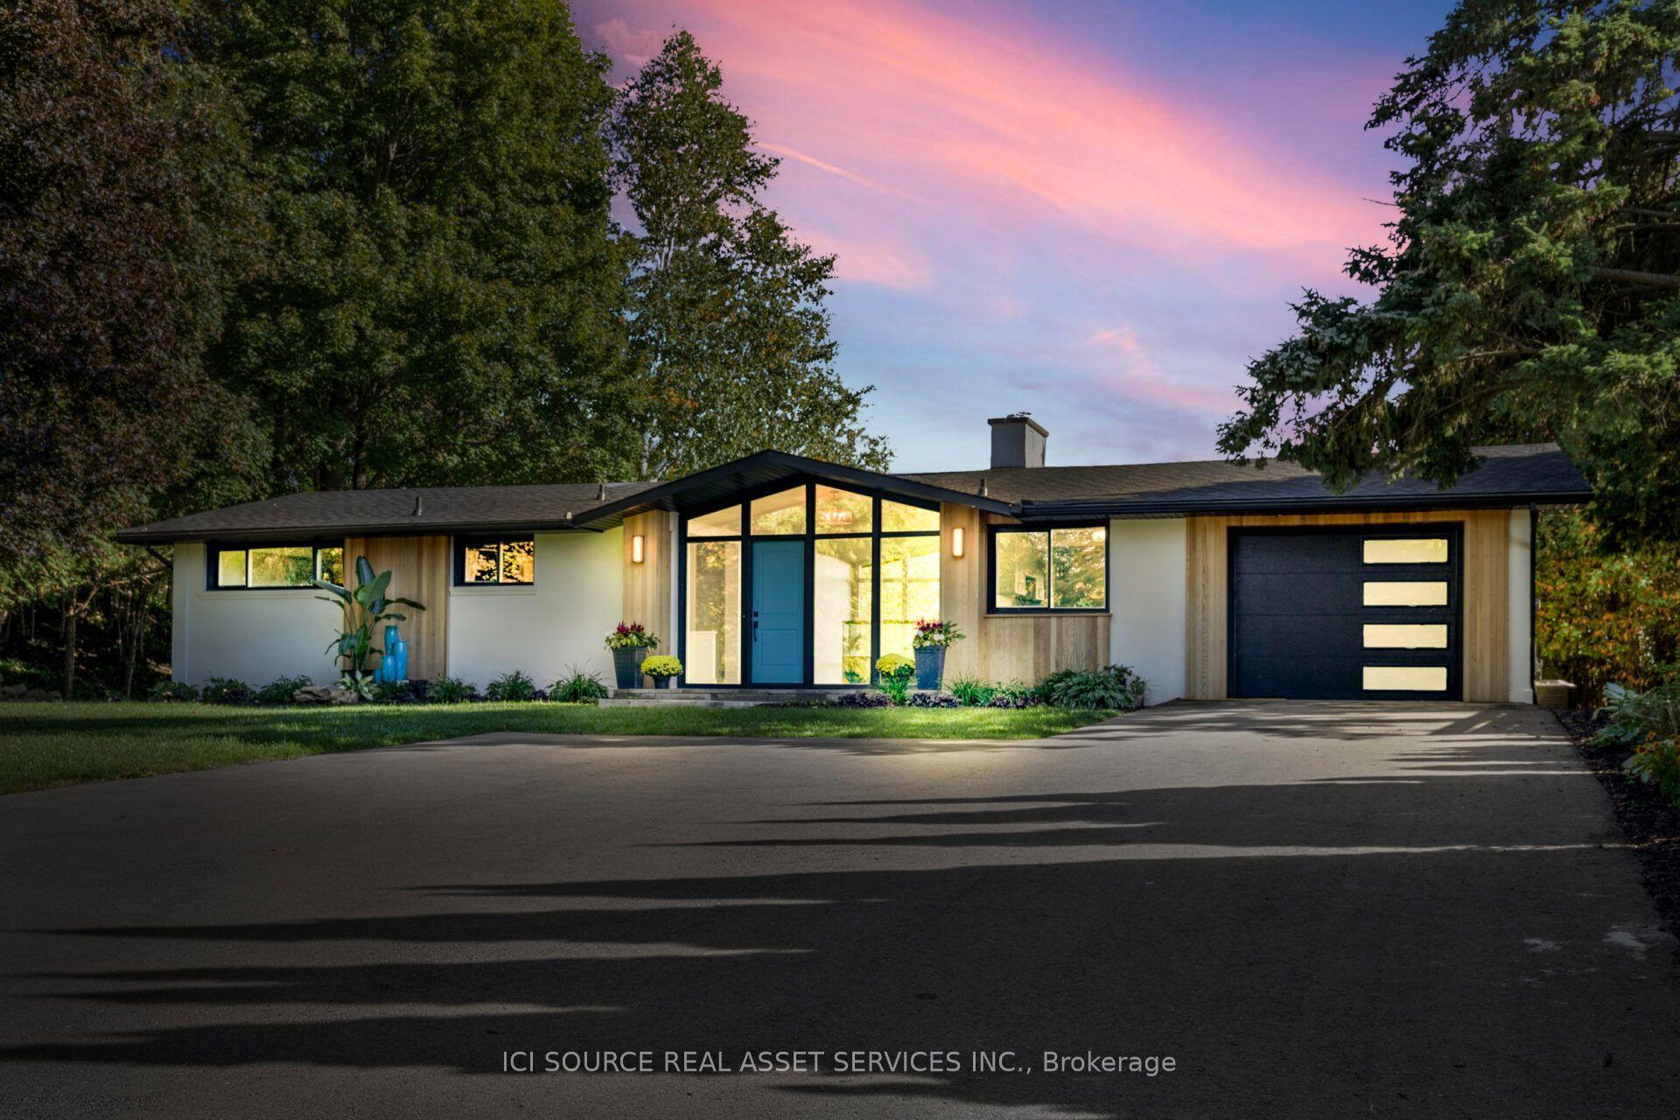
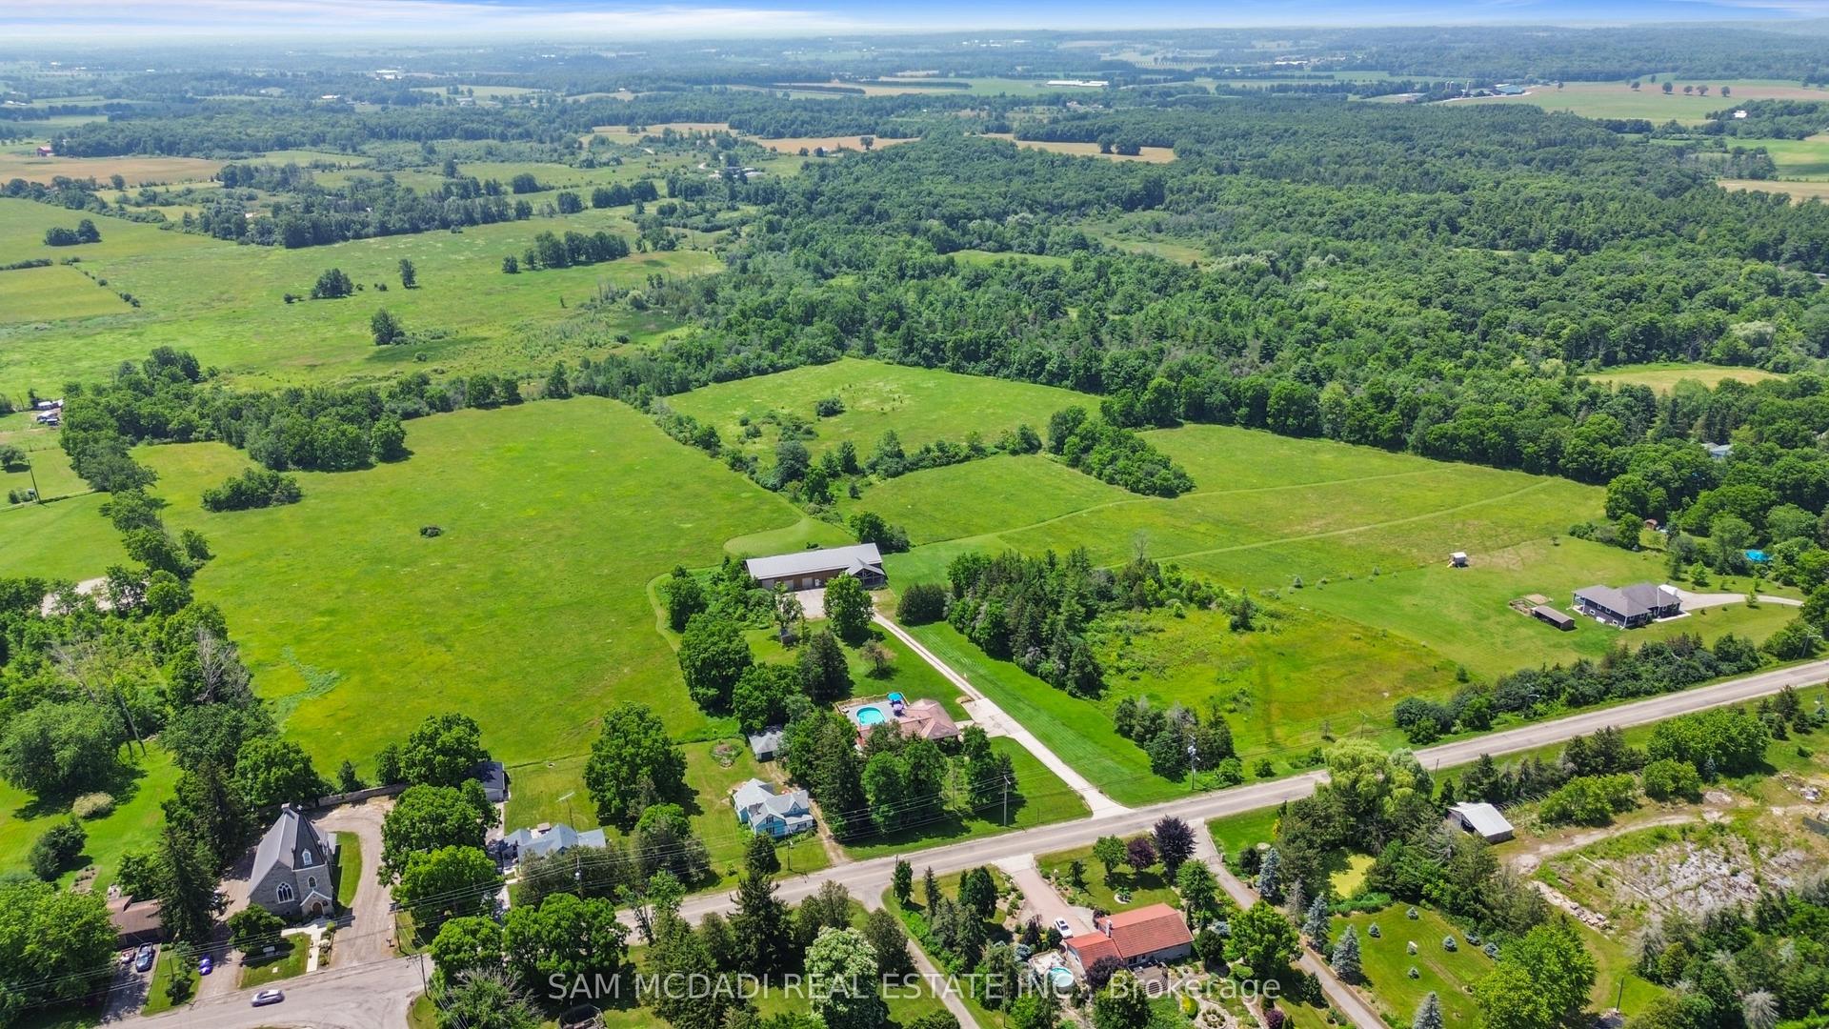
656 HIGHVALLEY Road
Ancaster, Hamilton, ON
$1,999,000
6+2Bd
7Ba
4,250+sqft
12Parking
60.33 x 177.36 ftlot
$470/sqft
DetachedMLS# X13673322Listed 2026-08-130 DOM
Heating
Water Heater Owned
Cooling
Central Vacuum
Basement
Finished with Walk-Out
Just listed! New listings in Hamilton often receive offers within the first week.
About this home
Experience the perfect blend of Luxury, comfort and exceptional craftsmanship in this one of a kind custom built home set on a extra big Lot (60.33 x 177.36), in the town of Natural Falls. This impressive residence offer approximately 6,700 sf of beautifully finished living space featuring elegant designer finishes, open concept with soaring ceilings, gourmet kitchen and movie theater. with generous living areas, a fully finished walkout basement with 2 bedrooms in law suite with separate entrance. The grand foyer, high ceiling and butterfly style Oak staircase add elegance to the entry of the house. Hardwood on main floor, custom details, and exceptional scale throughout. The open-concept Eat in kitchen and open to below family room showcases panoramic view and breath taking at home feelings. The main floor chef's kitchen give you the comfort of all on one floor facility. Formal Living and dining room, large size powder room, mud room, office and one Bed on main floor with 3 piece ensuite. Ample car parking with 9 cars driveway and 3 cars Tandem garage. Minutes to major highways. Close to all amenities. Minutes to MacMaster University. This house is located in the map of Top rated schools of Ancaster. Seller related to RREB
GarageWalkoutHardwoodIn-law Suite
Rooms
Second Floor
| Primary Bedroom | 9.41 × 4.57 m | Broadloom Walk-In Closet(s) 6 Pc Ensuite |
| Bedroom 2 | 3.66 × 4.57 m | Broadloom Large Window |
| Bedroom 3 | 3.66 × 4.88 m | Broadloom 3 Pc Ensuite |
| Bedroom 4 | 3.66 × 4.88 m | Broadloom 3 Pc Bath |
| Bedroom 5 | 4.72 × 3.42 m | Broadloom 3 Pc Bath |
Basement
| Recreation | 12.88 × 9.10 m | Broadloom Window |
| Bedroom | 4.72 × 4.26 m | Broadloom Window |
| Bedroom | 2.74 × 2.13 m | Broadloom |
| Living Room | 9.82 × 5.33 m | Broadloom Walk-Out |
Other
| Family Room | 6.15 × 5.24 m | Hardwood Floor Window |
| Kitchen | 7.01 × 4.87 m | Porcelain Floor Walk-Out |
| Kitchen | 3.47 × 2.74 m | Porcelain Floor Window |
| Living Room | 6.12 × 4.57 m | Hardwood Floor Bay Window |
| Dining Room | 3.41 × 4.57 m | Hardwood Floor Window |
| Bedroom | 3.05 × 4.57 m | 3 Pc Bath Broadloom |
| Office | 3.38 × 4.57 m | Hardwood Floor Window |
Features
- Accessory Apartment
- Auto Garage Door Remote
- Built-In Oven
- Central Vacuum
- ERV/HRV
- Garburator
- Guest Accommodations
- In-Law Suite
- Primary Bedroom - Main Floor
- Sump Pump
- Water Heater Owned
- Finished with Walk-Out
- Separate Entrance
- Apartment
- Walk-Out
- Central Air
- 2-Storey
Financials
Annual Taxes
$14,182.41
Estimated Rental Income
Entire property$4,500 – $7,000/mo
Basement apartment$1,800 – $2,500/mo
Rental yield2.7% – 4.2%
*Estimates based on comparable rentals in the area. Actual income may vary.
Market Data — Hamilton
Days on market0 days
Buyer's MarketSeller's Market
Based on active listings in Hamilton. Data updates daily.
Demographics — Hamilton
Population
569,353
Avg Household Income
$90,000
Age Distribution
0-19
20%
20-34
21%
35-49
19%
50-64
20%
65+
20%
Ownership65% own · 35% rent
EnglishFrenchArabicItalianTagalog
Getting around
How walkable, bikeable, and transit-friendly this neighbourhood is.
78
/ 100
Walk Score
Very Walkable
60
/ 100
Transit Score
Good Transit
70
/ 100
Bike Score
Very Bikeable
Scores are estimates based on neighbourhood data and are for informational purposes only.
MLS® data courtesy of the Toronto Regional Real Estate Board (TRREB).
The information provided herein must only be used by consumers that have a bona fide interest in the purchase, sale, or lease of real estate and may not be used for any commercial purpose or any other purpose. Listing information is deemed reliable but is not guaranteed accurate by the Toronto Regional Real Estate Board, the listing brokerage, or this website. The trademarks REALTOR®, REALTORS® and the REALTOR® logo are controlled by The Canadian Real Estate Association (CREA) and identify real estate professionals who are members of CREA. MLS®, Multiple Listing Service®, and the associated logos are owned by CREA. Not intended to solicit properties currently listed for sale or buyers under contract.
You may also like
More homes in Hamilton
Hand-picked listings with a similar price range and style.
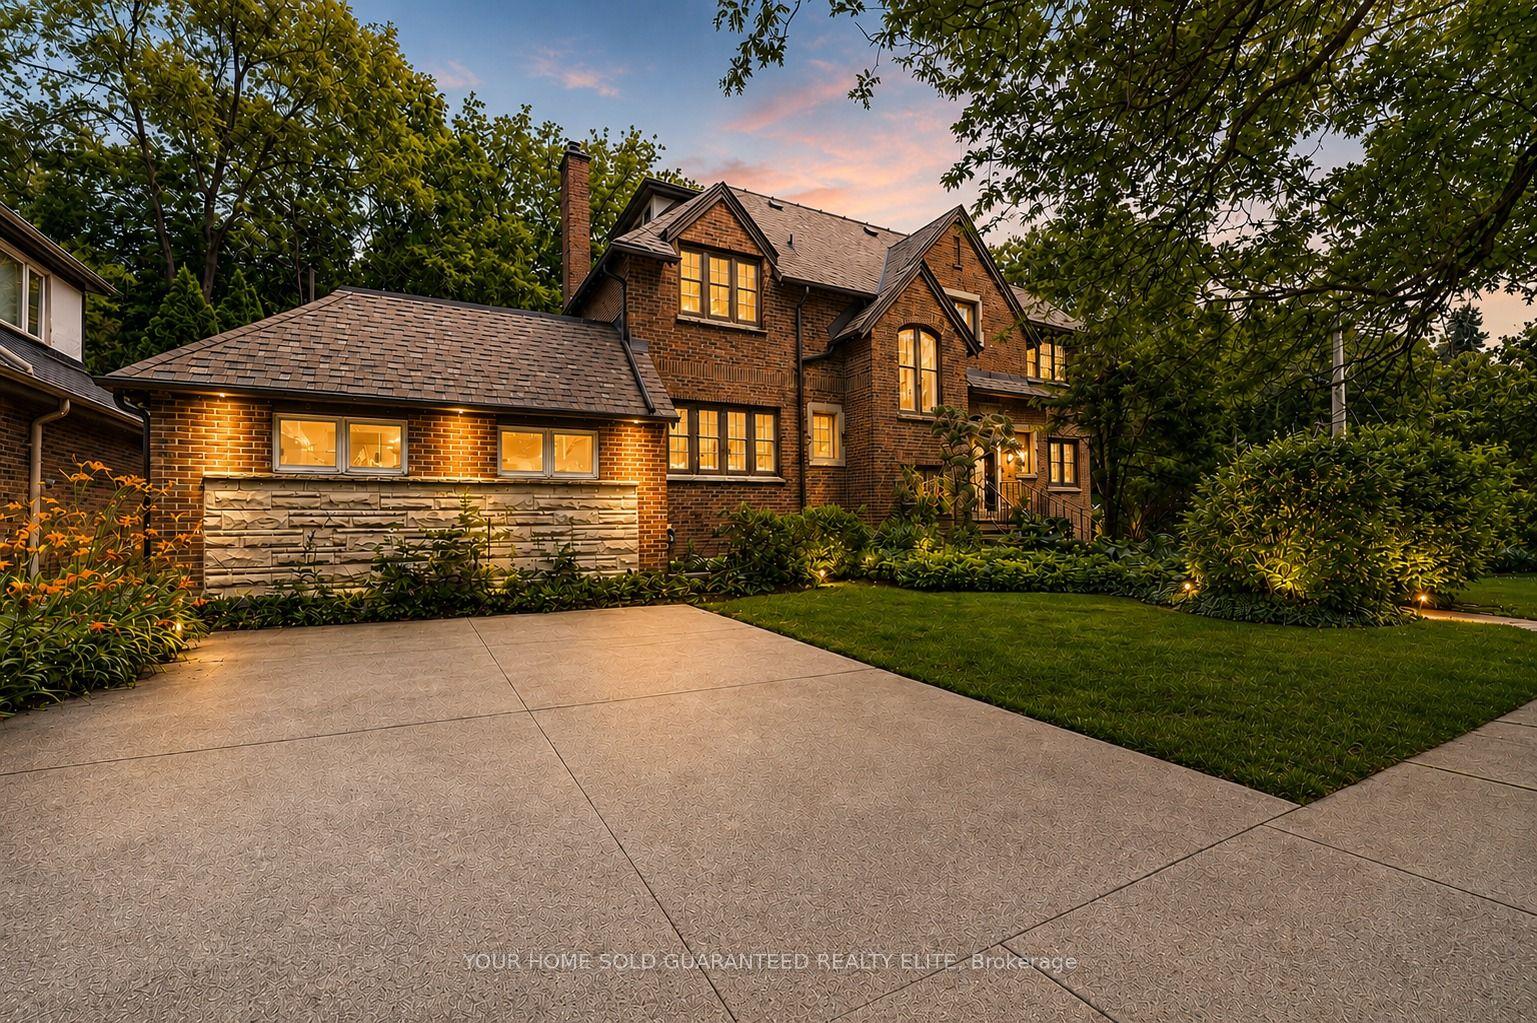
For Sale14 h ago
$1,499,900
Detached
est. $6,576/mo
4 Forsyth Avenue N, Westdale
Hamilton, ON
7+2 bd
5 ba
2,750
7
MLS# X13670312Your Home Sold Guaranteed Realty…
WhatsApp Aman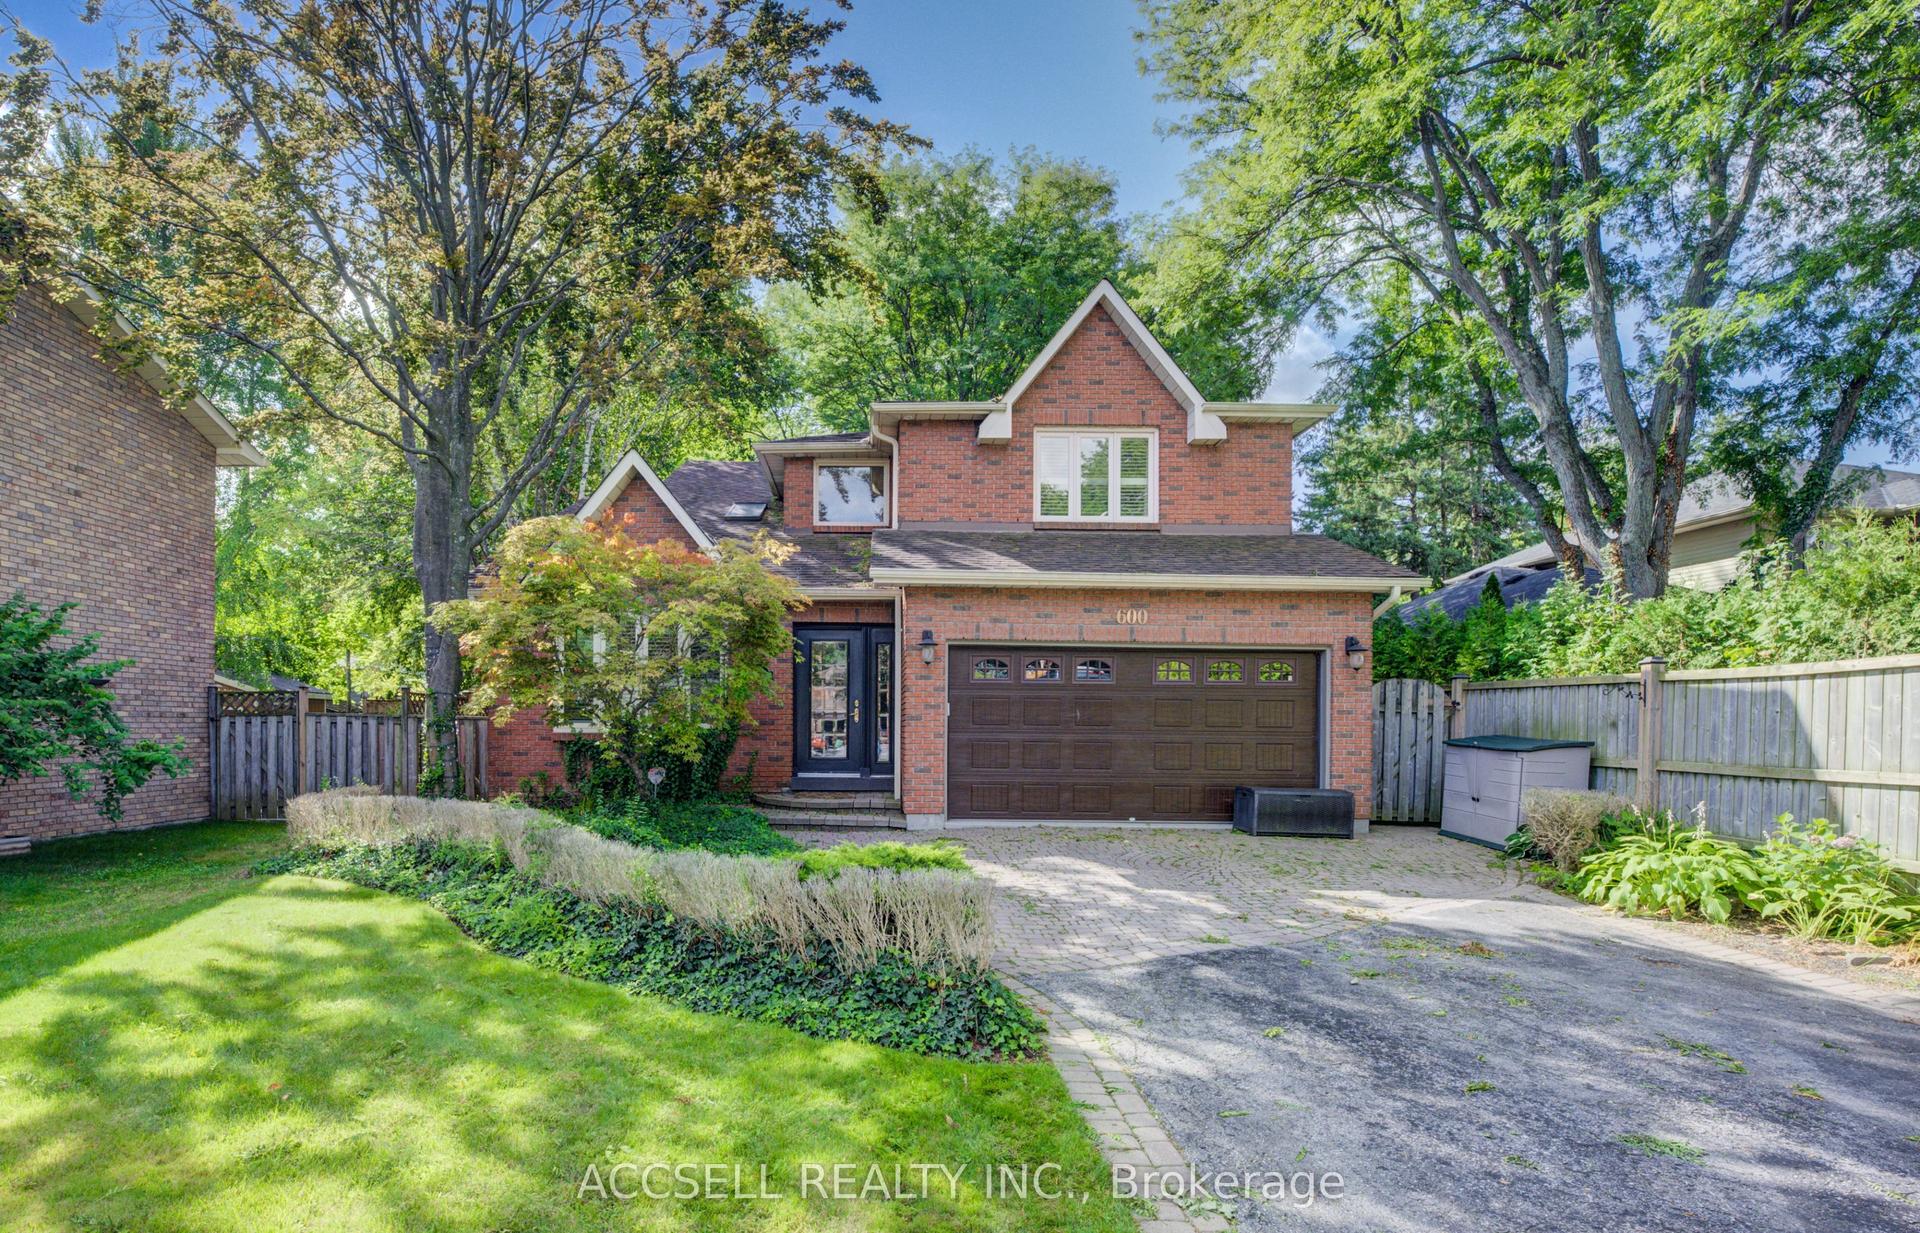
For Sale4 days ago
$1,649,900
Detached
est. $7,233/mo
600 Highvalley Road, Ancaster
Hamilton, ON
4+1 bd
4 ba
2,750
8
MLS# X13656294Accsell Realty Inc.
WhatsApp Aman