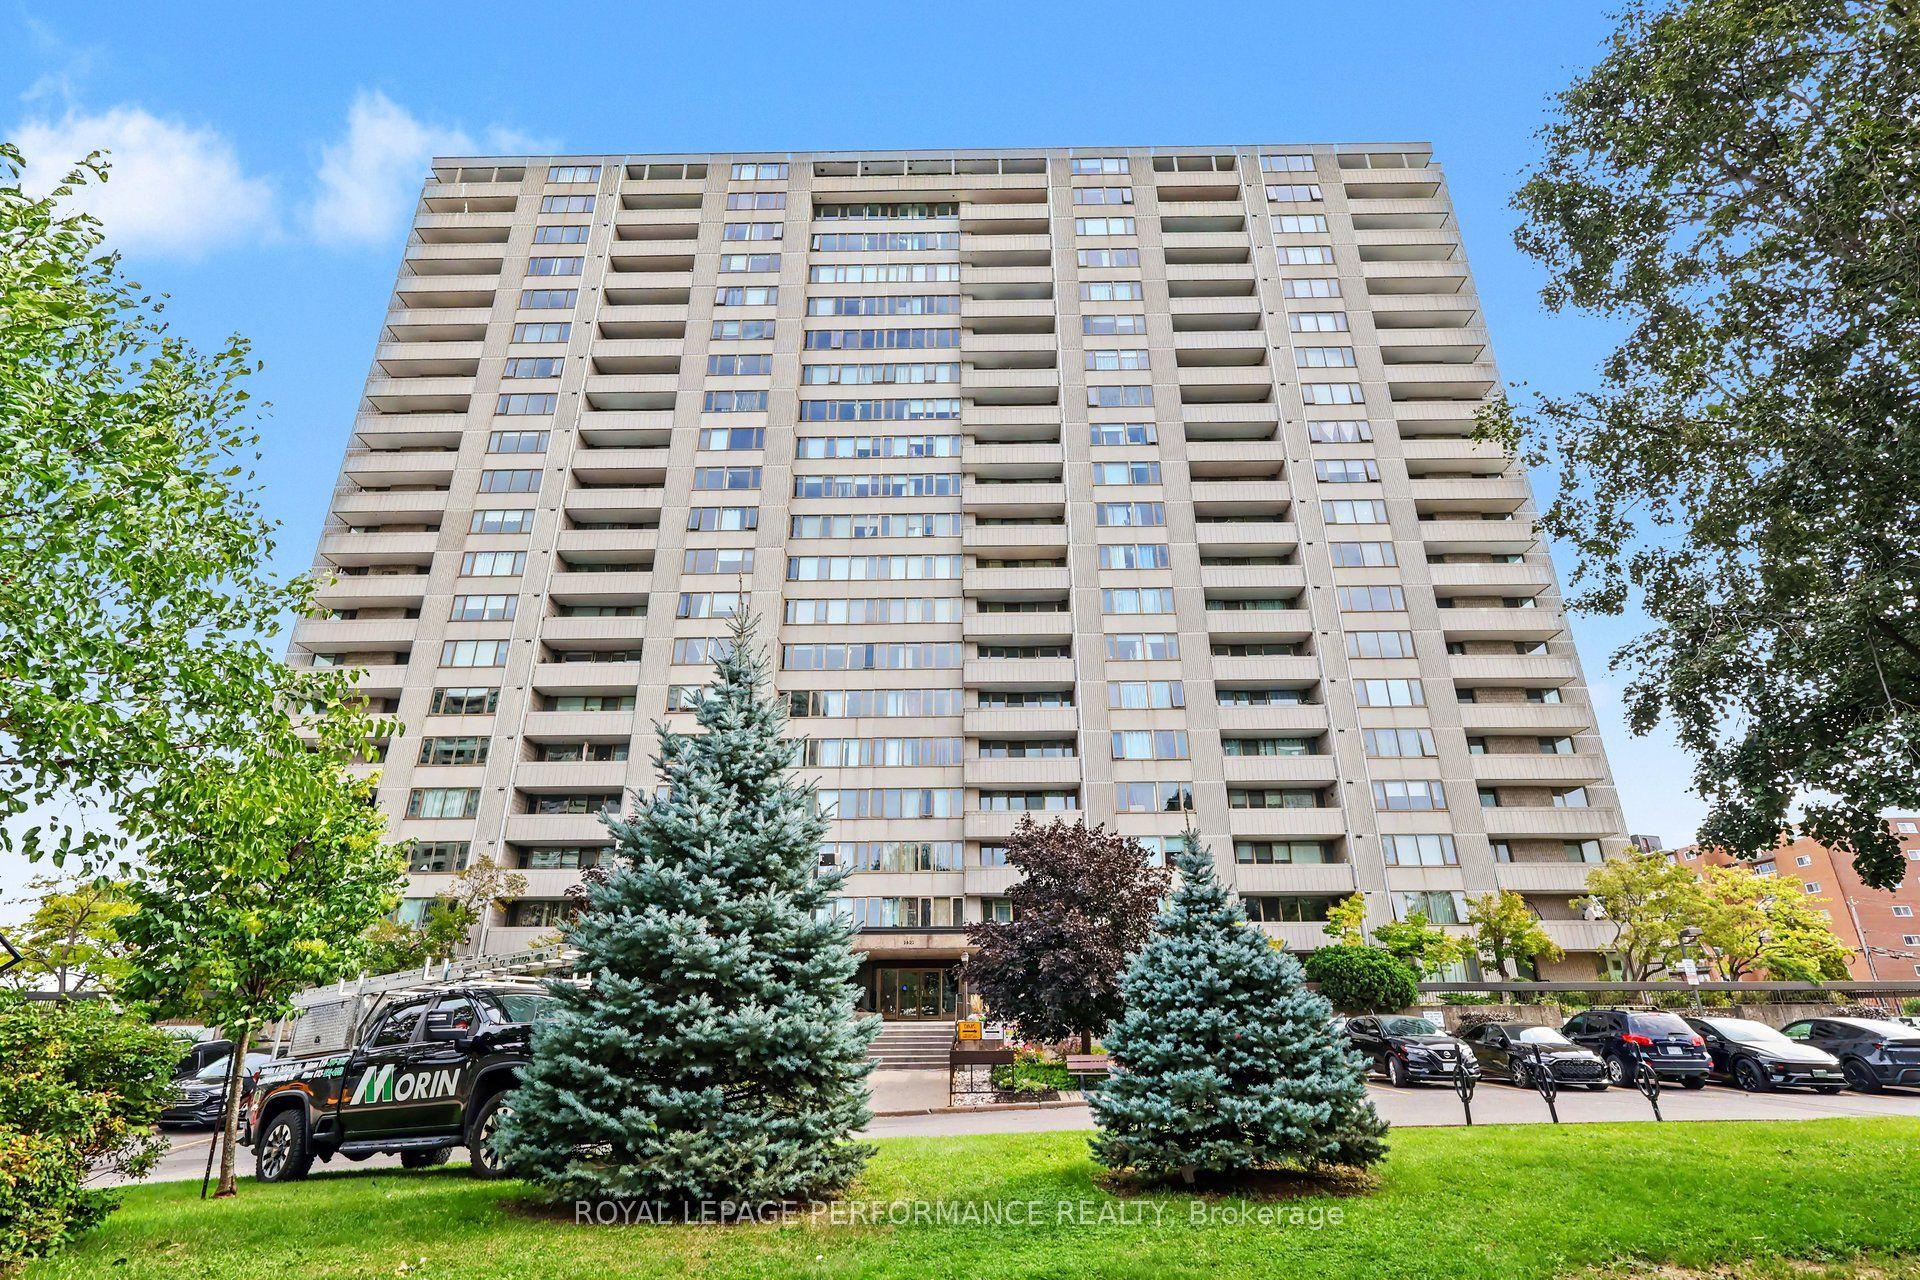
For Sale
2625 Regina Street 1602 #1602
6102 - Britannia, Britannia - Lincoln Heights and Area, ON
$260,000
2Bd
1Ba
850+sqft
1Parking
$306/sqft
CondoMLS# X13763688Listed 2026-09-1011 DOM
Cooling
Central Air
About this home
Perched on the 16th floor, wake up to stunning sunrises and enjoy peaceful nights from your private vantage point high above the treetops. Thoughtfully renovated 2 bedroom condo features a modern kitchen (2026) with elegant quartz countertops, sleek white cabinetry, new SS appliances and updated finishes, including stylish new bathroom (2024) with a fresh, contemporary touch. Peace of mind that comes with significant recent building improvements, including new windows (2023), a new fire alarm system (2024), and new energy-efficient heat pumps for heating and cooling (2025), elevators approx last 5 years, balconies (2023), building intercom system (2026) and Bell fibre optic installations in progress. Nature lovers will appreciate having the renowned Mud Lake Conservation Area right outside their doorstep. The 16th-floor elevation not only provides exceptional privacy and quiet but also captures sweeping river and conservation views that lower floors simply can't match. Northwest One is known for its exceptional amenities and strong sense of community. Extensive amenities include an indoor saltwater pool, gym, billiards room, ping pong, sauna, workshop, library and guest suites. Neighbourhood amenities include grocery stores, shopping, transit, walking and bike paths, Britannia Beach, the Britannia Yacht Club, and the Nepean Sailing Club. Experience the perfect blend of modern updates, breathtaking vistas, and an unbeatable location where city convenience meets nature at its finest. 24-hour irrevocable on offers.
PoolRenovated
Rooms
Main Floor
| Living Room | 6.08 × 3.36 m | |
| Dining Room | 2.85 × 2.48 m | |
| Kitchen | 3.13 × 2.37 m | |
| Primary Bedroom | 4.47 × 3.27 m | |
| Bedroom 2 | 3.56 × 2.94 m | |
| Bathroom | 0.00 × 0.00 m | 4 Pc Bath |
| Other | 1.33 × 1.14 m | |
| Foyer | 2.50 × 2.00 m |
Features
- Auto Garage Door Remote
- Intercom
- Storage
- Guest Accommodations
- None
- Central Air
- Wall Unit(s)
- 1 Storey/Apt
Financials
Annual Taxes
$2,830
Estimated Rental Income
Entire property$2,600 – $3,500/mo
Rental yield12.0% – 16.2%
*Estimates based on comparable rentals in the area. Actual income may vary.
Market Data — Britannia - Lincoln Heights and Area
Days on market11 days
Buyer's MarketSeller's Market
Based on active listings in Britannia - Lincoln Heights and Area. Data updates daily.
Getting around
How walkable, bikeable, and transit-friendly this neighbourhood is.
78
/ 100
Walk Score
Very Walkable
61
/ 100
Transit Score
Good Transit
53
/ 100
Bike Score
Bikeable
Scores are estimates based on neighbourhood data and are for informational purposes only.
MLS® data courtesy of the Toronto Regional Real Estate Board (TRREB).
The information provided herein must only be used by consumers that have a bona fide interest in the purchase, sale, or lease of real estate and may not be used for any commercial purpose or any other purpose. Listing information is deemed reliable but is not guaranteed accurate by the Toronto Regional Real Estate Board, the listing brokerage, or this website. The trademarks REALTOR®, REALTORS® and the REALTOR® logo are controlled by The Canadian Real Estate Association (CREA) and identify real estate professionals who are members of CREA. MLS®, Multiple Listing Service®, and the associated logos are owned by CREA. Not intended to solicit properties currently listed for sale or buyers under contract.
You may also like
More homes in Britannia - Lincoln Heights and Area
Hand-picked listings with a similar price range and style.
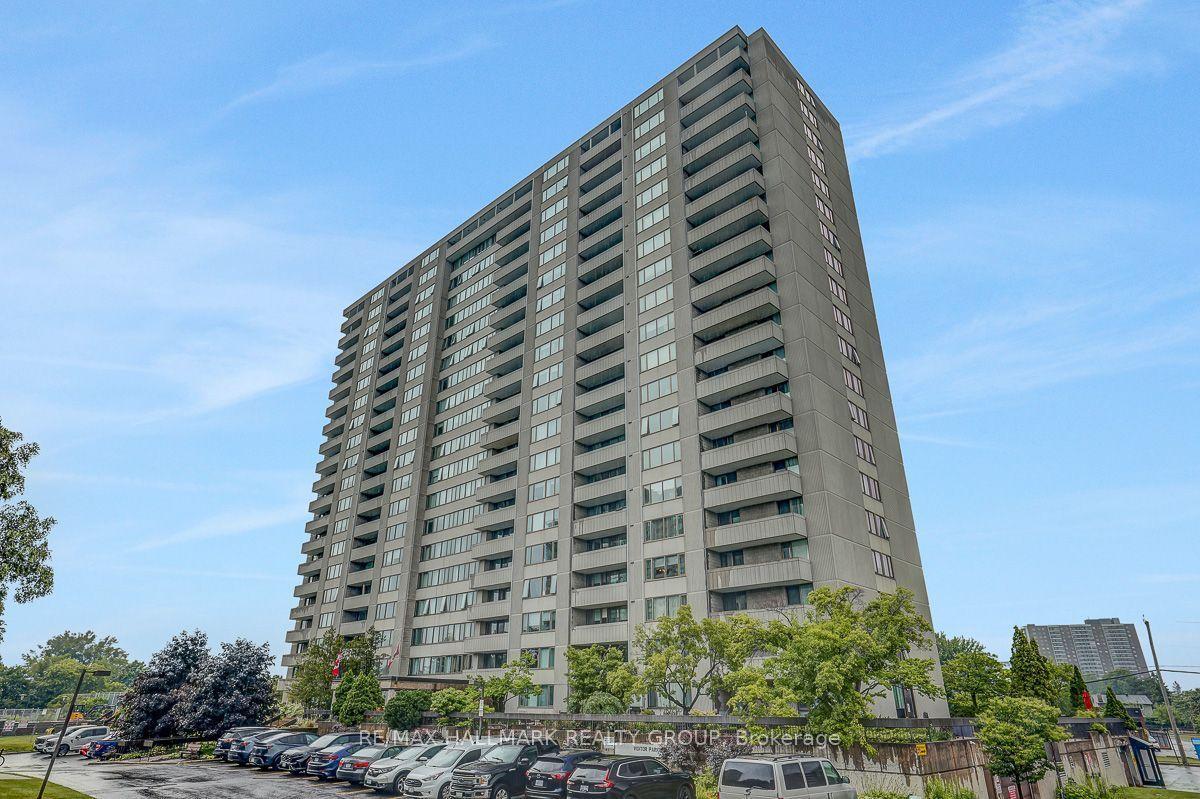
For Sale1 month ago
$200,000
Condo
est. $892/mo
2625 Regina Street 110 #110, 6102 - Britannia
Britannia - Lincoln Heights and Area, ON
1 bd
1 ba
650
1
MLS# X13653144Re/Max Hallmark Realty Group
WhatsApp Aman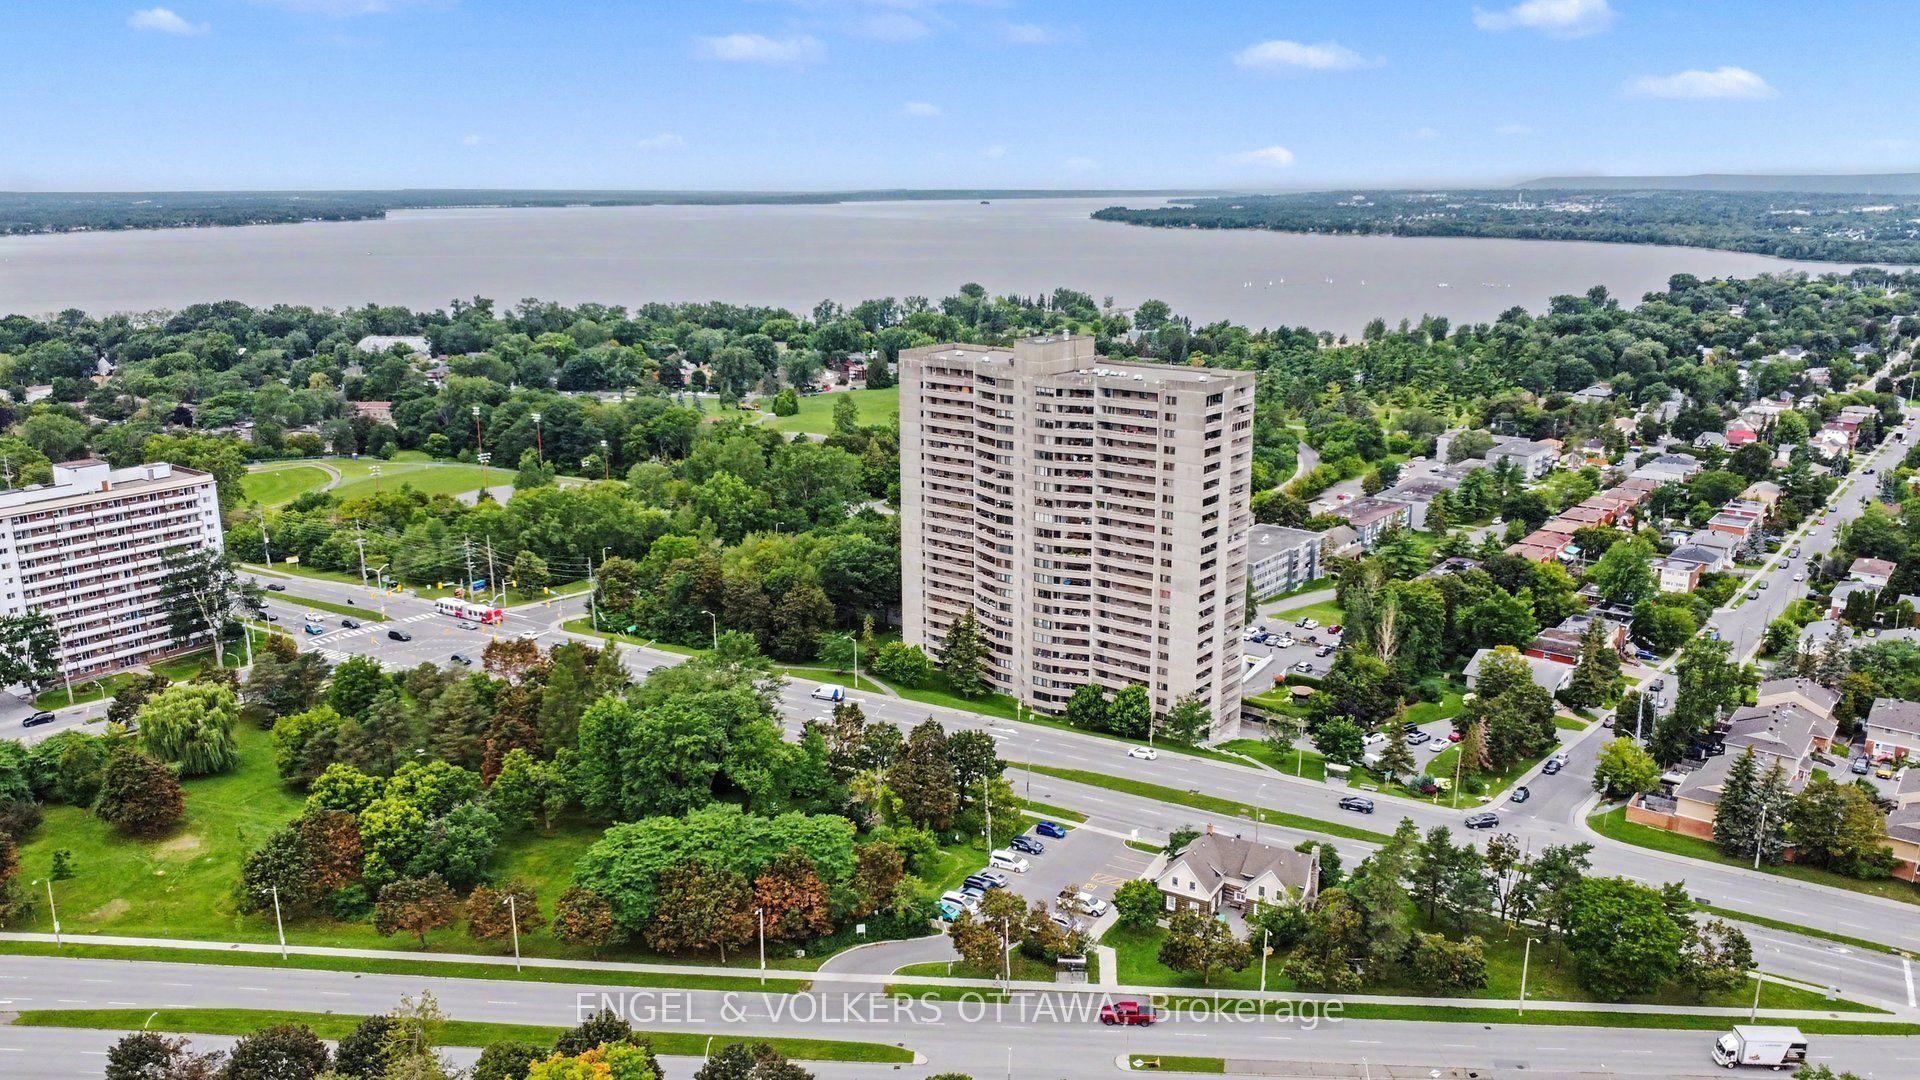
For Sale1 month ago
$309,900
Condo
est. $1,360/mo
415 Greenview Avenue 1702 #1702, 6102 - Britannia
Britannia - Lincoln Heights and Area, ON
2 bd
1 ba
850
1
MLS# X13674124Engel & Volkers Ottawa
WhatsApp Aman