For Sale
Just Listed
Open House Sat 18–20
6875 Heathwoods Avenue
South V, London South, ON
$1,029,900
4+1Bd
5Ba
2,750+sqft
4Parking
38.2 x 115.41 ftlot
$375/sqft
DetachedMLS# X13674770Listed 2026-08-146 DOM
Heating
On Demand Water Heater
Cooling
Central Air
Basement
Finished
About this home
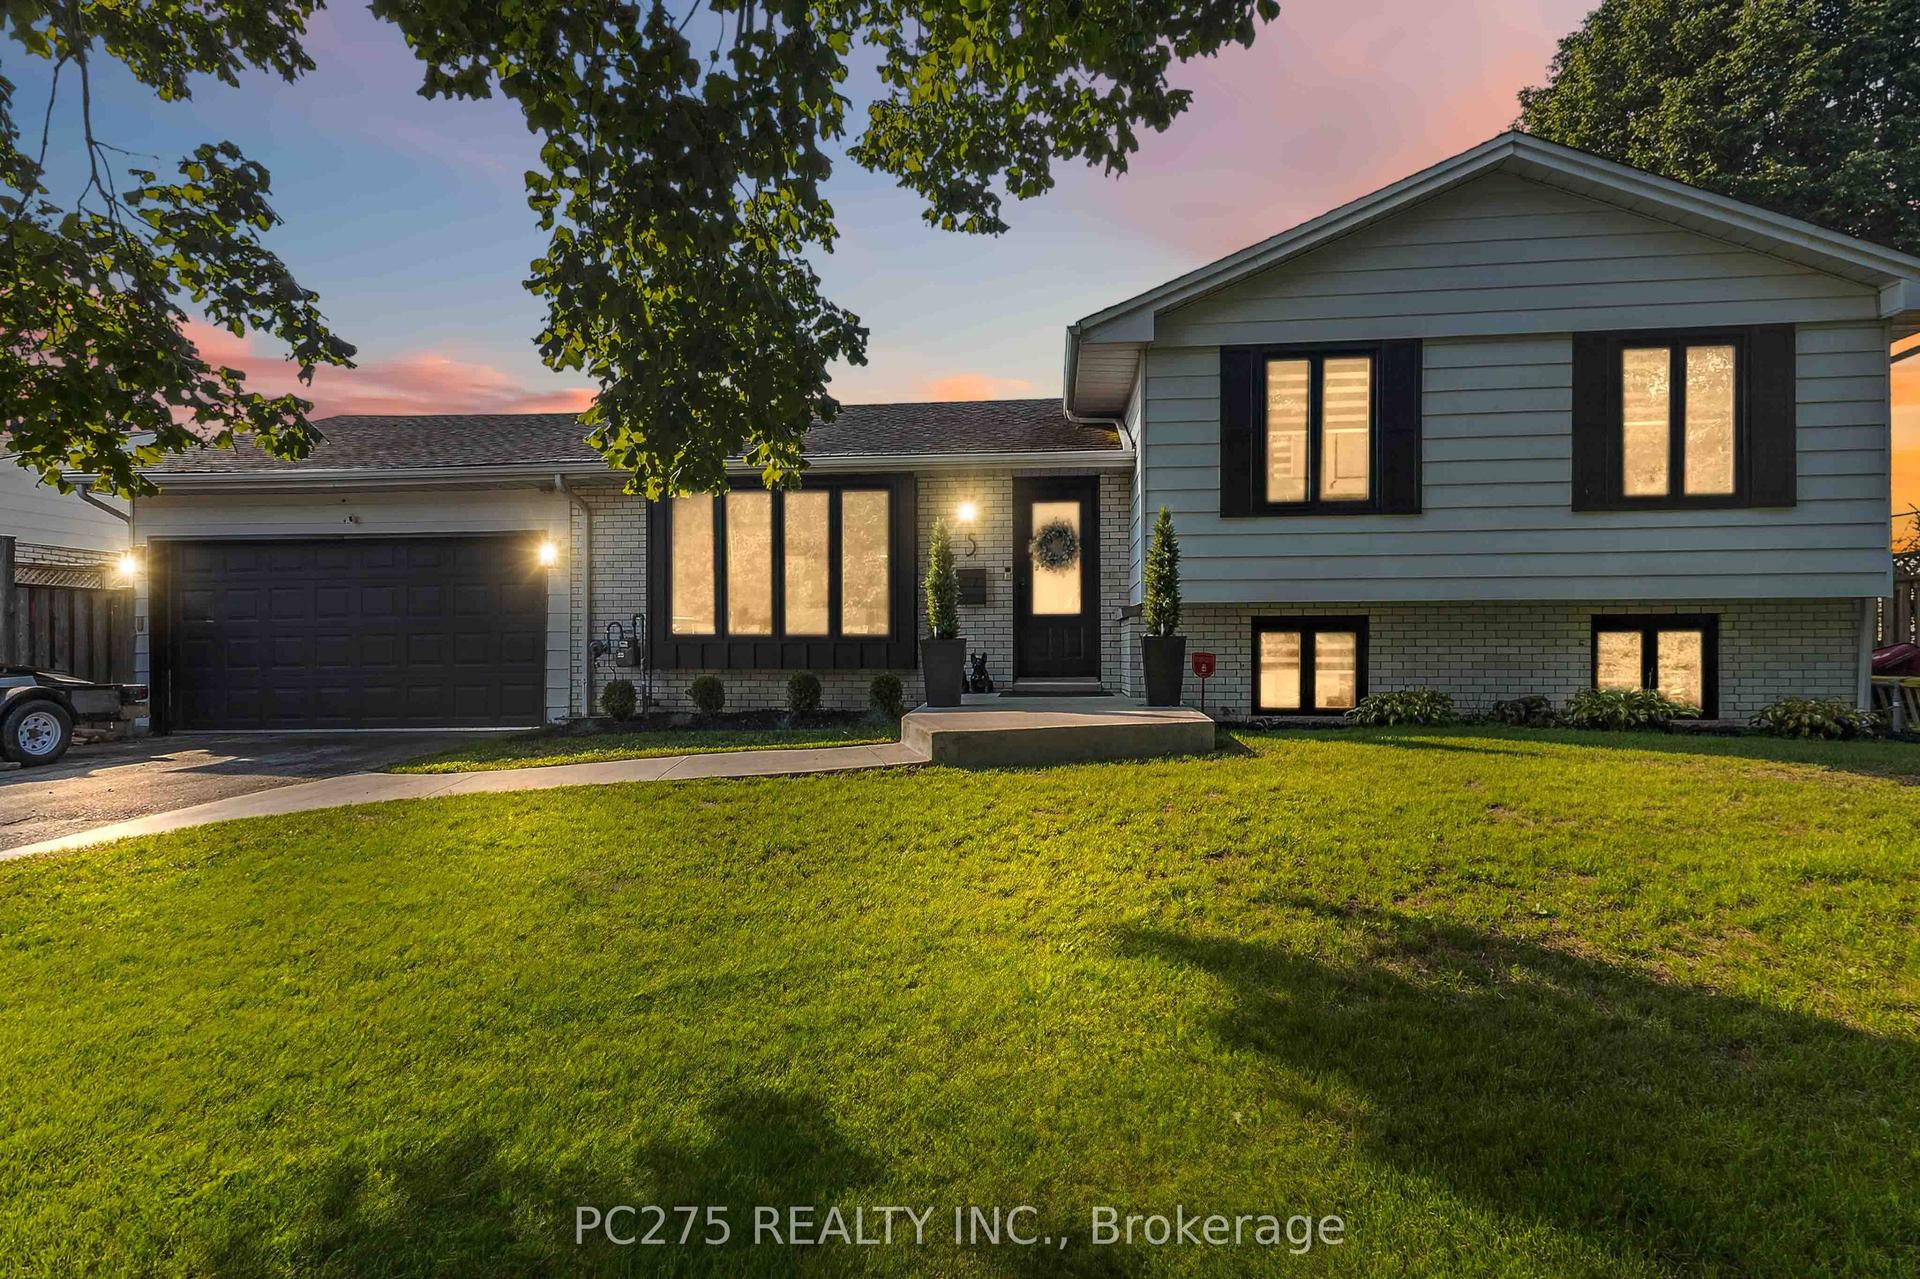
MODEL HOME ALERT! | Exceptional move-in ready Johnstone Homes model home showcasing over $100,000 in premium upgrades and an incredible fully finished walk-out basement with direct backyard access! Offering over 3,600 sq. ft. of finished living space, this stunning 4+1 bedroom, 4.5 bath home delivers luxury, versatility, and thoughtful design throughout. The main level features a spectacular upgraded kitchen with walk-in pantry, opening seamlessly to the family room with electric fireplace and custom feature wall-perfect for everyday living and entertaining. Large mudroom offers built in organizers with bench. Upstairs, the spacious primary suite offers a stepped ceiling, hardwood flooring, and a spa-inspired ensuite with heated floors. Hardwood flooring continues throughout the second-level hallway. The finished walk-out basement is a true standout, featuring separate side entrance, a bedroom, full bathroom (with heated flooring), kitchenette, huge living space, and direct access to the backyard. Whether you need a private space for guests or extended family, a home office, games room, movie lounge, or future in-law suite, the possibilities are endless! Enjoy outdoor living from the covered rear deck, complete with privacy wall and WeatherDek waterproof membrane, overlooking trees with privacy. The striking exterior combines Arriscraft stone and brick with premium James Hardie siding for exceptional curb appeal and lasting durability. Built by Johnstone Homes, with over 35 years of craftsmanship and excellence, this home is ideally located close to schools, shopping, trails, recreation and seasonal skiing, with easy access to Highways 401 & 402. Price includes proposed 2026 HST rebates. A true showstopper with the space, upgrades and walk-out basement today's buyers are looking for!
HardwoodFireplaceIn-law Suite
Rooms
Main Floor
| Kitchen | 4.73 × 3.20 m | Pantry |
| Dining Room | 4.72 × 4.11 m | |
| Living Room | 4.80 × 4.49 m | Electric Fireplace |
Second Floor
| Primary Bedroom | 5.05 × 4.73 m | 5 Pc Ensuite Walk-In Closet(s) |
| Bedroom | 4.39 × 2.72 m | |
| Bedroom | 4.23 × 3.65 m | Walk-In Closet(s) |
| Bedroom 4 | 3.36 × 3.17 m | Walk-In Closet(s) |
Basement
| Recreation | 9.21 × 7.30 m | W/O To Yard |
| Bedroom | 3.87 × 3.36 m | Walk-In Closet(s) |
Features
- Auto Garage Door Remote
- Floor Drain
- On Demand Water Heater
- Storage
- Patio
- Year Round Living
- Deck
- Privacy
- Finished
- Walk-Out
- Central Air
- 2-Storey
Financials
Annual Taxes
$0
Estimated Rental Income
Entire property$4,000 – $6,500/mo
Basement apartment$1,800 – $2,500/mo
Rental yield4.7% – 7.6%
*Estimates based on comparable rentals in the area. Actual income may vary.
Market Data — London South
Days on market6 days
Buyer's MarketSeller's Market
Based on active listings in London South. Data updates daily.
Getting around
How walkable, bikeable, and transit-friendly this neighbourhood is.
52
/ 100
Walk Score
Somewhat Walkable
43
/ 100
Transit Score
Some Transit
42
/ 100
Bike Score
Somewhat Bikeable
Scores are estimates based on neighbourhood data and are for informational purposes only.
MLS® data courtesy of the Toronto Regional Real Estate Board (TRREB).
The information provided herein must only be used by consumers that have a bona fide interest in the purchase, sale, or lease of real estate and may not be used for any commercial purpose or any other purpose. Listing information is deemed reliable but is not guaranteed accurate by the Toronto Regional Real Estate Board, the listing brokerage, or this website. The trademarks REALTOR®, REALTORS® and the REALTOR® logo are controlled by The Canadian Real Estate Association (CREA) and identify real estate professionals who are members of CREA. MLS®, Multiple Listing Service®, and the associated logos are owned by CREA. Not intended to solicit properties currently listed for sale or buyers under contract.
You may also like
More homes in London South
Hand-picked listings with a similar price range and style.

For Sale28 days ago
$869,900
Detached
est. $3,814/mo
3089 Pomeroy Lane, South V
London South, ON
4+1 bd
4 ba
2,250
4
MLS# X13603194Pg Direct Realty Ltd.
WhatsApp Aman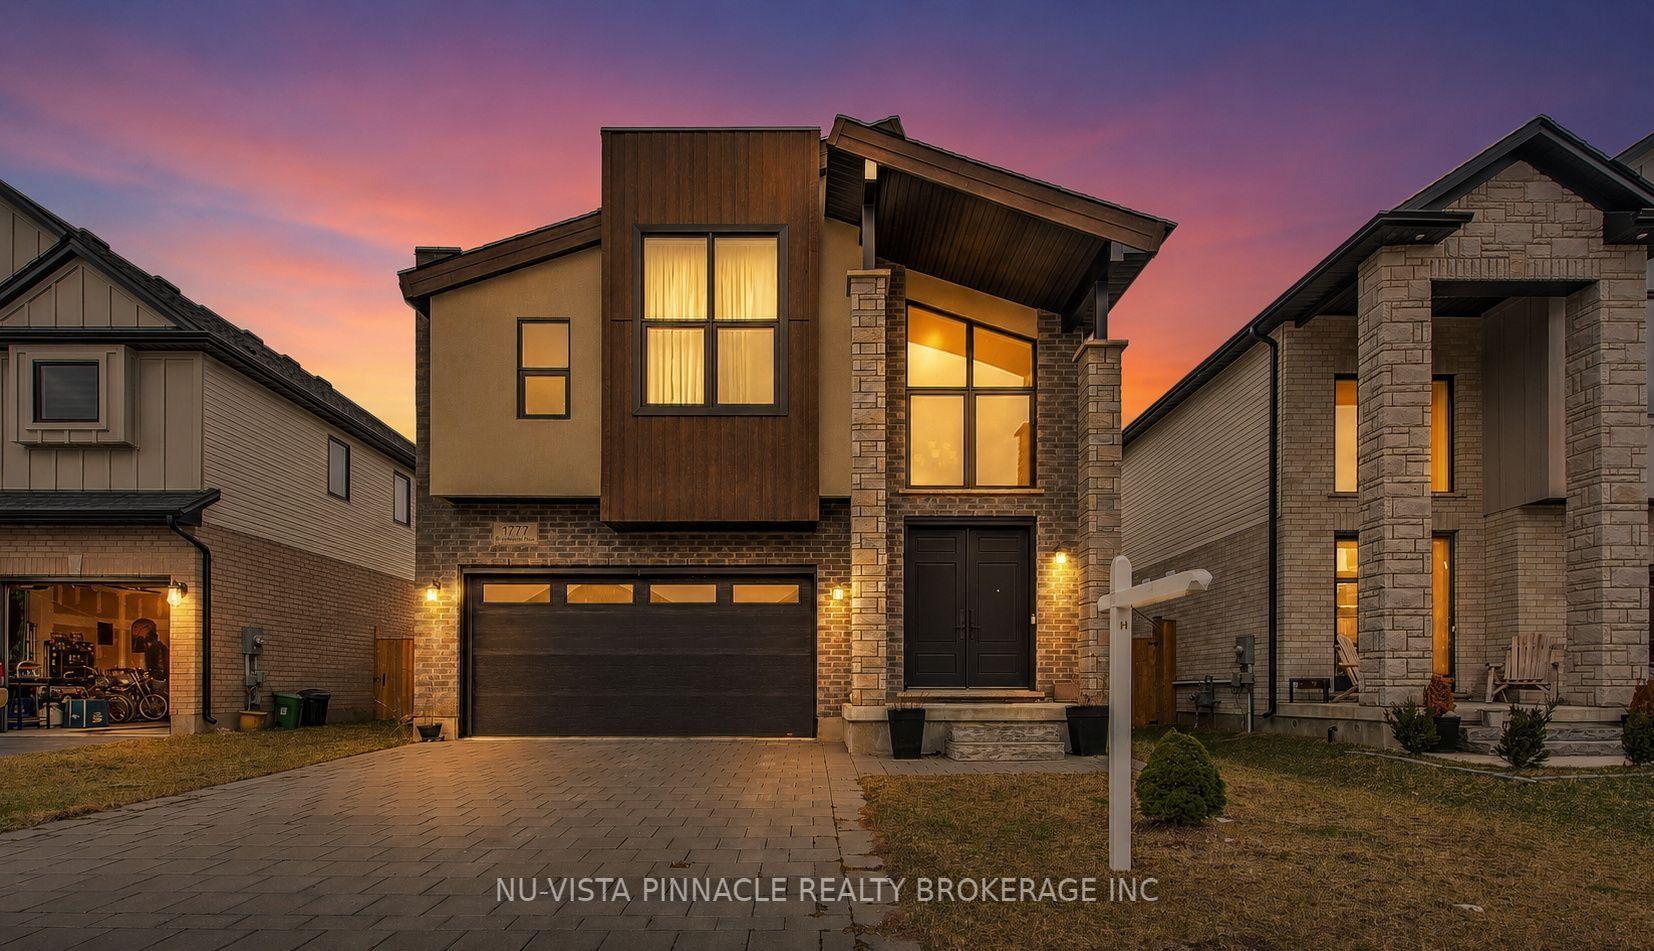
For Sale1 month ago
$879,900
Detached
est. $3,858/mo
1777 Brayford Avenue, South K
London South, ON
4 bd
4 ba
2,750
4
MLS# X13590318Nu-Vista Pinnacle Realty Brokerag…
WhatsApp Aman