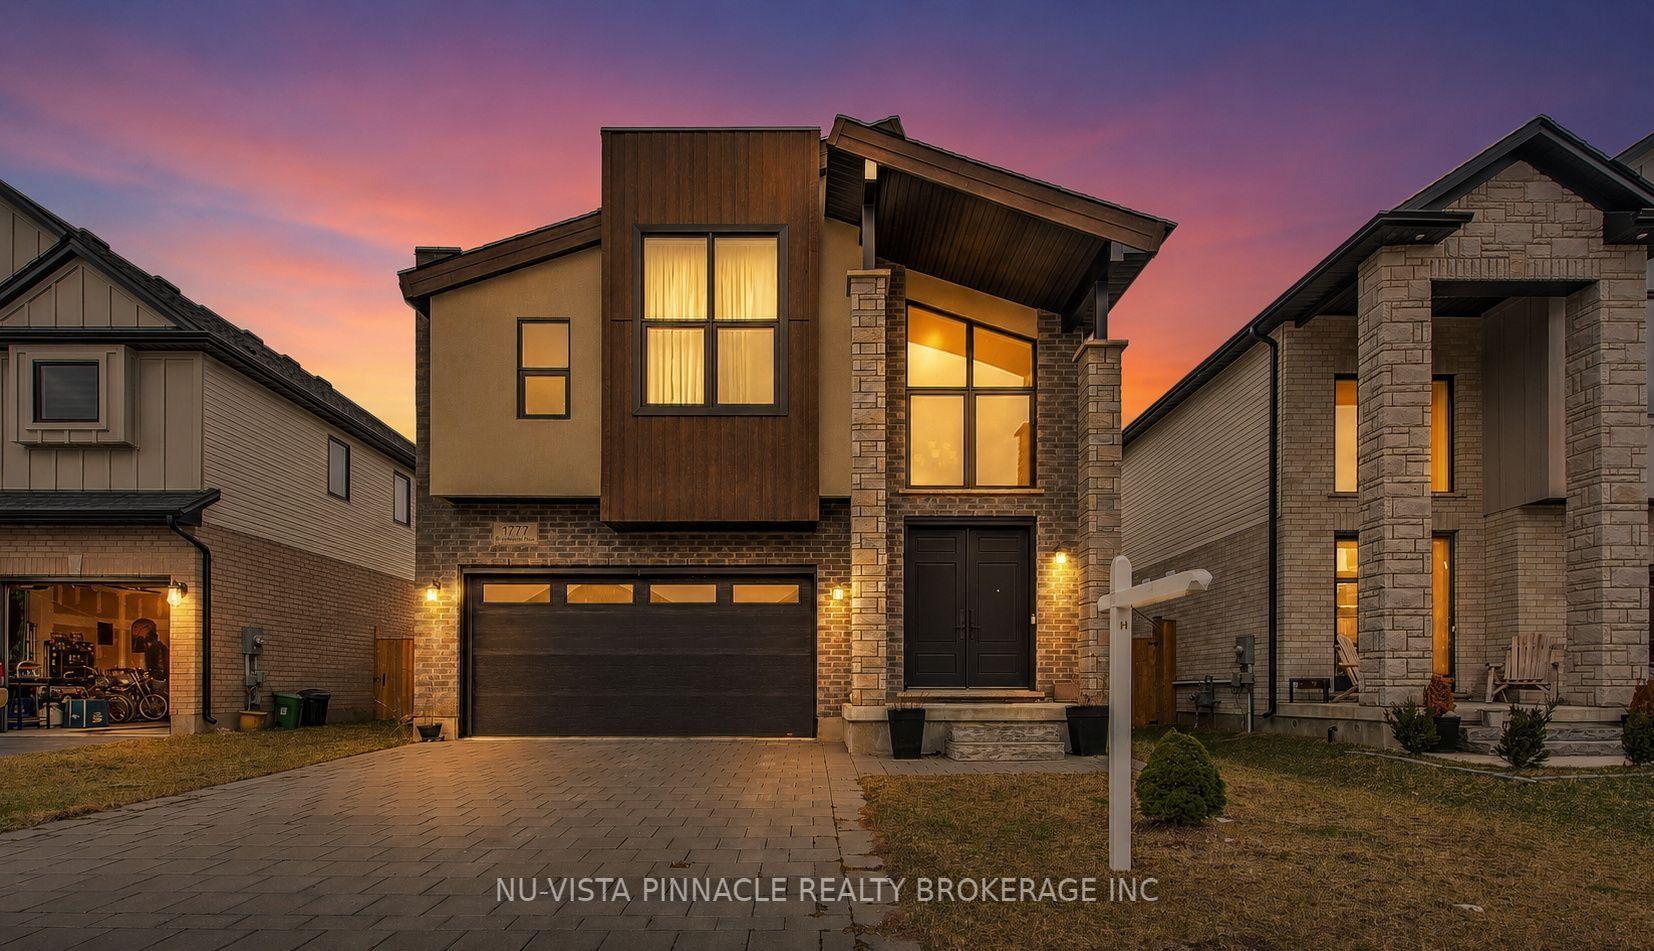
For Sale
Just Listed
5 Field Road
South V, London South, ON
$835,000
4Bd
3Ba
1,300+sqft
6Parking
75 x 135.33 ftlot
$642/sqft
DetachedMLS# X13696424Listed 2026-08-200 DOM
Heating
Water Heater Owned
Cooling
Central Air
Basement
Partially Finished
Just listed! New listings in London South often receive offers within the first week.
About this home
Welcome to 5 Field Road, a beautifully updated and move-in-ready family home nestled in the heart of Lovely Old Lambeth. Located in a sought-after school district with access to St. George and Lambeth PS, this exceptional home offers the perfect combination of space, modern updates & an incredible backyard oasis. With 4 finished levels, 4 bedrooms and a TOTAL LIVING SPACE of 2,002 SQ. FEET, there is plenty of room! The primary retreat features a walk-in closet and an updated 3-piece ensuite with a newer vanity. Fresh paint, newer carpet throughout, some bathrooms updates and a newer electric fireplace add to the home's stylish and inviting appeal. At the heart of the home is the updated kitchen, complete with newer cabinetry and windows, a large island & 3 yr old, white GE Café brand appliances, including the fridge, stove, dishwasher & built-in microwave. The lower levels offer even more living space, including a large recreation room perfect for family fun. Step outside and discover your own private backyard oasis. Enjoy summer days around the heated inground saltwater pool, featuring a brand-new liner (2026), newer concrete surrounding the pool, and a gazebo. Relax and unwind in the hot tub, offered in as-is condition, or imagine entertaining outdoors with the existing built-in backyard sound system infrastructure (sound system not included). The double garage has been transformed into the ultimate man cave and workshop, complete with a gas heat source. Adding to the appeal, 5 Field Road is located on one of the few streets in Old Lambeth serviced by municipal sewer (no septic). Beautifully updated, exceptionally well located, and offering four finished levels of versatile living space, this is a rare opportunity to enjoy the charm of Old Lambeth with all the comforts and conveniences today's buyers are looking for.
PoolGarageFireplace
Rooms
Main Floor
| Kitchen | 6.30 × 2.90 m | |
| Living Room | 3.13 × 4.75 m | |
| Dining Room | 3.20 × 4.75 m | |
| Laundry | 2.38 × 1.77 m |
Second Floor
| Primary Bedroom | 3.56 × 5.00 m | |
| Bedroom 2 | 3.56 × 3.66 m |
Third Floor
| Bedroom 3 | 3.09 × 3.66 m | |
| Bedroom 4 | 2.85 × 3.66 m | |
| Family Room | 3.38 × 4.15 m |
Basement
| Other | 6.11 × 2.93 m |
Features
- Auto Garage Door Remote
- Water Heater Owned
- Storage
- Hot Tub
- Full
- Partially Finished
- Separate Entrance
- Central Air
- Sidesplit 4
Financials
Annual Taxes
$5,314
Estimated Rental Income
Entire property$4,000 – $6,500/mo
Basement apartment$1,800 – $2,500/mo
Rental yield5.7% – 9.3%
*Estimates based on comparable rentals in the area. Actual income may vary.
Market Data — London South
Days on market0 days
Buyer's MarketSeller's Market
Based on active listings in London South. Data updates daily.
Getting around
How walkable, bikeable, and transit-friendly this neighbourhood is.
52
/ 100
Walk Score
Somewhat Walkable
43
/ 100
Transit Score
Some Transit
48
/ 100
Bike Score
Somewhat Bikeable
Scores are estimates based on neighbourhood data and are for informational purposes only.
MLS® data courtesy of the Toronto Regional Real Estate Board (TRREB).
The information provided herein must only be used by consumers that have a bona fide interest in the purchase, sale, or lease of real estate and may not be used for any commercial purpose or any other purpose. Listing information is deemed reliable but is not guaranteed accurate by the Toronto Regional Real Estate Board, the listing brokerage, or this website. The trademarks REALTOR®, REALTORS® and the REALTOR® logo are controlled by The Canadian Real Estate Association (CREA) and identify real estate professionals who are members of CREA. MLS®, Multiple Listing Service®, and the associated logos are owned by CREA. Not intended to solicit properties currently listed for sale or buyers under contract.
You may also like
More homes in London South
Hand-picked listings with a similar price range and style.
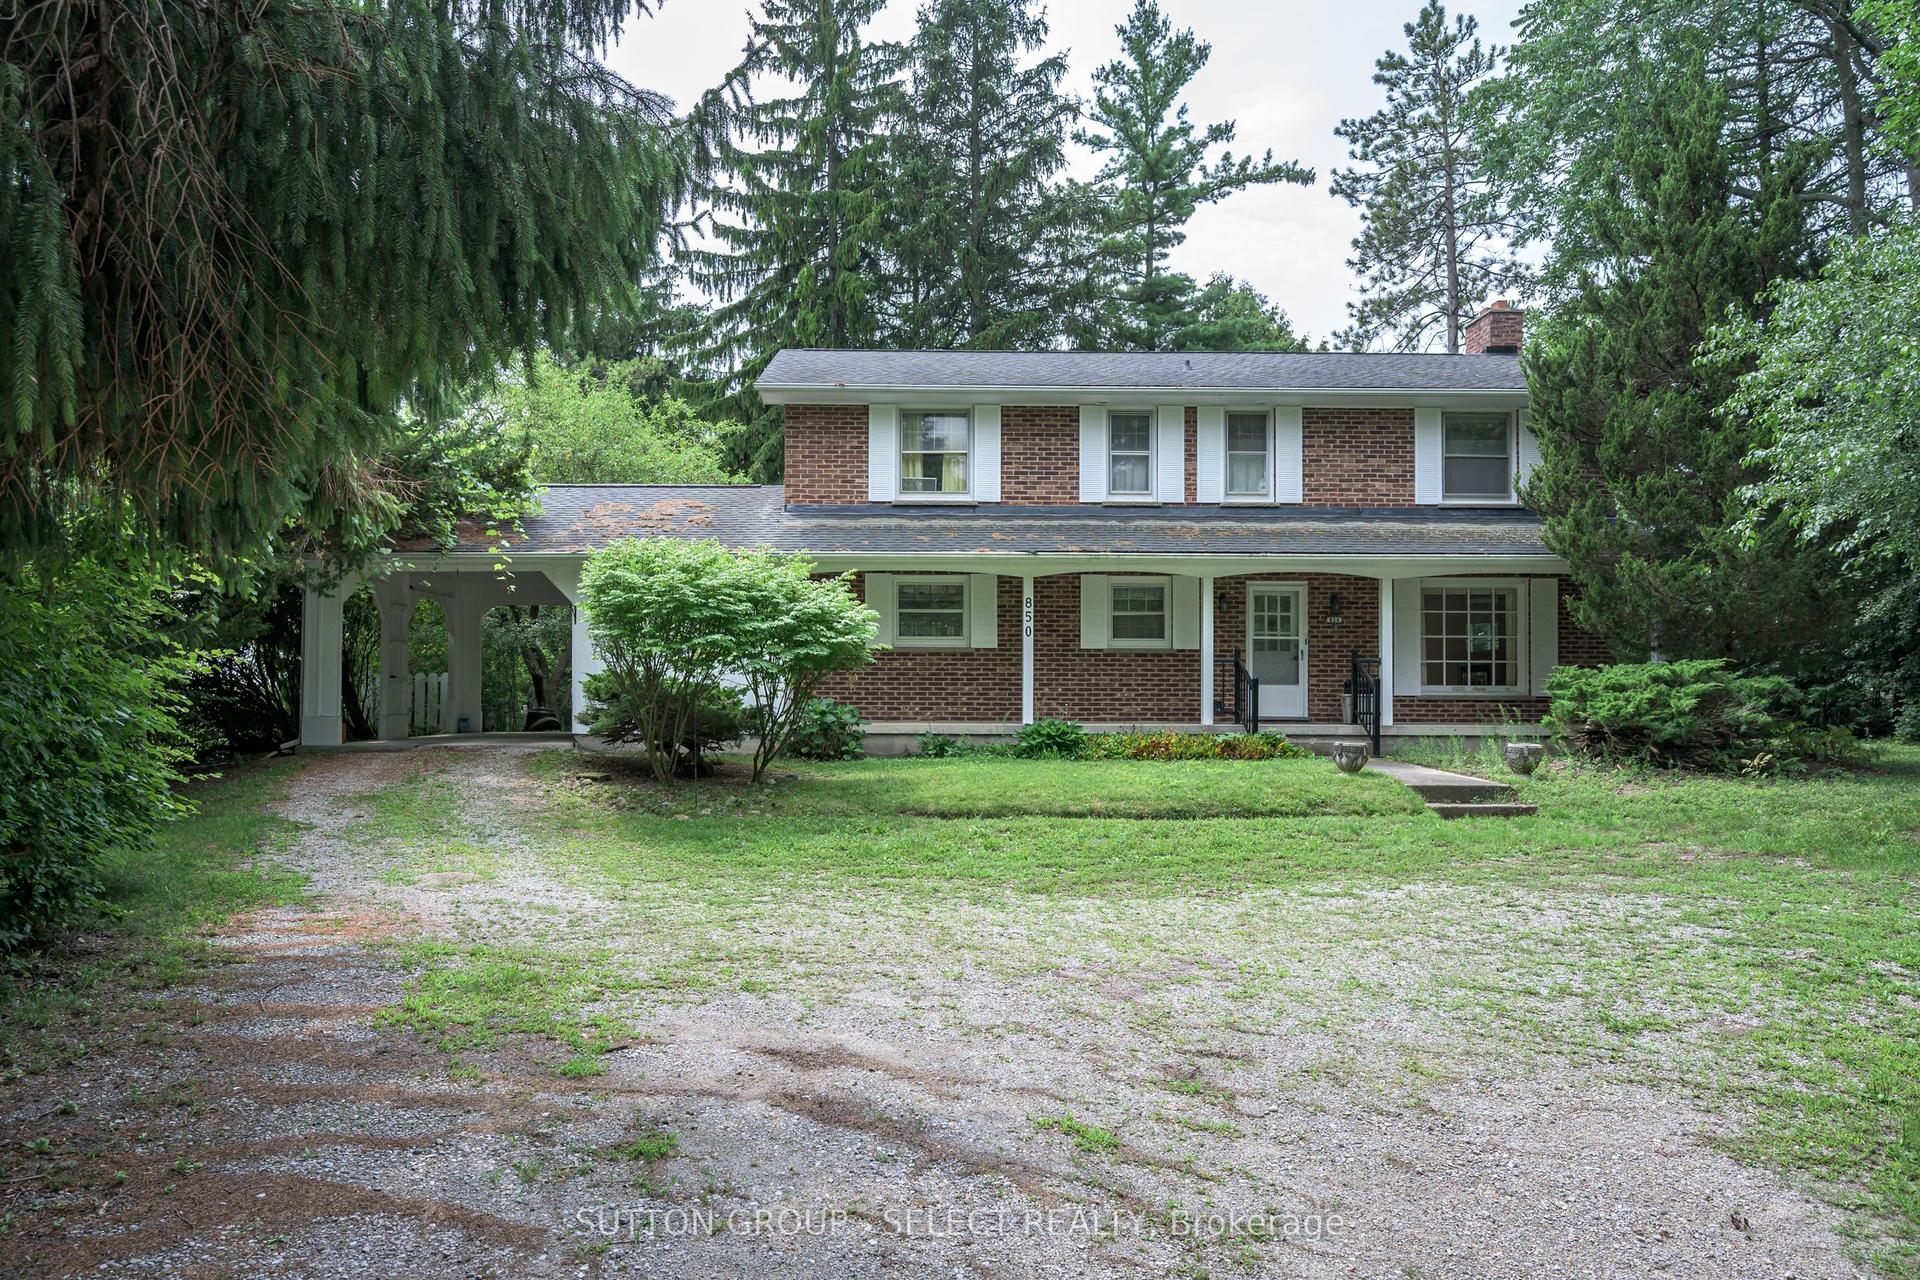
For Sale4 days ago
$699,900
Detached
est. $3,068/mo
850 Commissioners Road W, South J
London South, ON
5 bd
3 ba
1,750
7
MLS# X13683182Sutton Group - Select Realty
WhatsApp Aman
For Sale28 days ago
$869,900
Detached
est. $3,814/mo
3089 Pomeroy Lane, South V
London South, ON
4+1 bd
4 ba
2,250
4
MLS# X13603194Pg Direct Realty Ltd.
WhatsApp Aman