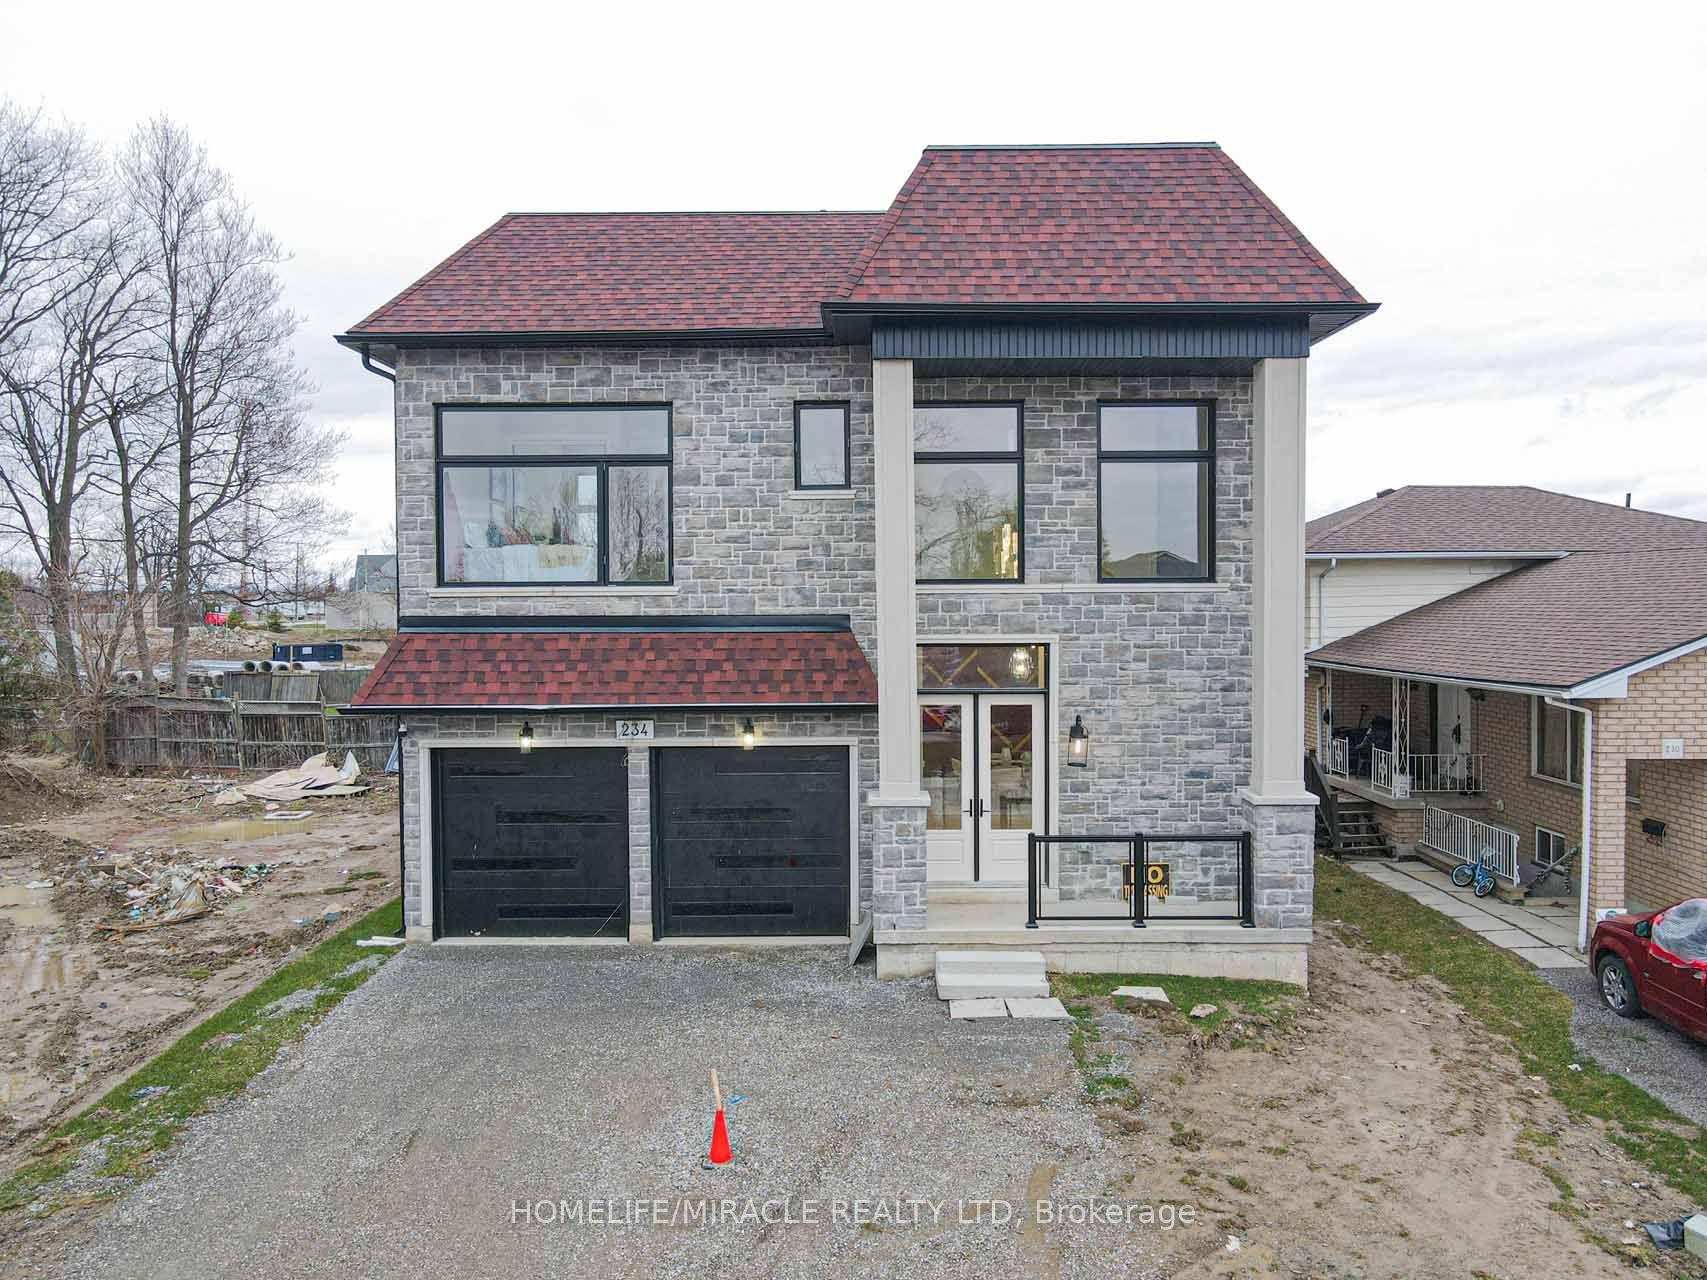
For Sale
Just Listed
34 Keewaydin Street
Waterdown, Hamilton, ON
$1,199,900
4Bd
4Ba
2,250+sqft
4Parking
32.49 x 106.12 ftlot
$533/sqft
DetachedMLS# X13675376Listed 2026-08-142 DOM
Heating
Water Heater Owned
Cooling
Central Air
Basement
Finished
Just listed! New listings in Hamilton often receive offers within the first week.
About this home
Welcome Home to One of Waterdown's Most Desirable Neighbourhoods! Discover the perfect blend of space, comfort, and convenience in this beautiful 4-bedroom, 3.5 bathroom, 2,400 sq. ft. home. Thoughtfully designed with generous living spaces, quality features, and a private backyard, this home is ideal for both everyday living and entertaining. The well-appointed kitchen features stainless steel appliances and flows seamlessly into the home's two inviting living areas, providing plenty of space to gather with family and friends. The main floor also offers the convenience of laundry with direct access to the garage. The spacious primary suite is a true retreat, complete with a private fireplace, walk-in closet, and spa-like ensuite, perfect for relaxing at the end of the day. The fully finished basement provides exceptional versatility, offering additional space for a family room, home theatre, games area, home office, gym, or guest accommodations. With plenty of room to entertain, unwind, work, and grow, the lower level adds valuable flexibility to the home. Ideally located within walking distance to downtown Waterdown, schools, parks, local trails, shops, restaurants, and a wide range of amenities, this home offers an exceptional combination of lifestyle, comfort, and convenience. A fantastic opportunity to live in one of Waterdown's most sought-after communities!
GarageFireplace
Rooms
Main Floor
| Living Room | 3.17 × 3.28 m | |
| Dining Room | 3.17 × 3.94 m | |
| Kitchen | 3.28 × 3.10 m | |
| Breakfast | 2.51 × 3.63 m | |
| Family Room | 3.02 × 5.56 m | Fireplace |
| Bathroom | 0.01 × 0.01 m | 2 Pc Bath |
| Laundry | 1.70 × 2.84 m |
Second Floor
| Room | 6.71 × 3.63 m | 4 Pc Ensuite Walk-In Closet(s) Fireplace |
| Bedroom 2 | 3.17 × 4.47 m | |
| Bedroom 3 | 5.13 × 4.09 m | |
| Bedroom 4 | 2.97 × 3.17 m | |
| Bathroom | 0.01 × 0.01 m | 4 Pc Bath |
Basement
| Recreation | 5.66 × 8.51 m | |
| Utility Room | 5.49 × 10.44 m | |
| Bathroom | 0.01 × 0.01 m | 3 Pc Bath |
| Other | 3.66 × 2.79 m |
Features
- Water Heater Owned
- Sump Pump
- Full
- Finished
- Central Air
- 2-Storey
Financials
Annual Taxes
$7,151.12
Estimated Rental Income
Entire property$4,000 – $6,500/mo
Basement apartment$1,800 – $2,500/mo
Rental yield4.0% – 6.5%
*Estimates based on comparable rentals in the area. Actual income may vary.
Market Data — Hamilton
Days on market2 days
Buyer's MarketSeller's Market
Based on active listings in Hamilton. Data updates daily.
Demographics — Hamilton
Population
569,353
Avg Household Income
$90,000
Age Distribution
0-19
20%
20-34
21%
35-49
19%
50-64
20%
65+
20%
Ownership65% own · 35% rent
EnglishFrenchArabicItalianTagalog
Getting around
How walkable, bikeable, and transit-friendly this neighbourhood is.
69
/ 100
Walk Score
Somewhat Walkable
69
/ 100
Transit Score
Good Transit
65
/ 100
Bike Score
Bikeable
Scores are estimates based on neighbourhood data and are for informational purposes only.
MLS® data courtesy of the Toronto Regional Real Estate Board (TRREB).
The information provided herein must only be used by consumers that have a bona fide interest in the purchase, sale, or lease of real estate and may not be used for any commercial purpose or any other purpose. Listing information is deemed reliable but is not guaranteed accurate by the Toronto Regional Real Estate Board, the listing brokerage, or this website. The trademarks REALTOR®, REALTORS® and the REALTOR® logo are controlled by The Canadian Real Estate Association (CREA) and identify real estate professionals who are members of CREA. MLS®, Multiple Listing Service®, and the associated logos are owned by CREA. Not intended to solicit properties currently listed for sale or buyers under contract.
You may also like
More homes in Hamilton
Hand-picked listings with a similar price range and style.
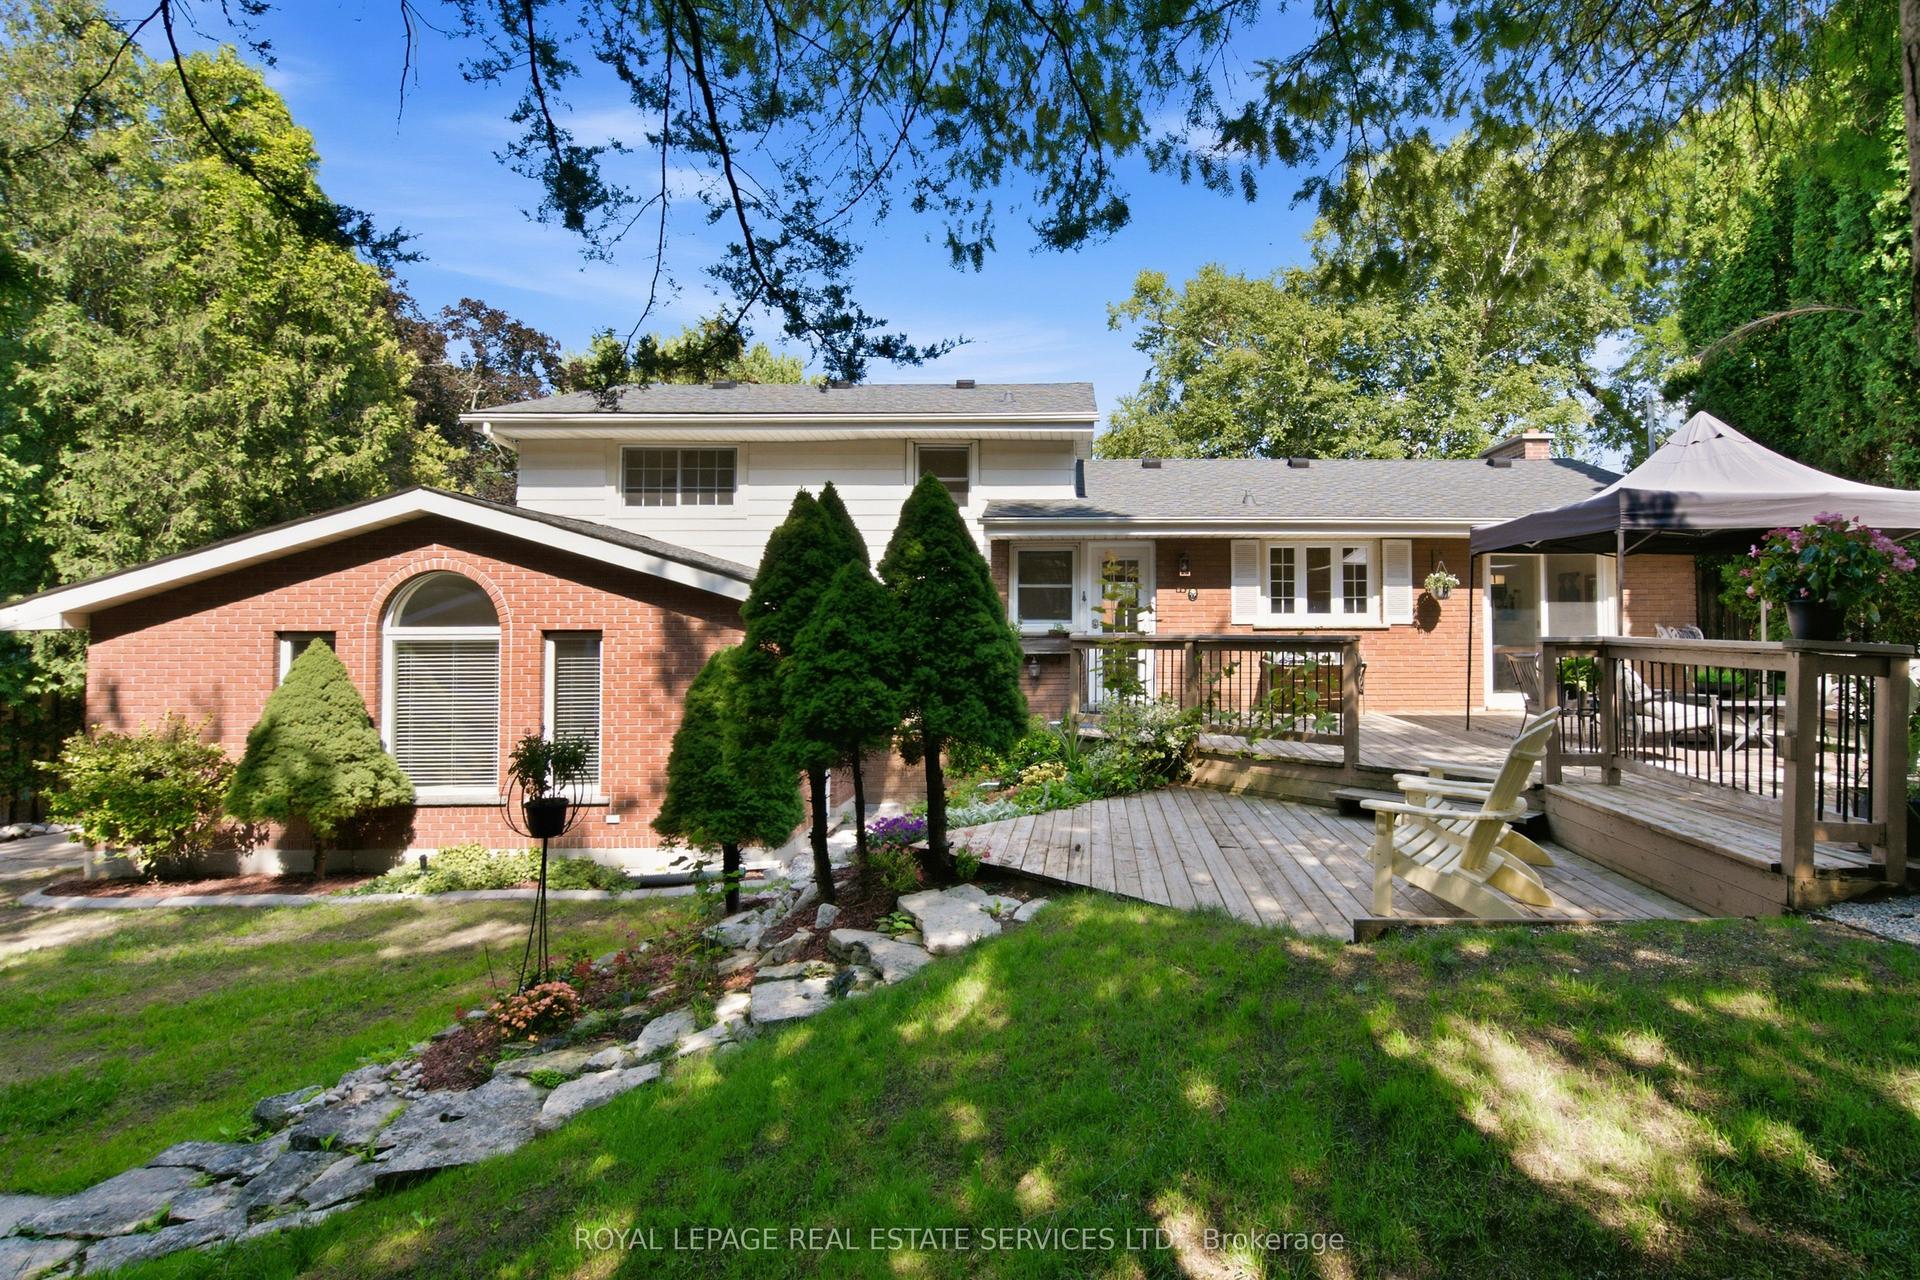
For Sale7 days ago
$1,100,000
Detached
est. $4,822/mo
17 Lynndale Drive, Dundas
Hamilton, ON
5 bd
3 ba
2,250
5
MLS# X13657784Royal Lepage Real Estate Services…
WhatsApp Aman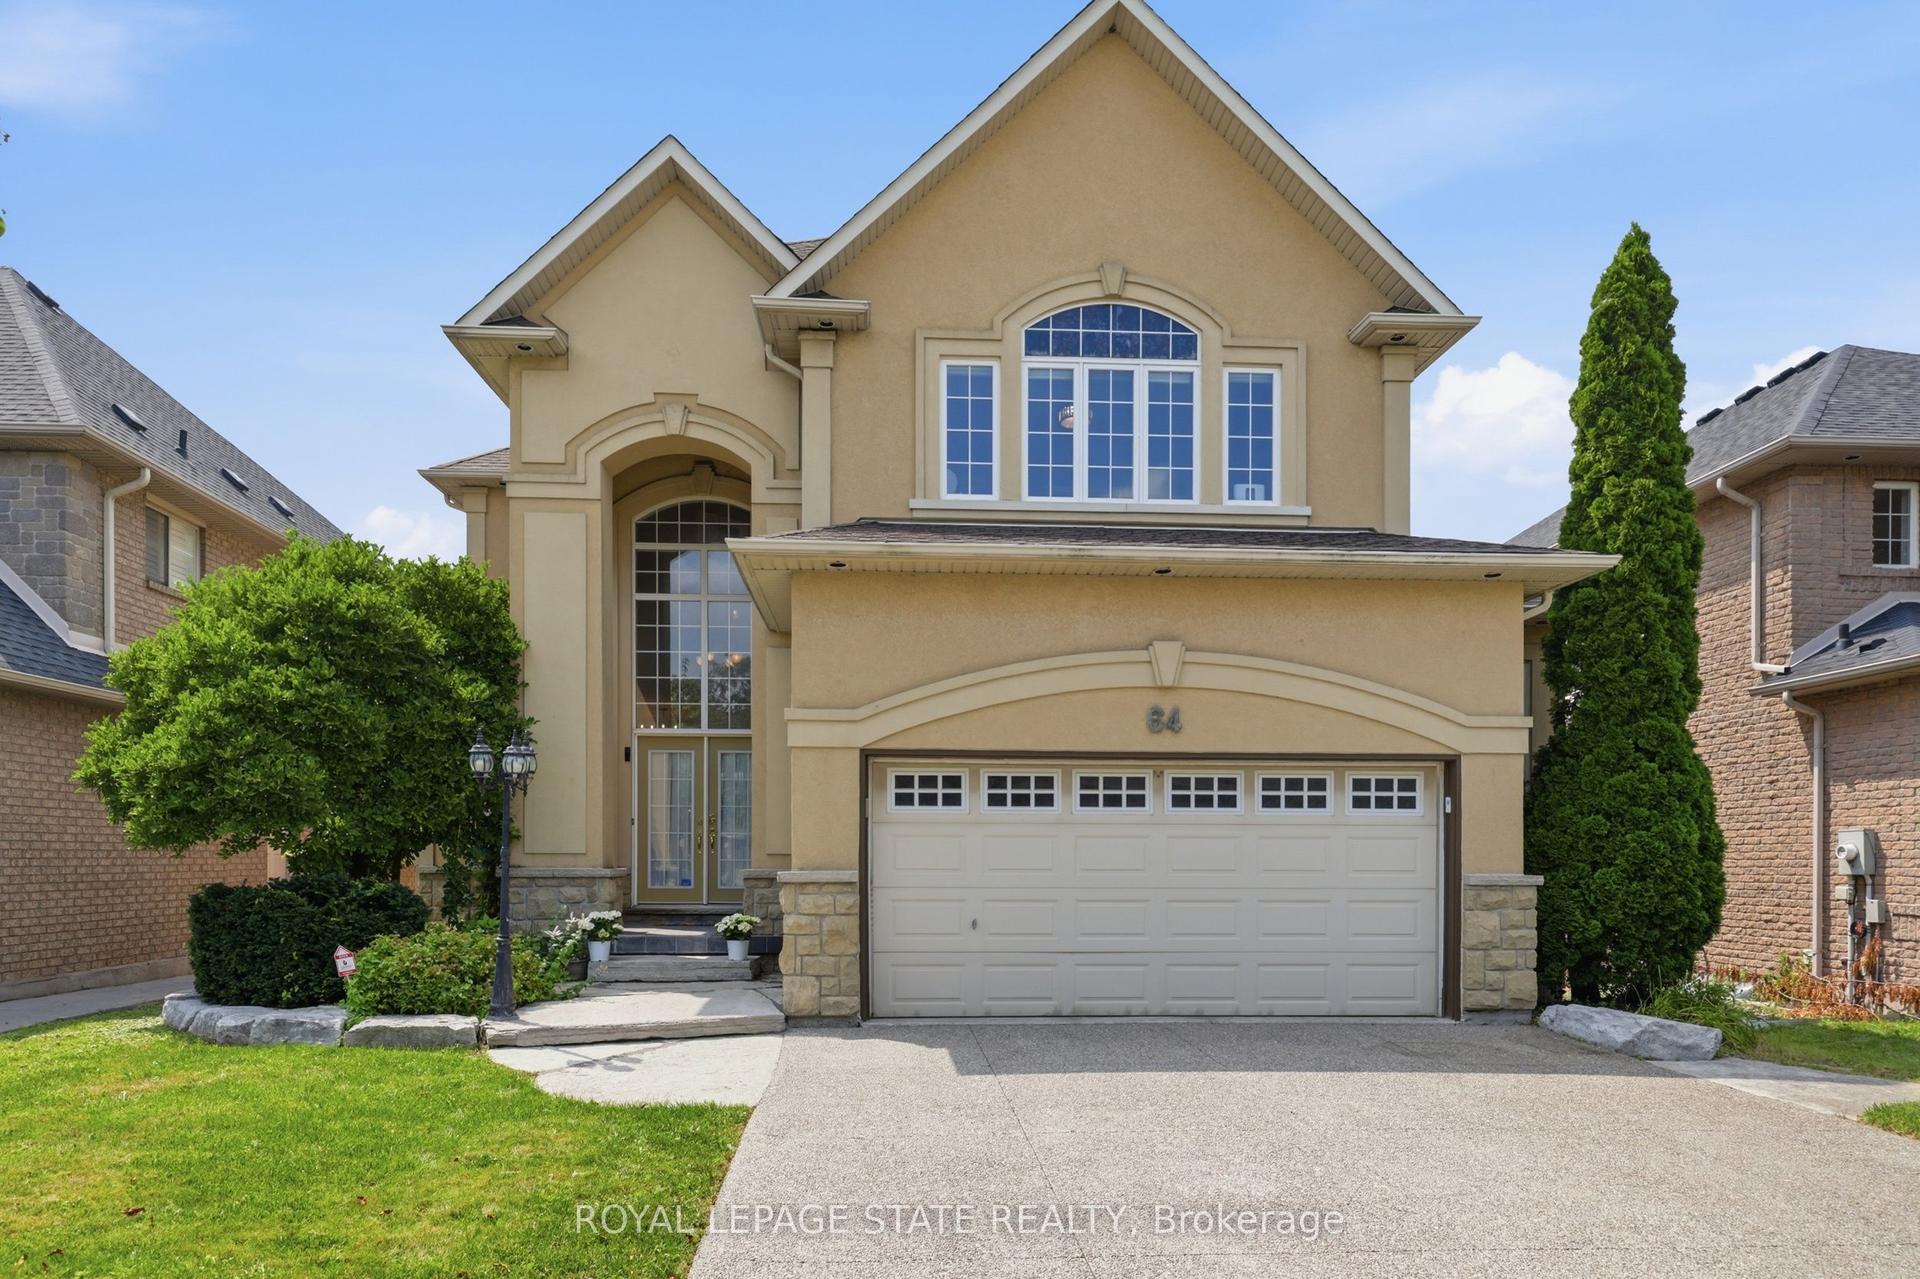
For Sale6 days ago
$1,495,000
Detached
est. $6,554/mo
64 Joshua Avenue, Meadowlands
Hamilton, ON
4+3 bd
5 ba
3,250
6
MLS# X13663178Royal Lepage State Realty
WhatsApp Aman