For Sale
Just Listed
90 White Bark Way
Belwood, Centre Wellington, ON
$749,000
2+1Bd
3Ba
1,750+sqft
8Parking
$428/sqft
DetachedMLS# X13675526Listed 2026-08-146 DOM
Heating
Water Heater Owned
Cooling
Air Exchanger
Basement
Finished
About this home
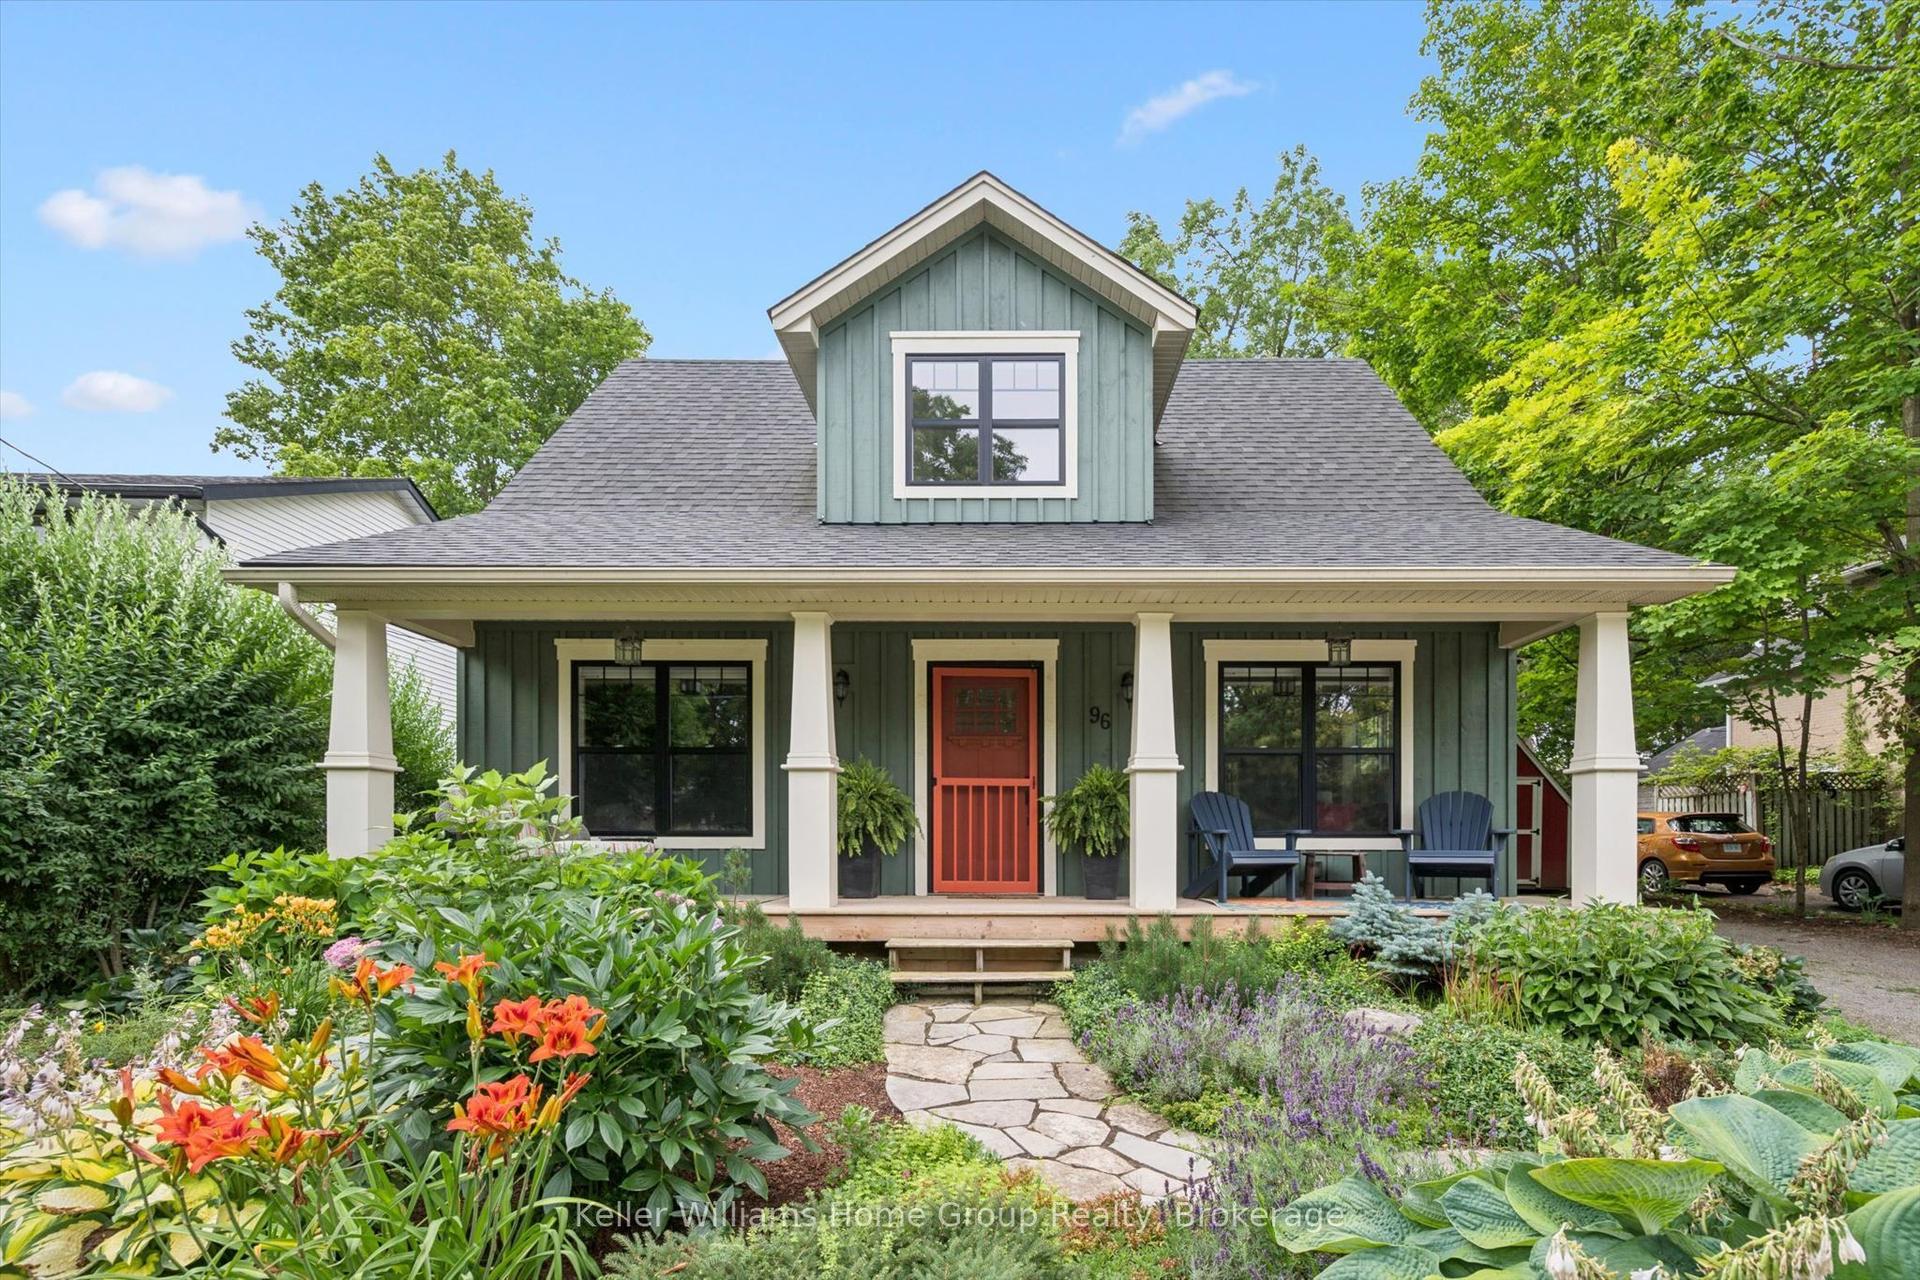
If you have ever dreamt about moving to Pine Meadows, the incredible community on the shores of Belwood Lake, but weren't sure the home would be "enough" - this is the ONE!!! Park in the long double driveway with room for six cars and feast your eyes on the yawning front lawn, lovely gardens, covered front porch and double garage doors and imagine coming home to this. Inside, this plus-size Elora model has excellent flow. The main feature is the bright, open, updated kitchen-dining-family room combination. Accented the 2025 kitchen are white cabinets, quartz counters, newer appliances, LED lights, custom window shades and carpet free flooring, this space is more than enough space for the next chapter. A bonus formal front living room, main floor laundry, primary bedroom suite with full modern (2024) ensuite with plus size shower, and a second bedroom and second main floor three-piece bathroom (also 2024) are all yours to explore. Outdoors, take in the spacious yet private rear patio with enough room for both dining and relaxing. Downstairs, this fully finished basement with sealed concrete floor includes a third full bathroom, a space now being used as an additional bedroom, a huge recreation room, and an office nook. In addition, there is so much storage in the two storage/mechanical rooms that you might be able to take all of your treasures with you when you "downsize" to this retirement thriving. PLUS all the park offers: indoor pool, workshop, tennis/pickleball courts and so much more.
PoolGarage
Rooms
Main Floor
| Living Room | 4.60 × 4.47 m | Broadloom |
| Kitchen | 3.14 × 4.77 m | |
| Dining Room | 2.93 × 4.62 m | |
| Den | 4.30 × 3.58 m | |
| Primary Bedroom | 4.62 × 3.95 m | Broadloom |
| Bathroom | 2.61 × 2.10 m | 3 Pc Ensuite |
| Bedroom 2 | 3.59 × 3.00 m | |
| Bathroom | 3.12 × 1.60 m | 3 Pc Bath |
| Laundry | 2.83 × 3.31 m |
Basement
| Bathroom | 3.58 × 2.81 m | 3 Pc Bath |
| Bedroom 3 | 4.30 × 4.17 m | |
| Recreation | 12.19 × 4.51 m | |
| Office | 3.52 × 3.89 m | |
| Utility Room | 4.37 × 2.65 m | |
| Other | 4.26 × 3.27 m |
Features
- Air Exchanger
- Auto Garage Door Remote
- Floor Drain
- Water Heater Owned
- Awnings
- Landscaped
- Patio
- Porch
- Year Round Living
- Finished
- Full
- Central Air
- Bungalow
Financials
Annual Taxes
$2,890.1
Estimated Rental Income
Entire property$2,600 – $3,800/mo
Basement apartment$1,800 – $2,500/mo
Rental yield4.2% – 6.1%
*Estimates based on comparable rentals in the area. Actual income may vary.
Market Data — Centre Wellington
Days on market6 days
Buyer's MarketSeller's Market
Based on active listings in Centre Wellington. Data updates daily.
Getting around
How walkable, bikeable, and transit-friendly this neighbourhood is.
54
/ 100
Walk Score
Somewhat Walkable
45
/ 100
Transit Score
Some Transit
56
/ 100
Bike Score
Bikeable
Scores are estimates based on neighbourhood data and are for informational purposes only.
MLS® data courtesy of the Toronto Regional Real Estate Board (TRREB).
The information provided herein must only be used by consumers that have a bona fide interest in the purchase, sale, or lease of real estate and may not be used for any commercial purpose or any other purpose. Listing information is deemed reliable but is not guaranteed accurate by the Toronto Regional Real Estate Board, the listing brokerage, or this website. The trademarks REALTOR®, REALTORS® and the REALTOR® logo are controlled by The Canadian Real Estate Association (CREA) and identify real estate professionals who are members of CREA. MLS®, Multiple Listing Service®, and the associated logos are owned by CREA. Not intended to solicit properties currently listed for sale or buyers under contract.
You may also like
More homes in Centre Wellington
Hand-picked listings with a similar price range and style.
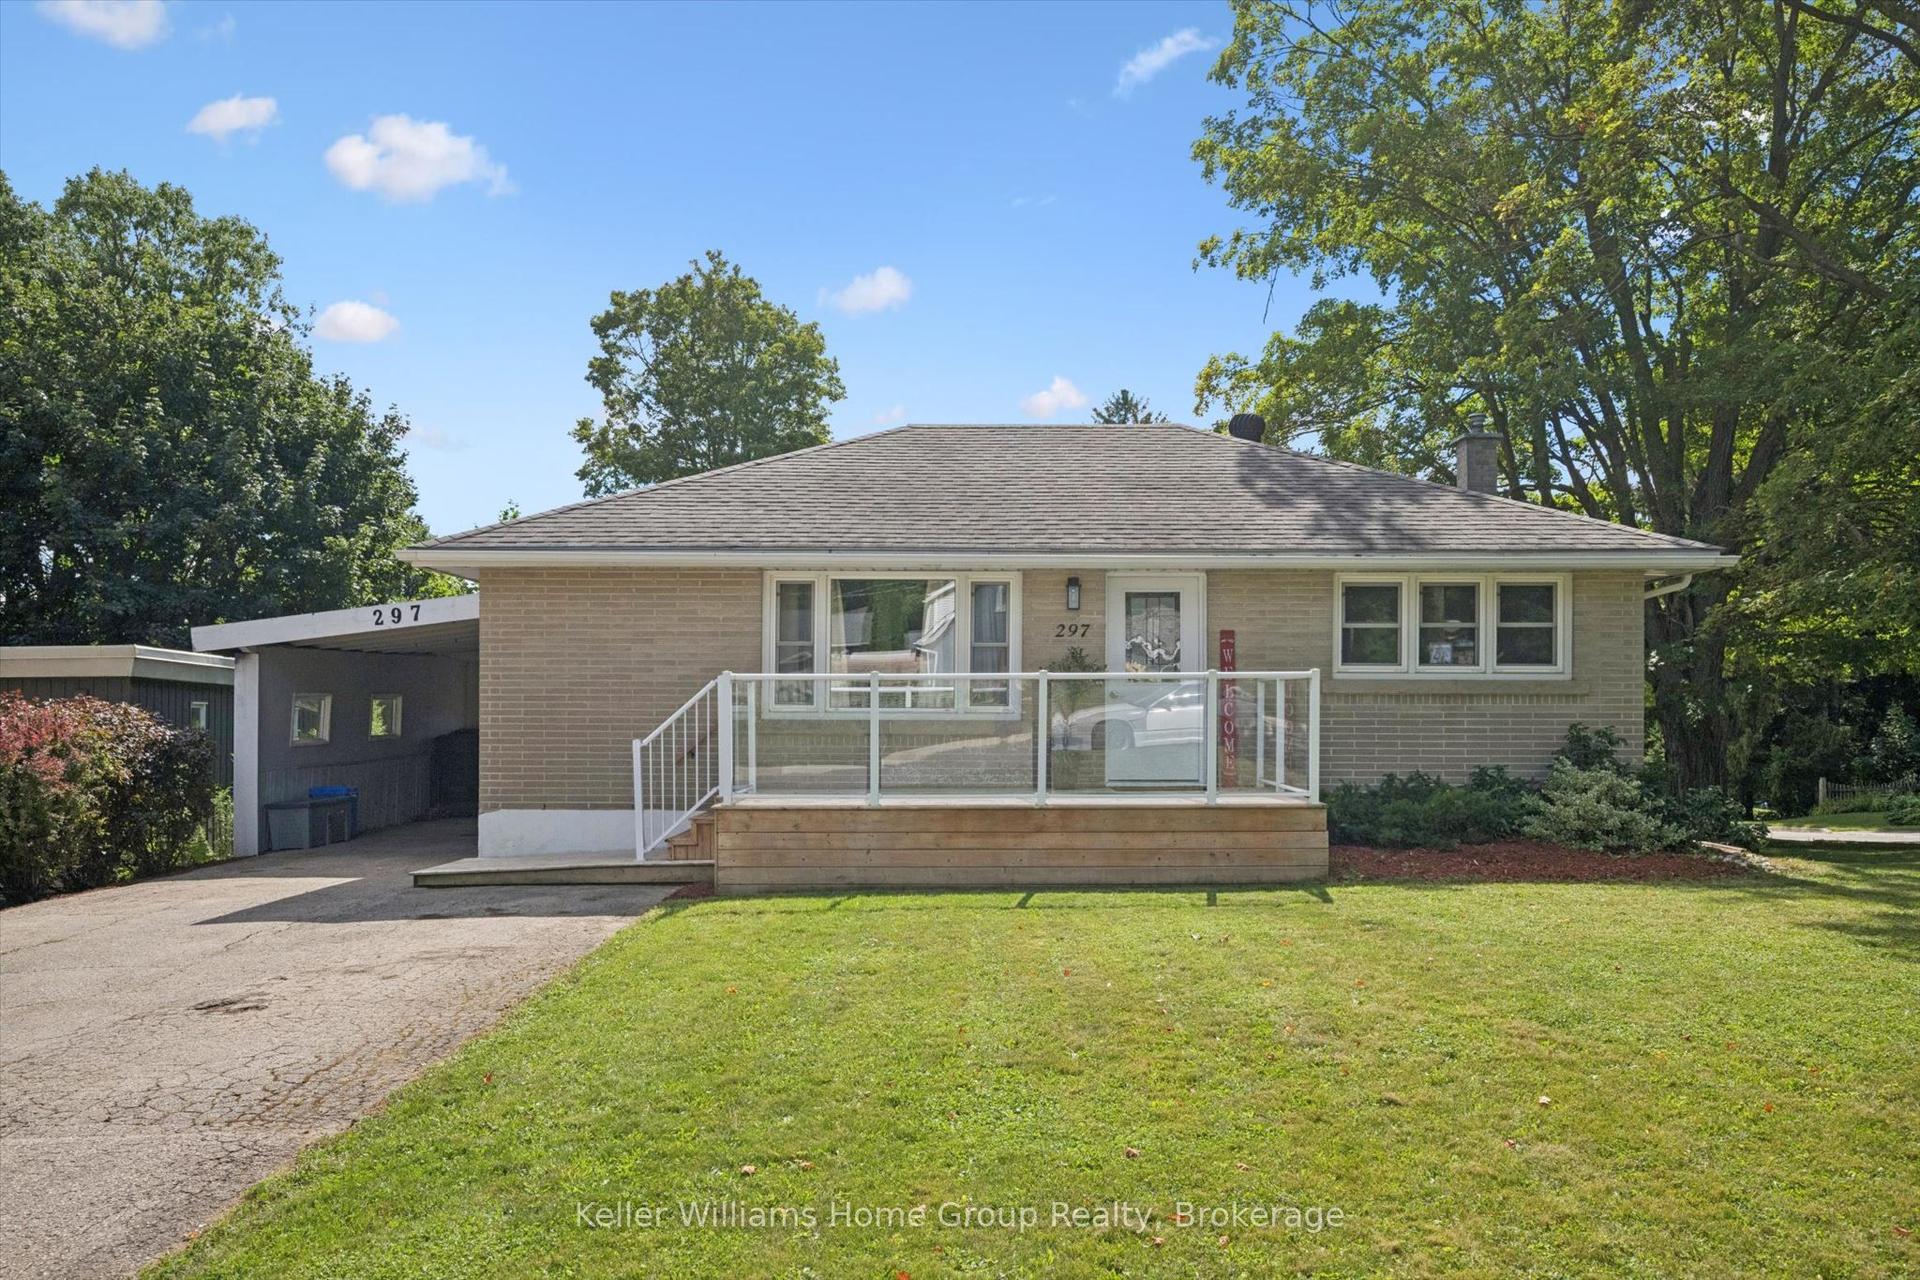
For Sale1 day ago
$667,900
Detached
est. $2,928/mo
297 Herrick Street N, Fergus
Centre Wellington, ON
2+1 bd
2 ba
900
5
MLS# X13690658Keller Williams Home Group Realty
WhatsApp Aman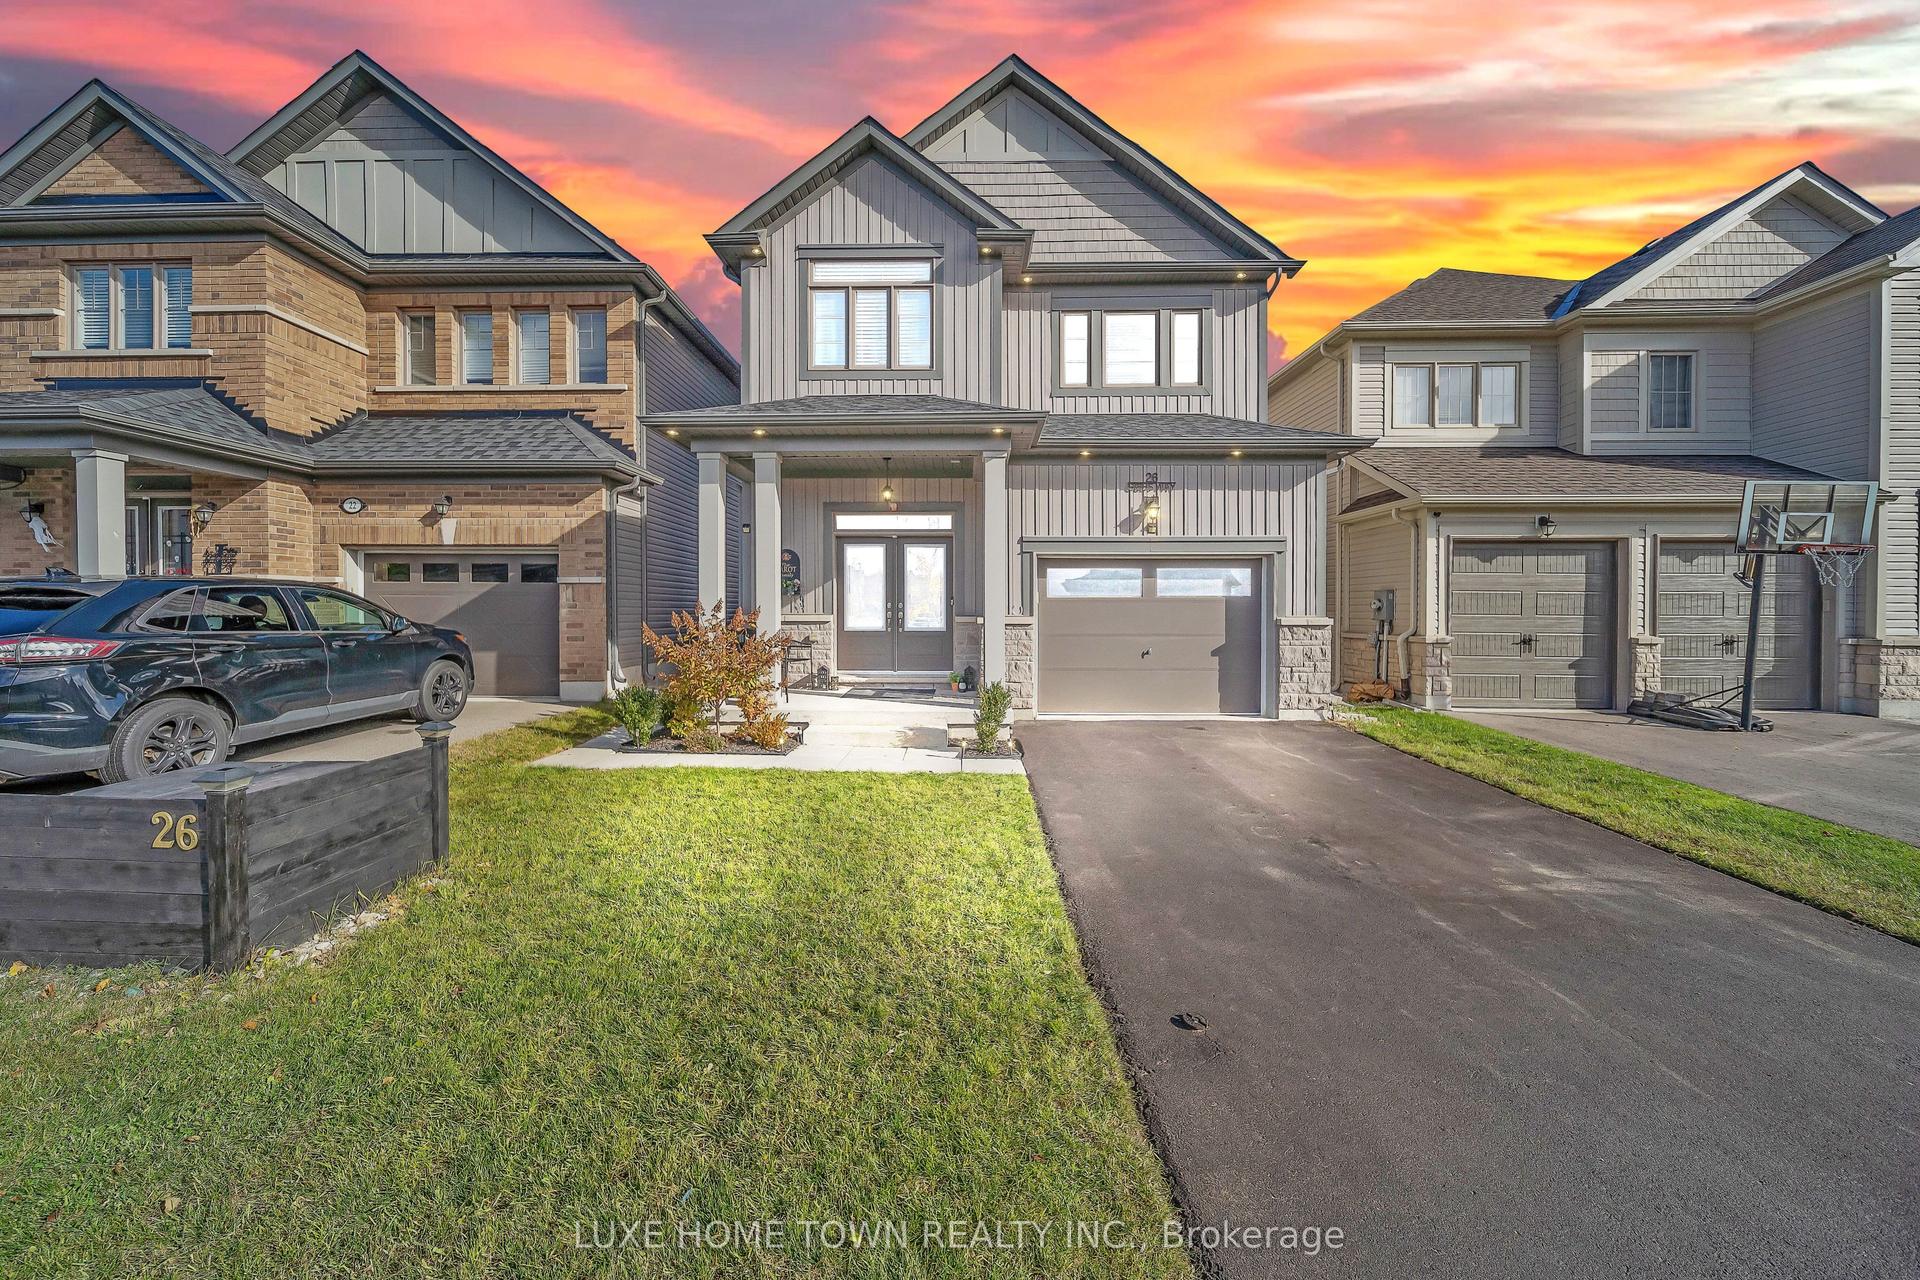
For Sale4 months ago
$830,000
Detached
est. $3,639/mo
26 Gibbs Way, Fergus
Centre Wellington, ON
3+1 bd
4 ba
1,750
3
MLS# X13069470Luxe Home Town Realty Inc.
WhatsApp Aman