For Sale
Just Listed
158 SUMMERS Drive
558 - Confederation Heights, Thorold, ON
$605,000
3+1Bd
3Ba
1,300+sqft
3Parking
32.54 x 111.9 ftlot
$465/sqft
DetachedMLS# X13677126Listed 2026-08-144 DOM
Cooling
Central Air
Basement
Finished
About this home
WELCOME TO 158 SUMMERS DR. A family friendly neighborhood in South Confederation Heights. Minutes from schools, parks, shopping & transit, A convenient lifestyle awaits .Previously updated hardwood floors throughout. Spacious living rom' dining area with built in TV stand. Upgraded kitchen with white cabinets, quarts countertops, glass backsplash. all complimented with stainless appliances (6 yrs) new. Fridge with ice maker, gas range ,built in dishwasher, OTR microwave, coffee bar area or pass through to dining area. main floor patio doors to trex material deck/porch. Approx 300 sq. ft. stamp Crete patio. Maintenance free along side with shed for storage. Completely updated fence using 6 x 6 corner posts for added strength. New driveway in 2020 as well as stamp Crete walk way up front of home. Upper level boasts 3 large bedrooms, updated main bath (2020) Master has large double closets along with ensuite privileges'. Lower level complete with family room 4th bedroom or office and an additional 4 pce bath with tub & shower. separate laundry room with washer & dryer included. lots o storage space. attached 1 car garage ,inside entry. convenient 2 pce powder room .great family home or investment rental fully licensed by Thorold bylaw until July 2028
GarageHardwood
Rooms
Main Floor
| Living Room | 8.53 × 3.05 m | Hardwood Floor Combined w/Dining |
| Kitchen | 4.61 × 2.44 m | Breakfast Area Ceramic Floor |
| Bathroom | 0.00 × 0.00 m | 2 Pc Bath |
Second Floor
| Bedroom | 5.19 × 3.05 m | Hardwood Floor Double Closet |
| Bedroom 2 | 3.06 × 3.05 m | Hardwood Floor |
| Bedroom 3 | 3.68 × 3.37 m | Hardwood Floor |
| Bathroom | 0.00 × 0.00 m | 4 Pc Bath |
Basement
| Family Room | 7.01 × 2.74 m | Hardwood Floor |
| Bedroom 4 | 2.76 × 2.74 m | |
| Laundry | 2.74 × 2.74 m | |
| Bathroom | 0.00 × 0.00 m | 4 Pc Bath |
Features
- Storage
- Water Meter
- Deck
- Finished
- Central Air
- 2-Storey
Financials
Annual Taxes
$4,374.63
Estimated Rental Income
Entire property$3,200 – $4,800/mo
Basement apartment$1,800 – $2,500/mo
Rental yield6.3% – 9.5%
*Estimates based on comparable rentals in the area. Actual income may vary.
Market Data — Thorold
Days on market4 days
Buyer's MarketSeller's Market
Based on active listings in Thorold. Data updates daily.
Getting around
How walkable, bikeable, and transit-friendly this neighbourhood is.
54
/ 100
Walk Score
Somewhat Walkable
43
/ 100
Transit Score
Some Transit
40
/ 100
Bike Score
Somewhat Bikeable
Scores are estimates based on neighbourhood data and are for informational purposes only.
MLS® data courtesy of the Toronto Regional Real Estate Board (TRREB).
The information provided herein must only be used by consumers that have a bona fide interest in the purchase, sale, or lease of real estate and may not be used for any commercial purpose or any other purpose. Listing information is deemed reliable but is not guaranteed accurate by the Toronto Regional Real Estate Board, the listing brokerage, or this website. The trademarks REALTOR®, REALTORS® and the REALTOR® logo are controlled by The Canadian Real Estate Association (CREA) and identify real estate professionals who are members of CREA. MLS®, Multiple Listing Service®, and the associated logos are owned by CREA. Not intended to solicit properties currently listed for sale or buyers under contract.
You may also like
More homes in Thorold
Hand-picked listings with a similar price range and style.
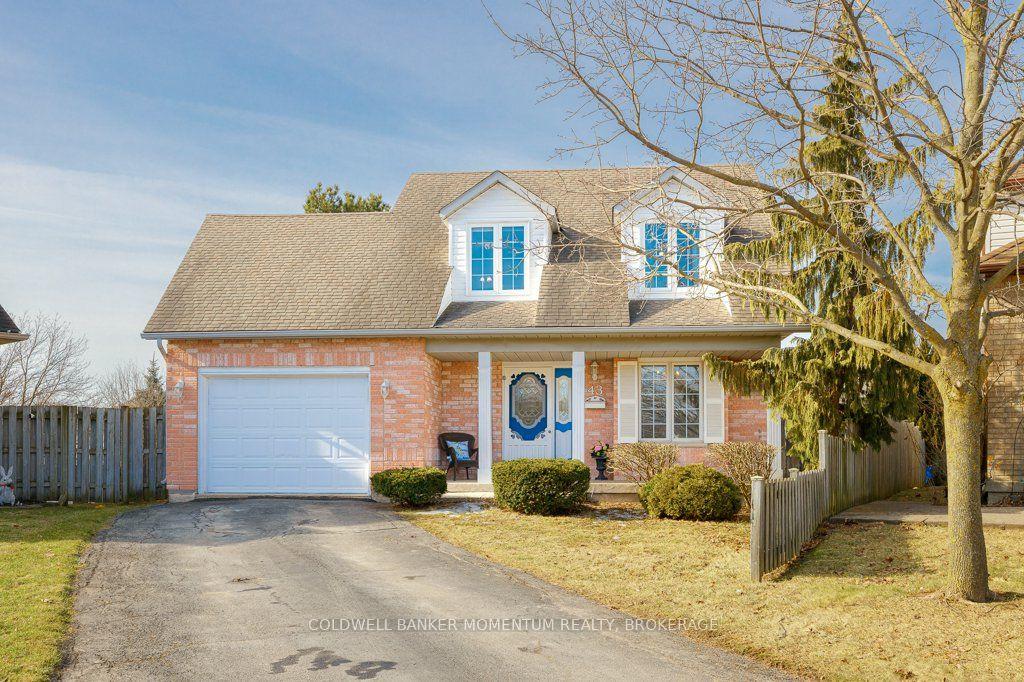
For Sale29 days ago
$625,000
Detached
est. $2,740/mo
43 Silvercrest Court, 558 - Confederation Heights
Thorold, ON
3 bd
3 ba
1,750
3.5
MLS# X13589350Coldwell Banker Momentum Realty,…
WhatsApp Aman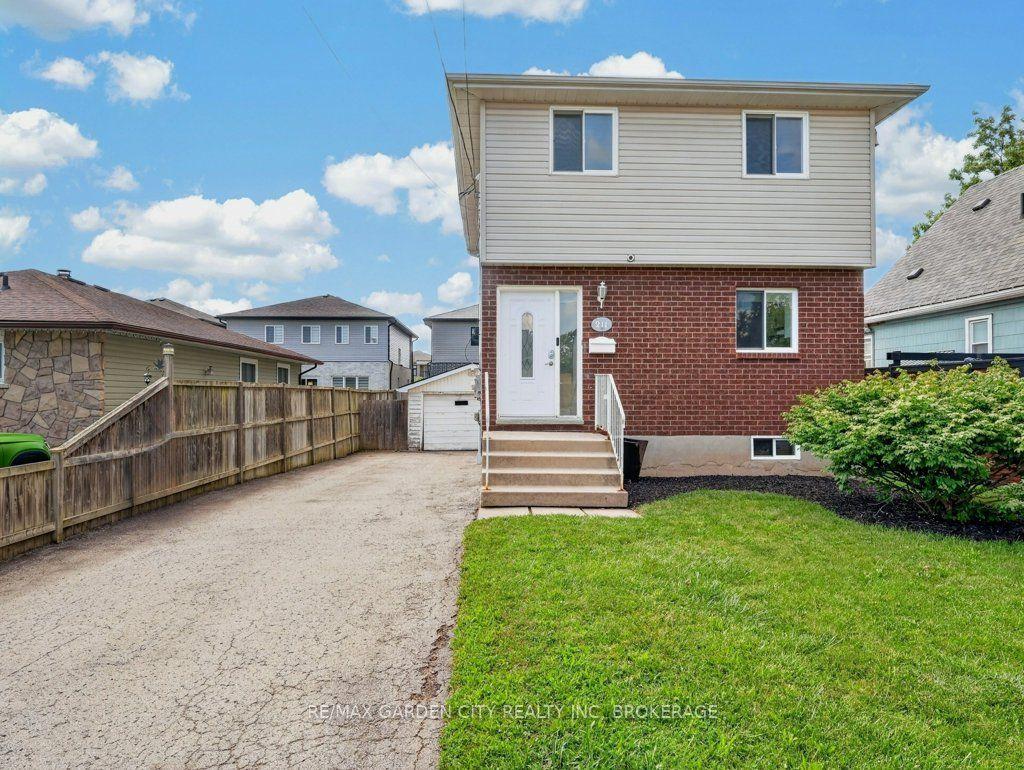
For Sale12 days ago
$479,000
Detached
est. $2,100/mo
211 Morton Street S, 556 - Allanburg/Thorold South
Thorold, ON
3 bd
2 ba
1,300
4.5
MLS# X13653018Re/Max Garden City Realty Inc, Br…
WhatsApp Aman