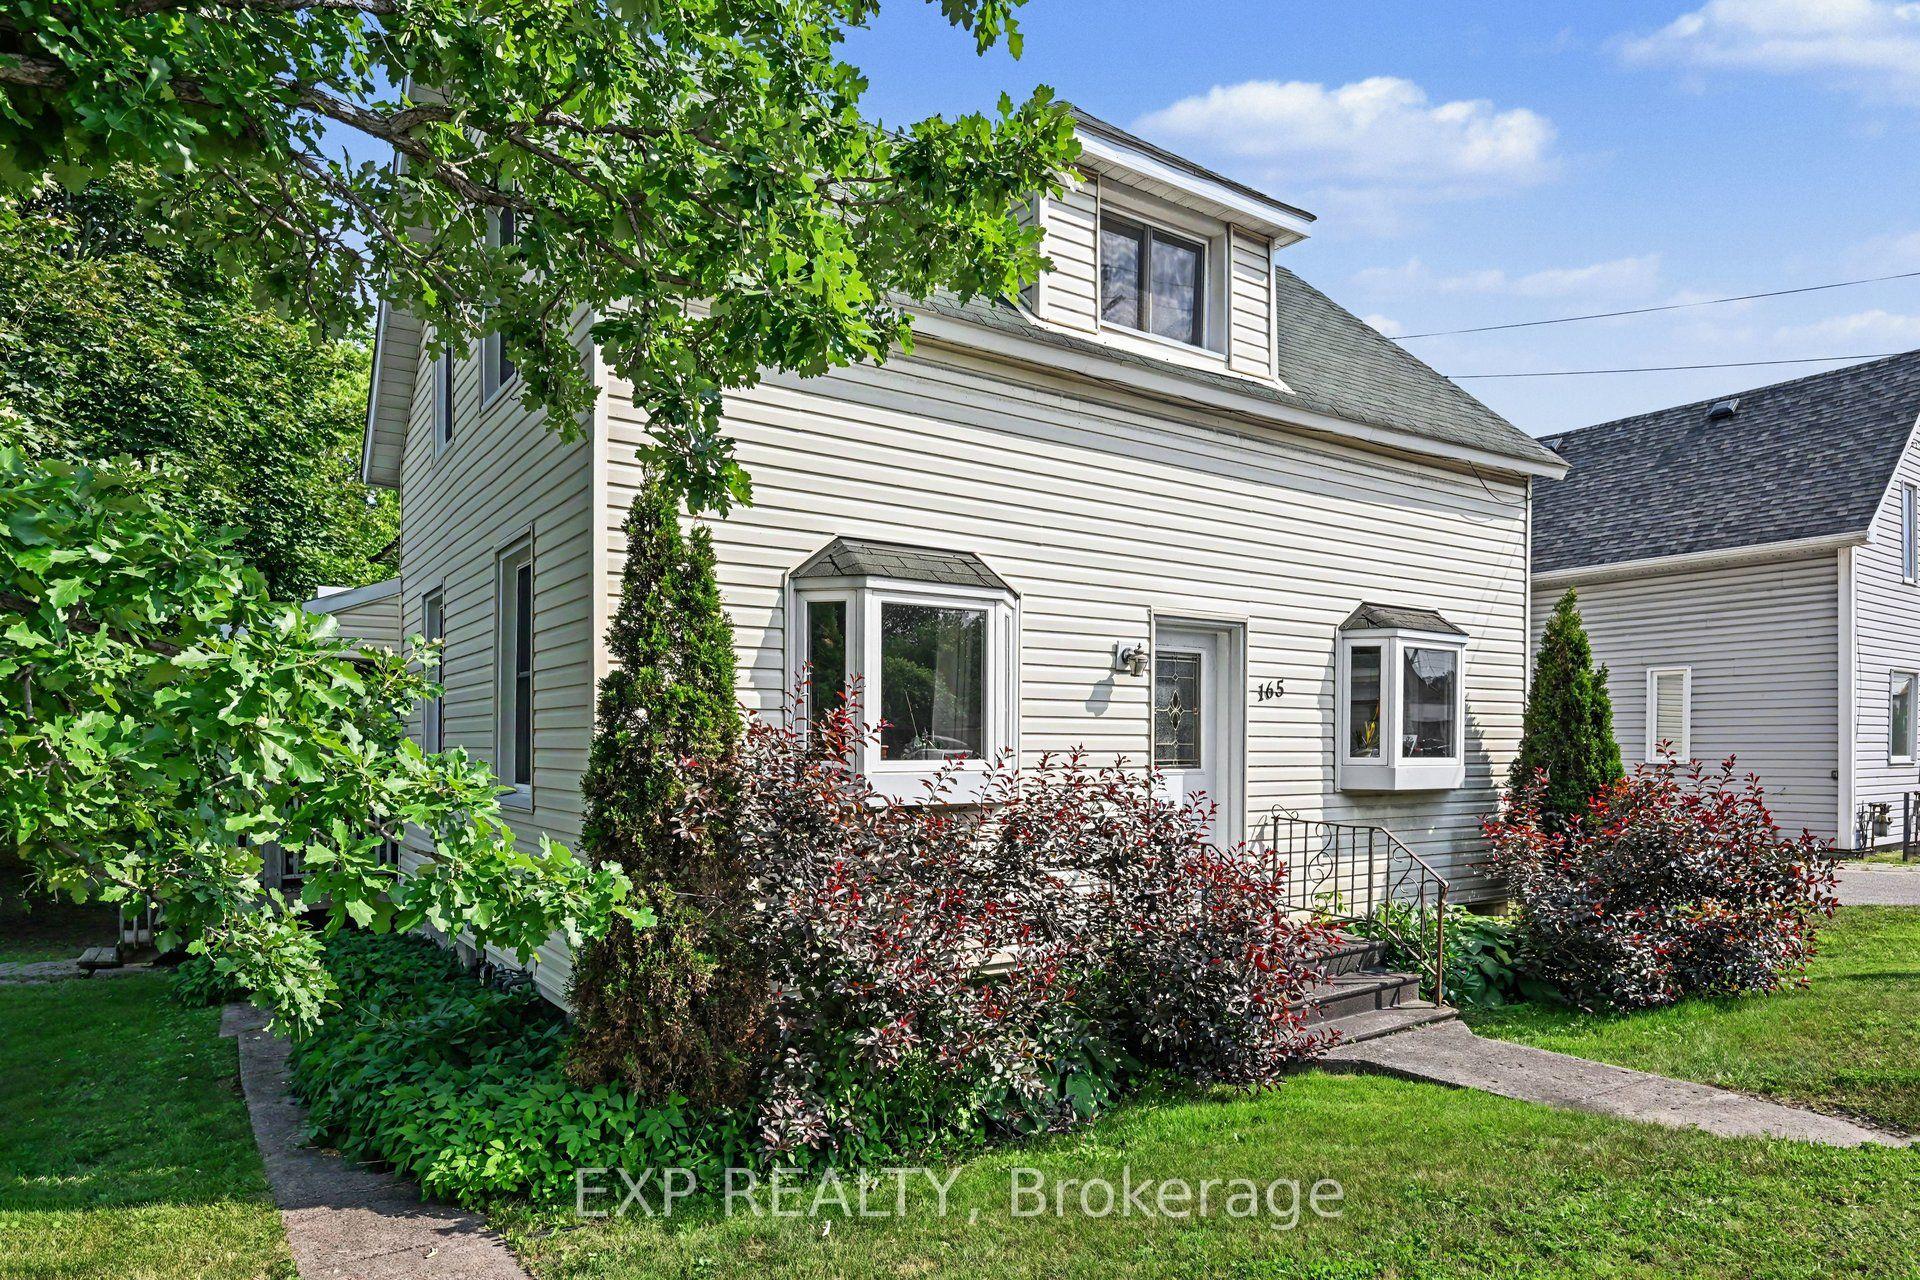
For Sale
Just Listed
215 Victoria Street
911 - Almonte, Mississippi Mills, ON
$550,000
4Bd
3Ba
1,750+sqft
3Parking
63.72 x 127.65 ftlot
$314/sqft
DetachedMLS# X13677434Listed 2026-08-140 DOM
Cooling
Central Air
Basement
Partially Finished
Just listed! New listings in Mississippi Mills often receive offers within the first week.
About this home
Spacious Almonte home with flexible living space & fenced yard. Welcome to this spacious Almonte home featuring 3 bedrooms plus an additional main-level room that could be used as a home office, den, hobby room or potential 4th bedroom. The main level offers a full bathroom as well as an ensuite powder room, providing added convenience. Downstairs, enjoy two basement areas, including a partially finished space with a recreation room and laundry, plus an unfinished basement offering plenty of storage and potential. The unfinished basement also includes a second full bathroom, currently not suitable for use and requiring a complete gut and renovation. Outside, the back fenced yard offers plenty of room for pets, children, gardening and entertaining .With flexible living space, generous storage and plenty of potential to customize. Numerous improvements have been completed throughout the home, while some cosmetic work remains to bring this property to its full potential. An excellent opportunity for buyers looking to add their own finishing touches and create a home that reflects their vision.
Rooms
Main Floor
| Foyer | 4.60 × 1.52 m | |
| Bedroom | 4.65 × 3.94 m | |
| Bedroom 2 | 3.78 × 3.28 m | |
| Bedroom 3 | 3.20 × 2.54 m | |
| Kitchen | 4.06 × 3.86 m | |
| Living Room | 5.00 × 3.51 m | |
| Family Room | 5.21 × 3.56 m | |
| Powder Room | 2.06 × 0.94 m | 2 Pc Bath |
| Office | 3.07 × 2.11 m |
Lower
| Utility Room | 3.53 × 2.85 m | |
| Recreation | 6.68 × 3.48 m |
Other
| Room | — |
Features
- Rough-In Bath
- Sump Pump
- Water Softener
- Full
- Partially Finished
- Central Air
- Bungalow
Financials
Annual Taxes
$3,286
Estimated Rental Income
Entire property$4,000 – $6,500/mo
Rental yield8.7% – 14.2%
*Estimates based on comparable rentals in the area. Actual income may vary.
Market Data — Mississippi Mills
Days on market0 days
Buyer's MarketSeller's Market
Based on active listings in Mississippi Mills. Data updates daily.
Getting around
How walkable, bikeable, and transit-friendly this neighbourhood is.
60
/ 100
Walk Score
Somewhat Walkable
45
/ 100
Transit Score
Some Transit
40
/ 100
Bike Score
Somewhat Bikeable
Scores are estimates based on neighbourhood data and are for informational purposes only.
MLS® data courtesy of the Toronto Regional Real Estate Board (TRREB).
The information provided herein must only be used by consumers that have a bona fide interest in the purchase, sale, or lease of real estate and may not be used for any commercial purpose or any other purpose. Listing information is deemed reliable but is not guaranteed accurate by the Toronto Regional Real Estate Board, the listing brokerage, or this website. The trademarks REALTOR®, REALTORS® and the REALTOR® logo are controlled by The Canadian Real Estate Association (CREA) and identify real estate professionals who are members of CREA. MLS®, Multiple Listing Service®, and the associated logos are owned by CREA. Not intended to solicit properties currently listed for sale or buyers under contract.
You may also like
More homes in Mississippi Mills
Hand-picked listings with a similar price range and style.
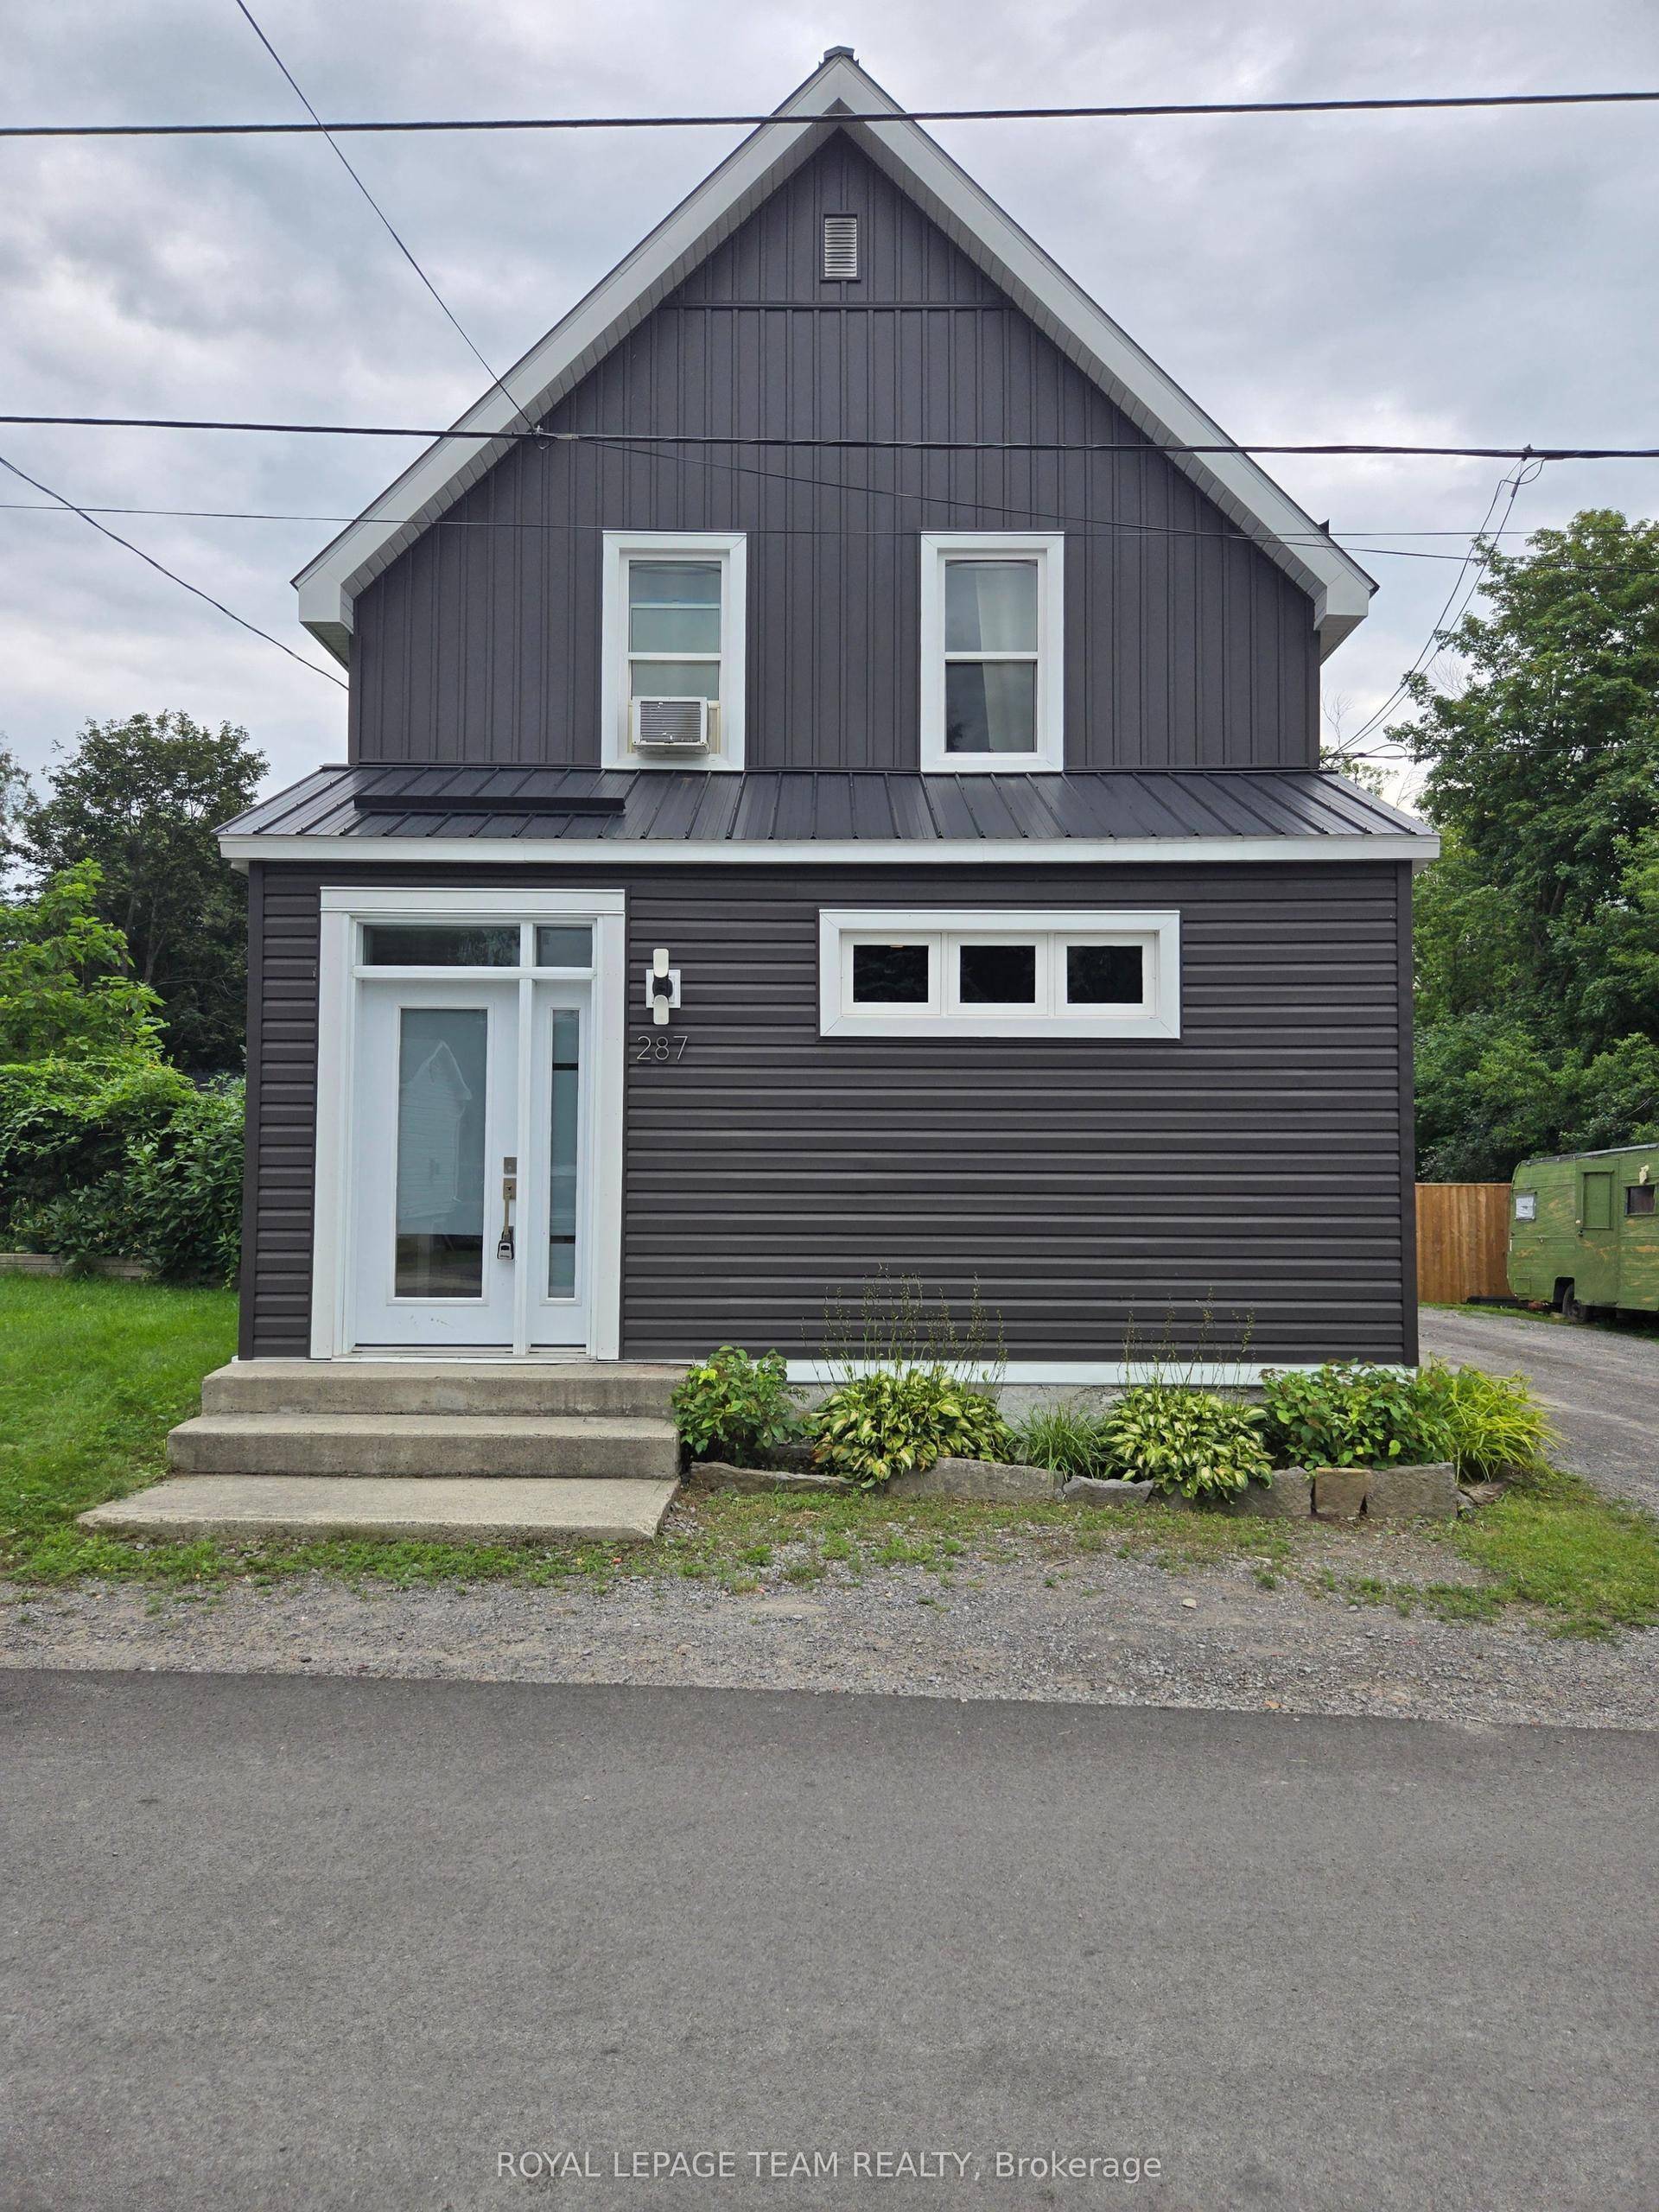
For Sale3 days ago
$449,000
Detached
est. $1,968/mo
287 Water Street, 911 - Almonte
Mississippi Mills, ON
4 bd
2 ba
1,300
2
MLS# X13668836Royal Lepage Team Realty
WhatsApp Aman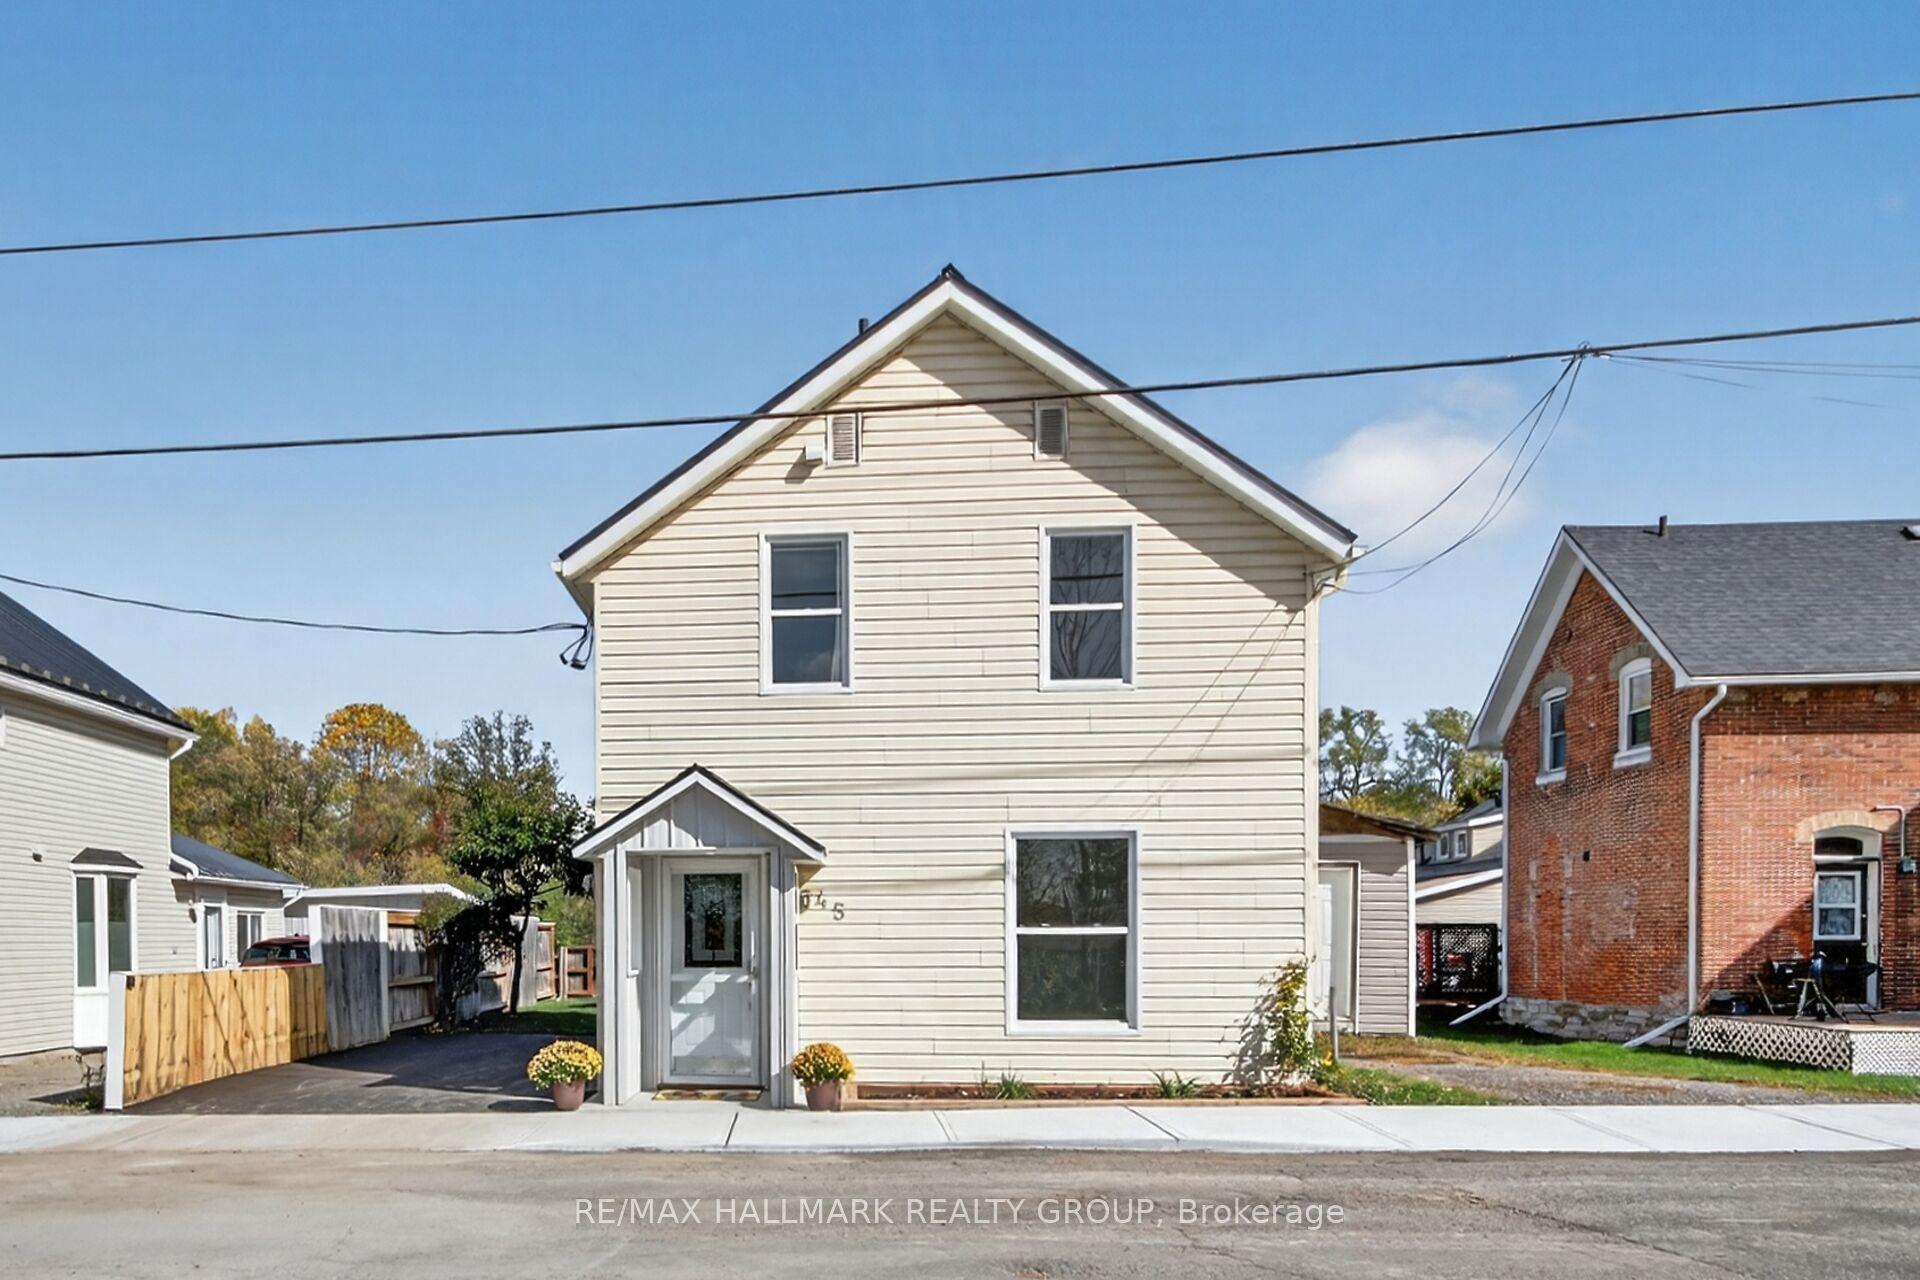
For Sale10 days ago
$549,000
Detached
est. $2,407/mo
45 Carleton Street, 911 - Almonte
Mississippi Mills, ON
3 bd
2 ba
1,300
2
MLS# X13641272Re/Max Hallmark Realty Group
WhatsApp Aman