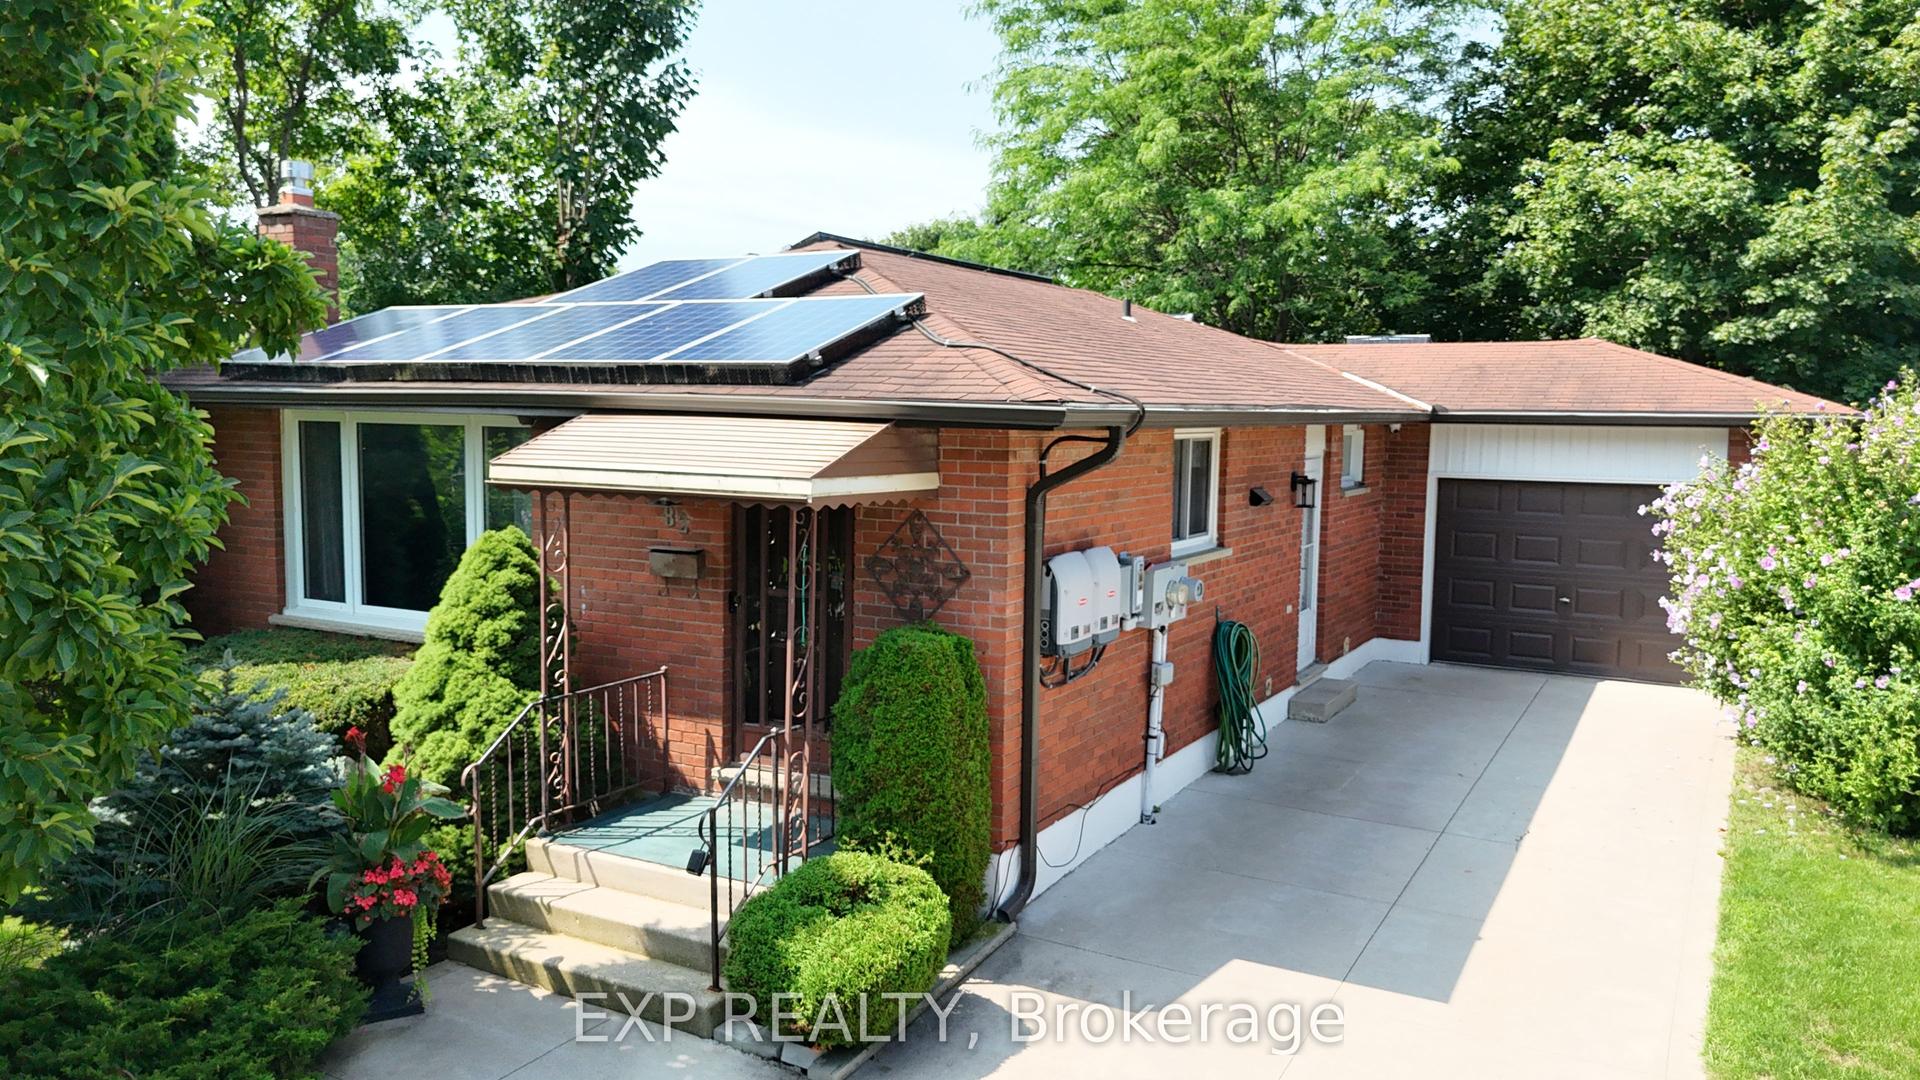
For Sale
Just Listed
Open House Sat 17–19
95 Tecumseh Avenue E
South F, London South, ON
$569,900
3Bd
3Ba
1,750+sqft
3Parking
30 x 115 ftlot
$326/sqft
DetachedMLS# X13679102Listed 2026-08-154 DOM
Cooling
Central Air
Basement
Unfinished
About this home
Once voted Canada's best neighbourhood, Wortley Village has preserved its charm and tight knit community spirit. Right here in the heart of Wortley, is this beautiful 1.5-storey brick home, originally built in 1907. This home has maintained its original character and has been thoughtfully updated for today's lifestyle. Step into the bright enclosed porch, notice the built-in bench seating and warm tongue-and-groove wood ceiling. It's the perfect spot to slow down and enjoy your morning coffee, adding extra living space to the home, and gives a timeless cottage-like feel. Inside, the main floor has been renovated, including updated paint, trim and the removal of walls to create a bright, open-concept layout. At the heart of the home is the updated kitchen, featuring an impressive 8-foot island with additional touch latch cabinetry below, abundant pantry storage, stainless steel appliances and a charming window bench. The main floor also offers an additional family room filled with sunlight, where a wood-burning fireplace and a wall full of built-in storage create an inviting retreat. A powder room completes this level. Upstairs, you'll find three bedrooms and a beautifully renovated full bathroom. The bedrooms feature updated flooring, while the hallway has also been refreshed this year, giving the upper level a fresh and cohesive feel.Outside, the private concrete driveway was redone in 2020 and leads to a detached garage. The backyard is colourful and low-maintenance with plenty of green space making it the perfect place to unwind. Other updates include the AC (2025), Attic Insulation (2019) Washer&Dyer(2025) and Full Electrical Upgrade (2018). This home puts you in the midst of the neighbourhood's tree-lined streets, boutique shops, restaurants, top schools,parks and welcoming community spirit. This is a rare opportunity to own a historic home updated for the w the community functionality today's buyers are looking for. Don't miss out! Book your showing today!
GarageRenovatedFireplace
Rooms
Main Floor
| Powder Room | 1.37 × 1.37 m | 2 Pc Bath |
| Living Room | 3.38 × 3.17 m | |
| Dining Room | 3.99 × 3.51 m | |
| Kitchen | 4.57 × 2.74 m | |
| Family Room | 3.41 × 4.57 m | Brick Fireplace |
Second Floor
| Bedroom | 3.26 × 3.14 m | |
| Bedroom 2 | 3.35 × 3.05 m | |
| Primary Bedroom | 4.36 × 3.32 m | |
| Bathroom | 1.92 × 2.10 m |
Lower
| Laundry | 2.47 × 3.05 m |
Basement
| Workshop | 1.83 × 2.44 m |
Features
- Storage
- Sump Pump
- Workbench
- Porch Enclosed
- Unfinished
- Development Potential
- Central Air
- 1 1/2 Storey
Financials
Annual Taxes
$3,956
Estimated Rental Income
Entire property$3,200 – $4,800/mo
Basement apartment$1,800 – $2,500/mo
Rental yield6.7% – 10.1%
*Estimates based on comparable rentals in the area. Actual income may vary.
Market Data — London South
Days on market4 days
Buyer's MarketSeller's Market
Based on active listings in London South. Data updates daily.
Getting around
How walkable, bikeable, and transit-friendly this neighbourhood is.
58
/ 100
Walk Score
Somewhat Walkable
43
/ 100
Transit Score
Some Transit
56
/ 100
Bike Score
Bikeable
Scores are estimates based on neighbourhood data and are for informational purposes only.
MLS® data courtesy of the Toronto Regional Real Estate Board (TRREB).
The information provided herein must only be used by consumers that have a bona fide interest in the purchase, sale, or lease of real estate and may not be used for any commercial purpose or any other purpose. Listing information is deemed reliable but is not guaranteed accurate by the Toronto Regional Real Estate Board, the listing brokerage, or this website. The trademarks REALTOR®, REALTORS® and the REALTOR® logo are controlled by The Canadian Real Estate Association (CREA) and identify real estate professionals who are members of CREA. MLS®, Multiple Listing Service®, and the associated logos are owned by CREA. Not intended to solicit properties currently listed for sale or buyers under contract.
You may also like
More homes in London South
Hand-picked listings with a similar price range and style.
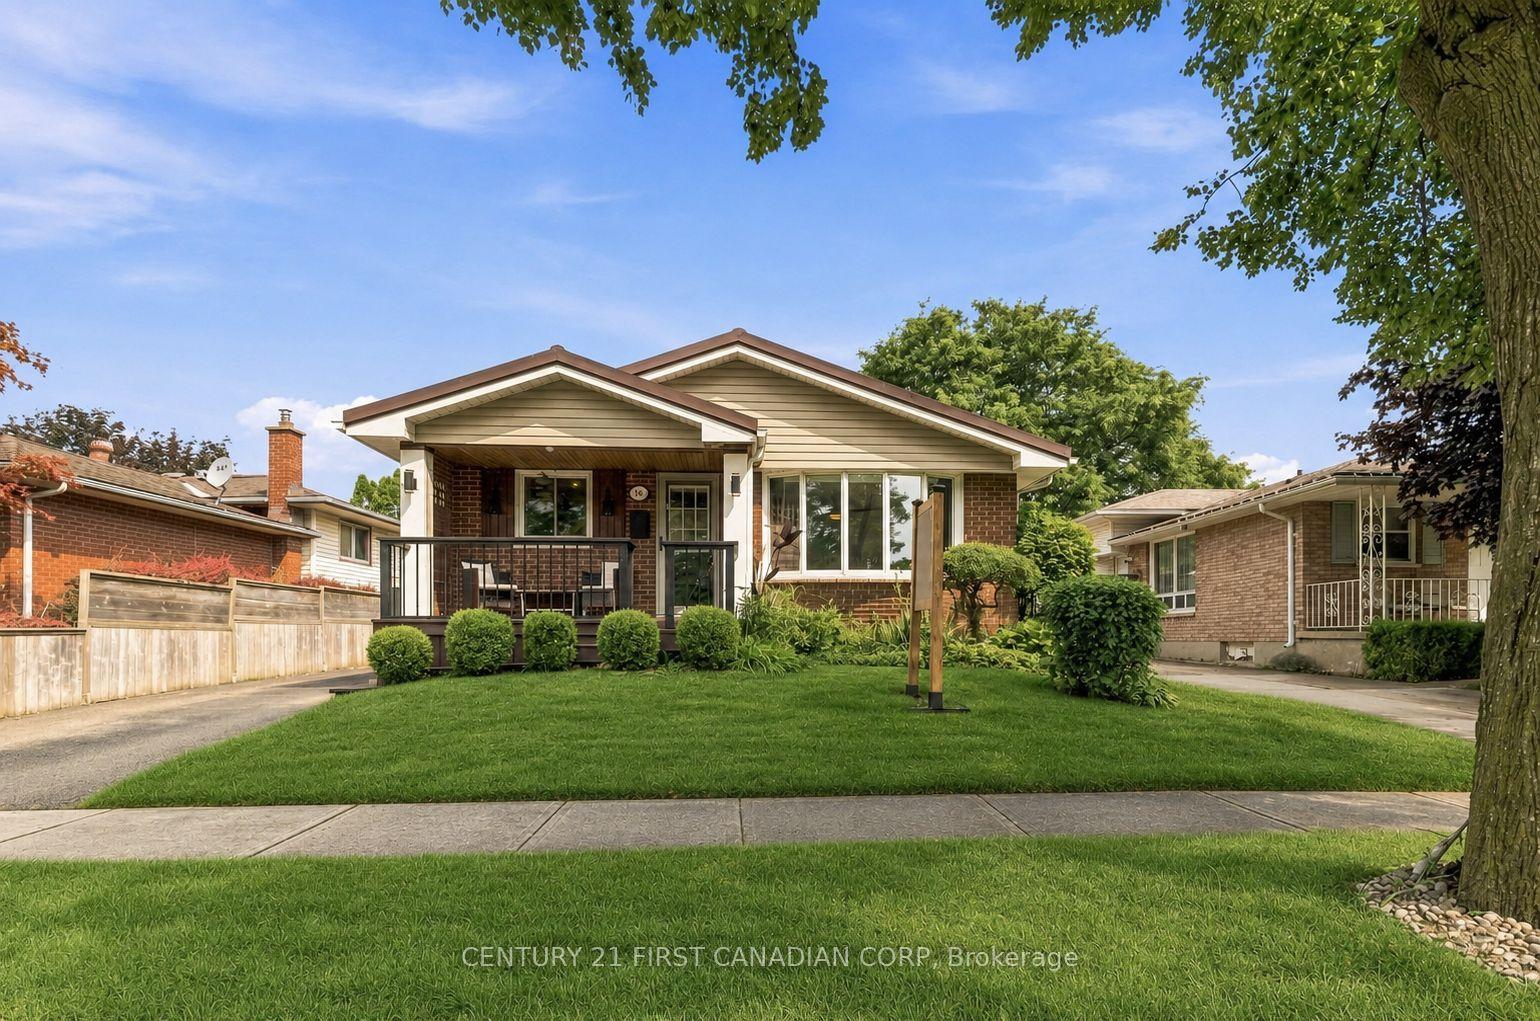
For Sale8 days ago
$544,900
Detached
est. $2,389/mo
14 Alayne Crescent, South X
London South, ON
3+1 bd
2 ba
1,300
2
MLS# X13665424Century 21 First Canadian Corp
WhatsApp Aman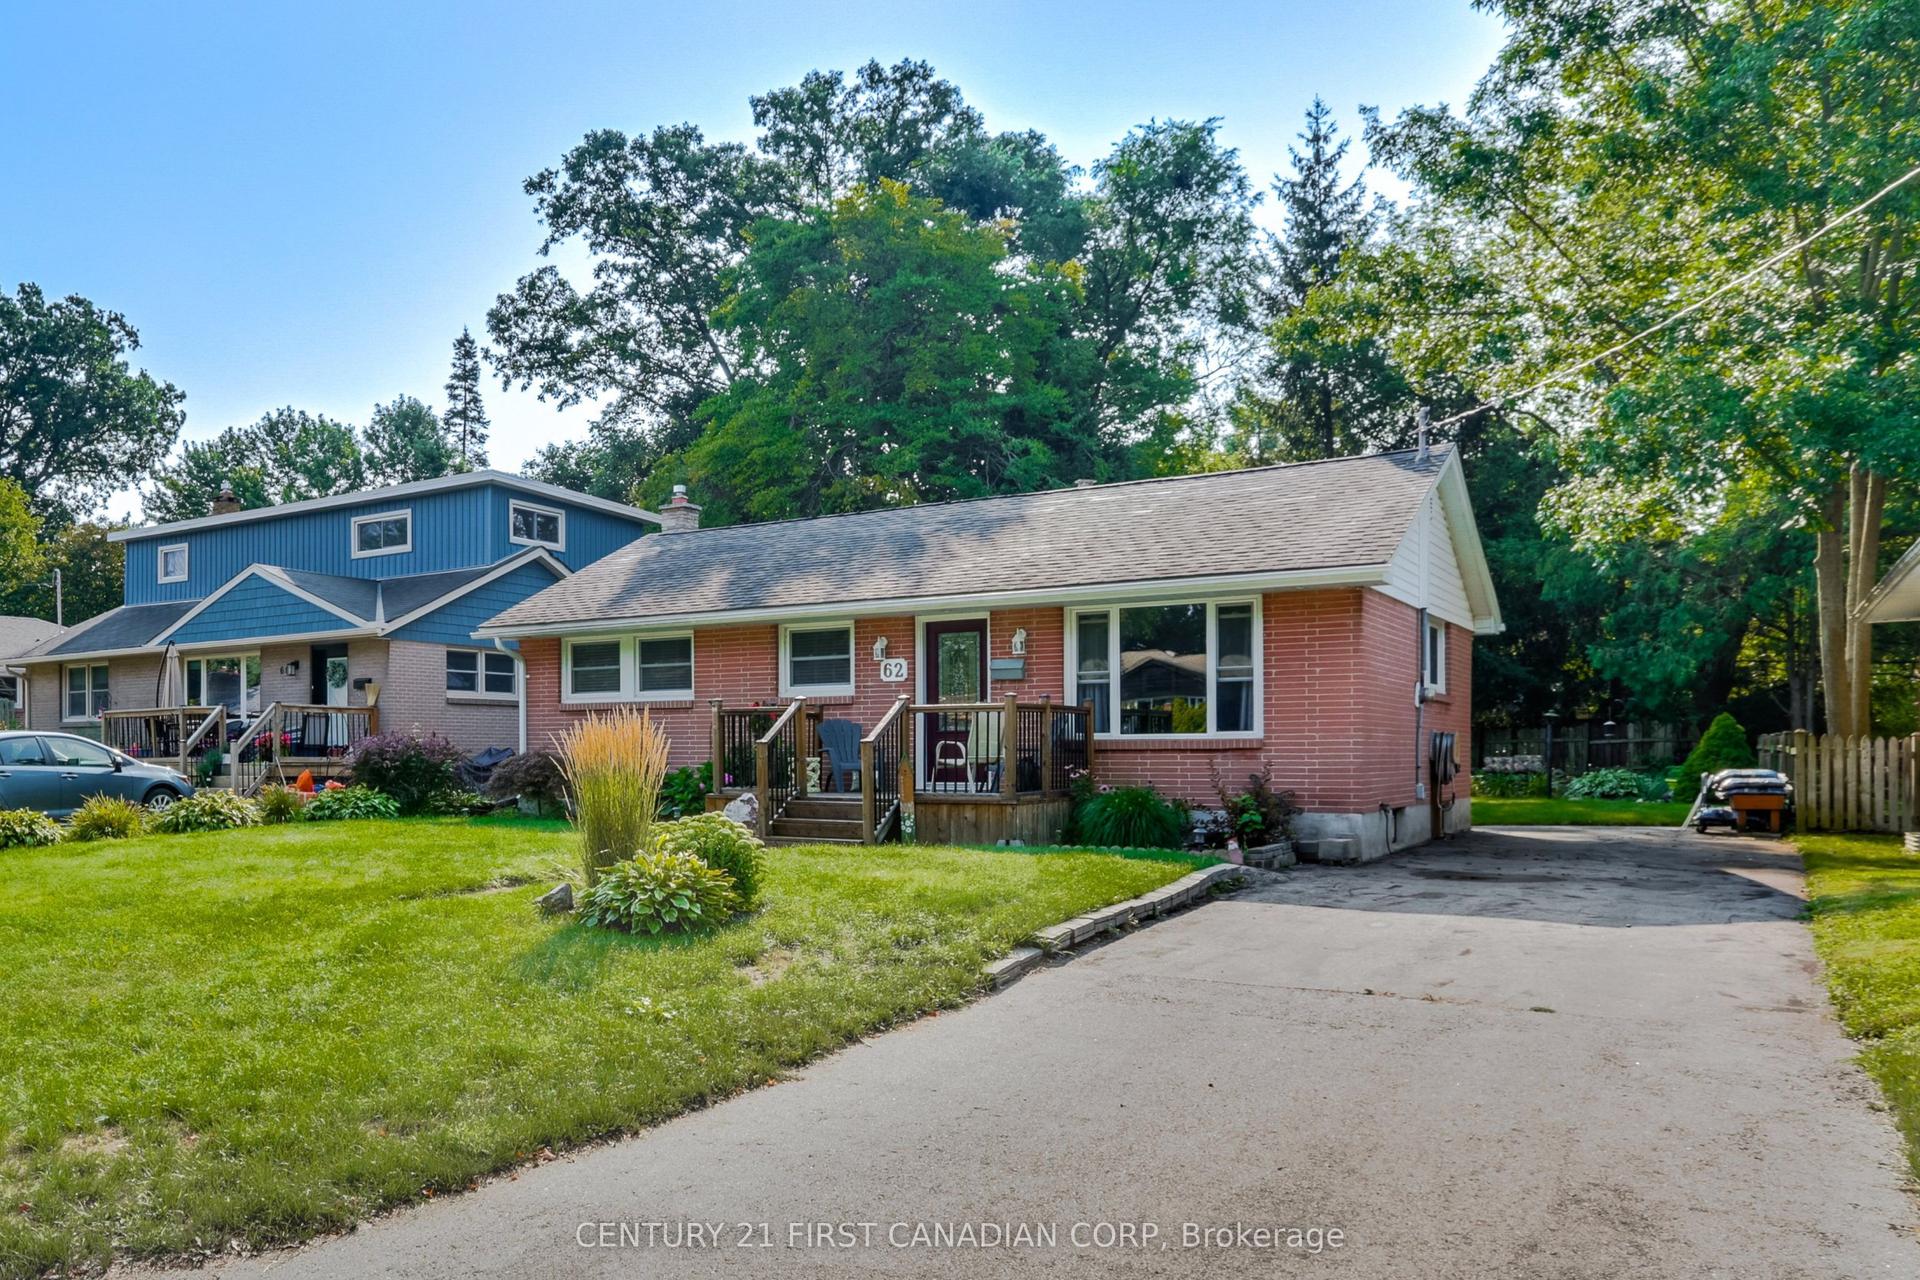
For Sale3 days ago
$539,900
Detached
est. $2,367/mo
62 Thorncrest Crescent, South D
London South, ON
3 bd
1 ba
900
3
MLS# X13681620Century 21 First Canadian Corp
WhatsApp Aman