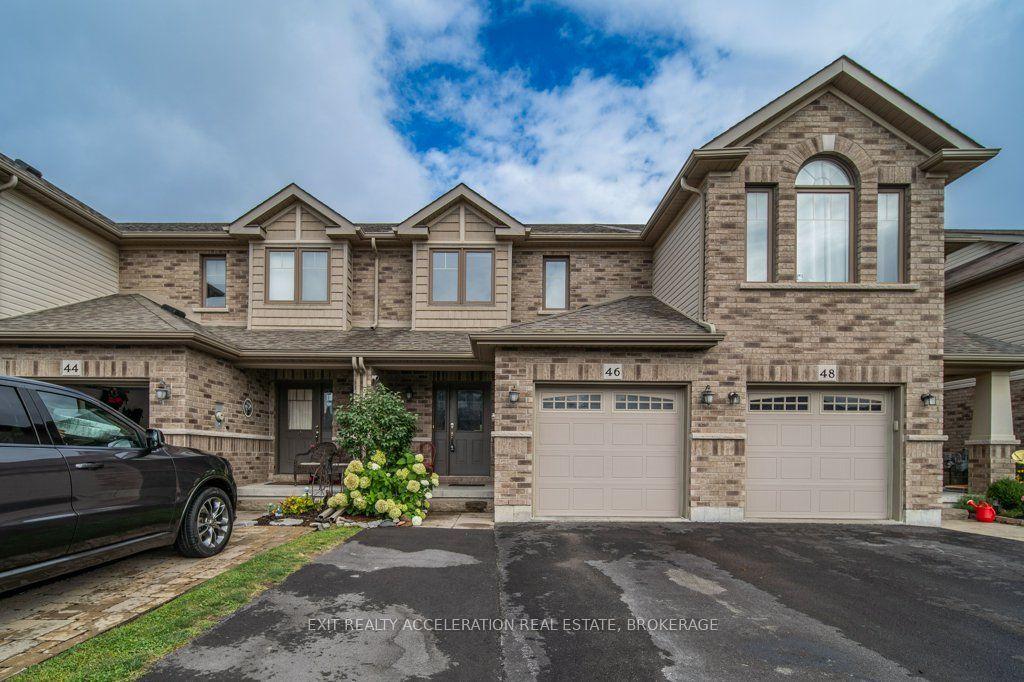
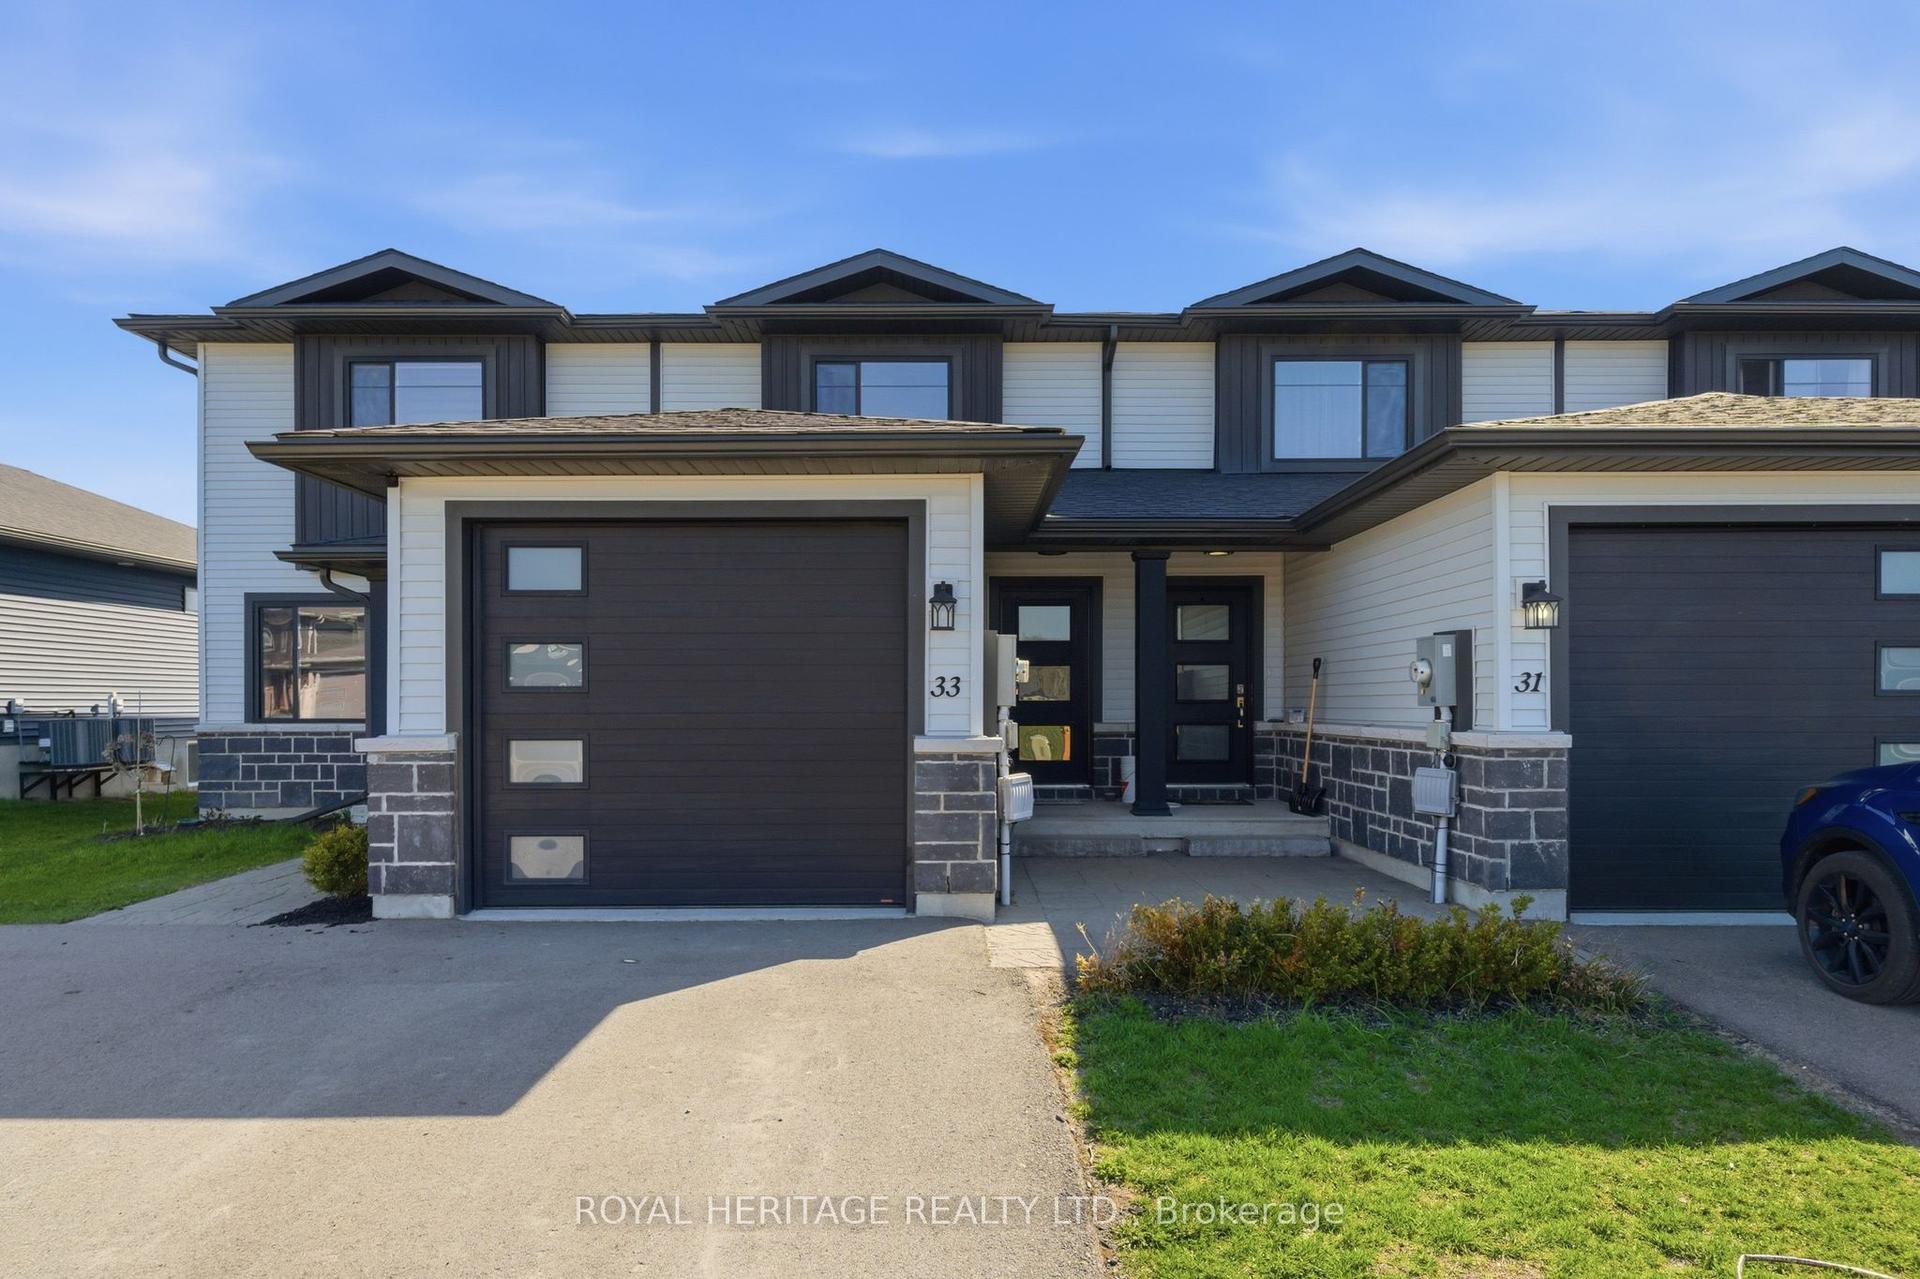
For Sale
52 Cottonwood Drive
Thurlow Ward, Belleville, ON
$529,700
3Bd
3Ba
1,300+sqft
2Parking
20 x 104.99 ftlot
$407/sqft
TownhouseMLS# X13681096Listed 2026-08-169 DOM
Cooling
Central Air
Basement
Unfinished
About this home
Two-storey townhome. The main floor offers an open-concept layout with 9 ft ceilings on the main level, a powder room, and a bright kitchen. 3 Bedroom 3 Bathrooms 2 Storey have Open Concept; kitchen open to family room and dining room; walkout to 10 X 10 deck; Stairs from the Deck Take You to the Backyard. Laminate Floor Throughout, Master Br With Walk-In Closet & 4 Pc Ensuite Bathroom. Access To Garage From Inside The House. Convenient Access To Hwy 401 & Hwy 62. Near the big-box shopping stores. The unfinished basement includes a bathroom rough-in, offering potential for future living space. No Side Walk, Drive Way Can Accommodate 2 Car Parking.
GarageWalkout
Rooms
Main Floor
| Living Room | 5.19 × 3.96 m | Laminate Combined w/Dining W/O To Deck |
| Dining Room | 5.19 × 3.96 m | Laminate Combined w/Living W/O To Deck |
| Kitchen | 3.14 × 2.47 m | Laminate |
Second Floor
| Primary Bedroom | 4.12 × 3.14 m | Laminate 4 Pc Ensuite Walk-In Closet(s) |
| Bedroom 2 | 3.99 × 2.93 m | Laminate Closet |
| Bedroom 3 | 3.39 × 2.96 m | Laminate Closet |
| Laundry | 0.00 × 0.00 m | Ceramic Floor |
Features
- Sump Pump
- Unfinished
- Central Air
- 2-Storey
Financials
Annual Taxes
$4,041
Estimated Rental Income
Entire property$3,200 – $4,800/mo
Rental yield7.2% – 10.9%
*Estimates based on comparable rentals in the area. Actual income may vary.
Market Data — Belleville
Days on market9 days
Buyer's MarketSeller's Market
Based on active listings in Belleville. Data updates daily.
Getting around
How walkable, bikeable, and transit-friendly this neighbourhood is.
65
/ 100
Walk Score
Somewhat Walkable
48
/ 100
Transit Score
Some Transit
49
/ 100
Bike Score
Somewhat Bikeable
Scores are estimates based on neighbourhood data and are for informational purposes only.
MLS® data courtesy of the Toronto Regional Real Estate Board (TRREB).
The information provided herein must only be used by consumers that have a bona fide interest in the purchase, sale, or lease of real estate and may not be used for any commercial purpose or any other purpose. Listing information is deemed reliable but is not guaranteed accurate by the Toronto Regional Real Estate Board, the listing brokerage, or this website. The trademarks REALTOR®, REALTORS® and the REALTOR® logo are controlled by The Canadian Real Estate Association (CREA) and identify real estate professionals who are members of CREA. MLS®, Multiple Listing Service®, and the associated logos are owned by CREA. Not intended to solicit properties currently listed for sale or buyers under contract.
You may also like
More homes in Belleville
Hand-picked listings with a similar price range and style.
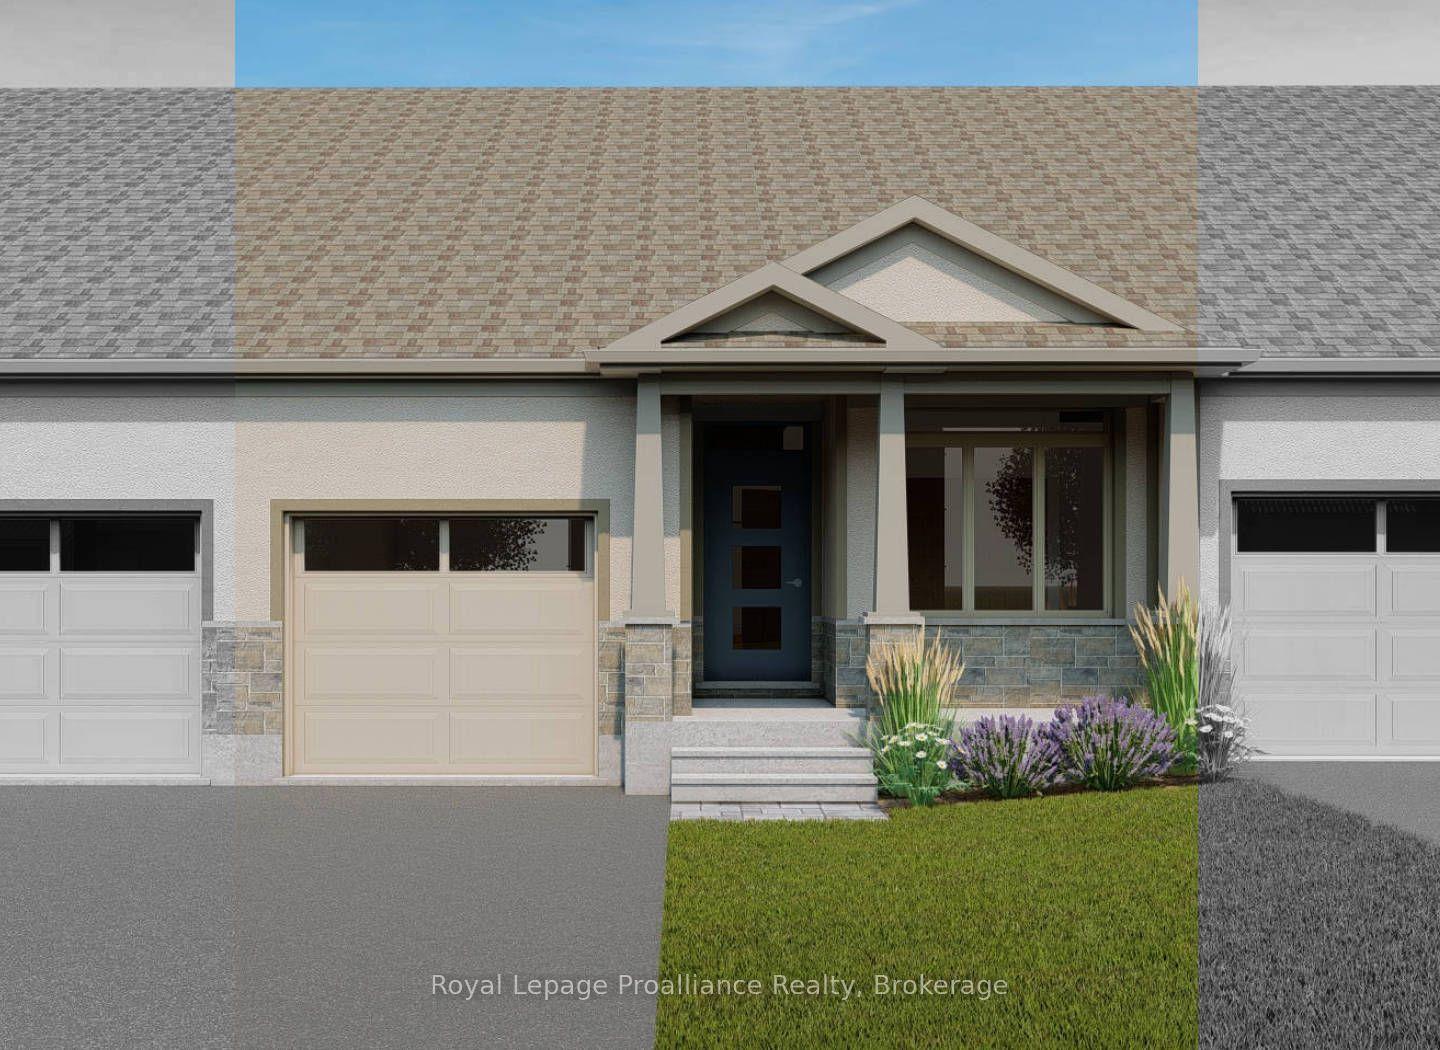
For Sale12 h ago
$489,900
Townhouse
est. $2,148/mo
136 Athabaska Drive, Thurlow Ward
Belleville, ON
2 bd
2 ba
1,300
3
MLS# X13710958Royal Lepage Proalliance Realty
WhatsApp Aman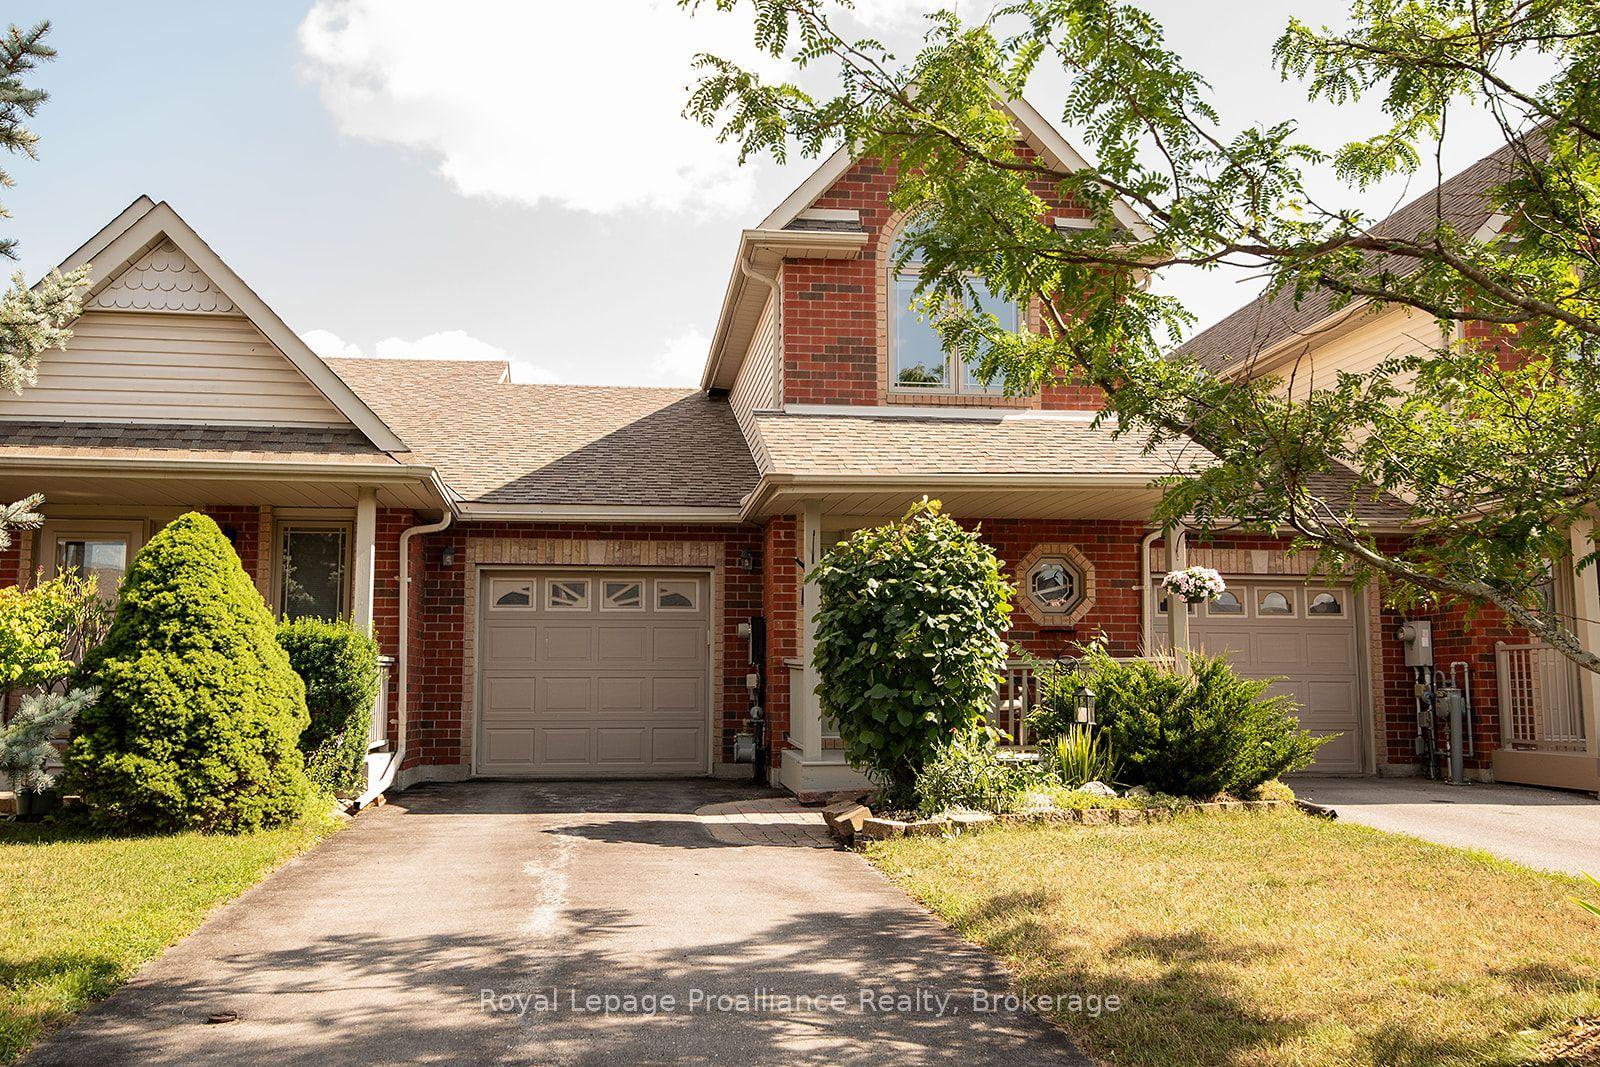
For Sale25 days ago
$549,900
Townhouse
est. $2,411/mo
31 Hawthorn Street, Belleville Ward
Belleville, ON
2 bd
3 ba
1,300
3
MLS# X13624648Royal Lepage Proalliance Realty
WhatsApp Aman