For Sale
Just Listed
Open House Sun 18–20
113 Grey Fox Drive
9103 - Huntley Ward (North West), Carp - Huntley Ward, ON
$789,900
2Bd
3Ba
1,750+sqft
8Parking
181.96 x 506.37 ftlot
$451/sqft
DetachedMLS# X13682134Listed 2026-08-171 DOM
Cooling
Central Air
Basement
Partially Finished
Just listed! New listings in Carp - Huntley Ward often receive offers within the first week.
About this home
Welcome to 113 Grey Fox Drive, a spacious bungalow situated on a large, private, irregular-shaped lot in the charming village of Carp. Ready for a modern refresh, this well-maintained home offers good bones, a functional layout and loads of potential-an exciting opportunity to update to your own taste and create a beautiful home in a peaceful setting. The main level features a welcoming sunken living room with a cozy corner gas fireplace, a separate dining area and a functional kitchen with ample cabinetry and workspace. The generous primary bedroom features an oversized walk-in closet, while the second bedroom is ideal for family, guests or a home office. A full bathroom and convenient powder room complete the main level. Hardwood, tile and carpeting are featured throughout. The full basement provides plenty of additional living space, including a spacious family room, dedicated billiards room and a 2-piece bathroom with an integrated laundry area. Several additional rooms are already in place and offer even more potential, ready for your personal finishing touches and creative vision. Outside, the expansive lot provides exceptional privacy and plenty of room to enjoy the outdoors. An attached 2-car garage and long driveway provide ample parking for approximately 4-6 vehicles. Ideally located in the picturesque village of Carp, this property offers the tranquility of village living while remaining within easy reach of Kanata's shopping, restaurants, schools, golf courses and everyday amenities. A wonderful opportunity for buyers looking to add their own style and create something special-a solid home with great potential on a generous private lot.
GarageHardwoodFireplace
Rooms
Main Floor
| Living Room | 5.32 × 5.53 m | |
| Dining Room | 3.78 × 3.63 m | |
| Kitchen | 3.78 × 3.02 m | |
| Breakfast | 3.78 × 2.44 m | |
| Primary Bedroom | 3.68 × 5.54 m | Walk-In Closet(s) |
| Bathroom | 2.34 × 4.47 m | |
| Other | 2.26 × 3.56 m | Walk-In Closet(s) |
| Bedroom | 3.76 × 3.83 m | |
| Foyer | 2.28 × 2.41 m | |
| Bathroom | 0.80 × 2.32 m | 2 Pc Bath |
Basement
| Game Room | 6.12 × 5.18 m | |
| Other | 3.45 × 3.88 m | |
| Bathroom | 3.06 × 3.88 m | 2 Pc Bath Combined w/Laundry |
| Family Room | 5.32 × 7.64 m | |
| Utility Room | 3.78 × 5.18 m | |
| Other | 3.78 × 2.39 m | |
| Other | 3.78 × 2.48 m |
Features
- None
- Full
- Partially Finished
- Central Air
- Bungalow
Financials
Annual Taxes
$4,978
Estimated Rental Income
Entire property$2,600 – $3,800/mo
Basement apartment$1,800 – $2,500/mo
Rental yield3.9% – 5.8%
*Estimates based on comparable rentals in the area. Actual income may vary.
Market Data — Carp - Huntley Ward
Days on market1 days
Buyer's MarketSeller's Market
Based on active listings in Carp - Huntley Ward. Data updates daily.
Getting around
How walkable, bikeable, and transit-friendly this neighbourhood is.
57
/ 100
Walk Score
Somewhat Walkable
36
/ 100
Transit Score
Some Transit
51
/ 100
Bike Score
Bikeable
Scores are estimates based on neighbourhood data and are for informational purposes only.
MLS® data courtesy of the Toronto Regional Real Estate Board (TRREB).
The information provided herein must only be used by consumers that have a bona fide interest in the purchase, sale, or lease of real estate and may not be used for any commercial purpose or any other purpose. Listing information is deemed reliable but is not guaranteed accurate by the Toronto Regional Real Estate Board, the listing brokerage, or this website. The trademarks REALTOR®, REALTORS® and the REALTOR® logo are controlled by The Canadian Real Estate Association (CREA) and identify real estate professionals who are members of CREA. MLS®, Multiple Listing Service®, and the associated logos are owned by CREA. Not intended to solicit properties currently listed for sale or buyers under contract.
You may also like
More homes in Carp - Huntley Ward
Hand-picked listings with a similar price range and style.
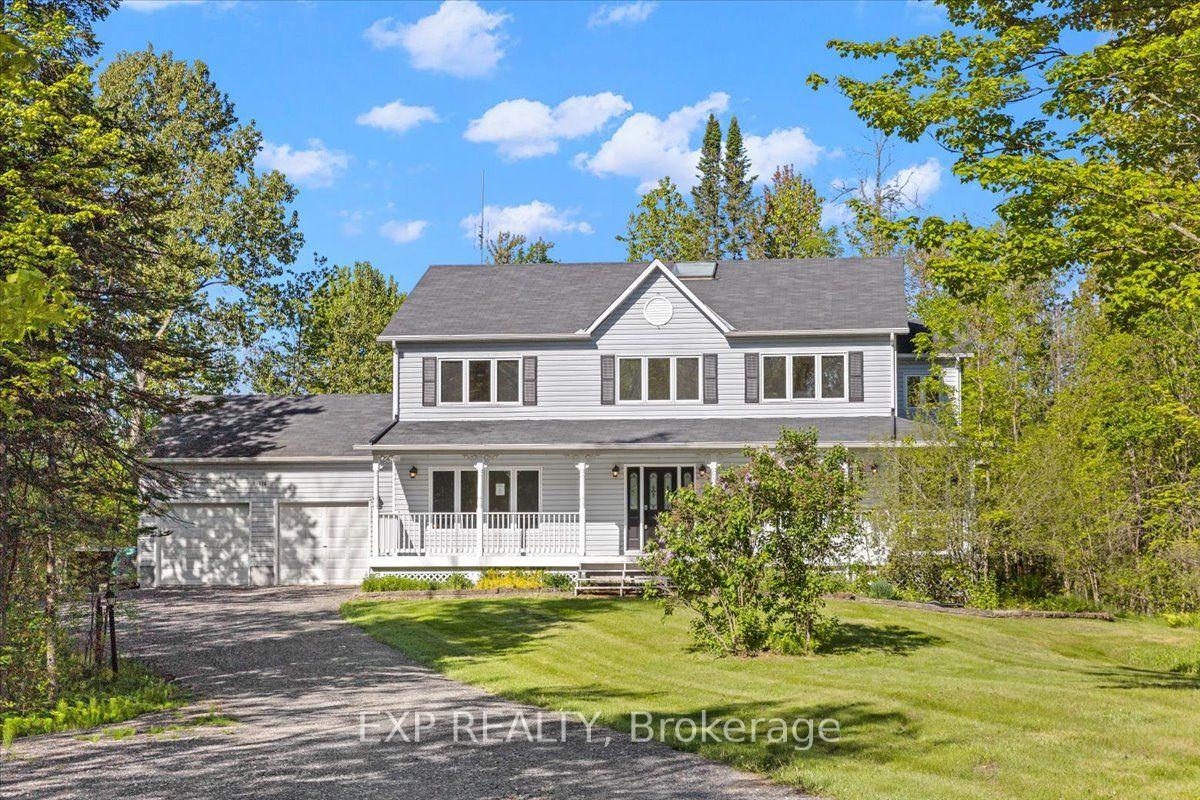
For Sale19 days ago
$827,999
Detached
est. $3,630/mo
129 Lady Slipper Way, 9105 - Huntley Ward (South West)
Carp - Huntley Ward, ON
4 bd
4 ba
2,750
10
MLS# X13623926Exp Realty
WhatsApp Aman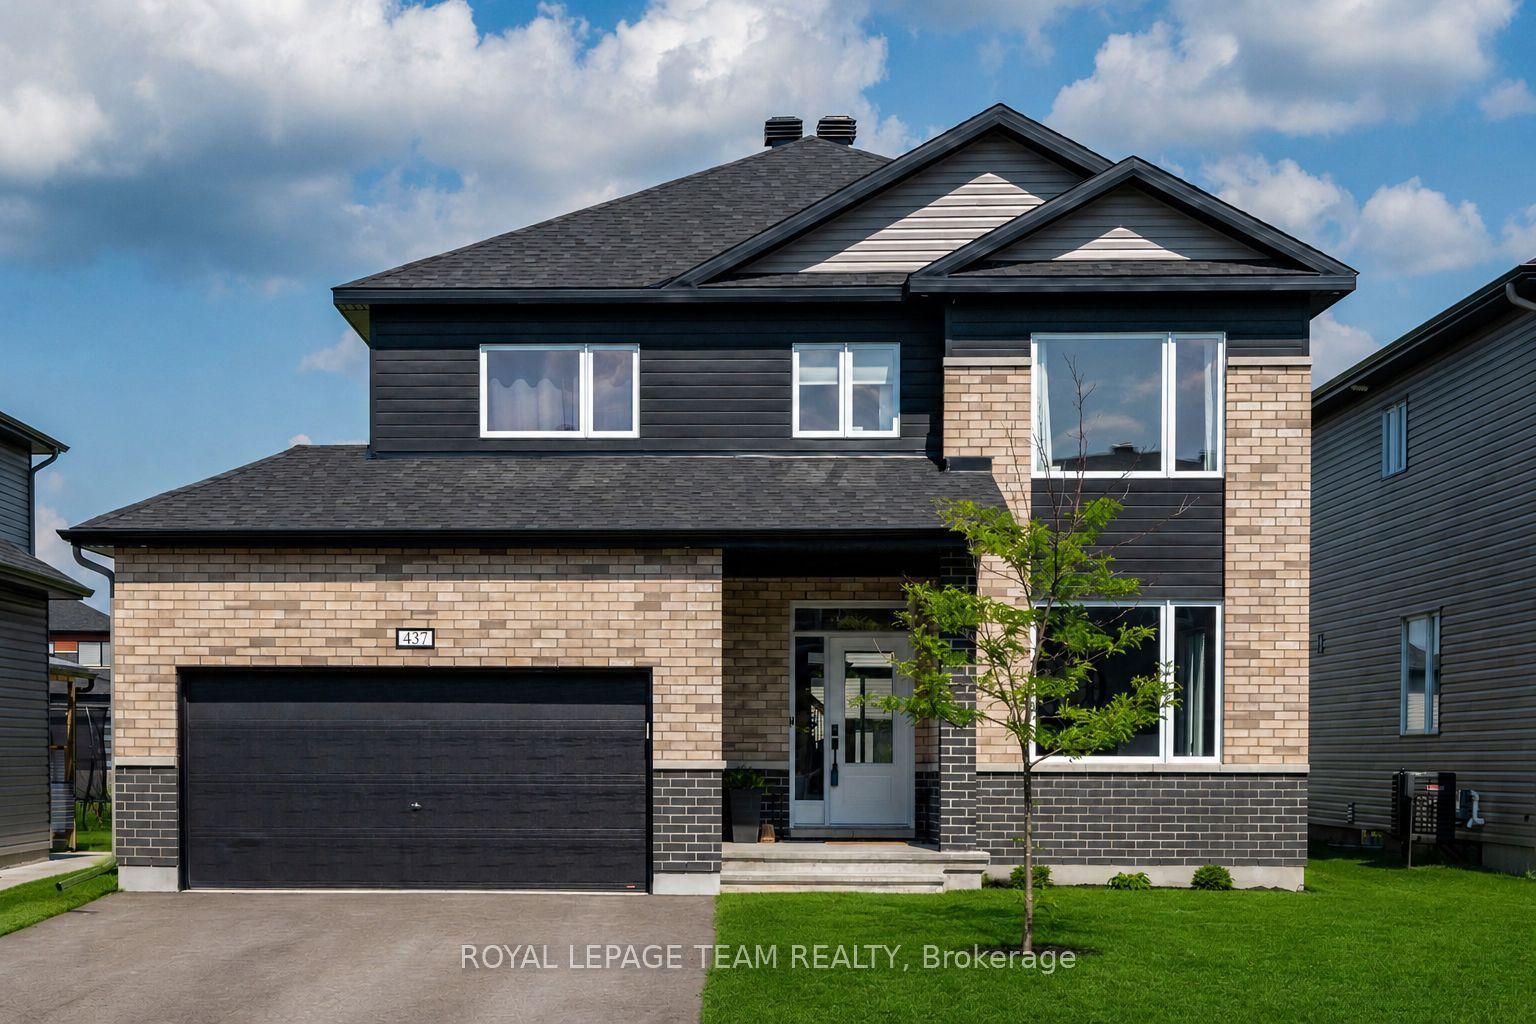
For Sale1 month ago
$924,900
Detached
est. $4,055/mo
437 Fleet Canuck Private, 9104 - Huntley Ward (South East)
Carp - Huntley Ward, ON
4 bd
4 ba
2,750
6
MLS# X13541196Royal Lepage Team Realty
WhatsApp Aman