For Sale
436 Division Street
22 - East of Sir John A. Blvd, Kingston, ON
$424,900
3Bd
2Ba
900+sqft
2Parking
28 x 120 ftlot
$472/sqft
Semi-DetachedMLS# X13682470Listed 2026-08-1756 DOM
Heating
Water Heater Owned
Cooling
Central Air
On the market for 56 days — longer than average. The seller may be open to negotiation.
About this home
This charming semi-detached three-bedroom home on Division St south of Concession, on a bus route that will take you right downtown and on into campus, is properly, thoughtfully, renovated top to bottom (the sellers have spent almost $120,000 in the last two years). There is, for instance, a fireplace set into the low wall that separates the new condo-style kitchen with its full suite of (again, new) stainless steel appliances from the sweet eating area, and if it was mine I'd set up shop in here most mornings, a warmth at my back. My guess is the day might be half-done before I felt the need to move on, perhaps into the living room with its stylish, wood-strapped media wall. There is a sound-proofed bedroom on the main floor and two more up above. There is a driveway with parking for at least a couple of vehicles, and a fenced garden with patio and shed for storage. Each room is presently rented for $880 and a good part of the utilities is covered too. Buy now and earn on your investment, or plan for May 1 next year, and move in yourself.
RenovatedFireplace
Rooms
Second Floor
| Bedroom 2 | 2.57 × 3.53 m | |
| Bedroom 3 | 2.57 × 2.87 m |
Other
| Kitchen | 2.21 × 2.95 m | |
| Dining Room | 2.18 × 2.95 m | |
| Living Room | 3.25 × 4.42 m | |
| Bedroom | 2.97 × 2.54 m | |
| Powder Room | 1.02 × 1.70 m | |
| Room | — |
Features
- Carpet Free
- Water Heater Owned
- Crawl Space
- Central Air
- 2-Storey
Financials
Annual Taxes
$2,514
Estimated Rental Income
Entire property$3,200 – $4,800/mo
Rental yield9.0% – 13.6%
*Estimates based on comparable rentals in the area. Actual income may vary.
Market Data — Kingston
Days on market56 days
Buyer's MarketSeller's Market
Based on active listings in Kingston. Data updates daily.
Getting around
How walkable, bikeable, and transit-friendly this neighbourhood is.
60
/ 100
Walk Score
Somewhat Walkable
35
/ 100
Transit Score
Some Transit
48
/ 100
Bike Score
Somewhat Bikeable
Scores are estimates based on neighbourhood data and are for informational purposes only.
MLS® data courtesy of the Toronto Regional Real Estate Board (TRREB).
The information provided herein must only be used by consumers that have a bona fide interest in the purchase, sale, or lease of real estate and may not be used for any commercial purpose or any other purpose. Listing information is deemed reliable but is not guaranteed accurate by the Toronto Regional Real Estate Board, the listing brokerage, or this website. The trademarks REALTOR®, REALTORS® and the REALTOR® logo are controlled by The Canadian Real Estate Association (CREA) and identify real estate professionals who are members of CREA. MLS®, Multiple Listing Service®, and the associated logos are owned by CREA. Not intended to solicit properties currently listed for sale or buyers under contract.
You may also like
More homes in Kingston
Hand-picked listings with a similar price range and style.
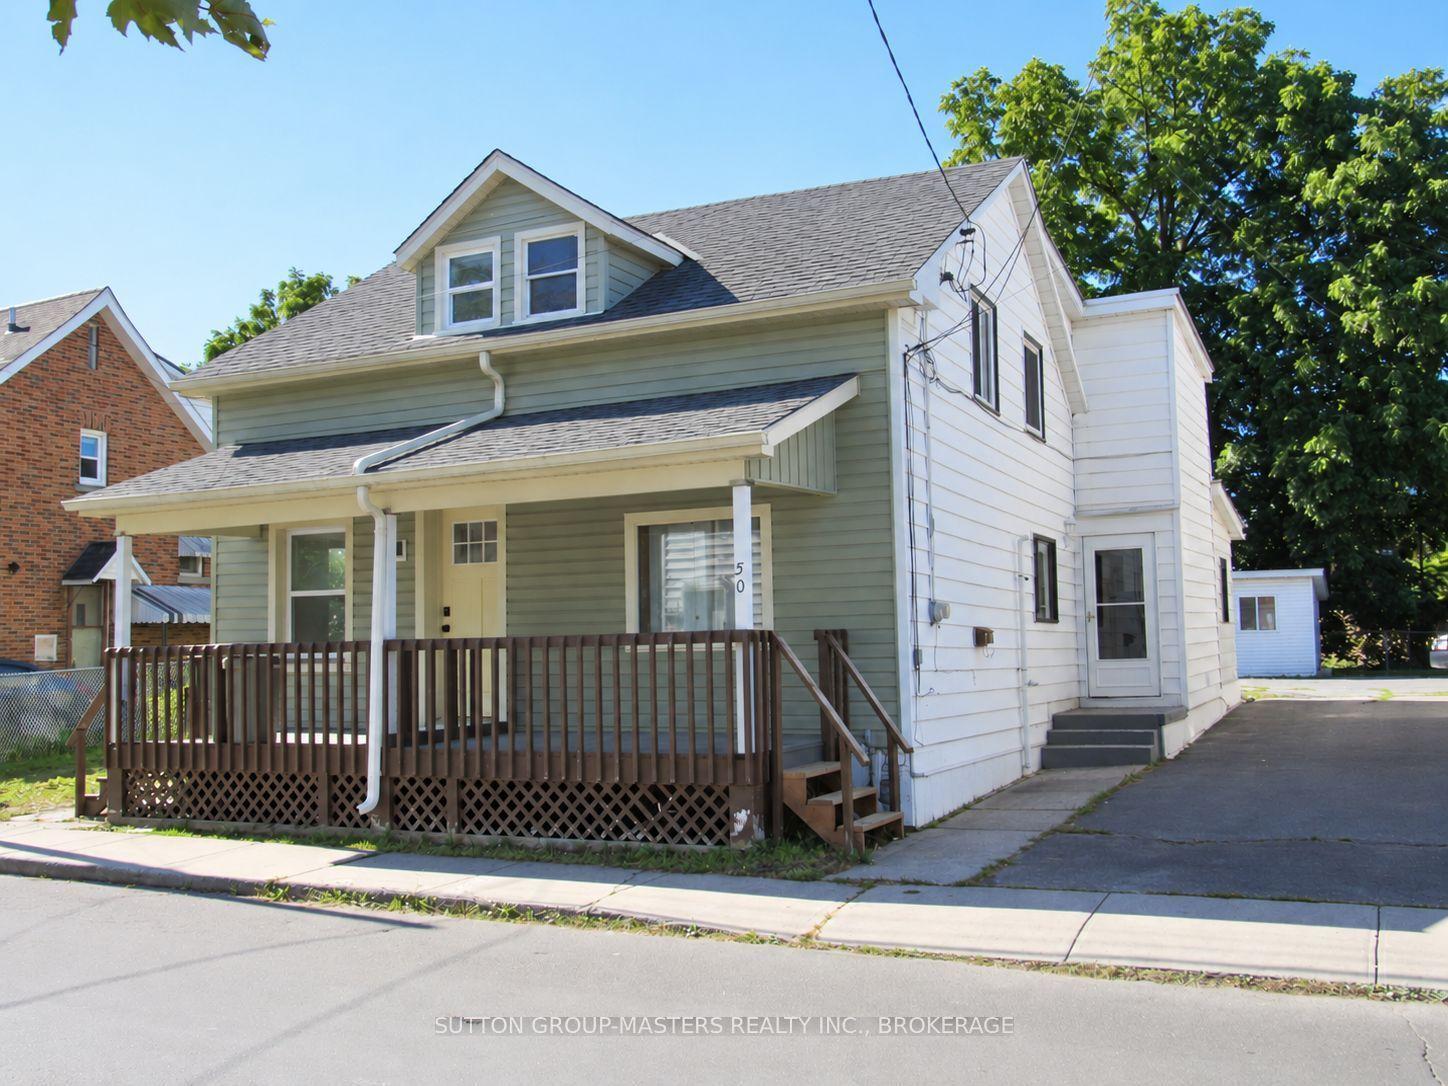
For Sale28 days ago
$350,000
Semi-Detached
est. $1,534/mo
50 Elm Street, 22 - East of Sir John A. Blvd
Kingston, ON
3 bd
1 ba
1,300
1
MLS# X13781580Sutton Group-Masters Realty Inc.,…
WhatsApp Aman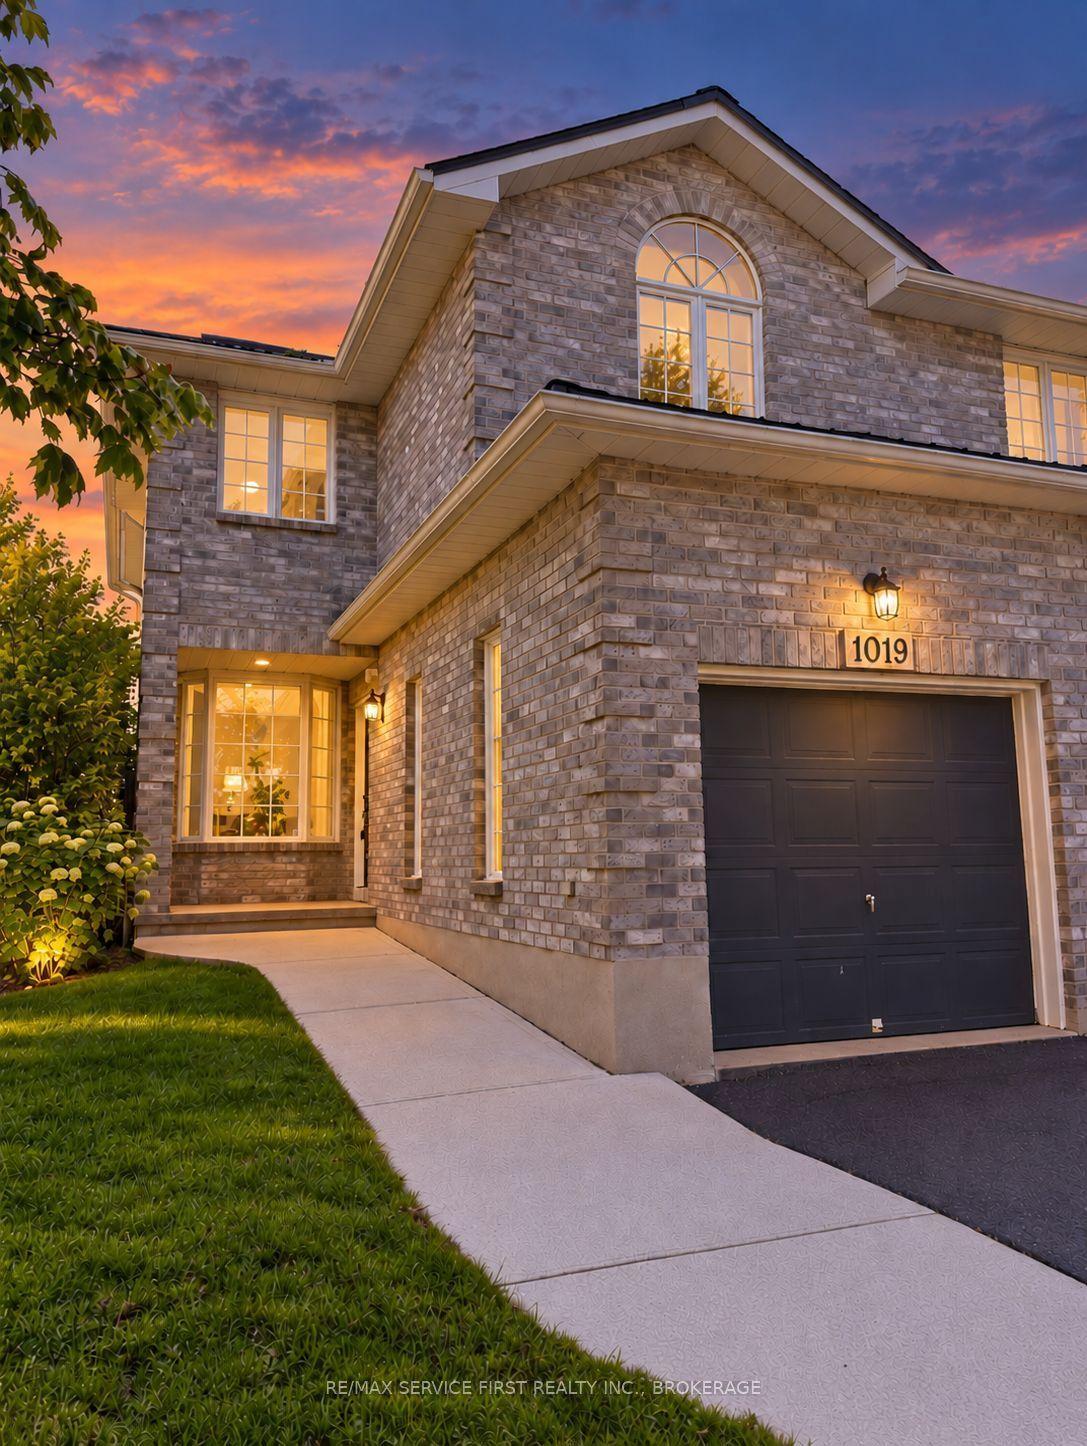
For Sale28 days ago
$529,900
Semi-Detached
est. $2,323/mo
1019 Springfield Drive, 28 - City SouthWest
Kingston, ON
3 bd
3 ba
1,300
3
MLS# X13782176Re/Max Service First Realty Inc.,…
WhatsApp Aman