For Sale
105 Eva Drive
Woolwich, ON
$750,000
3+1Bd
4Ba
1,750+sqft
5Parking
27 x 102 ftlot
$429/sqft
DetachedMLS# X13683122Listed 2026-08-178 DOM
Cooling
Central Air
Basement
Finished
About this home
Introducing 3+1 Bedroom 4 Washrooms Home with 2nd dwelling Legal basement Situated At 105 Eva Drive In Breslau. The House Features A Grand Foyer, An Open Concept Layout, 9-Foot Ceilings, Hardwood And Ceramic Floors, And A Modern Kitchen With An Island. The Second Floor Boasts A Luxurious Master Bedroom With A Walk-In Closet And En-Suite Bathroom, As Well As 2 Additional Bedrooms With Large Windows. Attached Garage And Private Driveway Allows For Up To 5 Parking Spots. This Gorgeous Home Is Located In A Highly Sought-After Location, With No More Developments On The Adjacent Land, Ensuring Privacy For The New Homeowners. Furthermore, A Park Is Slated To Be Built On The Adjacent L and, Adding To The Already Abundant Green Spaces And Parks In The Area. Conveniently Located Close To The Highway, Waterloo Airport, Schools, Parks, And Trails, This Home Is Ideal For Families Or Anyone Looking For A Comfortable And Luxurious Living Space. 1 Bedroom Legal Basement apartment with Separate side Entrance with Potential Rental Income.
GarageBasement AptHardwood
Rooms
Second Floor
| Bedroom | 3.96 × 3.96 m | Broadloom Walk-In Closet(s) Window |
| Bedroom 3 | 2.50 × 3.85 m | Broadloom Closet Window |
| Bathroom | 1.98 × 3.90 m | 4 Pc Bath Window Ceramic Floor |
| Bedroom 2 | 3.23 × 3.23 m | Broadloom Closet Window |
Basement
| Great Room | 2.70 × 5.90 m | Combined w/Kitchen Open Concept Vinyl Floor |
| Bedroom | 2.40 × 3.80 m | Window Closet Vinyl Floor |
| Kitchen | 3.20 × 1.61 m | Open Concept |
| Bathroom | 2.30 × 2.10 m | 3 Pc Ensuite |
Other
| Breakfast | 2.70 × 2.85 m | W/O To Patio Ceramic Floor Combined w/Kitchen |
| Laundry | 2.70 × 1.95 m | Ceramic Floor W/O To Garage |
| Kitchen | 2.70 × 3.45 m | Stainless Steel Appl Centre Island Eat-in Kitchen |
| Great Room | 3.41 × 4.57 m | Window Open Concept Hardwood Floor |
Features
- Other
- Separate Entrance
- Finished
- Central Air
- 2-Storey
Financials
Annual Taxes
$4,613
Estimated Rental Income
Entire property$3,200 – $4,800/mo
Basement apartment$1,800 – $2,500/mo
Rental yield5.1% – 7.7%
*Estimates based on comparable rentals in the area. Actual income may vary.
Market Data — Woolwich
Days on market8 days
Buyer's MarketSeller's Market
Based on active listings in Woolwich. Data updates daily.
Getting around
How walkable, bikeable, and transit-friendly this neighbourhood is.
53
/ 100
Walk Score
Somewhat Walkable
44
/ 100
Transit Score
Some Transit
47
/ 100
Bike Score
Somewhat Bikeable
Scores are estimates based on neighbourhood data and are for informational purposes only.
MLS® data courtesy of the Toronto Regional Real Estate Board (TRREB).
The information provided herein must only be used by consumers that have a bona fide interest in the purchase, sale, or lease of real estate and may not be used for any commercial purpose or any other purpose. Listing information is deemed reliable but is not guaranteed accurate by the Toronto Regional Real Estate Board, the listing brokerage, or this website. The trademarks REALTOR®, REALTORS® and the REALTOR® logo are controlled by The Canadian Real Estate Association (CREA) and identify real estate professionals who are members of CREA. MLS®, Multiple Listing Service®, and the associated logos are owned by CREA. Not intended to solicit properties currently listed for sale or buyers under contract.
You may also like
More homes in Woolwich
Hand-picked listings with a similar price range and style.
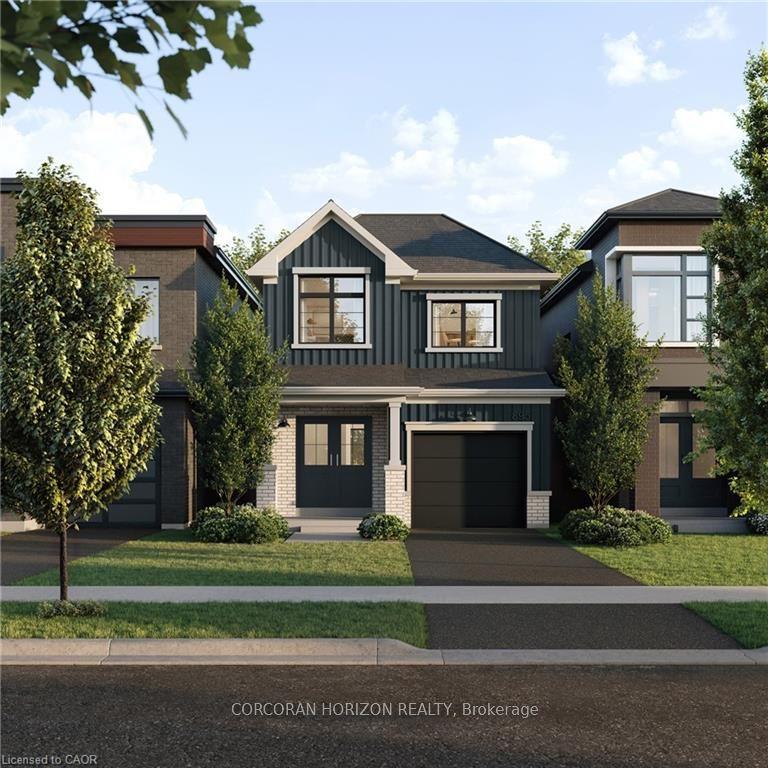
For Sale1 month ago
$699,990
Detached
est. $3,069/mo
55 Ella Street
Woolwich, ON
3 bd
2 ba
1,300
3
MLS# X13558052Corcoran Horizon Realty
WhatsApp Aman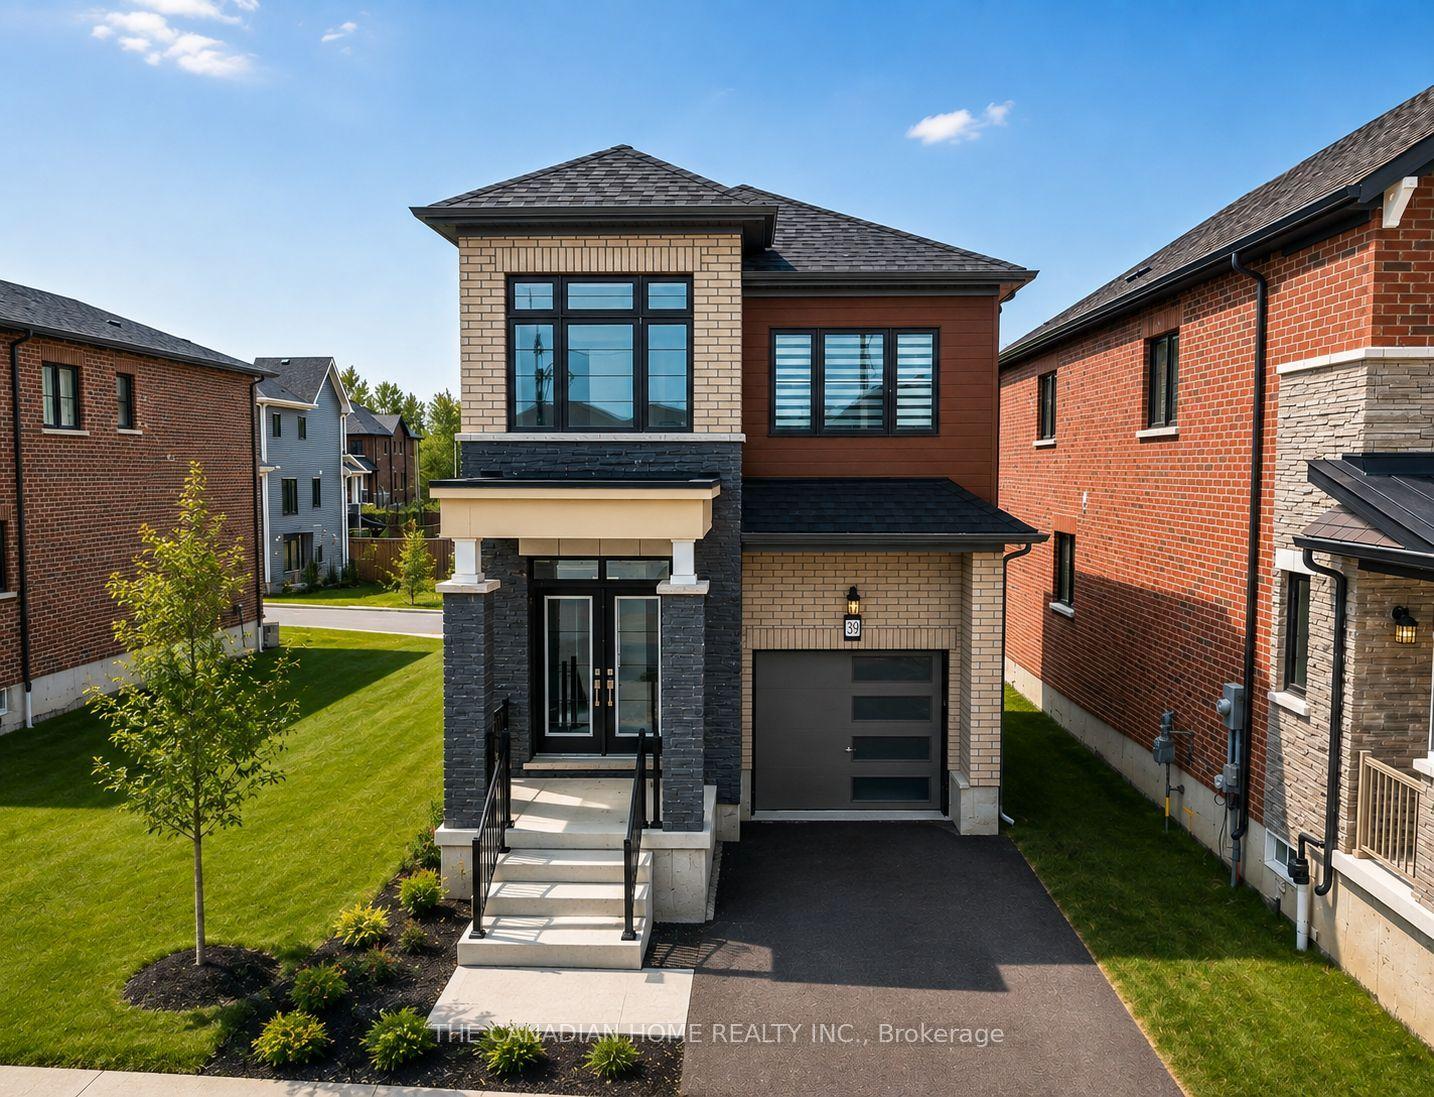
For Sale11 days ago
$799,000
Detached
est. $3,503/mo
39 Picard Street
Woolwich, ON
4 bd
3 ba
1,750
2
MLS# X13678114The Canadian Home Realty Inc.
WhatsApp Aman
