For Sale
402 Douglas Street
Stratford, Stratford, ON
$550,000
3Bd
2Ba
900+sqft
3Parking
29.53 x 130 ftlot
$611/sqft
Semi-DetachedMLS# X13684448Listed 2026-08-1736 DOM
Cooling
Central Air
Basement
Finished
On the market for 36 days — longer than average. The seller may be open to negotiation.
About this home
This spacious 3-bedroom, 1.5-bathroom semi-detached home offers the convenience of main floor living without compromising on space. Set on a generous lot framed by mature trees, you'll enjoy the perfect balance of sunshine and shade, creating a peaceful outdoor setting for morning coffee, gardening, or simply relaxing. Inside, the bright and inviting layout is filled with natural light, showcasing spacious principal rooms that make entertaining family and friends effortless. The main floor features both the primary bedroom and laundry, offering everyday convenience and accessibility. Downstairs, the finished basement expands your living space with a supersized recreation room, hobby area or home office as well as a two piece bathroom. Whether you're looking to simplify your lifestyle, downsize without sacrificing comfort, or enjoy a home that's as functional as it is welcoming. Located in the Avon Ward for excellent schools and everything within walking distance in the vibrant west end of Stratford.
Rooms
Main Floor
| Kitchen | 2.64 × 2.54 m | |
| Dining Room | 4.34 × 3.23 m | |
| Living Room | 4.75 × 3.33 m | |
| Primary Bedroom | 3.66 × 3.05 m | |
| Bedroom 2 | 3.43 × 3.02 m | |
| Bedroom 3 | 3.28 × 2.77 m | |
| Bathroom | 2.41 × 2.20 m | 4 Pc Bath |
Lower
| Recreation | 7.44 × 6.71 m | |
| Office | 3.20 × 3.08 m | |
| Bathroom | 2.26 × 1.86 m | 2 Pc Bath |
| Utility Room | 4.79 × 3.38 m |
Features
- Auto Garage Door Remote
- Primary Bedroom - Main Floor
- Water Softener
- Deck
- Finished
- Central Air
- Bungalow
Financials
Annual Taxes
$4,114
Estimated Rental Income
Entire property$3,200 – $4,800/mo
Rental yield7.0% – 10.5%
*Estimates based on comparable rentals in the area. Actual income may vary.
Market Data — Stratford
Days on market36 days
Buyer's MarketSeller's Market
Based on active listings in Stratford. Data updates daily.
Getting around
How walkable, bikeable, and transit-friendly this neighbourhood is.
57
/ 100
Walk Score
Somewhat Walkable
48
/ 100
Transit Score
Some Transit
49
/ 100
Bike Score
Somewhat Bikeable
Scores are estimates based on neighbourhood data and are for informational purposes only.
MLS® data courtesy of the Toronto Regional Real Estate Board (TRREB).
The information provided herein must only be used by consumers that have a bona fide interest in the purchase, sale, or lease of real estate and may not be used for any commercial purpose or any other purpose. Listing information is deemed reliable but is not guaranteed accurate by the Toronto Regional Real Estate Board, the listing brokerage, or this website. The trademarks REALTOR®, REALTORS® and the REALTOR® logo are controlled by The Canadian Real Estate Association (CREA) and identify real estate professionals who are members of CREA. MLS®, Multiple Listing Service®, and the associated logos are owned by CREA. Not intended to solicit properties currently listed for sale or buyers under contract.
You may also like
More homes in Stratford
Hand-picked listings with a similar price range and style.
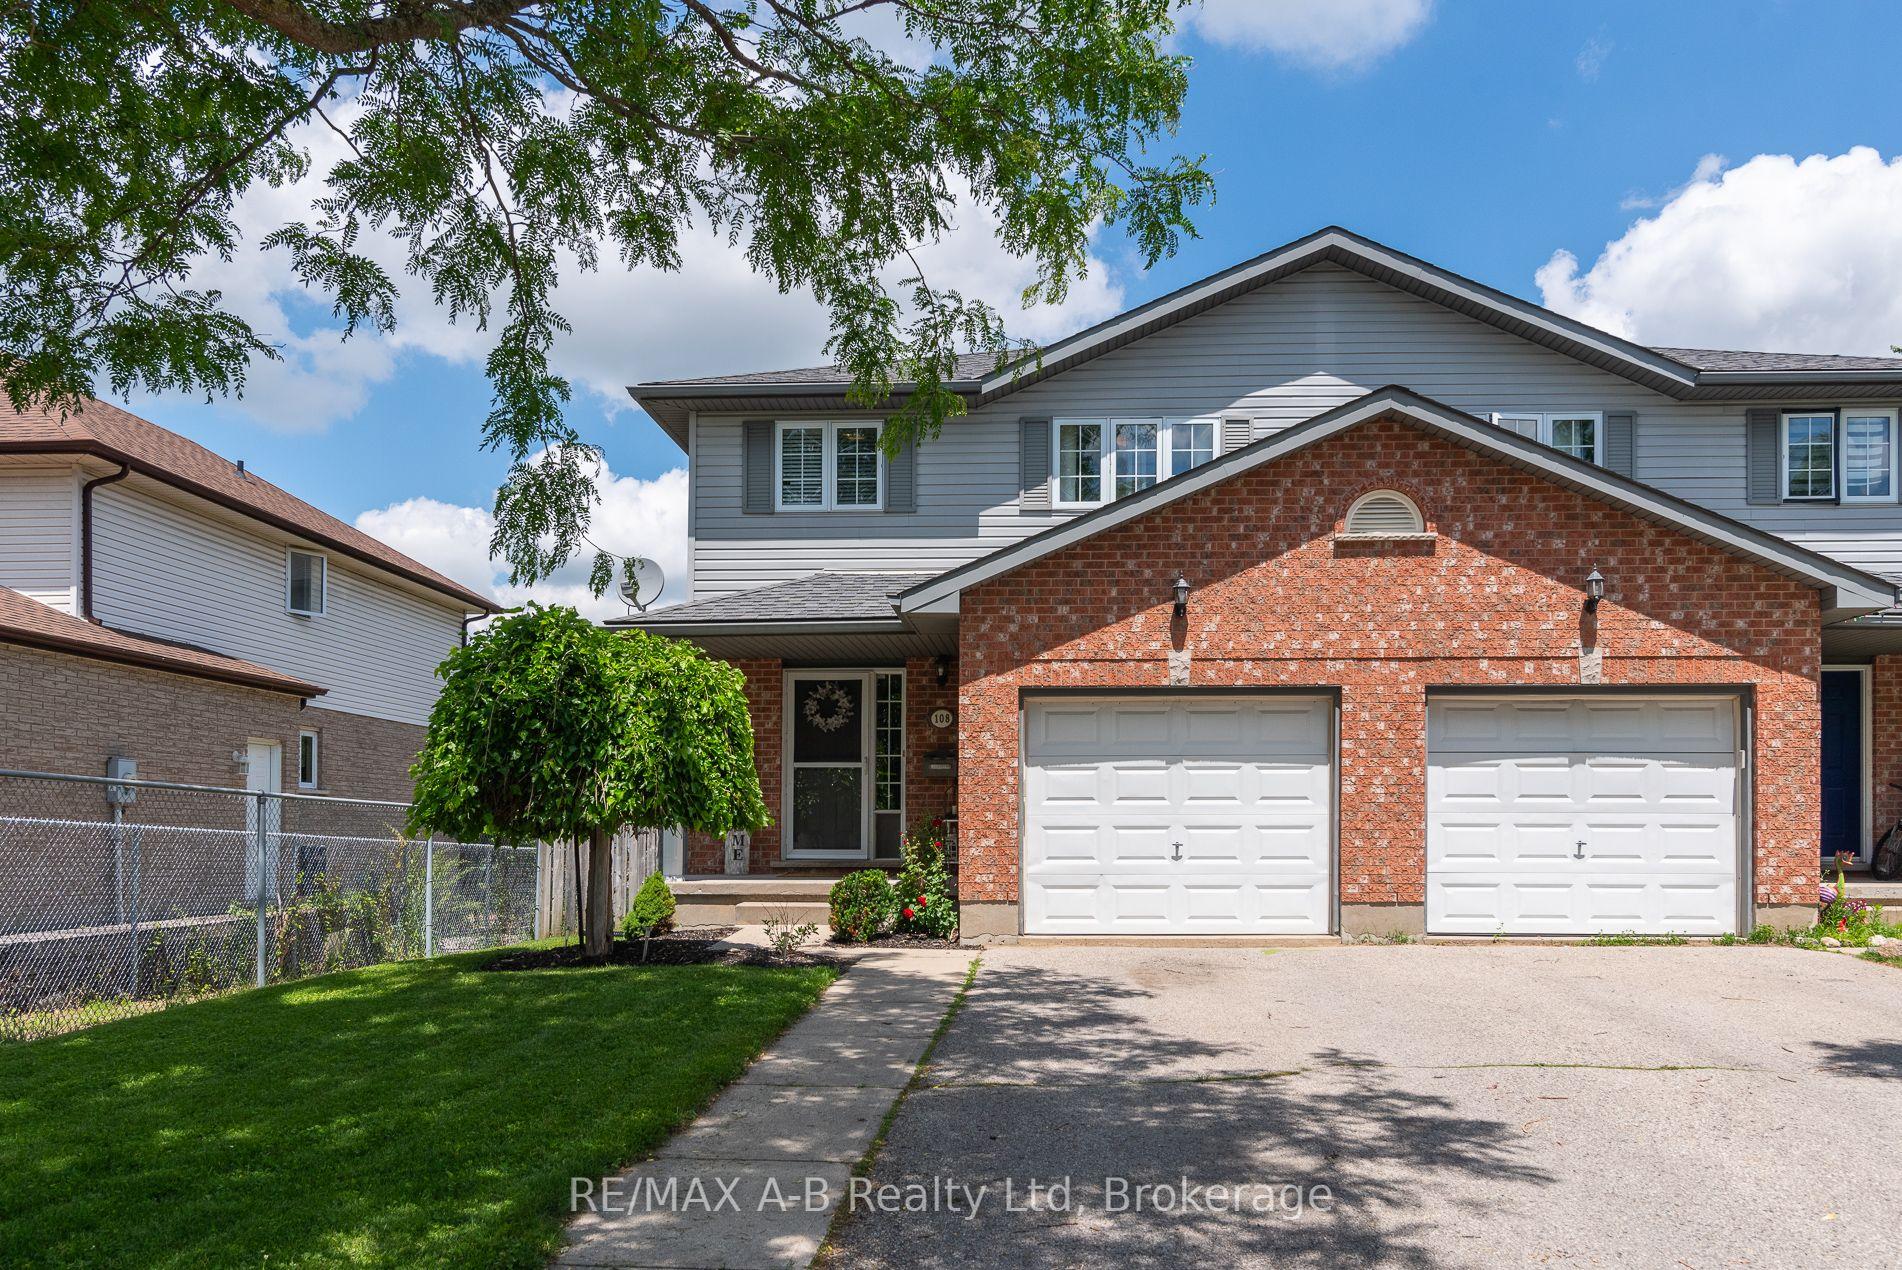
For Sale4 days ago
$553,900
Semi-Detached
est. $2,428/mo
108 Walsh Crescent, Stratford
Stratford, ON
4 bd
3 ba
1,750
3
MLS# X13804630RE/MAX A-B Realty Ltd
WhatsApp Aman
For Sale26 days ago
$599,900
Semi-Detached
est. $2,630/mo
301 Norman Street, Stratford
Stratford, ON
3+1 bd
2 ba
1,750
4
MLS# X13719574Right At Home Realty
WhatsApp Aman
