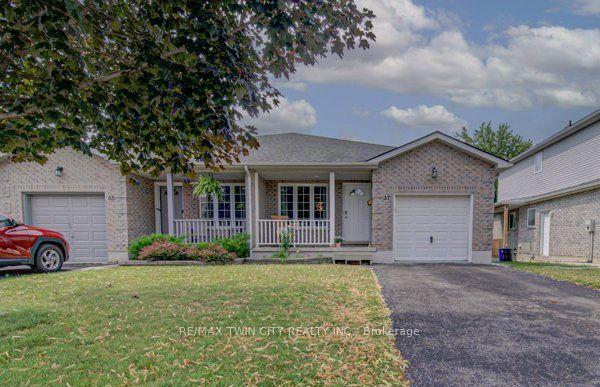
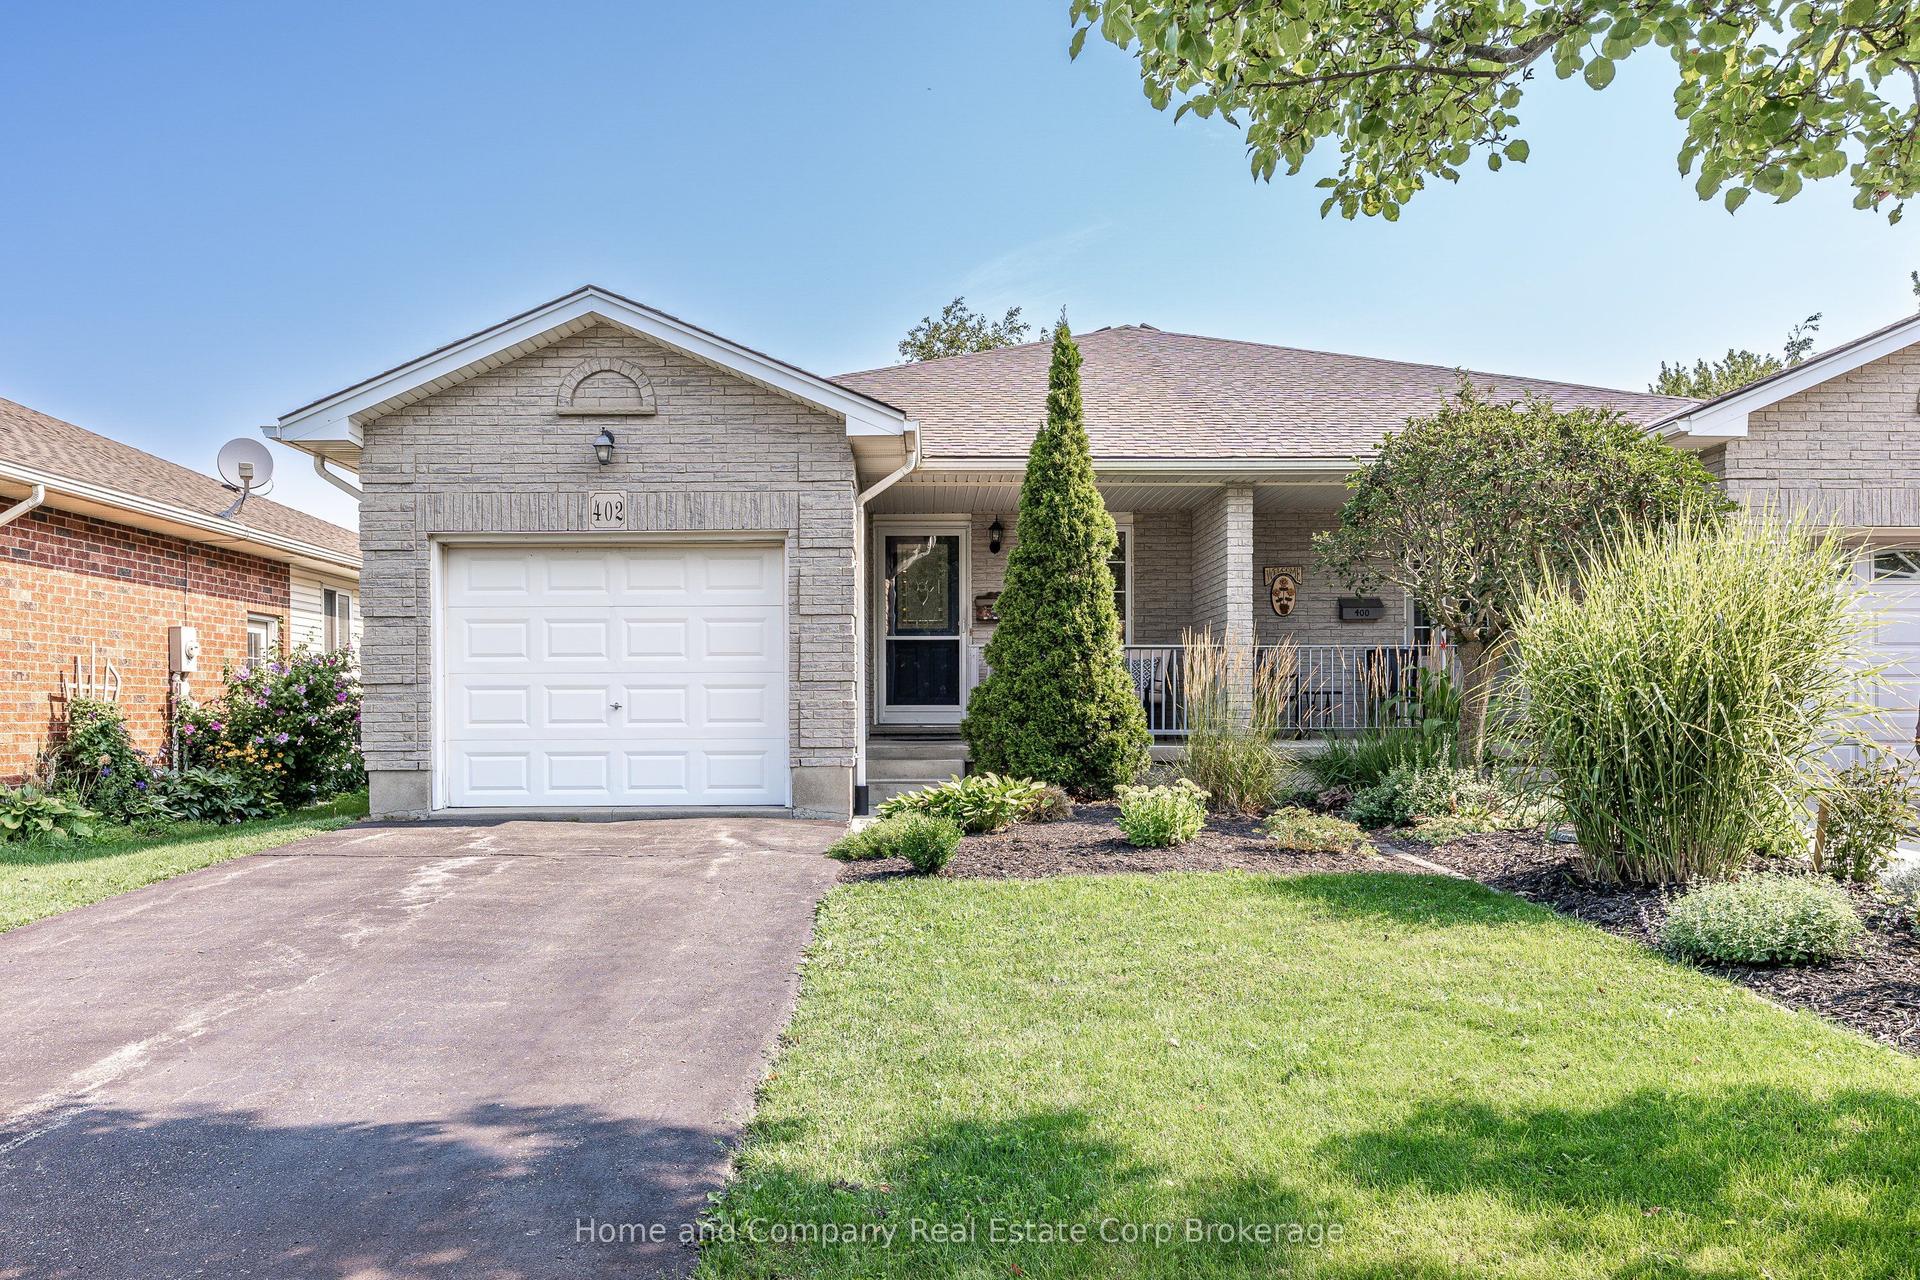
For Sale
Just Listed
Open House Sat 14:30–16
108 Walsh Crescent
Stratford, Stratford, ON
$553,900
4Bd
3Ba
1,750+sqft
3Parking
30.17 x 98.42 ftlot
$317/sqft
Semi-DetachedMLS# X13804630Listed 2026-09-184 DOM
Heating
Water Heater
Cooling
Central Vacuum
Basement
Finished
About this home
Semi-detached living doesn't get better than this. This home checks boxes you rarely find in one place. Four bedrooms - yes, four - give you the flexibility to grow, work from home, host guests, or finally claim the space you've been waiting for. The fully finished basement adds even more room to spread out: home gym, rec room, playroom, or a private retreat for the teens. Step outside to your backyard deck - the perfect spot for morning coffee, summer barbecues, or simply unwinding at the end of the day. And the location? Hard to beat. Walk to the grocery store the mall, and Walmart - everything you need is literally around the corner. Add in nearby parks, and this is the kind of street people stay on for decades. Homes like this don't come around often. Book your showing today!
Rooms
Main Floor
| Living Room | 5.53 × 3.32 m | |
| Dining Room | 3.98 × 2.92 m | |
| Kitchen | 3.63 × 3.05 m | |
| Bathroom | 1.98 × 1.40 m | 2 Pc Bath |
Second Floor
| Primary Bedroom | 3.75 × 3.54 m | |
| Bedroom 2 | 4.03 × 3.21 m | |
| Bedroom 3 | 3.79 × 3.21 m | |
| Bedroom 4 | 3.70 × 3.06 m | |
| Bathroom | 2.38 × 3.03 m | 4 Pc Bath |
Basement
| Family Room | 8.56 × 6.32 m | |
| Bathroom | 1.49 × 2.46 m | 3 Pc Bath |
Features
- Auto Garage Door Remote
- Water Softener
- Water Heater
- Central Vacuum
- Deck
- Finished
- Central Air
- 2-Storey
Financials
Annual Taxes
$4,268
Estimated Rental Income
Entire property$4,000 – $6,500/mo
Basement apartment$1,800 – $2,500/mo
Rental yield8.7% – 14.1%
*Estimates based on comparable rentals in the area. Actual income may vary.
Market Data — Stratford
Days on market4 days
Buyer's MarketSeller's Market
Based on active listings in Stratford. Data updates daily.
Getting around
How walkable, bikeable, and transit-friendly this neighbourhood is.
54
/ 100
Walk Score
Somewhat Walkable
45
/ 100
Transit Score
Some Transit
56
/ 100
Bike Score
Bikeable
Scores are estimates based on neighbourhood data and are for informational purposes only.
MLS® data courtesy of the Toronto Regional Real Estate Board (TRREB).
The information provided herein must only be used by consumers that have a bona fide interest in the purchase, sale, or lease of real estate and may not be used for any commercial purpose or any other purpose. Listing information is deemed reliable but is not guaranteed accurate by the Toronto Regional Real Estate Board, the listing brokerage, or this website. The trademarks REALTOR®, REALTORS® and the REALTOR® logo are controlled by The Canadian Real Estate Association (CREA) and identify real estate professionals who are members of CREA. MLS®, Multiple Listing Service®, and the associated logos are owned by CREA. Not intended to solicit properties currently listed for sale or buyers under contract.
You may also like
More homes in Stratford
Hand-picked listings with a similar price range and style.
For Sale26 days ago
$599,900
Semi-Detached
est. $2,630/mo
301 Norman Street, Stratford
Stratford, ON
3+1 bd
2 ba
1,750
4
MLS# X13719574Right At Home Realty
WhatsApp Aman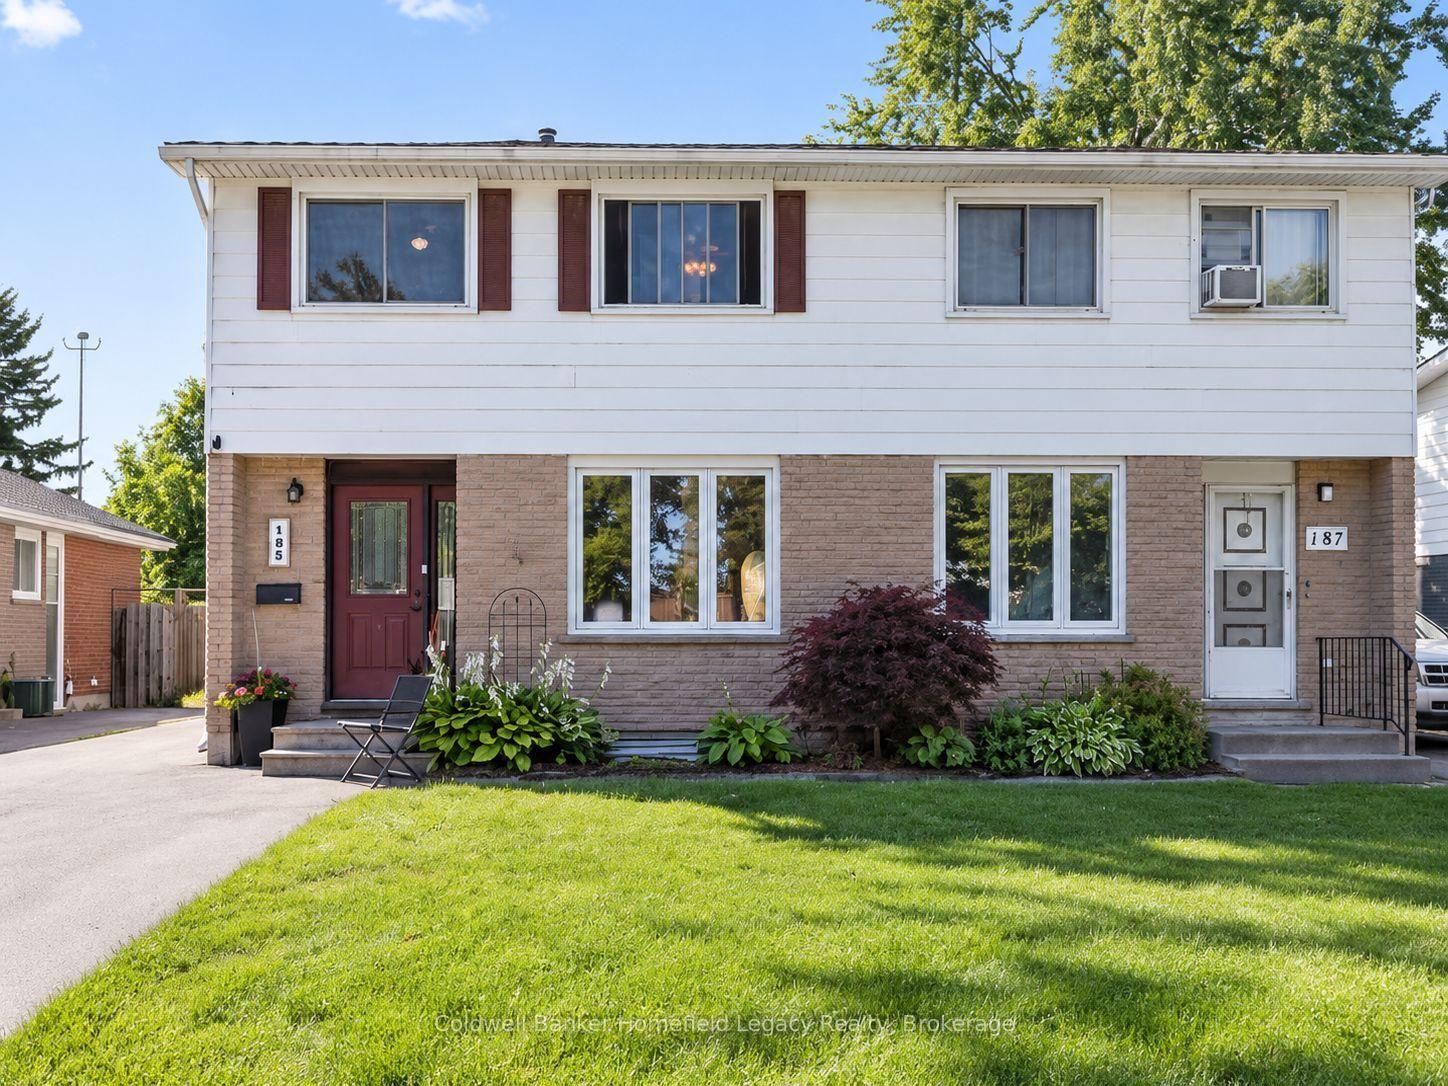
For Sale24 days ago
$489,900
Semi-Detached
est. $2,148/mo
185 Maple Avenue, Stratford
Stratford, ON
3 bd
2 ba
1,300
2
MLS# X13724394Coldwell Banker Homefield Legacy…
WhatsApp Aman