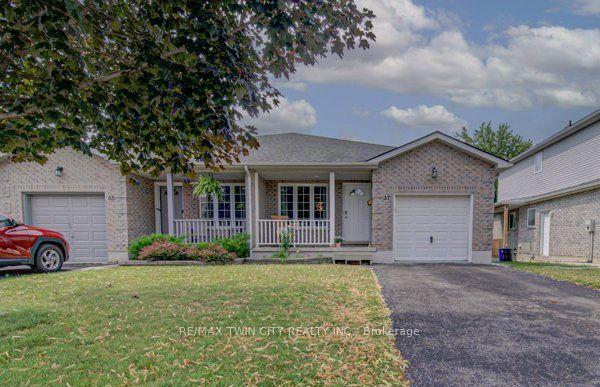
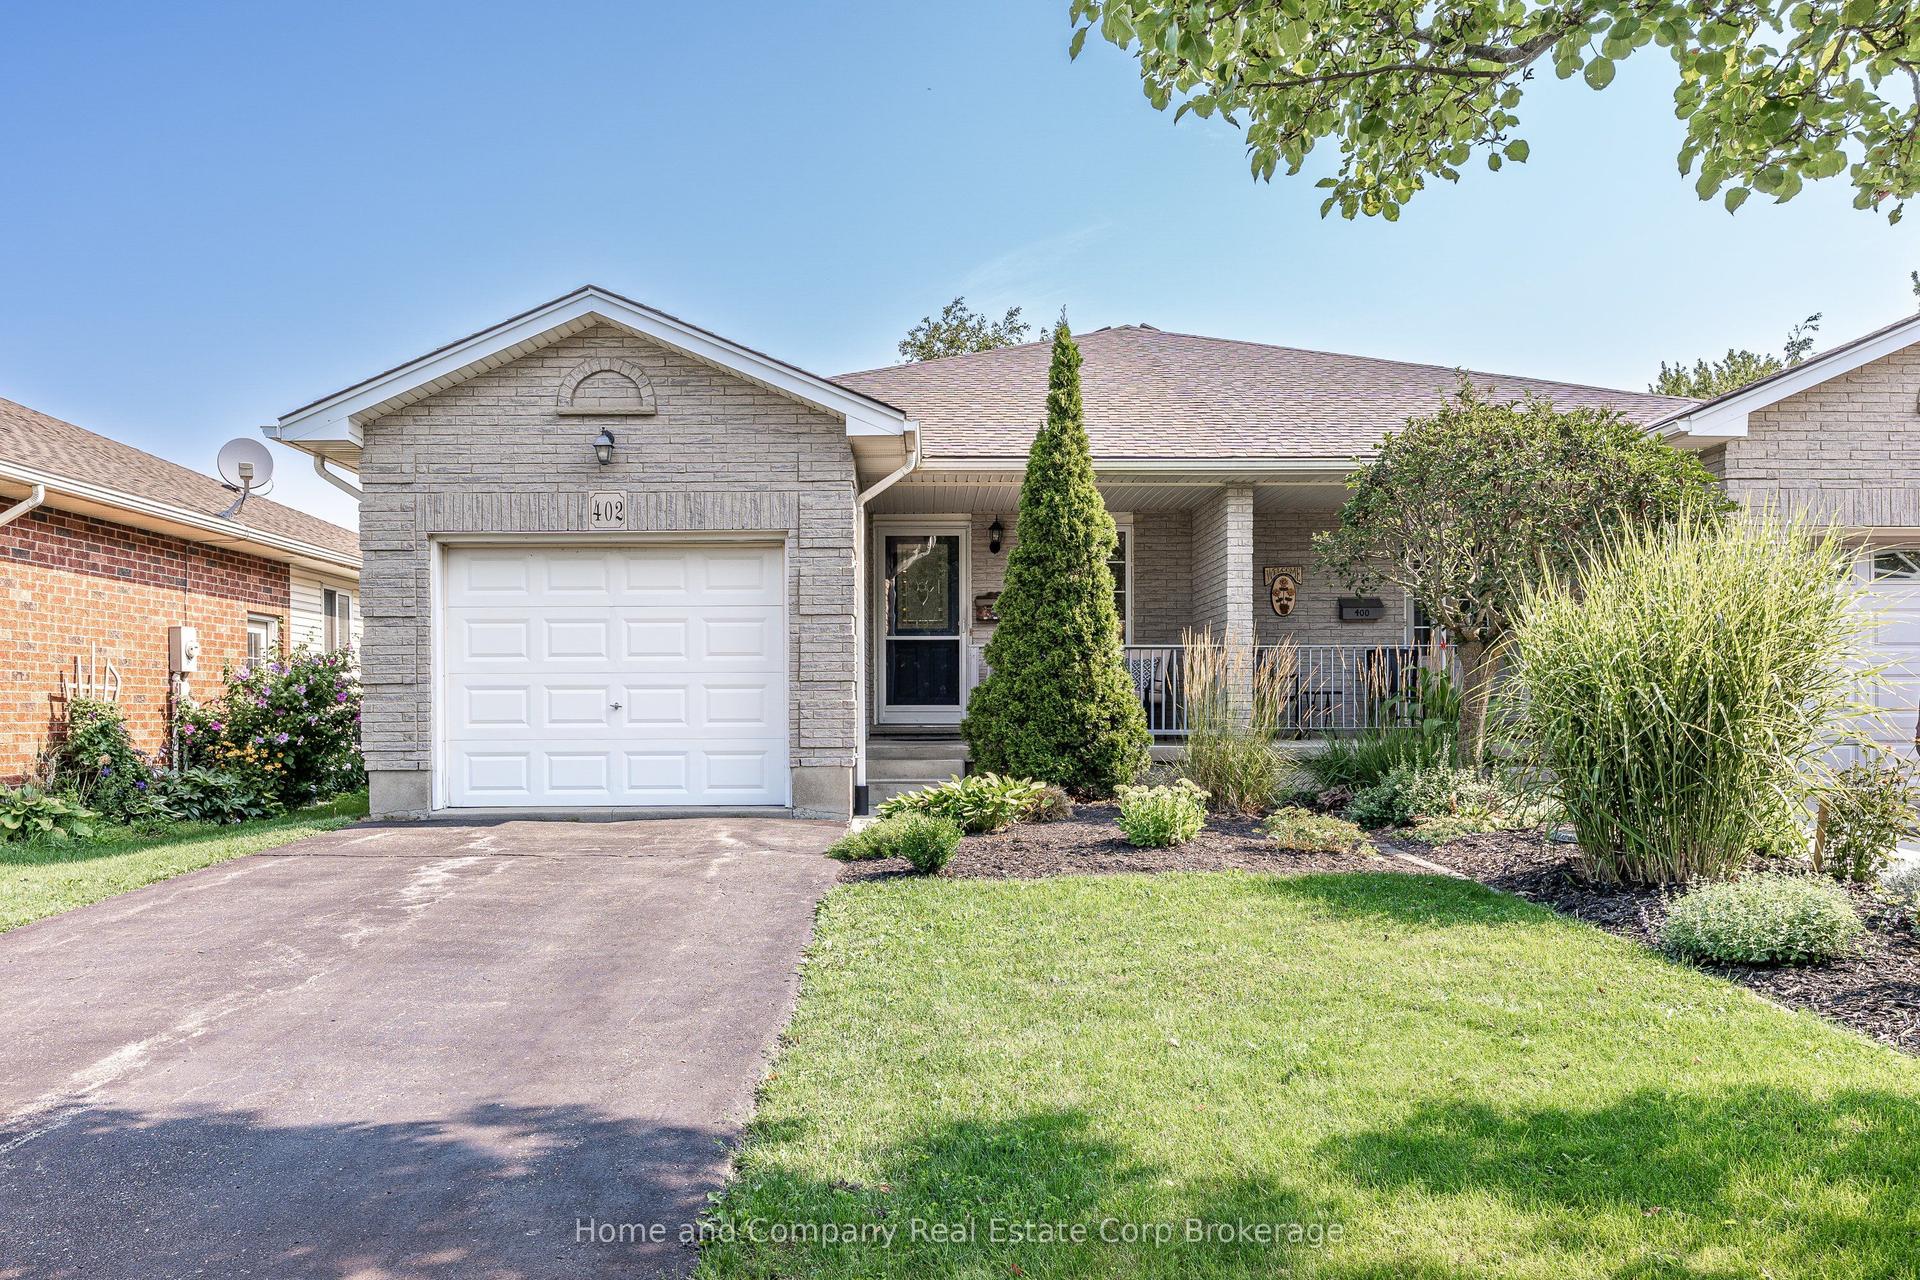
For Sale
25 Trinity Street
Stratford, Stratford, ON
$574,900
3Bd
2Ba
900+sqft
3Parking
28.92 x 118.62 ftlot
$639/sqft
Semi-DetachedMLS# X13773374Listed 2026-09-1111 DOM
Heating
Water Heater Owned
Cooling
Air Exchanger
Basement
Partially Finished
About this home
Welcome to this charming all-brick bungalow-style semi-detached home, perfectly situated within walking distance of downtown shops, theatres, the river, golf courses and beautiful parks. Offering a warm and functional layout, this inviting property is an ideal choice for first-time buyers, downsizers, families or anyone looking to enjoy a convenient lifestyle close to everything. The bright and welcoming main level features an open-concept design with a living room, dinette and kitchen, creating a comfortable space for everyday living and entertaining. The home offers three bedrooms, including one bedroom with laundry and a convenient patio door providing direct access to the rear yard. The partially finished basement adds valuable living space and flexibility. Enjoy cozy evenings in the recreation room featuring a gas fireplace, while the games room provides additional space for hobbies, guests or the potential for a fourth bedroom. A 3-piece bathroom and separate workshop complete the lower level. Step outside to the nicely landscaped yard, where a large deck provides the perfect setting for morning coffee, summer barbecues, relaxing or entertaining family and friends. The private outdoor space adds another dimension to this already versatile home. With its classic all-brick exterior, flexible living space, inviting outdoor areas and proximity to downtown amenities, the river and parks, this home offers a wonderful opportunity to enjoy comfortable living in a highly convenient location. Come see all that this delightful home has to offer!
Fireplace
Rooms
Main Floor
| Living Room | 5.18 × 3.35 m | |
| Dining Room | 3.05 × 2.54 m | |
| Kitchen | 3.96 × 3.81 m | |
| Primary Bedroom | 4.57 × 3.35 m | |
| Bedroom 2 | 3.05 × 3.10 m | |
| Bedroom 3 | 3.86 × 2.44 m | |
| Bathroom | 2.74 × 2.34 m | 4 Pc Bath |
Basement
| Recreation | 7.93 × 3.35 m | |
| Game Room | 6.86 × 3.05 m | |
| Bathroom | 2.54 × 1.52 m | 3 Pc Bath |
| Workshop | 6.10 × 3.35 m | |
| Utility Room | 3.51 × 3.05 m |
Features
- Auto Garage Door Remote
- Sump Pump
- Water Heater Owned
- Water Softener
- Air Exchanger
- Deck
- Landscaped
- Partially Finished
- Central Air
- Bungalow
Financials
Annual Taxes
$4,321.44
Estimated Rental Income
Entire property$3,200 – $4,800/mo
Basement apartment$1,800 – $2,500/mo
Rental yield6.7% – 10.0%
*Estimates based on comparable rentals in the area. Actual income may vary.
Market Data — Stratford
Days on market11 days
Buyer's MarketSeller's Market
Based on active listings in Stratford. Data updates daily.
Getting around
How walkable, bikeable, and transit-friendly this neighbourhood is.
60
/ 100
Walk Score
Somewhat Walkable
45
/ 100
Transit Score
Some Transit
50
/ 100
Bike Score
Bikeable
Scores are estimates based on neighbourhood data and are for informational purposes only.
MLS® data courtesy of the Toronto Regional Real Estate Board (TRREB).
The information provided herein must only be used by consumers that have a bona fide interest in the purchase, sale, or lease of real estate and may not be used for any commercial purpose or any other purpose. Listing information is deemed reliable but is not guaranteed accurate by the Toronto Regional Real Estate Board, the listing brokerage, or this website. The trademarks REALTOR®, REALTORS® and the REALTOR® logo are controlled by The Canadian Real Estate Association (CREA) and identify real estate professionals who are members of CREA. MLS®, Multiple Listing Service®, and the associated logos are owned by CREA. Not intended to solicit properties currently listed for sale or buyers under contract.
You may also like
More homes in Stratford
Hand-picked listings with a similar price range and style.
For Sale26 days ago
$599,900
Semi-Detached
est. $2,630/mo
301 Norman Street, Stratford
Stratford, ON
3+1 bd
2 ba
1,750
4
MLS# X13719574Right At Home Realty
WhatsApp Aman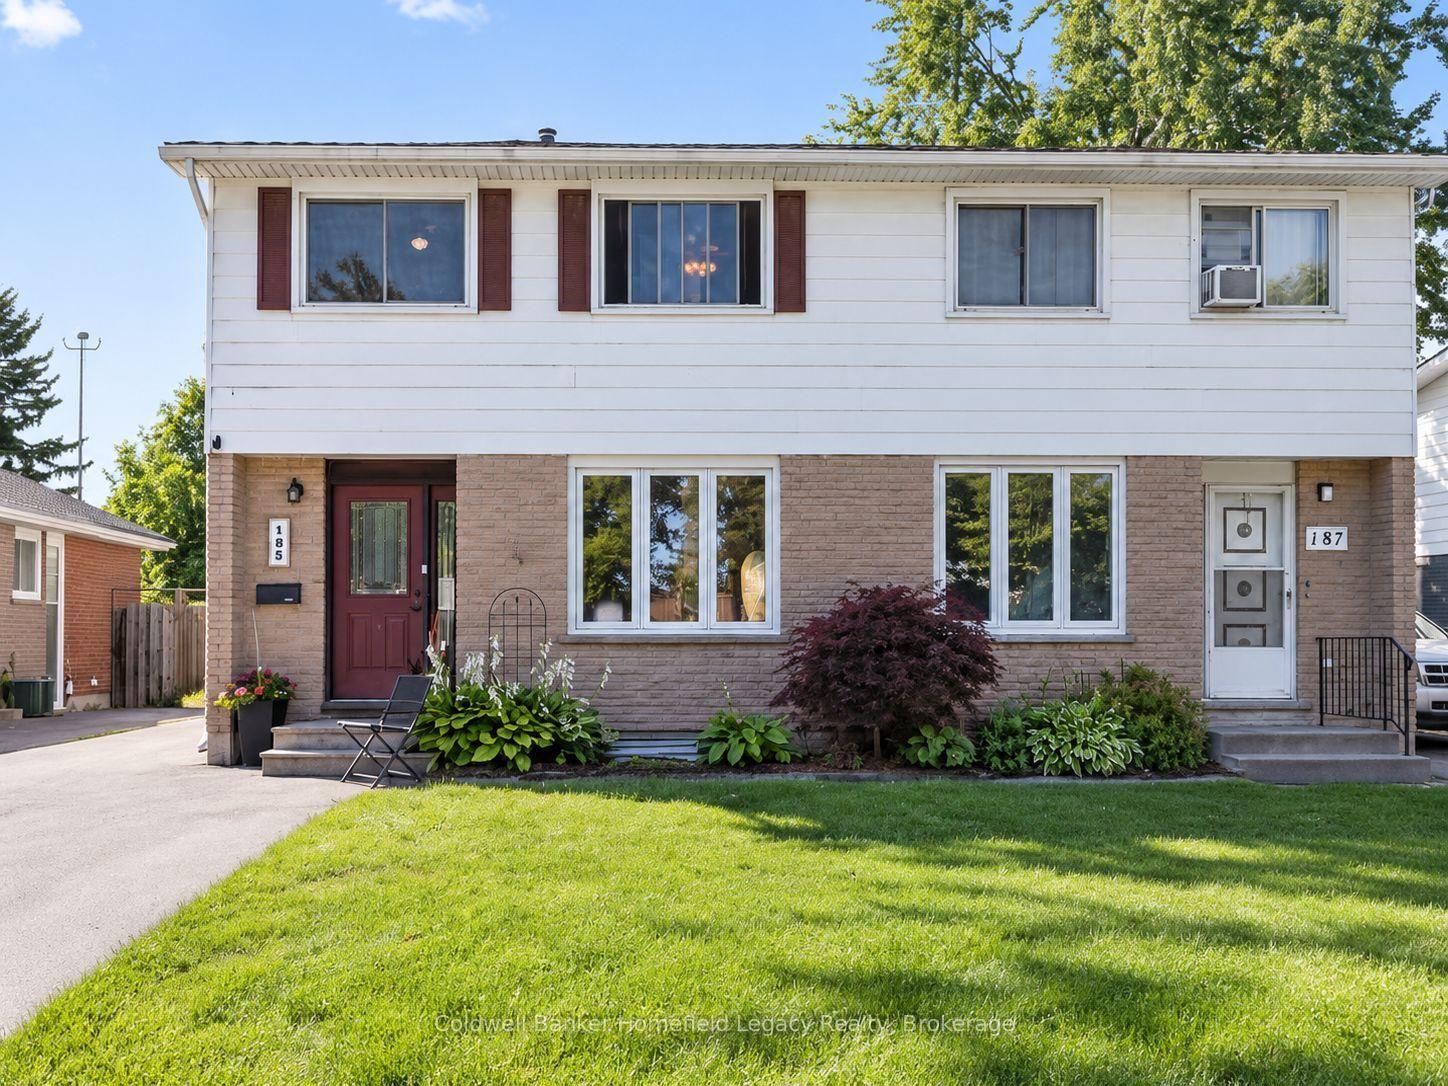
For Sale24 days ago
$489,900
Semi-Detached
est. $2,148/mo
185 Maple Avenue, Stratford
Stratford, ON
3 bd
2 ba
1,300
2
MLS# X13724394Coldwell Banker Homefield Legacy…
WhatsApp Aman