For Sale
Just Listed
Open House Sat 18–20
93 Mctaggart Court
North C, London North, ON
$799,900
2+2Bd
3Ba
1,300+sqft
6Parking
50 x 100 ftlot
$615/sqft
DetachedMLS# X13685776Listed 2026-08-183 DOM
Cooling
Central Air
Basement
Finished
Just listed! New listings in London North often receive offers within the first week.
About this home
Welcome to 93 McTaggert Court, a beautifully spacious bungalow set on a quiet, low-traffic court in North London's sought-after Stoney Creek neighbourhood, backing directly onto the green space of Constitution Park. Step inside to a bright, open-concept living area that flows seamlessly into the dining room and kitchen, where an abundance of cabinetry and counter space make everyday living and entertaining effortless. Impressive ceiling heights carry throughout the main level and continue into the lower level, giving the entire home an airy, spacious feel.This true single-level layout offers a generous primary bedroom complete with a walk-in closet and full ensuite bathroom, along with a second bedroom and another full bathroom on the main floor. Main-floor laundry is tucked into a functional mudroom just off the double car garage, adding everyday convenience for busy households. Downstairs, the fully finished basement continues the same great ceiling height and delivers a huge family room centred around a cozy gas fireplace, two additional bedrooms, a full bathroom, and abundant storage plus a dedicated cold room, ideal for extra living space, guests, or a growing household.With no through-traffic on the court and parkland right at the back door, this home offers rare privacy paired with an unbeatable location: walking distance to top-rated A.B. Lucas Secondary School and Constitution Park's splash pad, playground, basketball court and walking trails, and just minutes to the Stoney Creek Community Centre, YMCA and Library, Masonville Mall (CF Masonville Place) for shopping and dining, Richmond Row, Western University and Fanshawe College. Commuters will appreciate quick access to Adelaide Street North and Highbury Avenue. A move-in-ready bungalow with room to spread out on both levels, set in one of London's most desirable and established neighbourhoods. Book your private showing today.
GarageFireplace
Rooms
Main Floor
| Kitchen | 6.20 × 6.30 m | |
| Living Room | 5.76 × 6.24 m | |
| Other | 6.68 × 4.29 m | |
| Kitchen | 3.50 × 2.32 m | |
| Primary Bedroom | 4.80 × 4.29 m | |
| Dining Room | 2.82 × 4.30 m | |
| Bedroom | 3.94 × 3.40 m | |
| Primary Bedroom | 4.64 × 4.30 m | |
| Laundry | 2.72 × 3.40 m | |
| Bathroom | 2.67 × 2.30 m | |
| Bedroom | 3.78 × 3.40 m | |
| Bathroom | 2.41 × 2.30 m | |
| Laundry | 2.52 × 3.44 m |
Basement
| Family Room | 7.70 × 8.08 m | |
| Bedroom | 2.72 × 3.94 m | |
| Bedroom | 4.72 × 3.15 m | |
| Utility Room | — | |
| Living Room | 7.38 × 7.90 m | |
| Bathroom | — | |
| Bedroom | 2.52 × 3.90 m | |
| Bedroom | 5.06 × 4.08 m | |
| Bathroom | 2.84 × 1.94 m | |
| Other | 1.70 × 2.80 m | |
| Furnace Room | 3.69 × 3.30 m |
Features
- Bar Fridge
- Guest Accommodations
- In-Law Capability
- Primary Bedroom - Main Floor
- Sump Pump
- Full
- Finished
- Central Air
- Bungalow
Financials
Annual Taxes
$5,096
Estimated Rental Income
Entire property$2,600 – $3,800/mo
Basement apartment$1,800 – $2,500/mo
Rental yield3.9% – 5.7%
*Estimates based on comparable rentals in the area. Actual income may vary.
Market Data — London North
Days on market3 days
Buyer's MarketSeller's Market
Based on active listings in London North. Data updates daily.
Getting around
How walkable, bikeable, and transit-friendly this neighbourhood is.
62
/ 100
Walk Score
Somewhat Walkable
47
/ 100
Transit Score
Some Transit
52
/ 100
Bike Score
Bikeable
Scores are estimates based on neighbourhood data and are for informational purposes only.
MLS® data courtesy of the Toronto Regional Real Estate Board (TRREB).
The information provided herein must only be used by consumers that have a bona fide interest in the purchase, sale, or lease of real estate and may not be used for any commercial purpose or any other purpose. Listing information is deemed reliable but is not guaranteed accurate by the Toronto Regional Real Estate Board, the listing brokerage, or this website. The trademarks REALTOR®, REALTORS® and the REALTOR® logo are controlled by The Canadian Real Estate Association (CREA) and identify real estate professionals who are members of CREA. MLS®, Multiple Listing Service®, and the associated logos are owned by CREA. Not intended to solicit properties currently listed for sale or buyers under contract.
You may also like
More homes in London North
Hand-picked listings with a similar price range and style.
For Sale15 days ago
$649,000
Detached
est. $2,845/mo
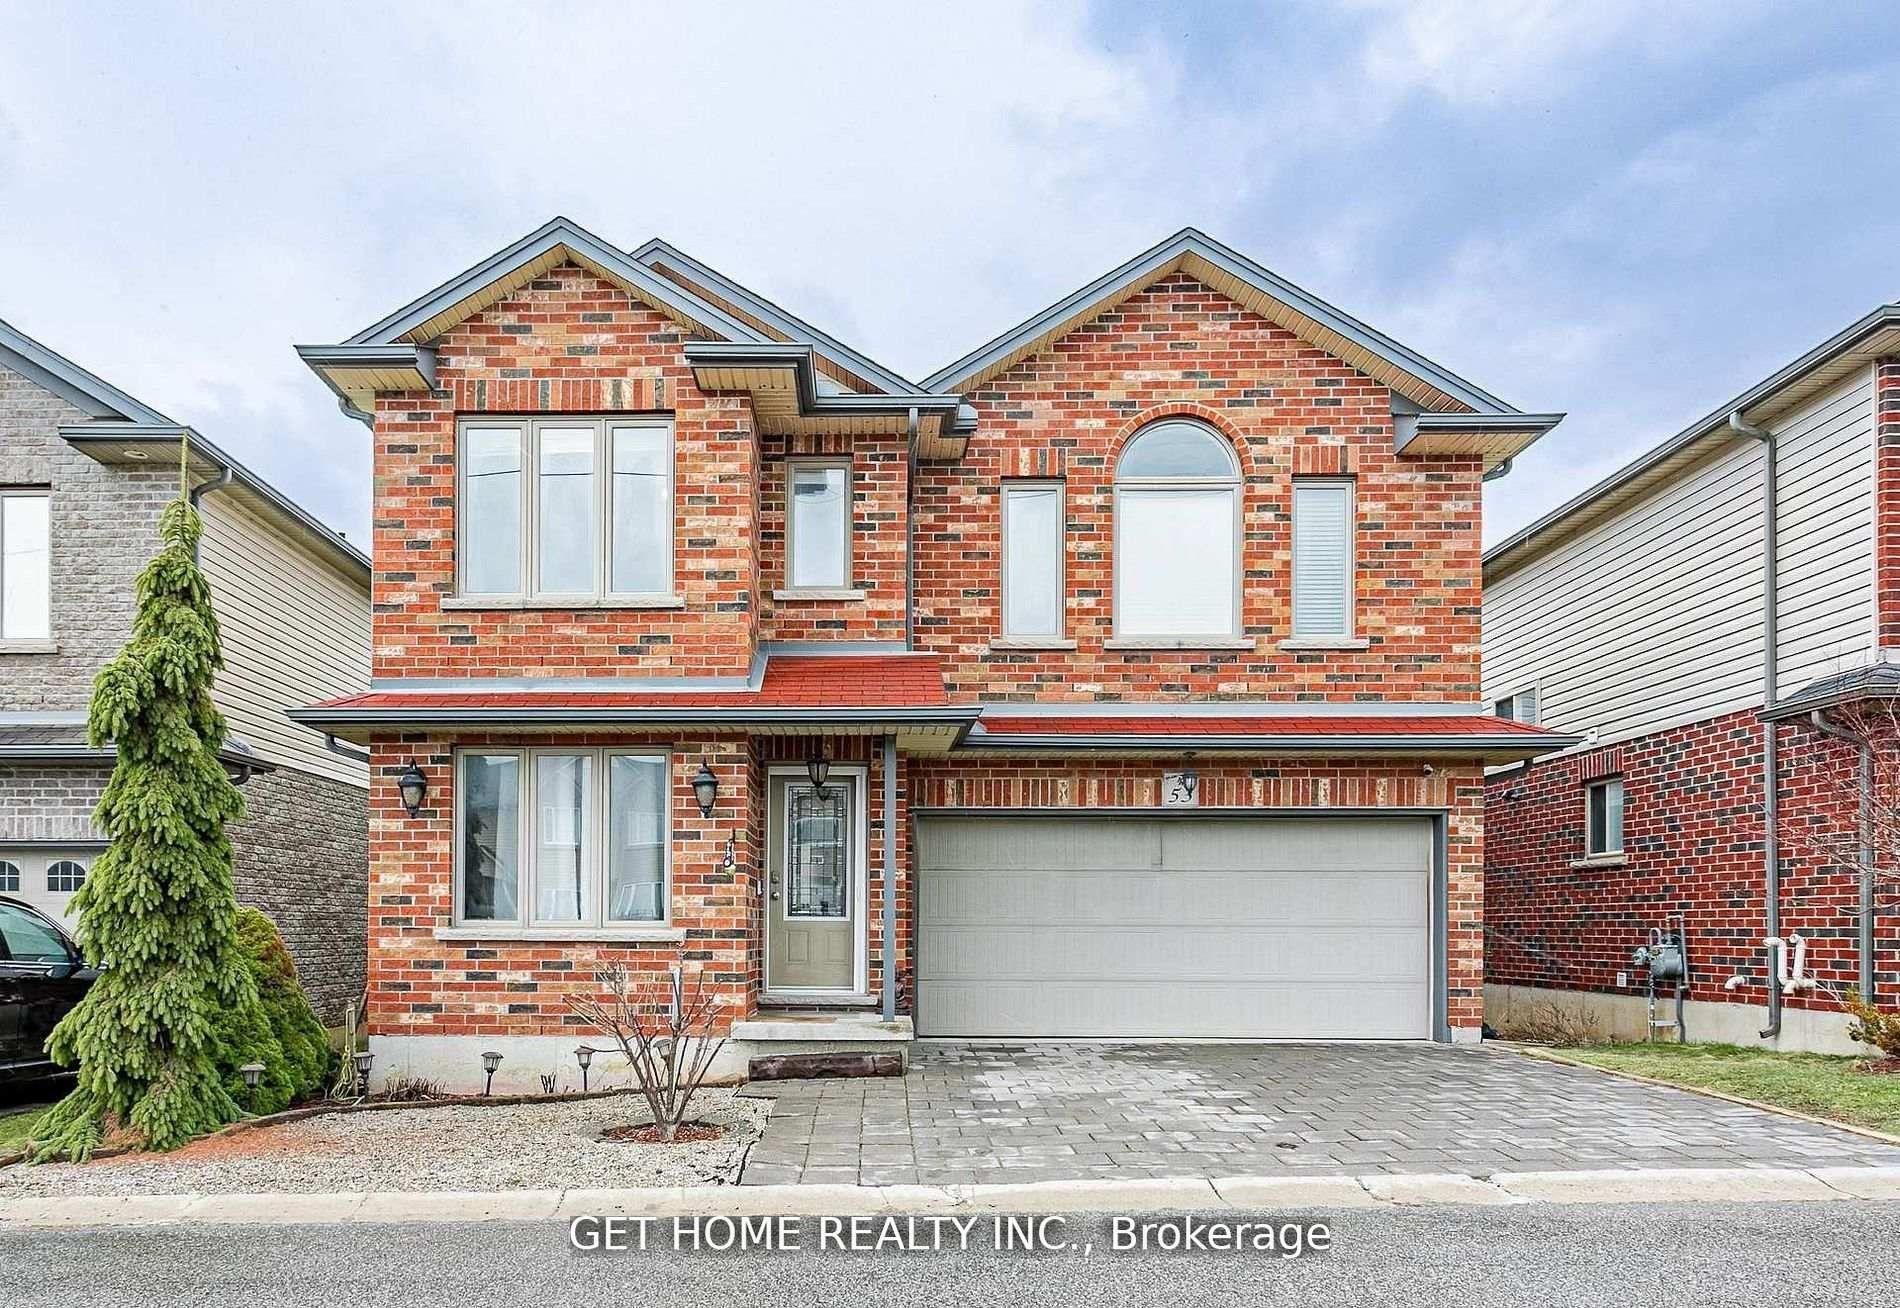
70 Tanoak Drive #53 ##53, North E
London North, ON
4 bd
4 ba
1,750
4
MLS# X13648418Get Home Realty Inc.
WhatsApp Aman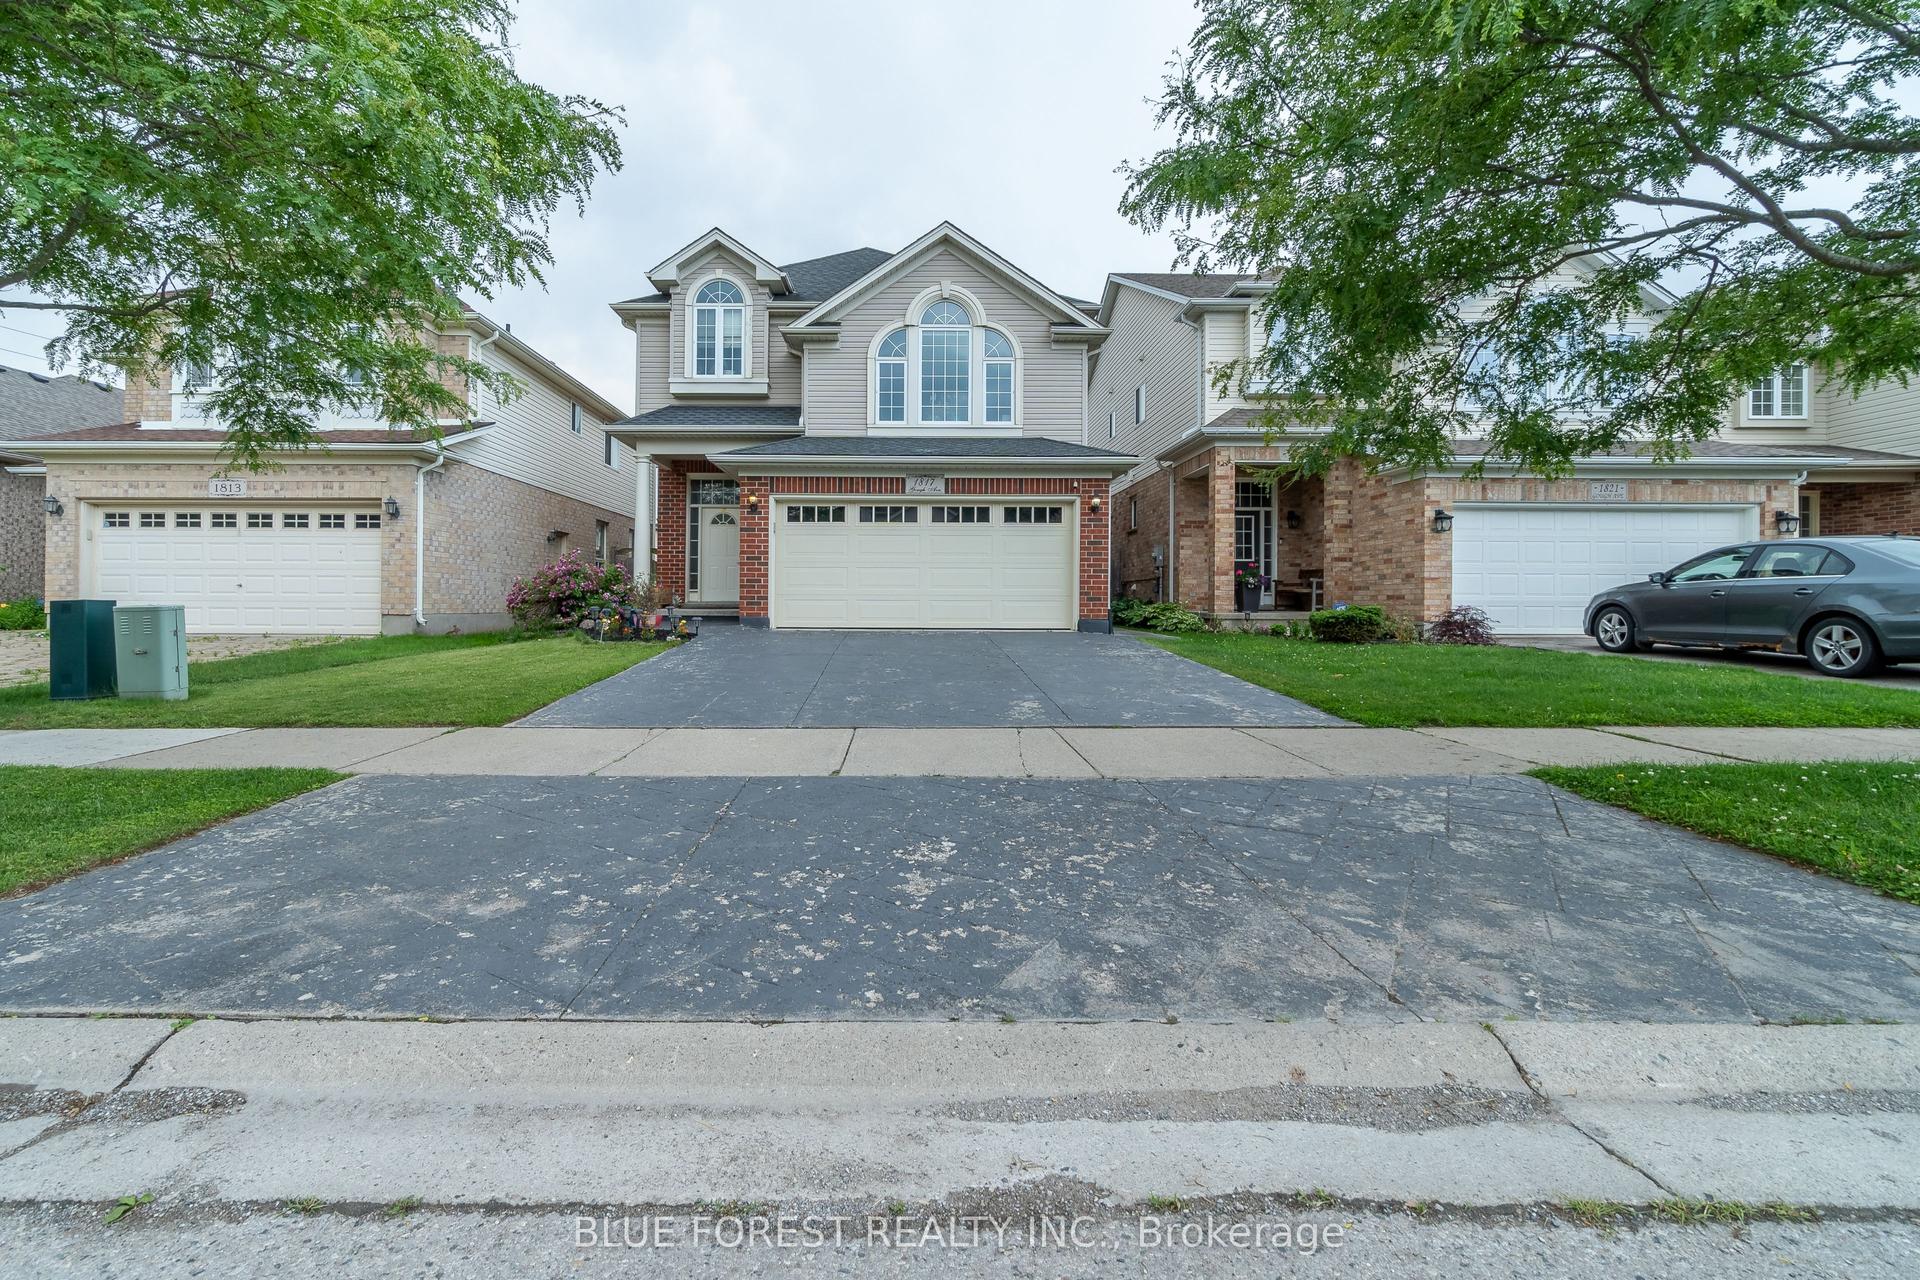
For Sale2 months ago
$769,000
Detached
est. $3,371/mo
1817 Gough Avenue, North C
London North, ON
3+2 bd
4 ba
1,750
4
MLS# X13520138Blue Forest Realty Inc.
WhatsApp Aman