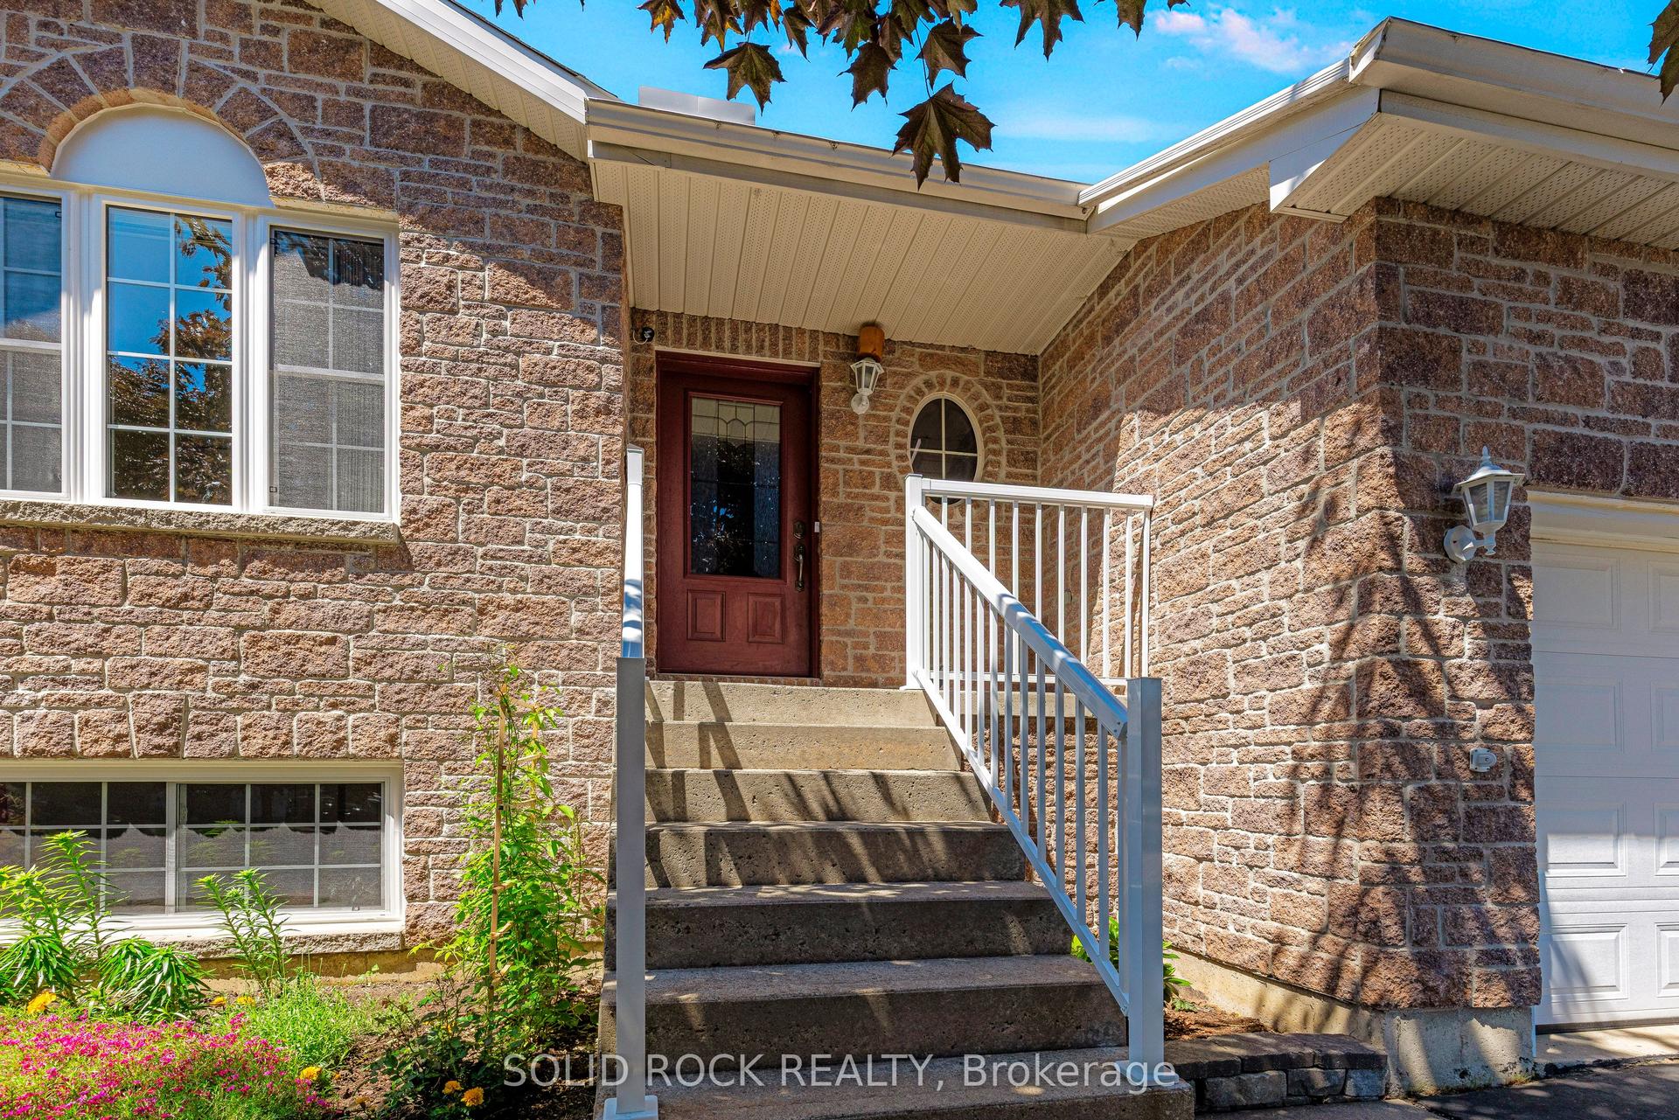
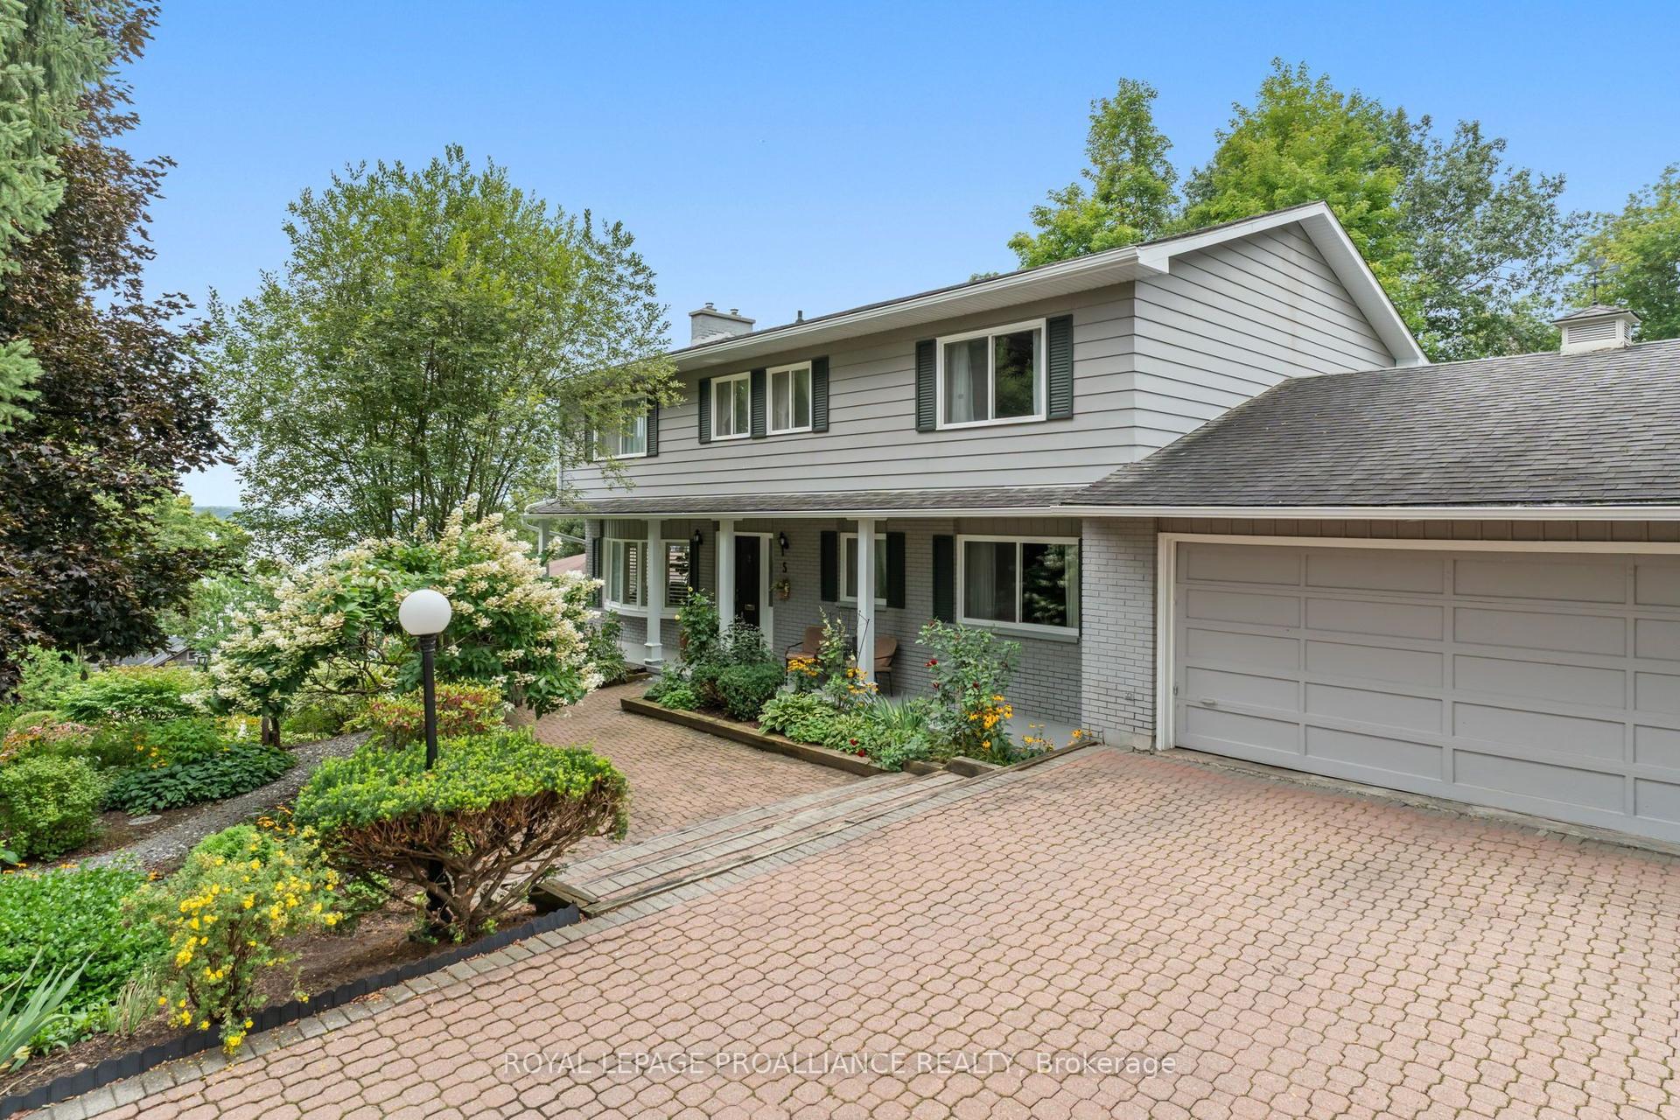
For Sale
Open House Sat 14:30–15:30
1124 McClure Crescent
810 - Brockville, Brockville, ON
$699,888
3Bd
2Ba
1,750+sqft
4Parking
55 x 100 ftlot
$400/sqft
DetachedMLS# X13686694Listed 2026-08-1844 DOM
Cooling
Central Air
Basement
Unfinished
On the market for 44 days — longer than average. The seller may be open to negotiation.
About this home
This 3-bedroom, 2-full-bathroom home is designed with comfort and accessibility in mind. It features a covered deck off the dining room, a fully fenced backyard, and an attached double garage with an extra two feet added to accommodate a wheelchair ramp, making the home wheelchair and walker friendly. A spacious entrance welcomes you into the foyer, with a versatile room to the left that works well as a guest room, den, or home office. The open-concept main living area is ideal for entertaining, offering a living room with a gas fireplace, a well-equipped kitchen with an island for extra counter space and storage, and a dining area with patio doors leading to a partially covered deck (approx. 8 ft X 18 ft). For added comfort, the deck also includes an automated awning for extra shade. The private backyard is fully fenced, perfect for grandchildren or pets. Down the hall, you'll find a convenient laundry room with closets and cupboards and direct access to the garage, so no more shoveling snow or getting caught in the rain. This level also includes a second bedroom, a four-piece bathroom for guests, and a primary bedroom with a walk-through closet leading to a private three-piece ensuite. The lower level is a blank canvas, ready for your ideas. Use it for storage or finish it to add one or two additional bedrooms, a family room, and a third bathroom (already roughed in). The possibilities are endless. A must-see home with space, function, and flexibility. Gas (Enbridge) is 1245.32, Hydro One 1287.13 The front room has been virtually staged as a guest bedroom and office.
GarageFireplace
Rooms
Main Floor
| Foyer | 2.62 × 3.35 m | |
| Bedroom 3 | 3.74 × 4.39 m | |
| Living Room | 4.14 × 6.68 m | |
| Kitchen | 3.53 × 3.89 m | |
| Dining Room | 3.53 × 3.56 m | |
| Laundry | 1.96 × 2.17 m | |
| Primary Bedroom | 3.82 × 4.27 m | |
| Bathroom | 2.31 × 2.56 m | 3 Pc Ensuite |
| Other | 1.28 × 2.57 m | Walk-In Closet(s) |
| Bedroom 2 | 3.26 × 3.23 m | |
| Bathroom | 1.59 × 2.97 m | 4 Pc Bath |
Features
- ERV/HRV
- Primary Bedroom - Main Floor
- Deck
- Canopy
- Paved Yard
- Porch
- Unfinished
- Central Air
- Bungalow
Financials
Annual Taxes
$6,101
Estimated Rental Income
Entire property$3,200 – $4,800/mo
Rental yield5.5% – 8.2%
*Estimates based on comparable rentals in the area. Actual income may vary.
Market Data — Brockville
Days on market44 days
Buyer's MarketSeller's Market
Based on active listings in Brockville. Data updates daily.
Getting around
How walkable, bikeable, and transit-friendly this neighbourhood is.
52
/ 100
Walk Score
Somewhat Walkable
37
/ 100
Transit Score
Some Transit
52
/ 100
Bike Score
Bikeable
Scores are estimates based on neighbourhood data and are for informational purposes only.
MLS® data courtesy of the Toronto Regional Real Estate Board (TRREB).
The information provided herein must only be used by consumers that have a bona fide interest in the purchase, sale, or lease of real estate and may not be used for any commercial purpose or any other purpose. Listing information is deemed reliable but is not guaranteed accurate by the Toronto Regional Real Estate Board, the listing brokerage, or this website. The trademarks REALTOR®, REALTORS® and the REALTOR® logo are controlled by The Canadian Real Estate Association (CREA) and identify real estate professionals who are members of CREA. MLS®, Multiple Listing Service®, and the associated logos are owned by CREA. Not intended to solicit properties currently listed for sale or buyers under contract.
You may also like
More homes in Brockville
Hand-picked listings with a similar price range and style.
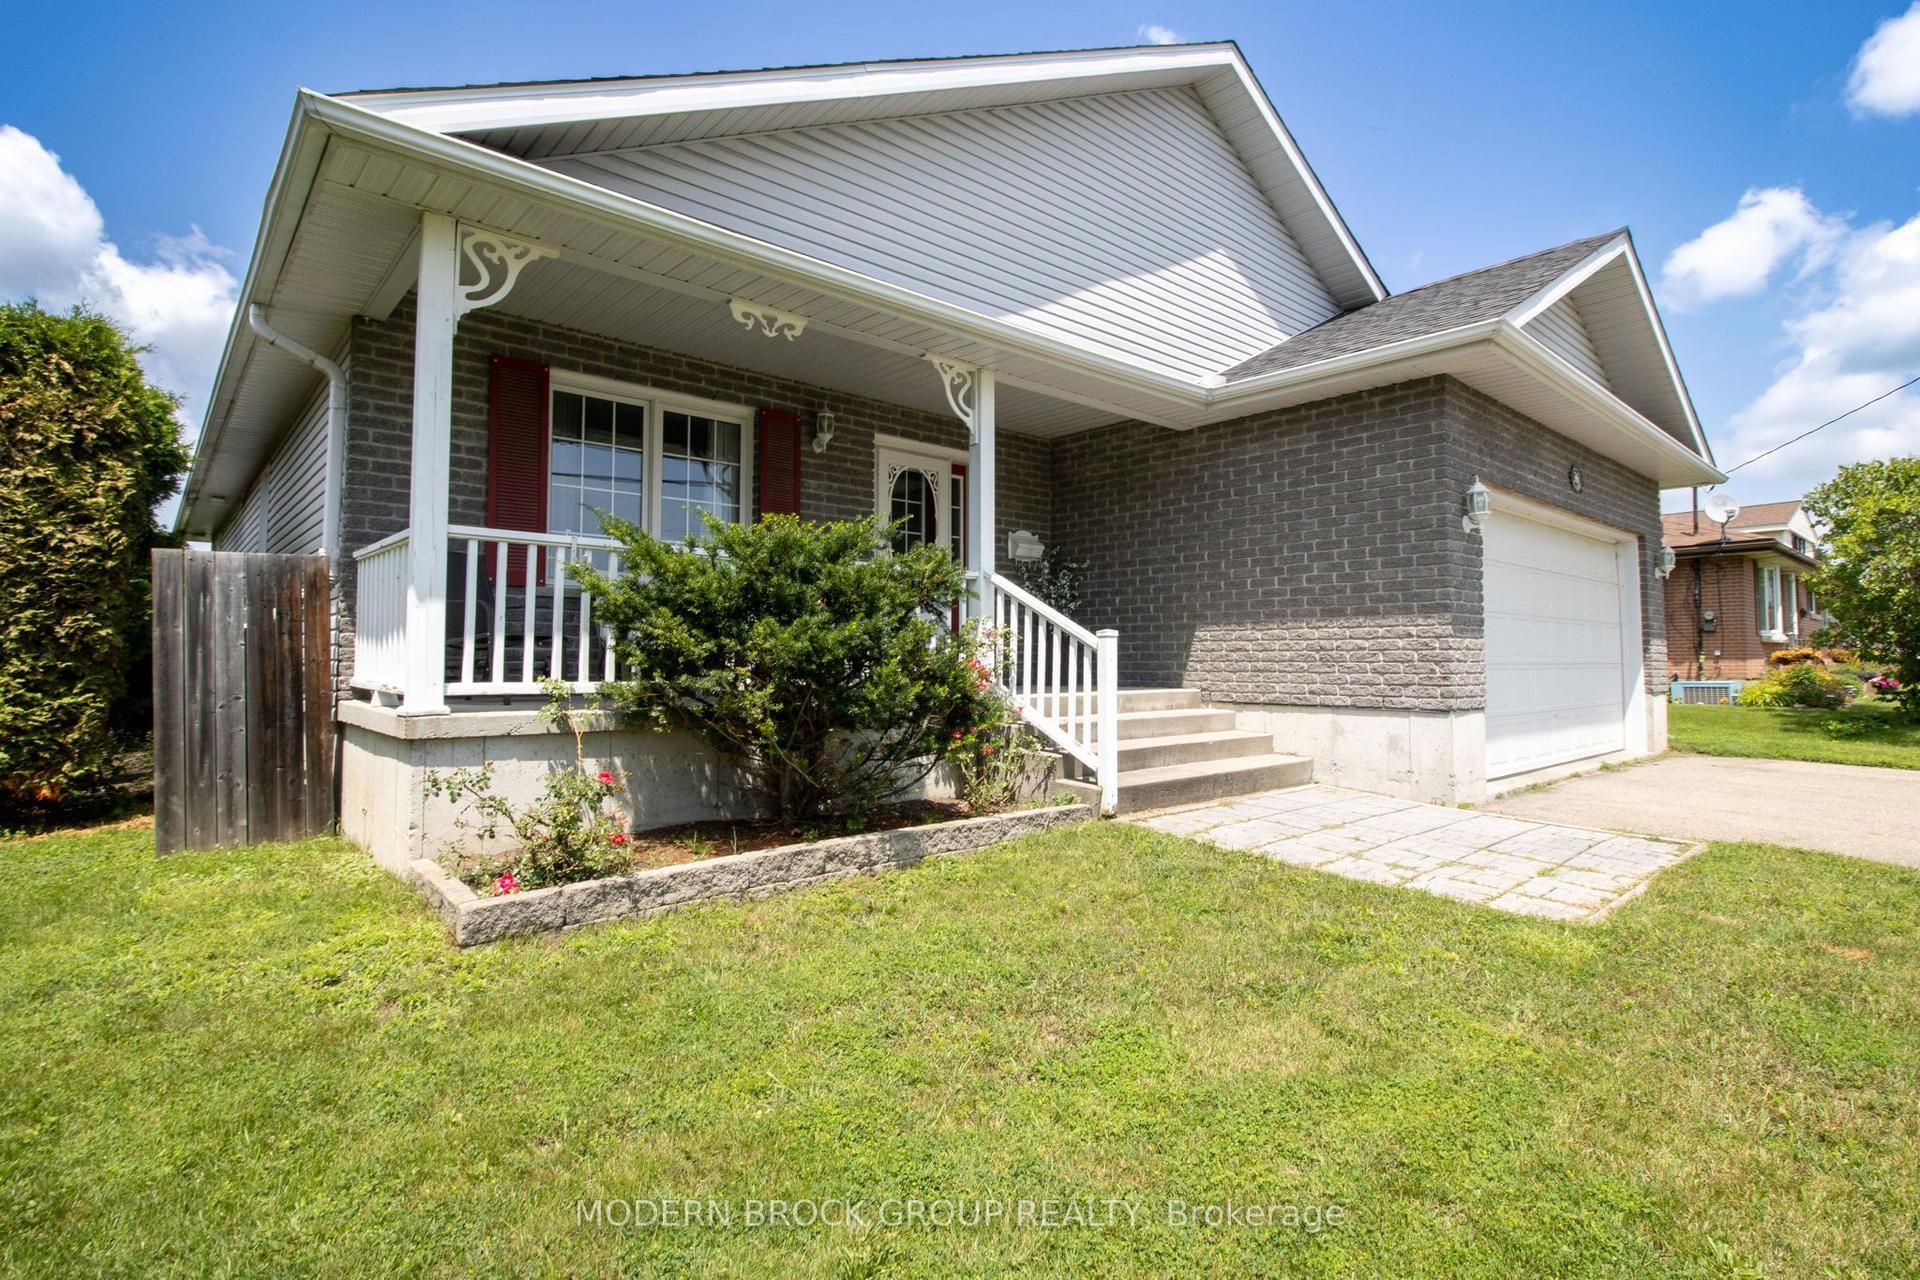
For Sale2 h ago
$629,900
Detached
est. $2,761/mo
36 Hillcrest Drive, 810 - Brockville
Brockville, ON
3+2 bd
3 ba
1,750
3
MLS# X13846394Modern Brock Group Realty
WhatsApp Aman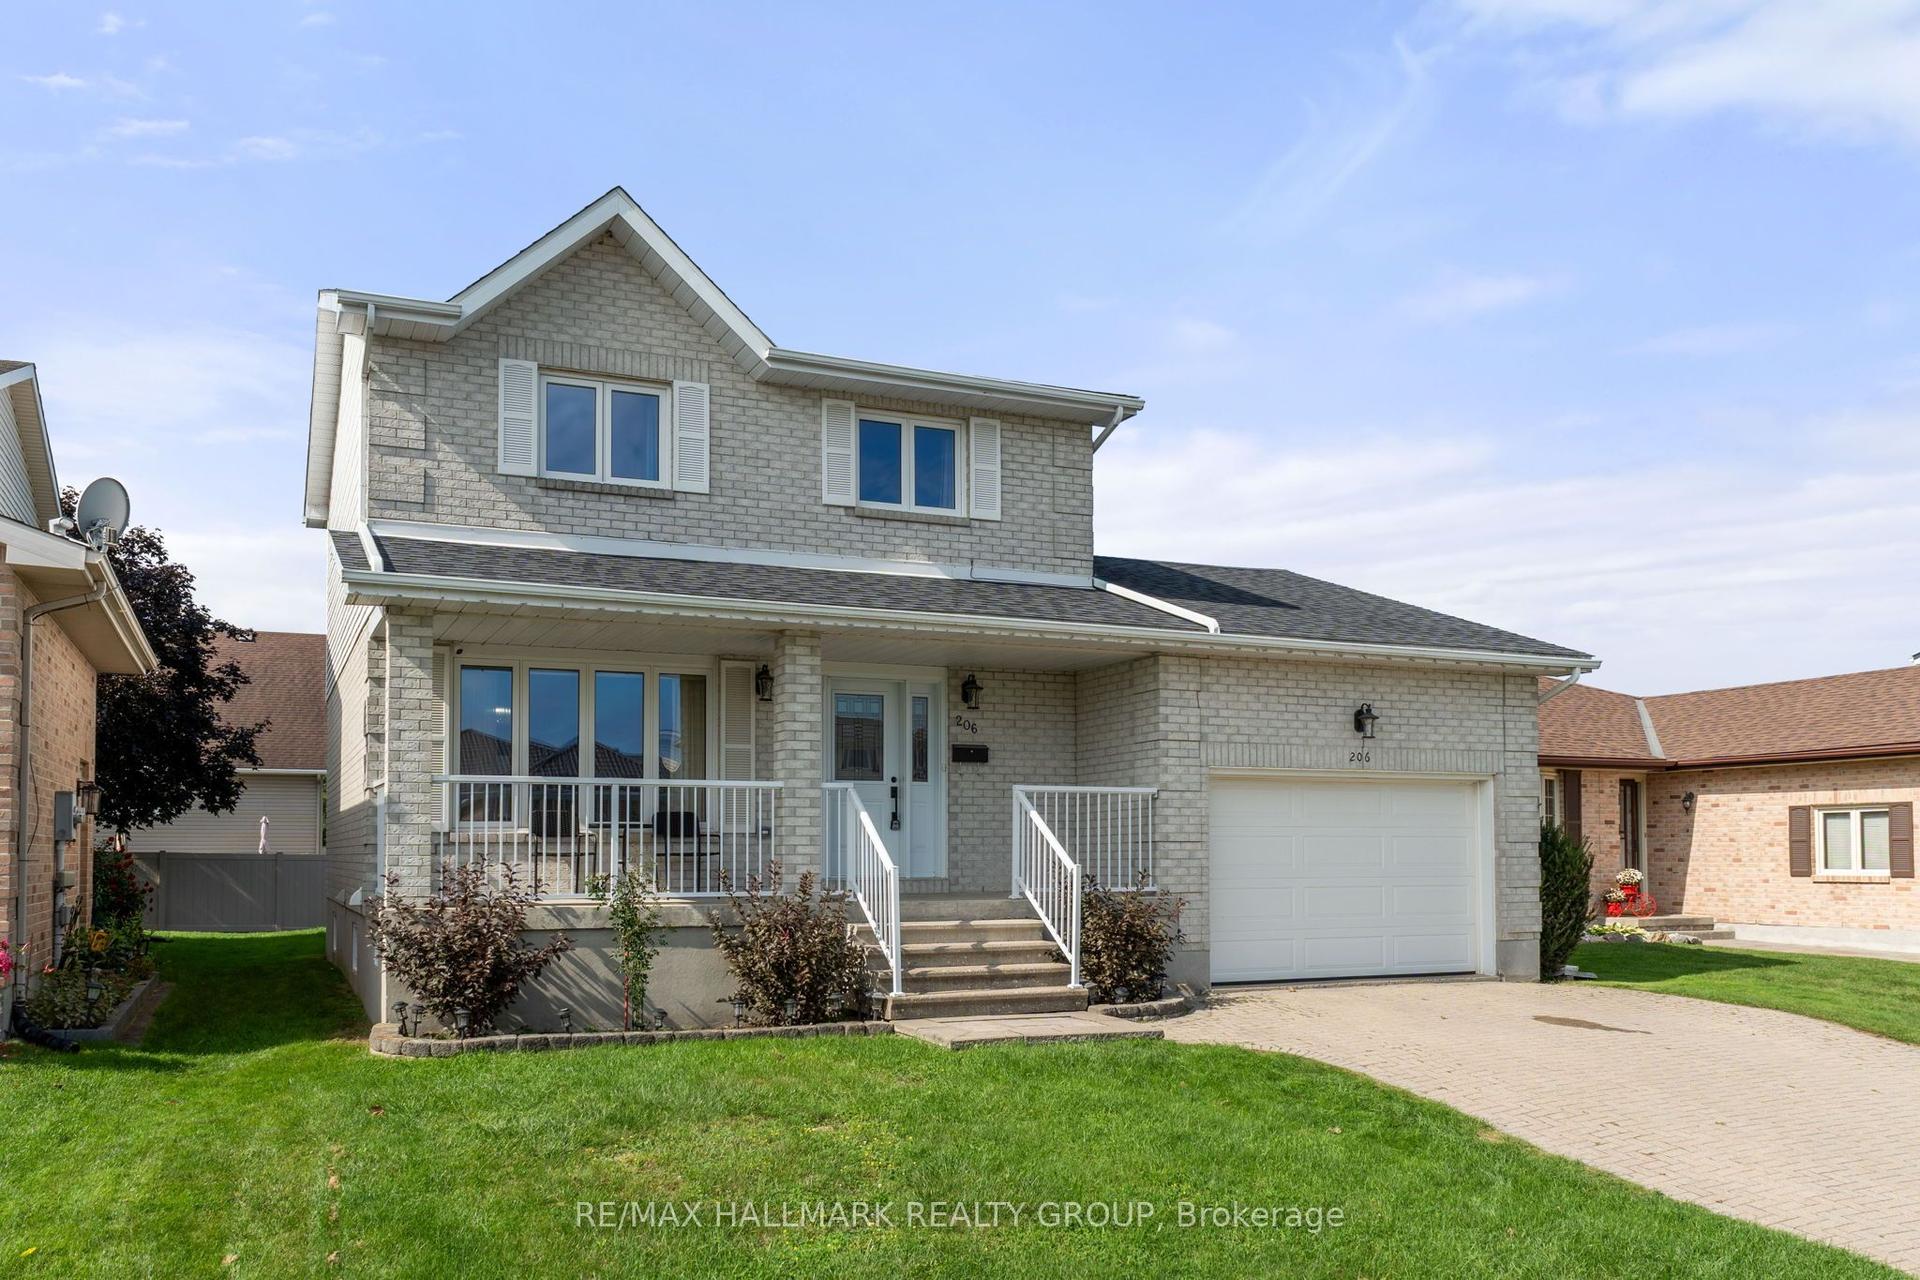
For Sale14 days ago
$615,000
Detached
est. $2,696/mo
206 Beley Street, 810 - Brockville
Brockville, ON
3+2 bd
4 ba
1,300
4
MLS# X13799114Re/Max Hallmark Realty Group
WhatsApp Aman