For Sale
Just Listed
Open House Sun 16–17
36 Hillcrest Drive
810 - Brockville, Brockville, ON
$629,900
3+2Bd
3Ba
1,750+sqft
3Parking
66 x 123.41 ftlot
$360/sqft
DetachedMLS# X13846394Listed 2026-10-010 DOM
Cooling
Central Air
Basement
Finished
Just listed! New listings in Brockville often receive offers within the first week.
About this home
Welcome to 36 Hillcrest Drive. Offered for the first time, this well-cared-for, one-owner bungalow was built in 2005 and offers approximately 2,900 sq. ft. of living space on municipal services. Set in a sought-after Brockville neighbourhood close to parks and just minutes from amenities, this home combines spacious rooms, a flowing layout and a lovely private backyard. Step inside to an inviting open-concept living, dining and kitchen area, ideal for everyday living and entertaining. The kitchen offers ample cabinetry and a walk-in pantry complete with a spice rack. The generous primary bedroom features a walk-in closet and 3-piece ensuite, while two additional bedrooms, main-floor laundry and a 4-piece bathroom complete the main level. Downstairs, the expansive recreation room with a gas fireplace provides a welcoming setting for family gatherings, movie nights or relaxing evenings. Two additional bedrooms, including one with another walk-in closet, a separate office, a 4-piece bathroom and a utility room offer plenty of space for a growing family or visiting guests. Enjoy the changing seasons from the 3-season sunroom, with access to the patio and private backyard-a peaceful spot for morning coffee, summer meals or quiet afternoons. The oversized attached garage features built-in shelving and convenient access to the home, while the double paved driveway provides ample parking. Whether you need room for a growing family or are ready to enjoy bungalow living with space to host family and friends, this beautifully maintained home offers comfort, versatility and an excellent location. A wonderful opportunity to make this much-loved property your own. Hydro $1171.47 approx. Gas $1,342.49 approx.
GarageFireplace
Rooms
Main Floor
| Foyer | 1.70 × 1.88 m | Access To Garage Ceramic Floor |
| Living Room | 5.00 × 6.27 m | Combined w/Dining Hardwood Floor Picture Window |
| Kitchen | 3.68 × 4.93 m | Open Concept Breakfast Bar Pantry |
| Sunroom | 3.68 × 2.59 m | Laminate Sliding Doors W/O To Patio |
| Laundry | 1.63 × 1.14 m | Closet B/I Shelves |
| Primary Bedroom | 4.67 × 3.94 m | 3 Pc Ensuite Walk-In Closet(s) Hardwood Floor |
| Bathroom | 2.67 × 1.50 m | 3 Pc Ensuite Window |
| Bedroom 2 | 4.39 × 3.86 m | Hardwood Floor Window Double Closet |
| Bedroom 3 | 3.51 × 3.10 m | Hardwood Floor Window |
| Bathroom | 2.67 × 2.54 m | 4 Pc Bath Soaking Tub Linen Closet |
| Bathroom | 3.63 × 1.50 m | Ceramic Floor B/I Vanity |
Lower
| Recreation | 7.29 × 7.95 m | Gas Fireplace Laminate |
| Bedroom 4 | 4.98 × 5.18 m | Walk-In Closet(s) Laminate Window |
| Bedroom 5 | 4.83 × 4.04 m | Laminate Double Closet |
| Office | 3.25 × 3.12 m | Laminate Finished |
| Utility Room | 2.69 × 3.12 m |
Features
- Auto Garage Door Remote
- Carpet Free
- Primary Bedroom - Main Floor
- Patio
- Full
- Finished
- Central Air
- Bungalow
Financials
Annual Taxes
$5,518.36
Estimated Rental Income
Entire property$3,200 – $4,800/mo
Rental yield6.1% – 9.1%
*Estimates based on comparable rentals in the area. Actual income may vary.
Market Data — Brockville
Days on market0 days
Buyer's MarketSeller's Market
Based on active listings in Brockville. Data updates daily.
Getting around
How walkable, bikeable, and transit-friendly this neighbourhood is.
55
/ 100
Walk Score
Somewhat Walkable
46
/ 100
Transit Score
Some Transit
43
/ 100
Bike Score
Somewhat Bikeable
Scores are estimates based on neighbourhood data and are for informational purposes only.
MLS® data courtesy of the Toronto Regional Real Estate Board (TRREB).
The information provided herein must only be used by consumers that have a bona fide interest in the purchase, sale, or lease of real estate and may not be used for any commercial purpose or any other purpose. Listing information is deemed reliable but is not guaranteed accurate by the Toronto Regional Real Estate Board, the listing brokerage, or this website. The trademarks REALTOR®, REALTORS® and the REALTOR® logo are controlled by The Canadian Real Estate Association (CREA) and identify real estate professionals who are members of CREA. MLS®, Multiple Listing Service®, and the associated logos are owned by CREA. Not intended to solicit properties currently listed for sale or buyers under contract.
You may also like
More homes in Brockville
Hand-picked listings with a similar price range and style.
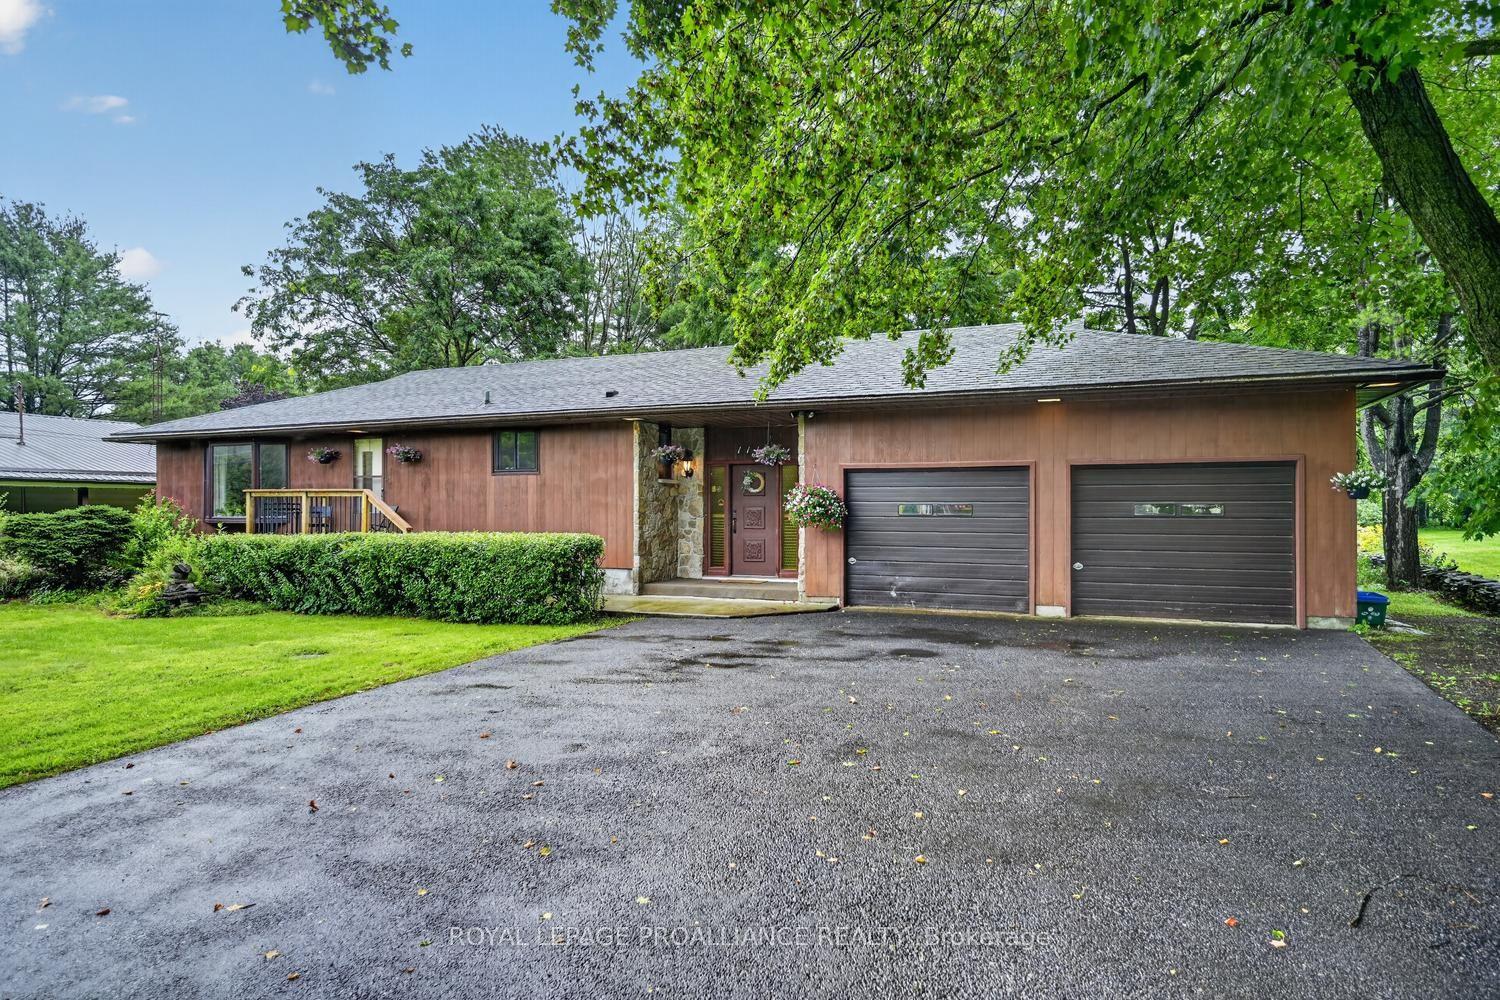
For Sale1 month ago
$499,900
Detached
est. $2,192/mo
1115 Centennial Road, 810 - Brockville
Brockville, ON
4 bd
2 ba
1,750
7
MLS# X13696432Royal Lepage Proalliance Realty
WhatsApp Aman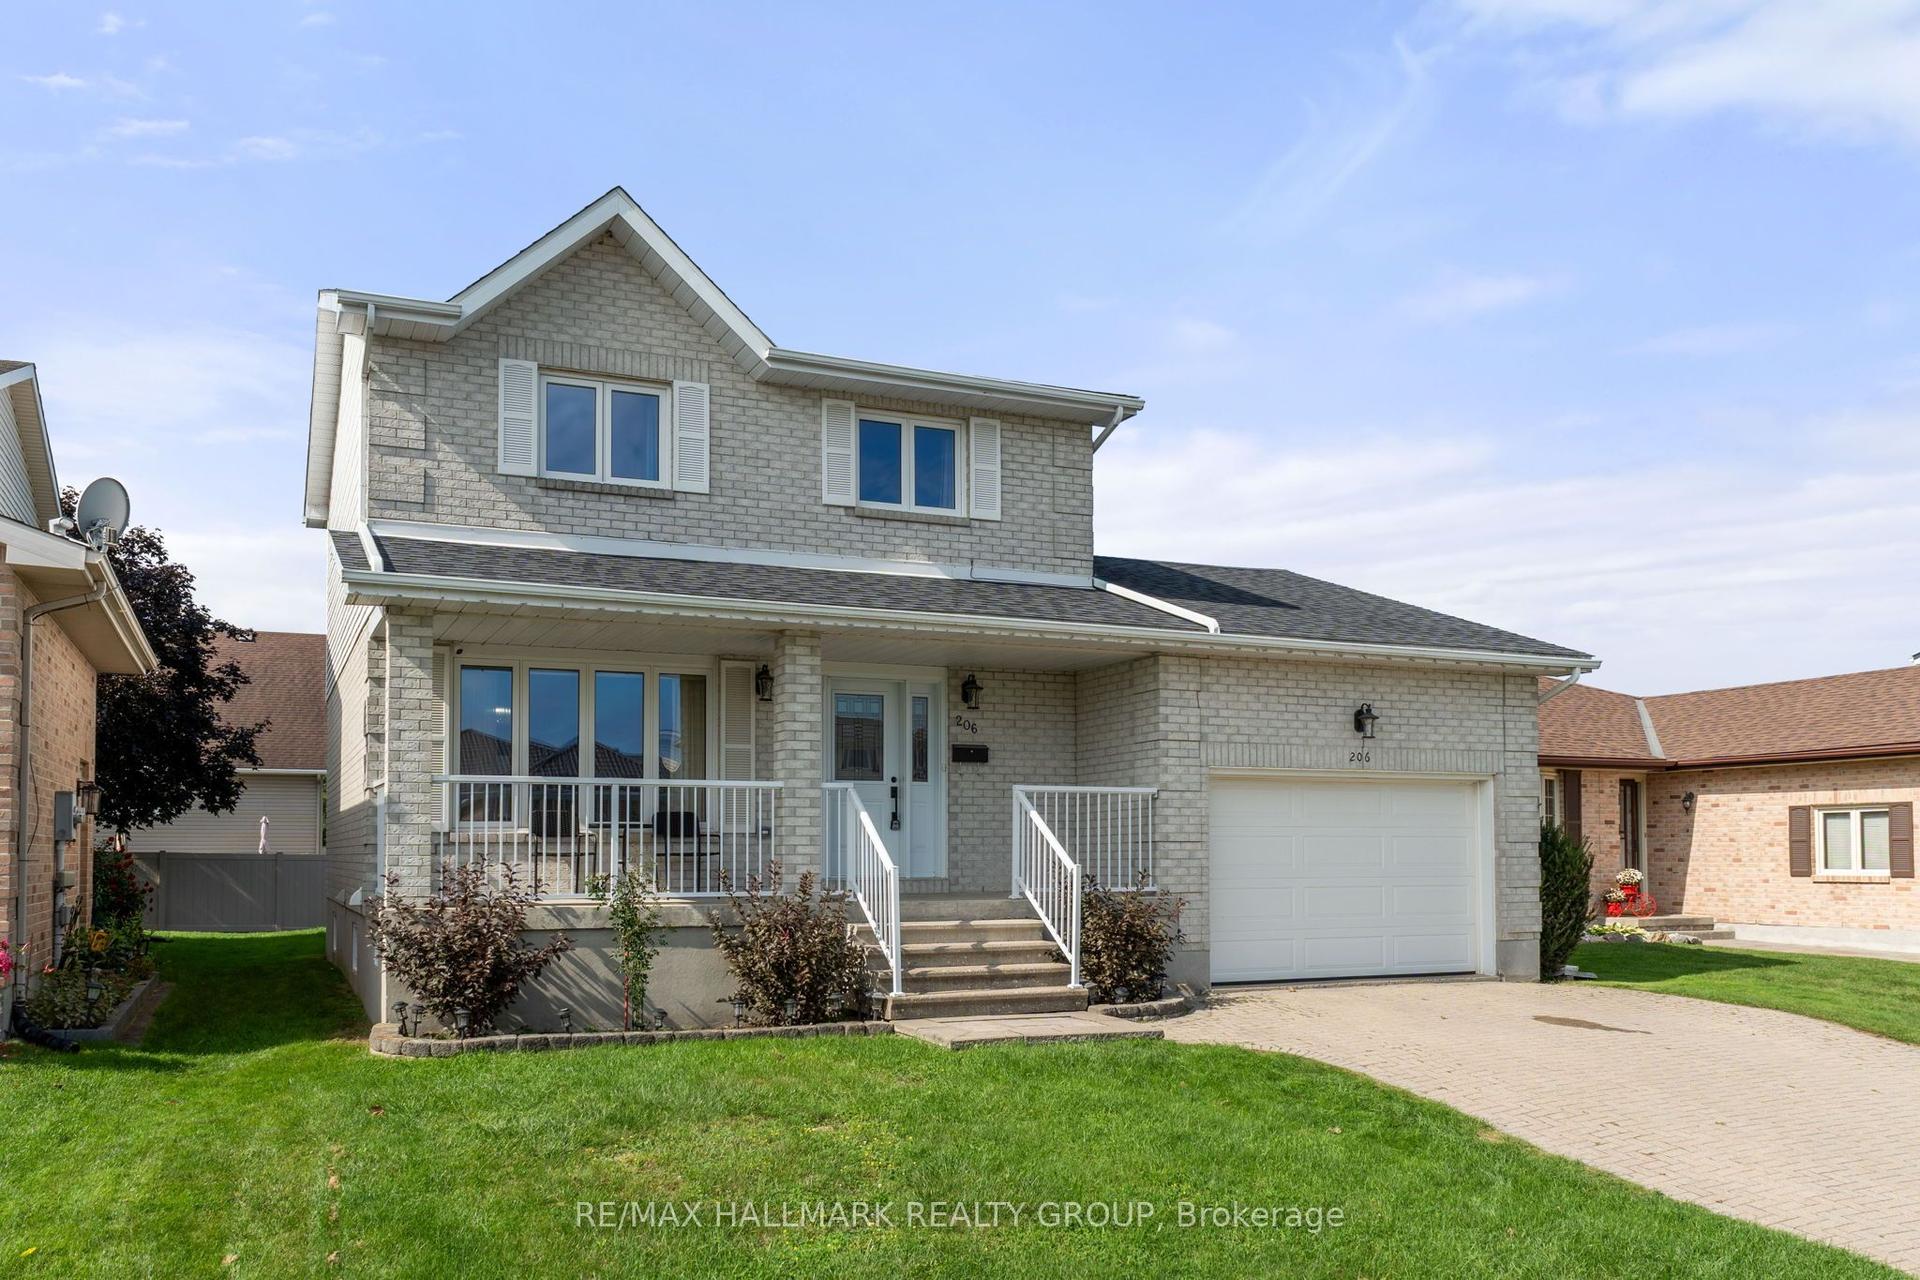
For Sale14 days ago
$615,000
Detached
est. $2,696/mo
206 Beley Street, 810 - Brockville
Brockville, ON
3+2 bd
4 ba
1,300
4
MLS# X13799114Re/Max Hallmark Realty Group
WhatsApp Aman
