For Sale
Just Listed
48 Fieldberry Private
7708 - Barrhaven - Stonebridge, Barrhaven, ON
$589,900
3Bd
3Ba
1,750+sqft
2Parking
25.24 x 10⁷ ftlot
$337/sqft
TownhouseMLS# X13686954Listed 2026-08-180 DOM
Cooling
Central Vacuum
Basement
Unfinished
Just listed! New listings in Barrhaven often receive offers within the first week.
About this home
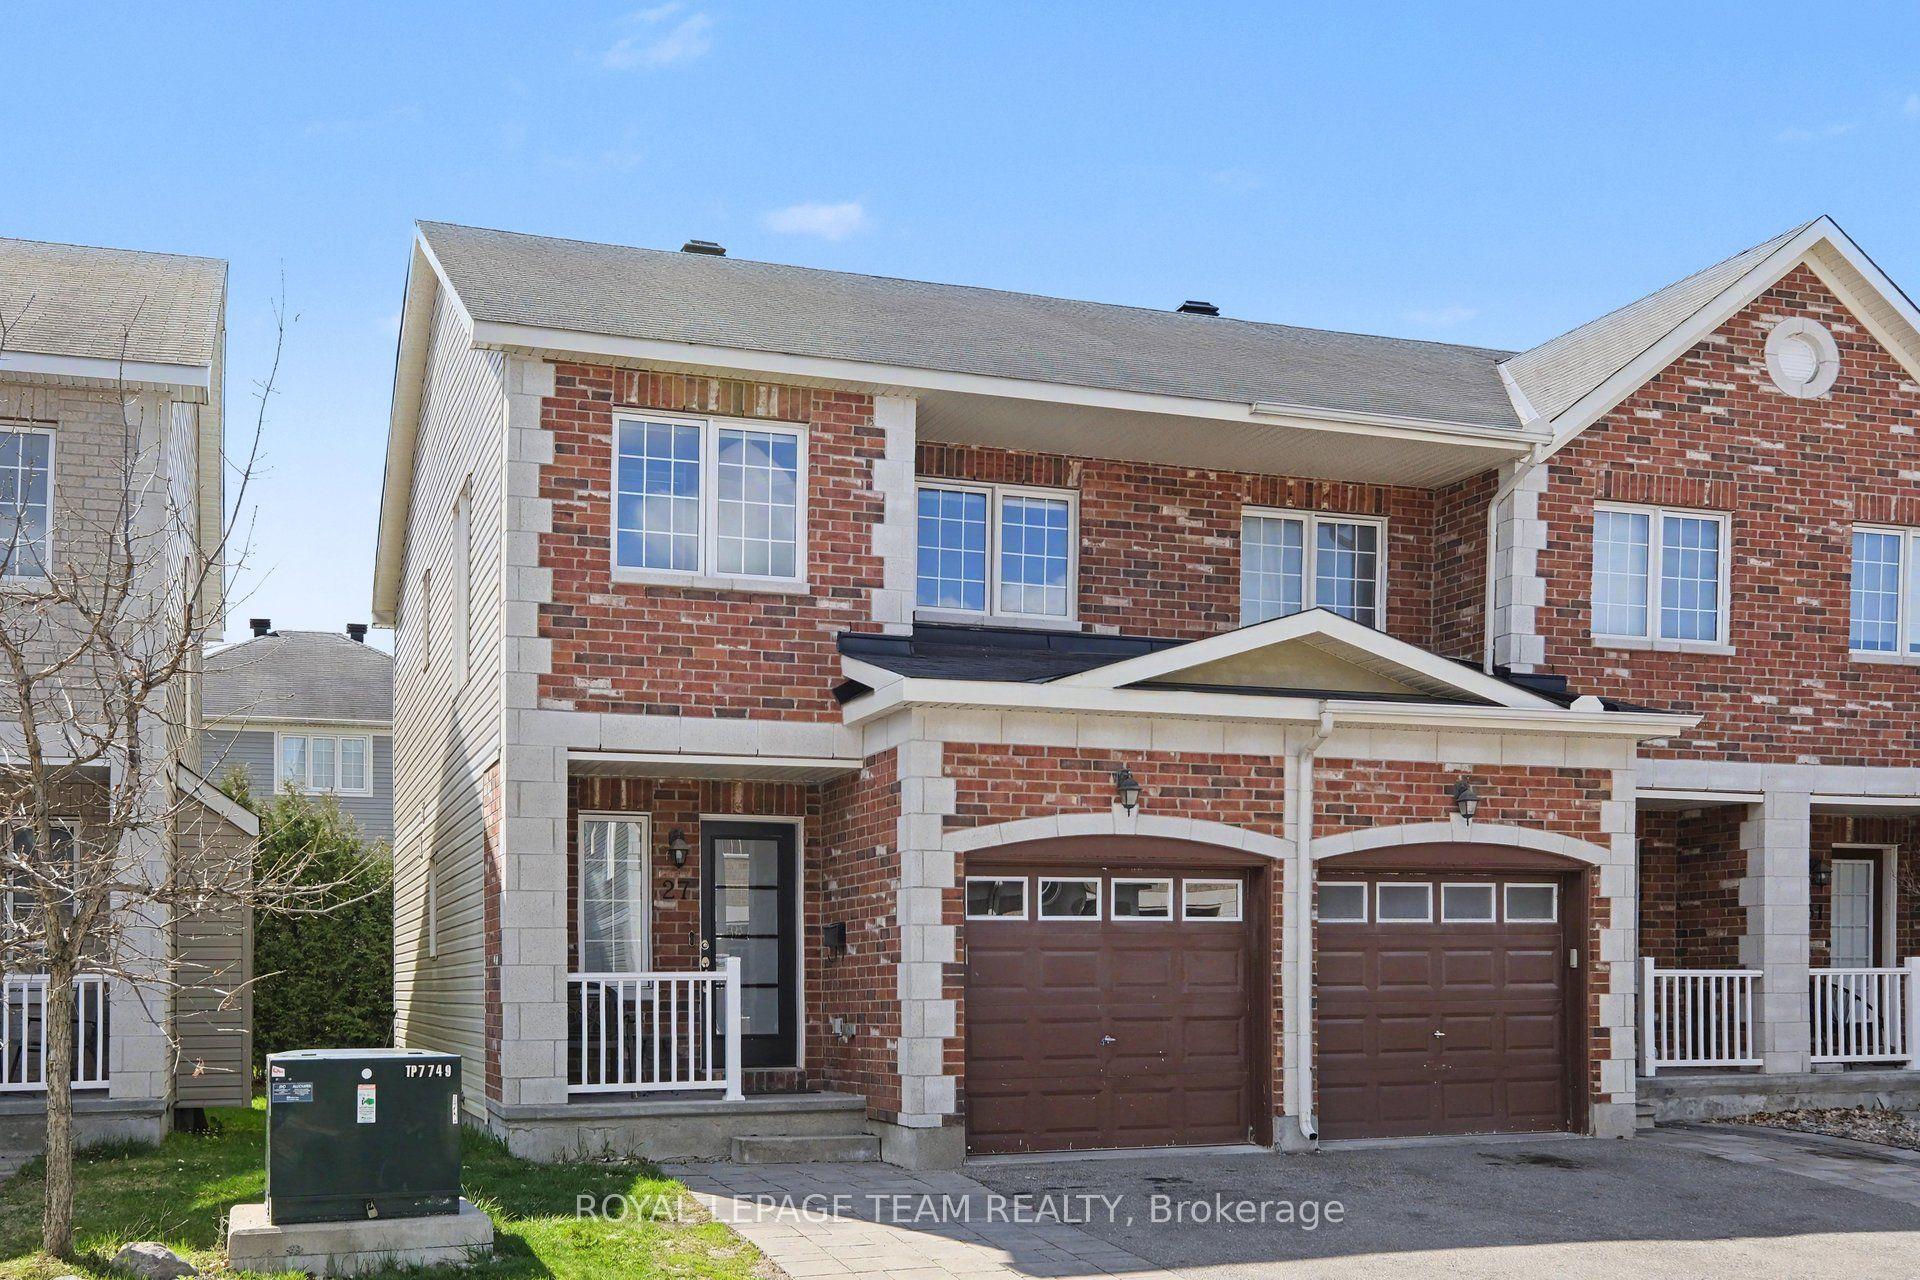
Exceptional quality and pride of ownership shine throughout this stunning end-unit St. George model, offering nearly 2,000 sq ft of above-grade living space and standing as the largest townhome floor plan available in the sought-after, award-winning golf course community of Stonebridge. Tucked away on a private street fronting onto greenspace and surrounded by parks and the golf course, this 3 bed, 3 bath home offers a peaceful setting rarely found in townhome living. The main level features formal living and dining rooms elegantly separated by a two-sided fireplace, along with a functional kitchen equipped with stainless steel appliances. Upstairs, three spacious bedrooms include a primary retreat with its own ensuite, plus a full main bath, upper-level laundry, and a versatile loft area ideal for a home office or reading nook. The unspoiled basement offers a blank canvas with rough-in for a future bathroom, providing excellent potential for additional development. Outside, the property is fully landscaped with mature perennials and trees, complemented by an irrigation system, adding to the exceptional curb appeal and low-maintenance lifestyle this home has to offer. This is a freehold home situated on a private road. There is a common fee of $125/month for road maintenance, snow removal, visitors parking & common elements.
Fireplace
Rooms
Main Floor
| Dining Room | 3.44 × 5.47 m | |
| Breakfast | 2.44 × 3.21 m | |
| Living Room | 5.88 × 3.59 m | Fireplace |
| Bathroom | 1.28 × 1.54 m | 2 Pc Bath |
| Kitchen | 3.10 × 3.72 m |
Second Floor
| Primary Bedroom | 4.06 × 5.16 m | 4 Pc Ensuite Walk-In Closet(s) |
| Bedroom 2 | 2.66 × 3.69 m | |
| Bedroom 3 | 3.11 × 4.48 m | |
| Laundry | 2.19 × 1.84 m | |
| Bathroom | 2.19 × 2.25 m | 4 Pc Bath |
| Loft | 11.90 × 4.24 m |
Features
- Auto Garage Door Remote
- Central Vacuum
- Rough-In Bath
- Workbench
- Lawn Sprinkler System
- Landscaped
- Privacy
- Unfinished
- Central Air
- 2-Storey
Financials
Annual Taxes
$5,042.56
Estimated Rental Income
Entire property$3,200 – $4,800/mo
Rental yield6.5% – 9.8%
*Estimates based on comparable rentals in the area. Actual income may vary.
Market Data — Barrhaven
Days on market0 days
Buyer's MarketSeller's Market
Based on active listings in Barrhaven. Data updates daily.
Getting around
How walkable, bikeable, and transit-friendly this neighbourhood is.
55
/ 100
Walk Score
Somewhat Walkable
46
/ 100
Transit Score
Some Transit
45
/ 100
Bike Score
Somewhat Bikeable
Scores are estimates based on neighbourhood data and are for informational purposes only.
MLS® data courtesy of the Toronto Regional Real Estate Board (TRREB).
The information provided herein must only be used by consumers that have a bona fide interest in the purchase, sale, or lease of real estate and may not be used for any commercial purpose or any other purpose. Listing information is deemed reliable but is not guaranteed accurate by the Toronto Regional Real Estate Board, the listing brokerage, or this website. The trademarks REALTOR®, REALTORS® and the REALTOR® logo are controlled by The Canadian Real Estate Association (CREA) and identify real estate professionals who are members of CREA. MLS®, Multiple Listing Service®, and the associated logos are owned by CREA. Not intended to solicit properties currently listed for sale or buyers under contract.
You may also like
More homes in Barrhaven
Hand-picked listings with a similar price range and style.
For Sale9 days ago
$640,000
Townhouse
est. $2,806/mo
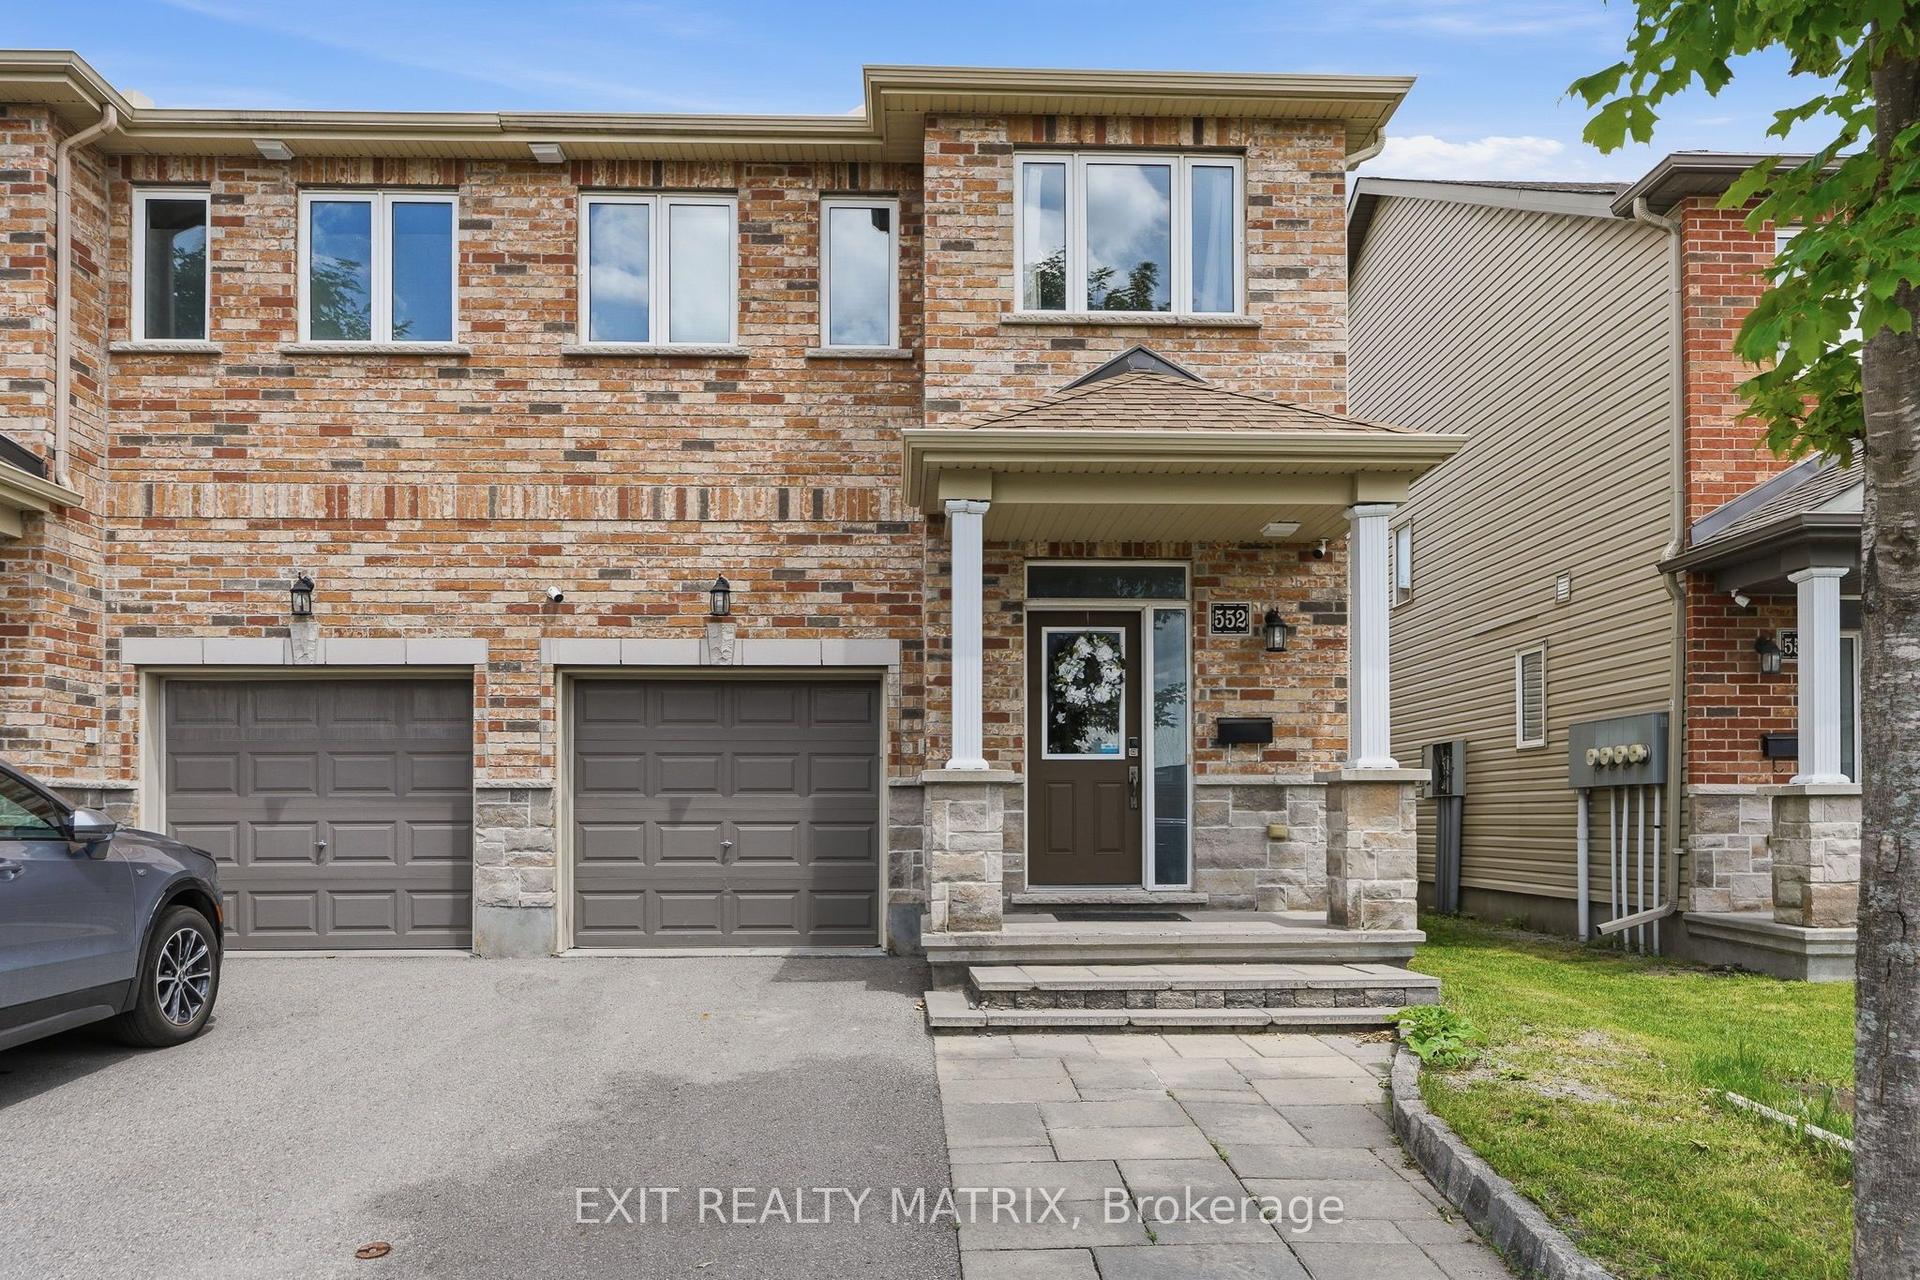
552 Via Mattino Way, 7706 - Barrhaven - Longfields
Barrhaven, ON
3 bd
4 ba
1,300
4
MLS# X13658528Exit Realty Matrix
WhatsApp Aman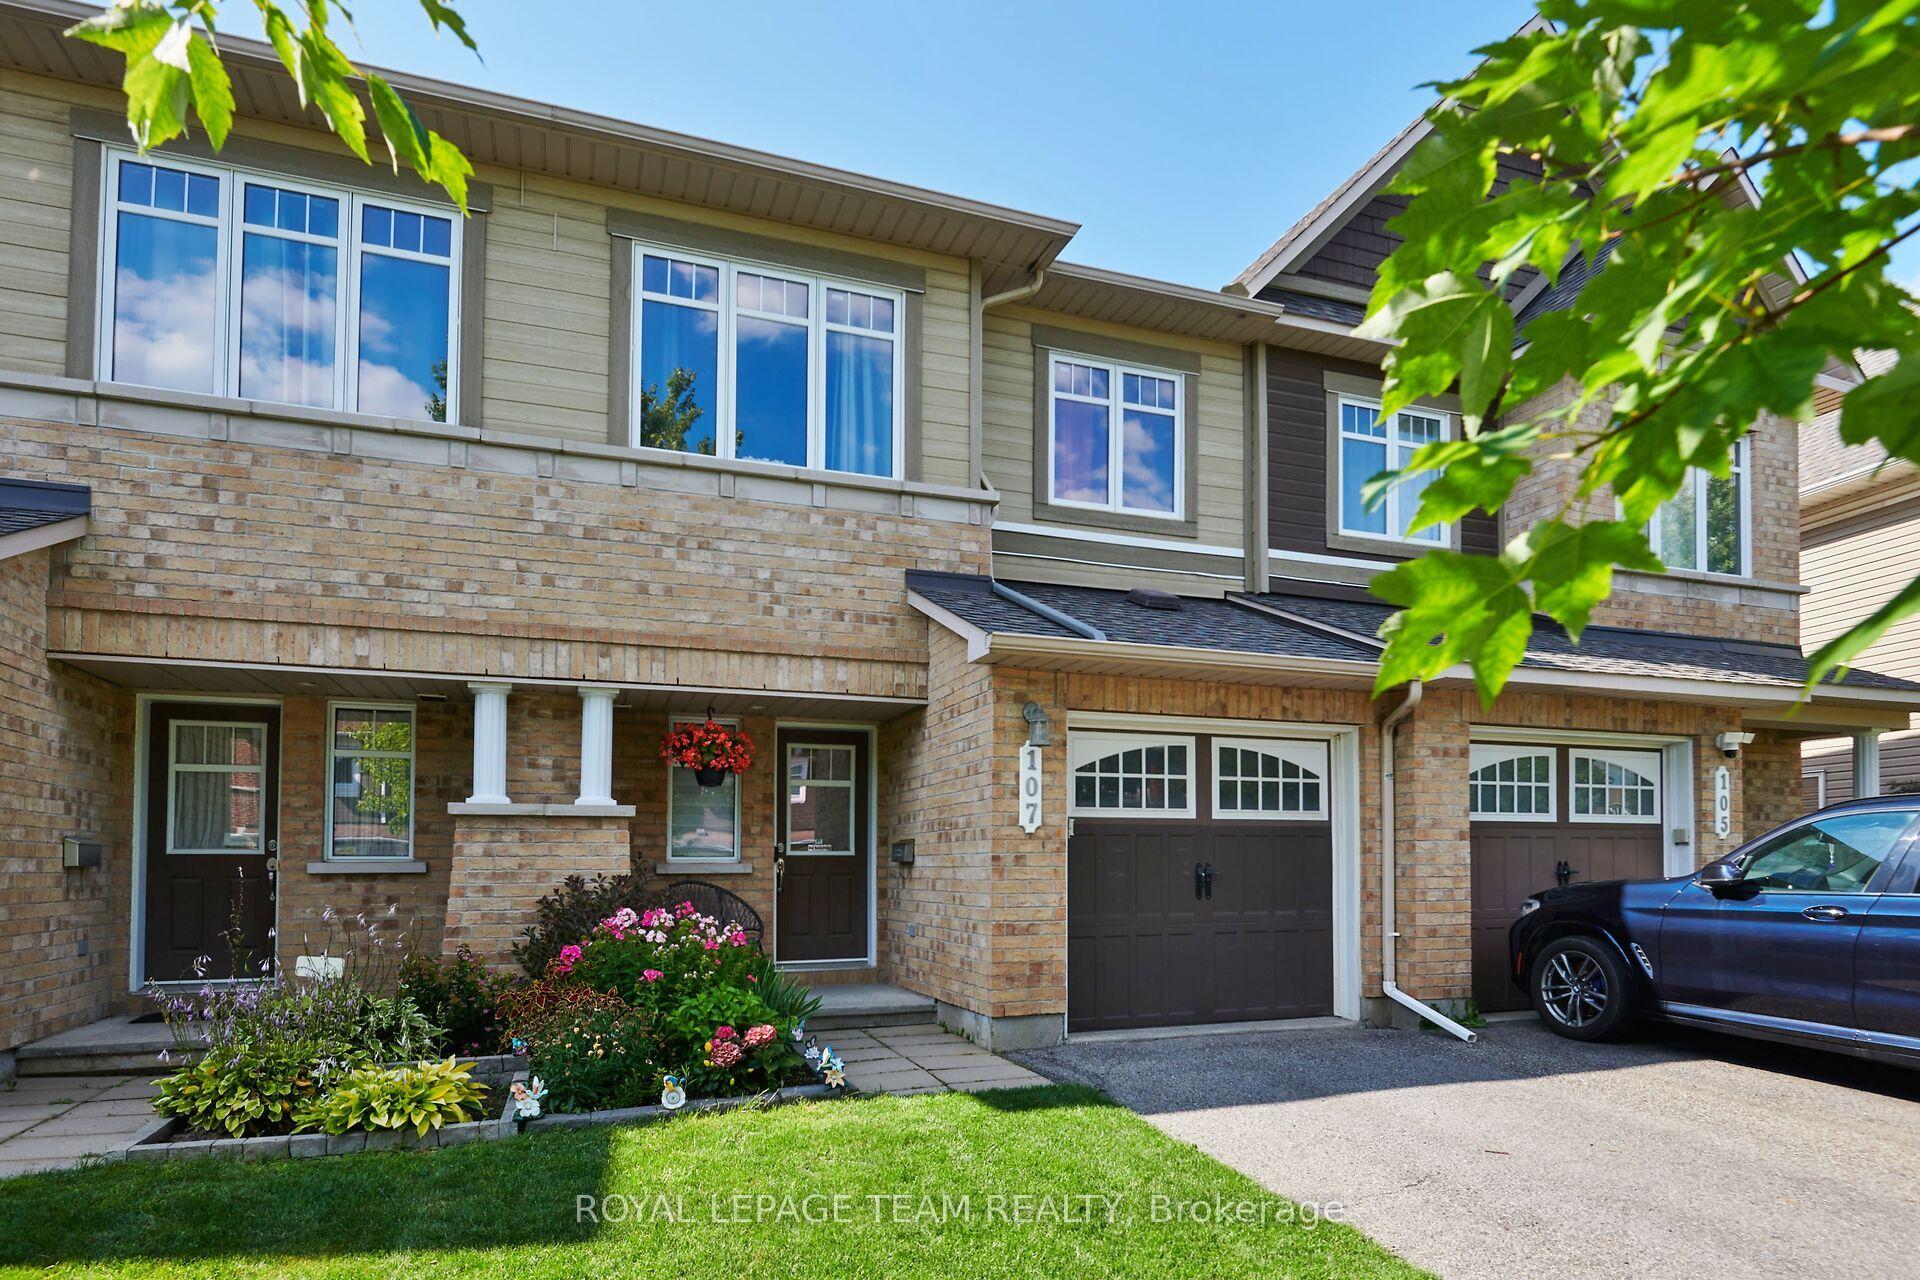
For Sale12 days ago
$589,900
Townhouse
est. $2,586/mo
107 Garrity Crescent, 7709 - Barrhaven - Strandherd
Barrhaven, ON
3 bd
3 ba
1,300
3
MLS# X13649246Royal Lepage Team Realty
WhatsApp Aman