For Sale
Open House Sun 18–20
7725 SWAN Street
213 - Ascot, Niagara Falls, ON
$625,000
3Bd
2Ba
1,300+sqft
4Parking
50.03 x 115.81 ftlot
$481/sqft
DetachedMLS# X13687946Listed 2026-08-1850 DOM
Cooling
Central Air
Basement
Partially Finished
On the market for 50 days — longer than average. The seller may be open to negotiation.
About this home
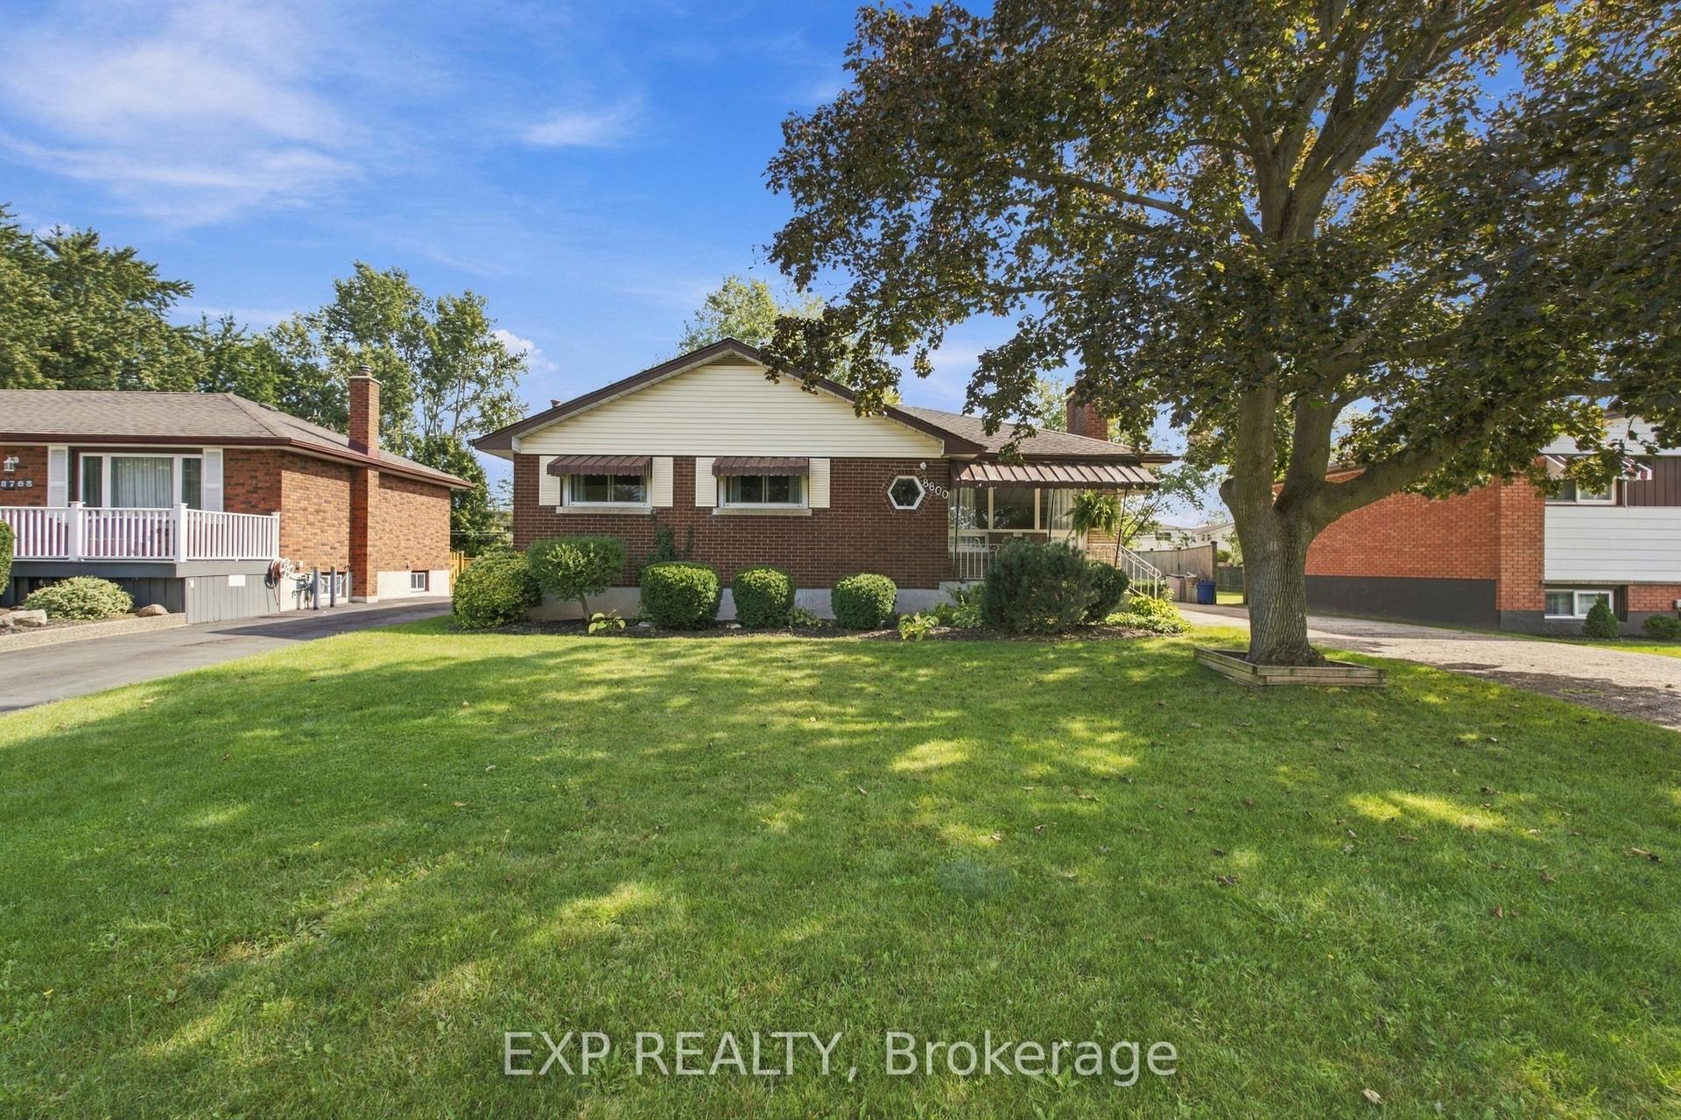
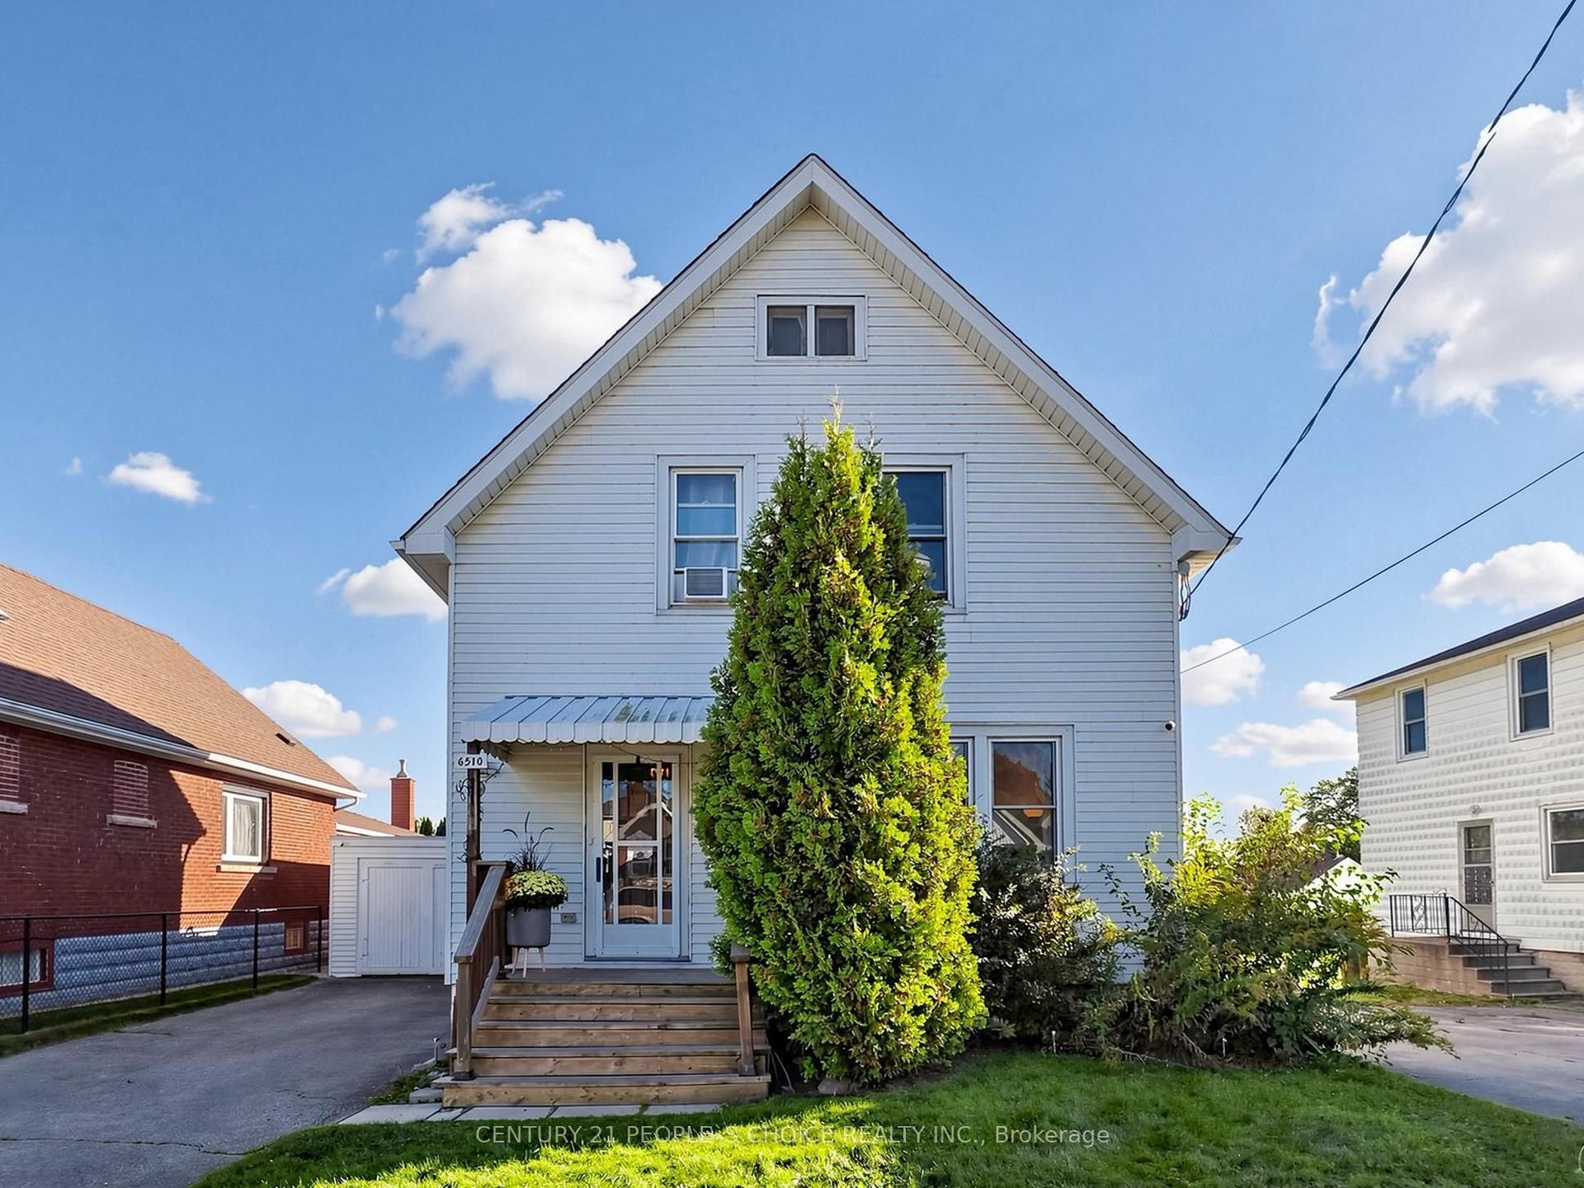
Welcome to 7725 Swan Ave a spacious 4-level backsplit nestled in a desirable Niagara Falls neighbourhood! This bright and inviting home offers a fantastic layout with plenty of room for the whole family. The open-concept spacious main level features three skylights, filling the space with natural light and creating a warm, airy atmosphere. Upstairs offers 3 bedrooms, Huge Master Bedroom with ensuite privilege and walk in closet , 5 pc bathroom, While the lower levels provide even more living space, including a huge recreation room with a cozy wood-burning fireplace, separate bar area and a second 3 pc bathroom. 4th level unfinished perfect for extra storage and laundry area. Double concrete driveway , large yard, Lower level with walk up to rear yard. A great opportunity to own a generously sized home in a well-established area of Niagara Falls, close to schools, shopping, parks, amenities and everything the city has to offer. Don't miss the opportunity to make this spacious family home your own!
Fireplace
Rooms
Main Floor
| Foyer | 2.46 × 1.98 m | |
| Kitchen | 4.79 × 3.05 m | |
| Living Room | 4.60 × 3.17 m | |
| Dining Room | 3.29 × 3.05 m |
Second Floor
| Bedroom | 4.97 × 3.35 m | |
| Bedroom | 3.29 × 2.77 m | |
| Bedroom | 3.05 × 2.74 m | |
| Bathroom | 1.83 × 0.91 m | 5 Pc Bath |
Lower
| Room | 7.62 × 5.18 m | |
| Bathroom | 1.52 × 1.22 m | 3 Pc Bath |
Features
- None
- Separate Entrance
- Walk-Up
- Partially Finished
- Central Air
- Backsplit 4
Financials
Annual Taxes
$5,246.67
Estimated Rental Income
Entire property$3,200 – $4,800/mo
Rental yield6.1% – 9.2%
*Estimates based on comparable rentals in the area. Actual income may vary.
Market Data — Niagara Falls
Days on market50 days
Buyer's MarketSeller's Market
Based on active listings in Niagara Falls. Data updates daily.
Getting around
How walkable, bikeable, and transit-friendly this neighbourhood is.
53
/ 100
Walk Score
Somewhat Walkable
46
/ 100
Transit Score
Some Transit
43
/ 100
Bike Score
Somewhat Bikeable
Scores are estimates based on neighbourhood data and are for informational purposes only.
MLS® data courtesy of the Toronto Regional Real Estate Board (TRREB).
The information provided herein must only be used by consumers that have a bona fide interest in the purchase, sale, or lease of real estate and may not be used for any commercial purpose or any other purpose. Listing information is deemed reliable but is not guaranteed accurate by the Toronto Regional Real Estate Board, the listing brokerage, or this website. The trademarks REALTOR®, REALTORS® and the REALTOR® logo are controlled by The Canadian Real Estate Association (CREA) and identify real estate professionals who are members of CREA. MLS®, Multiple Listing Service®, and the associated logos are owned by CREA. Not intended to solicit properties currently listed for sale or buyers under contract.
You may also like
More homes in Niagara Falls
Hand-picked listings with a similar price range and style.
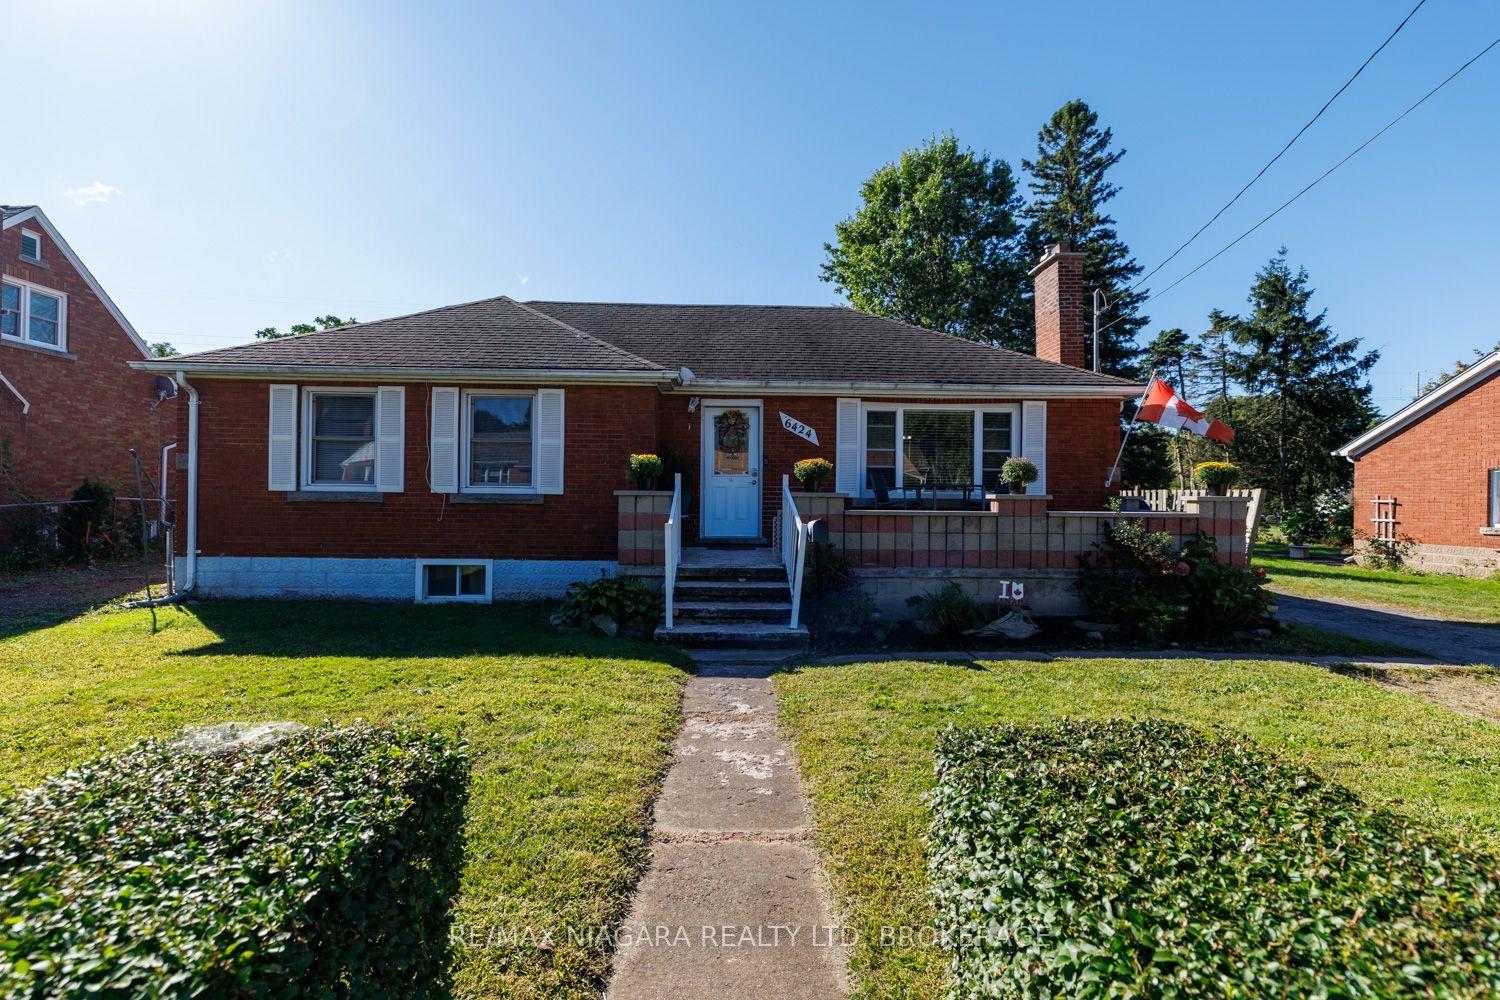
For Sale12 days ago
$545,000
Detached
est. $2,389/mo
6424 Corwin Crescent, 216 - Dorchester
Niagara Falls, ON
3+2 bd
2 ba
1,300
5
MLS# X13831056Re/Max Niagara Realty Ltd, Broker…
WhatsApp Aman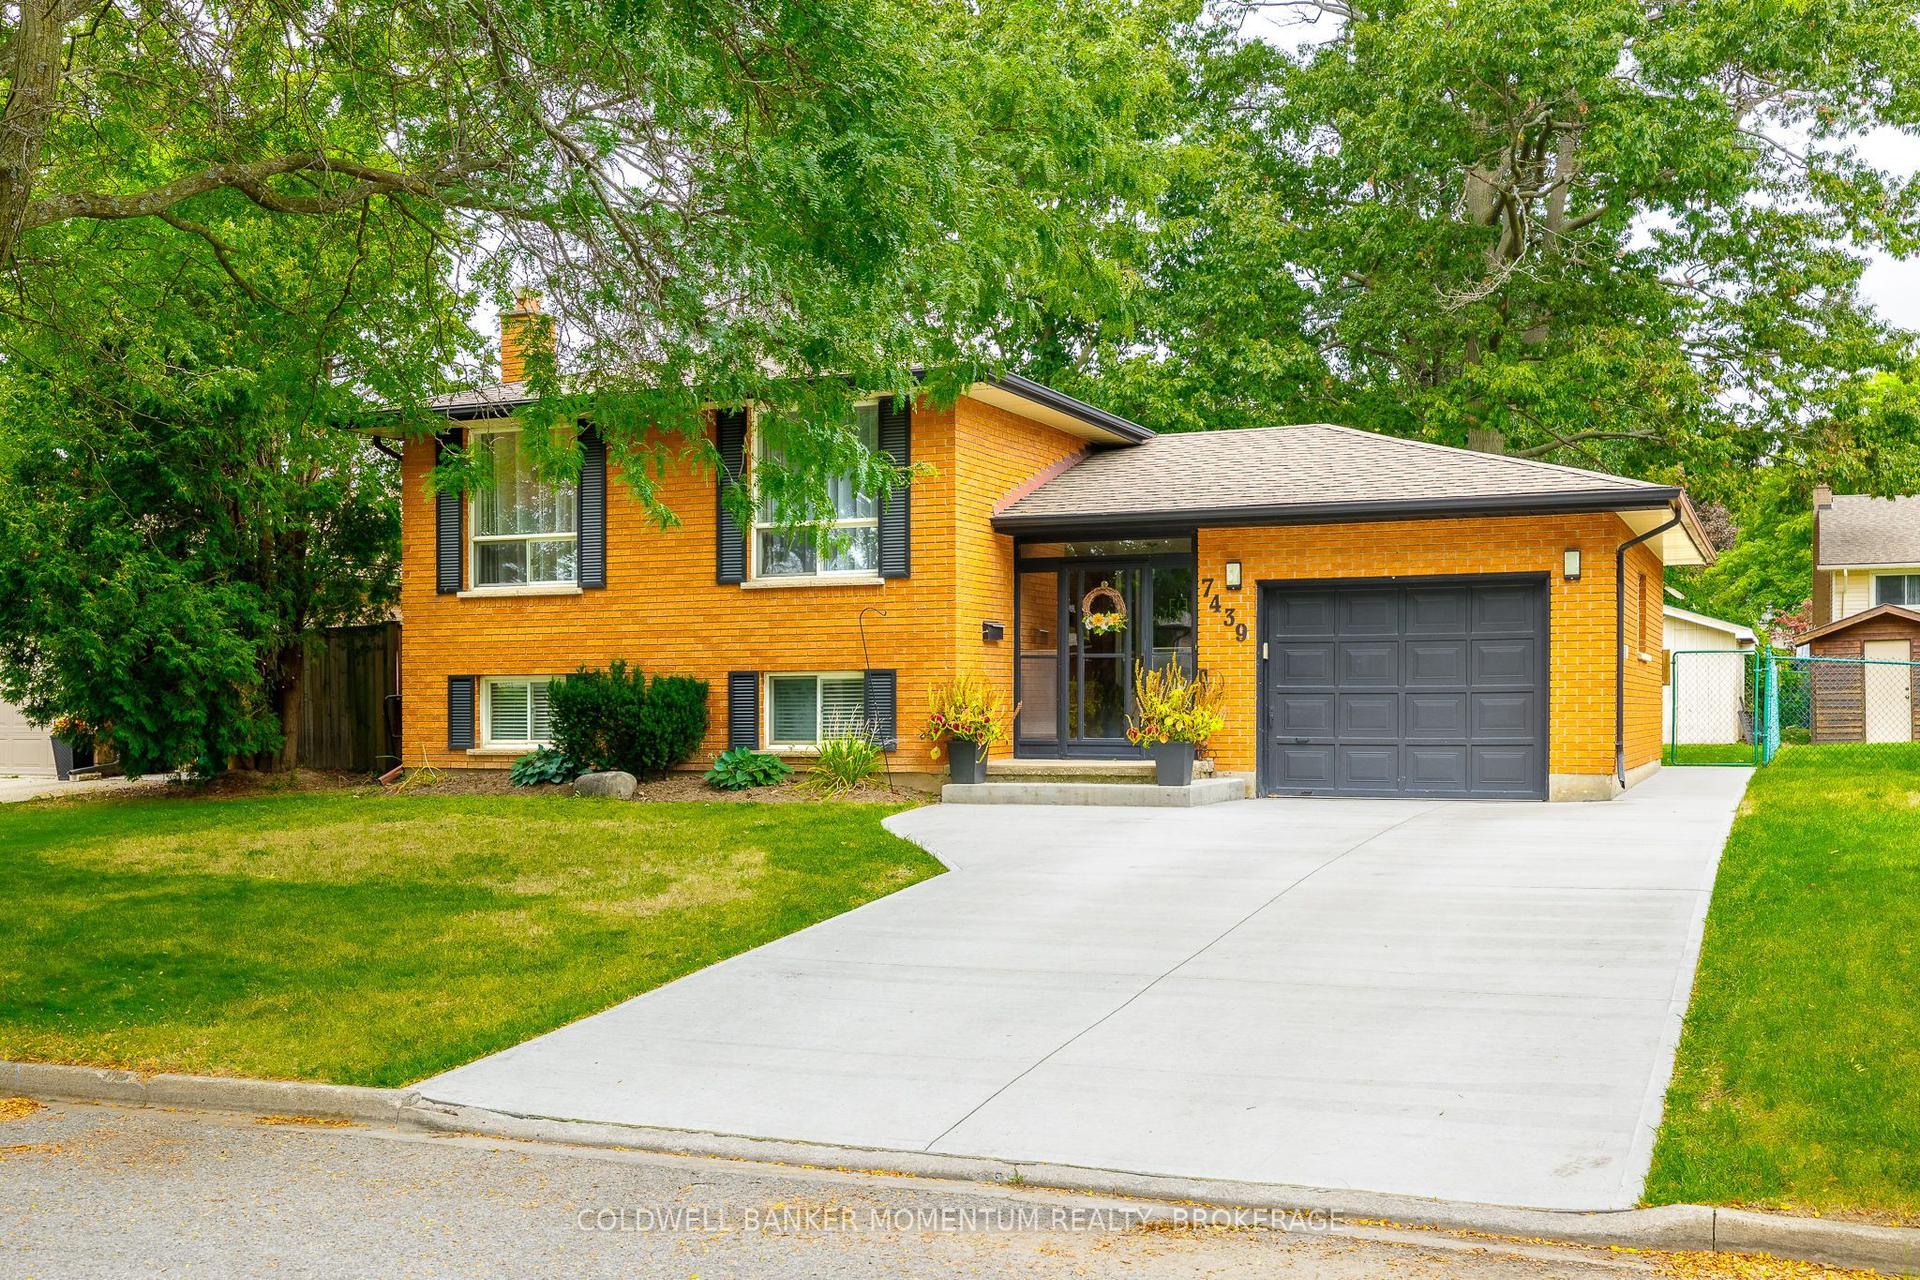
For Sale15 days ago
$629,900
Detached
est. $2,761/mo
7439 Nasrullah Crescent, 218 - West Wood
Niagara Falls, ON
3+1 bd
2 ba
1,300
5
MLS# X13813656Coldwell Banker Momentum Realty,…
WhatsApp Aman